

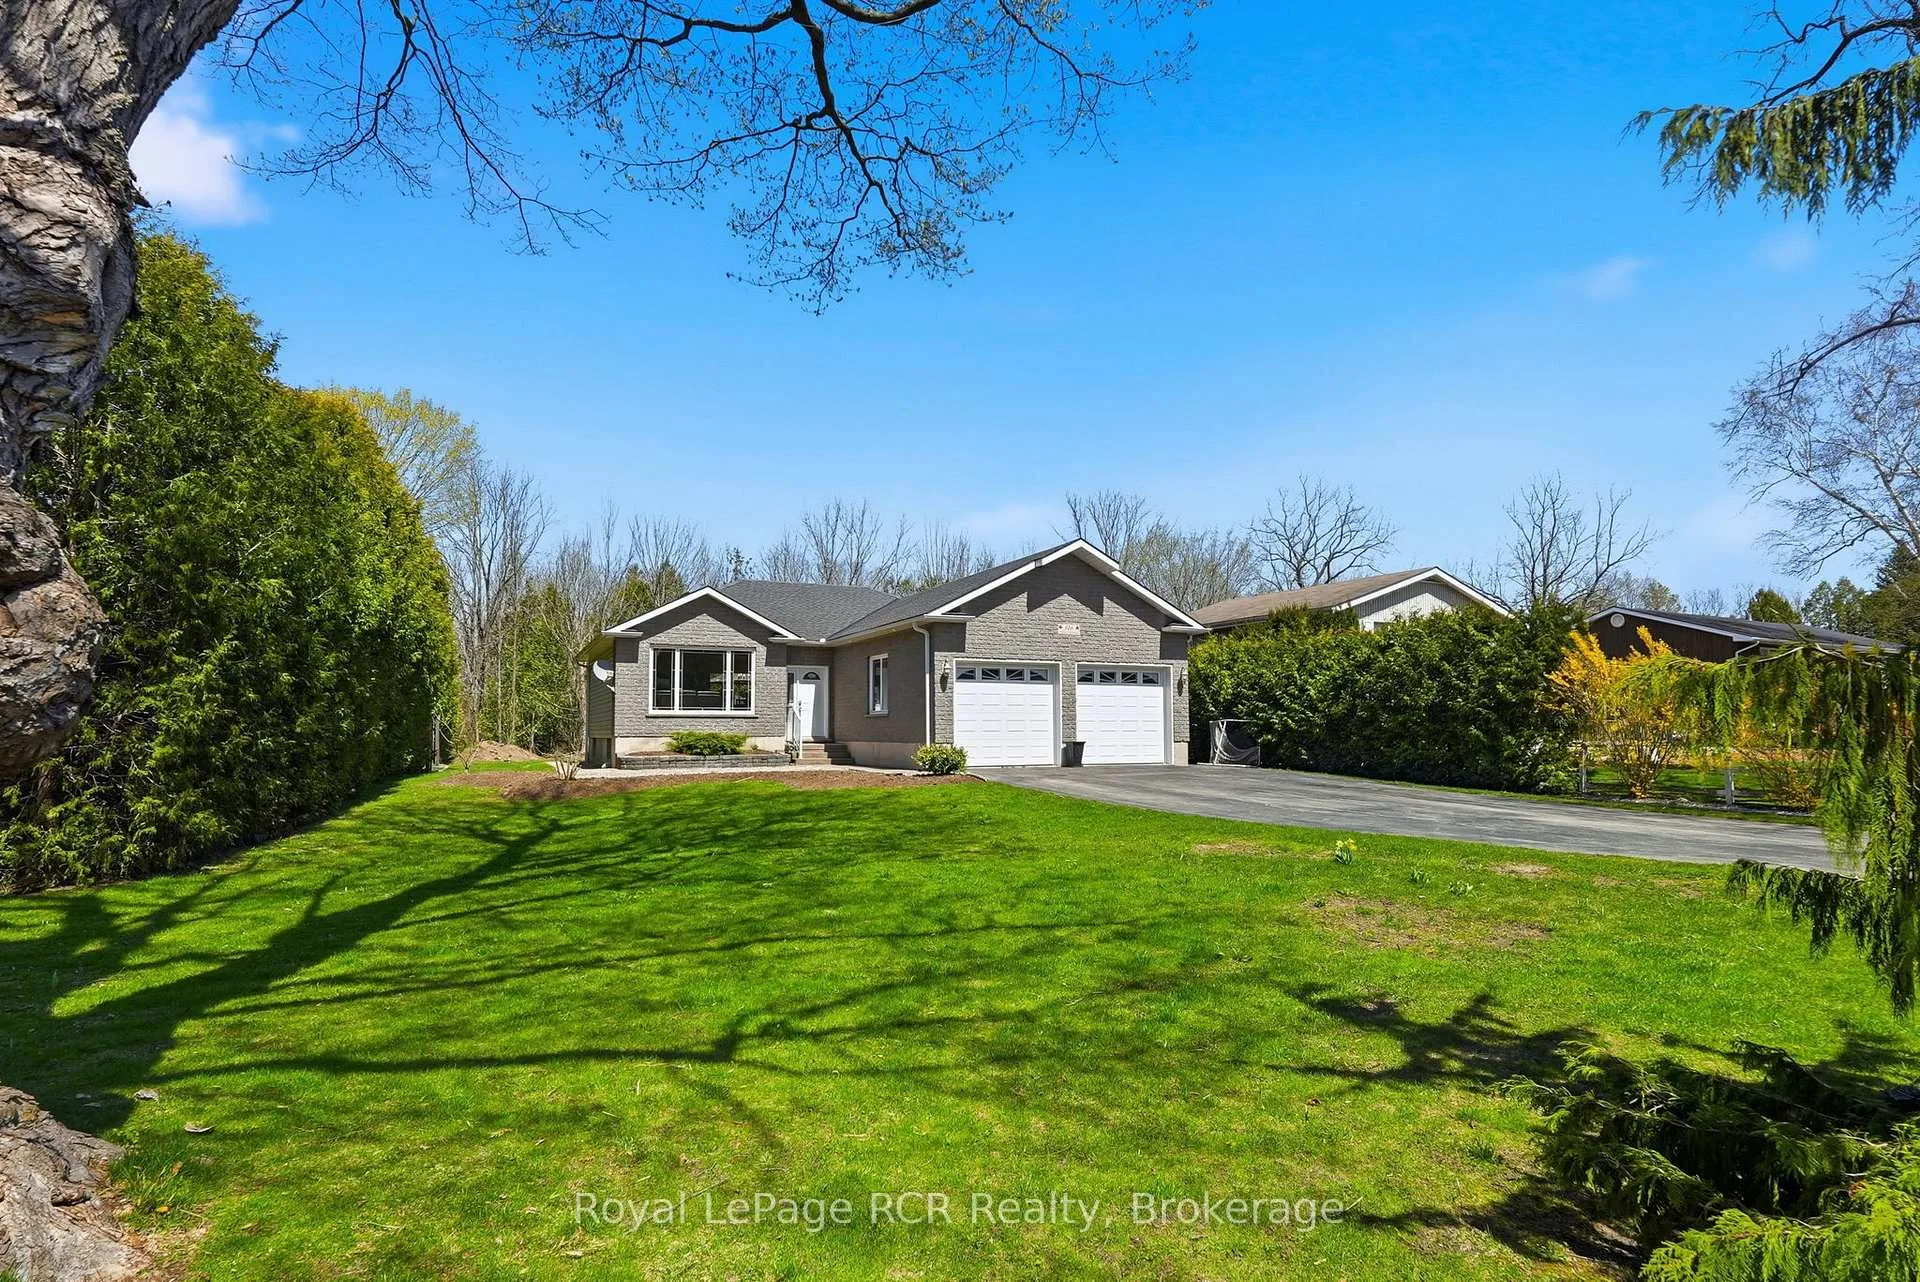
406 Alice Street
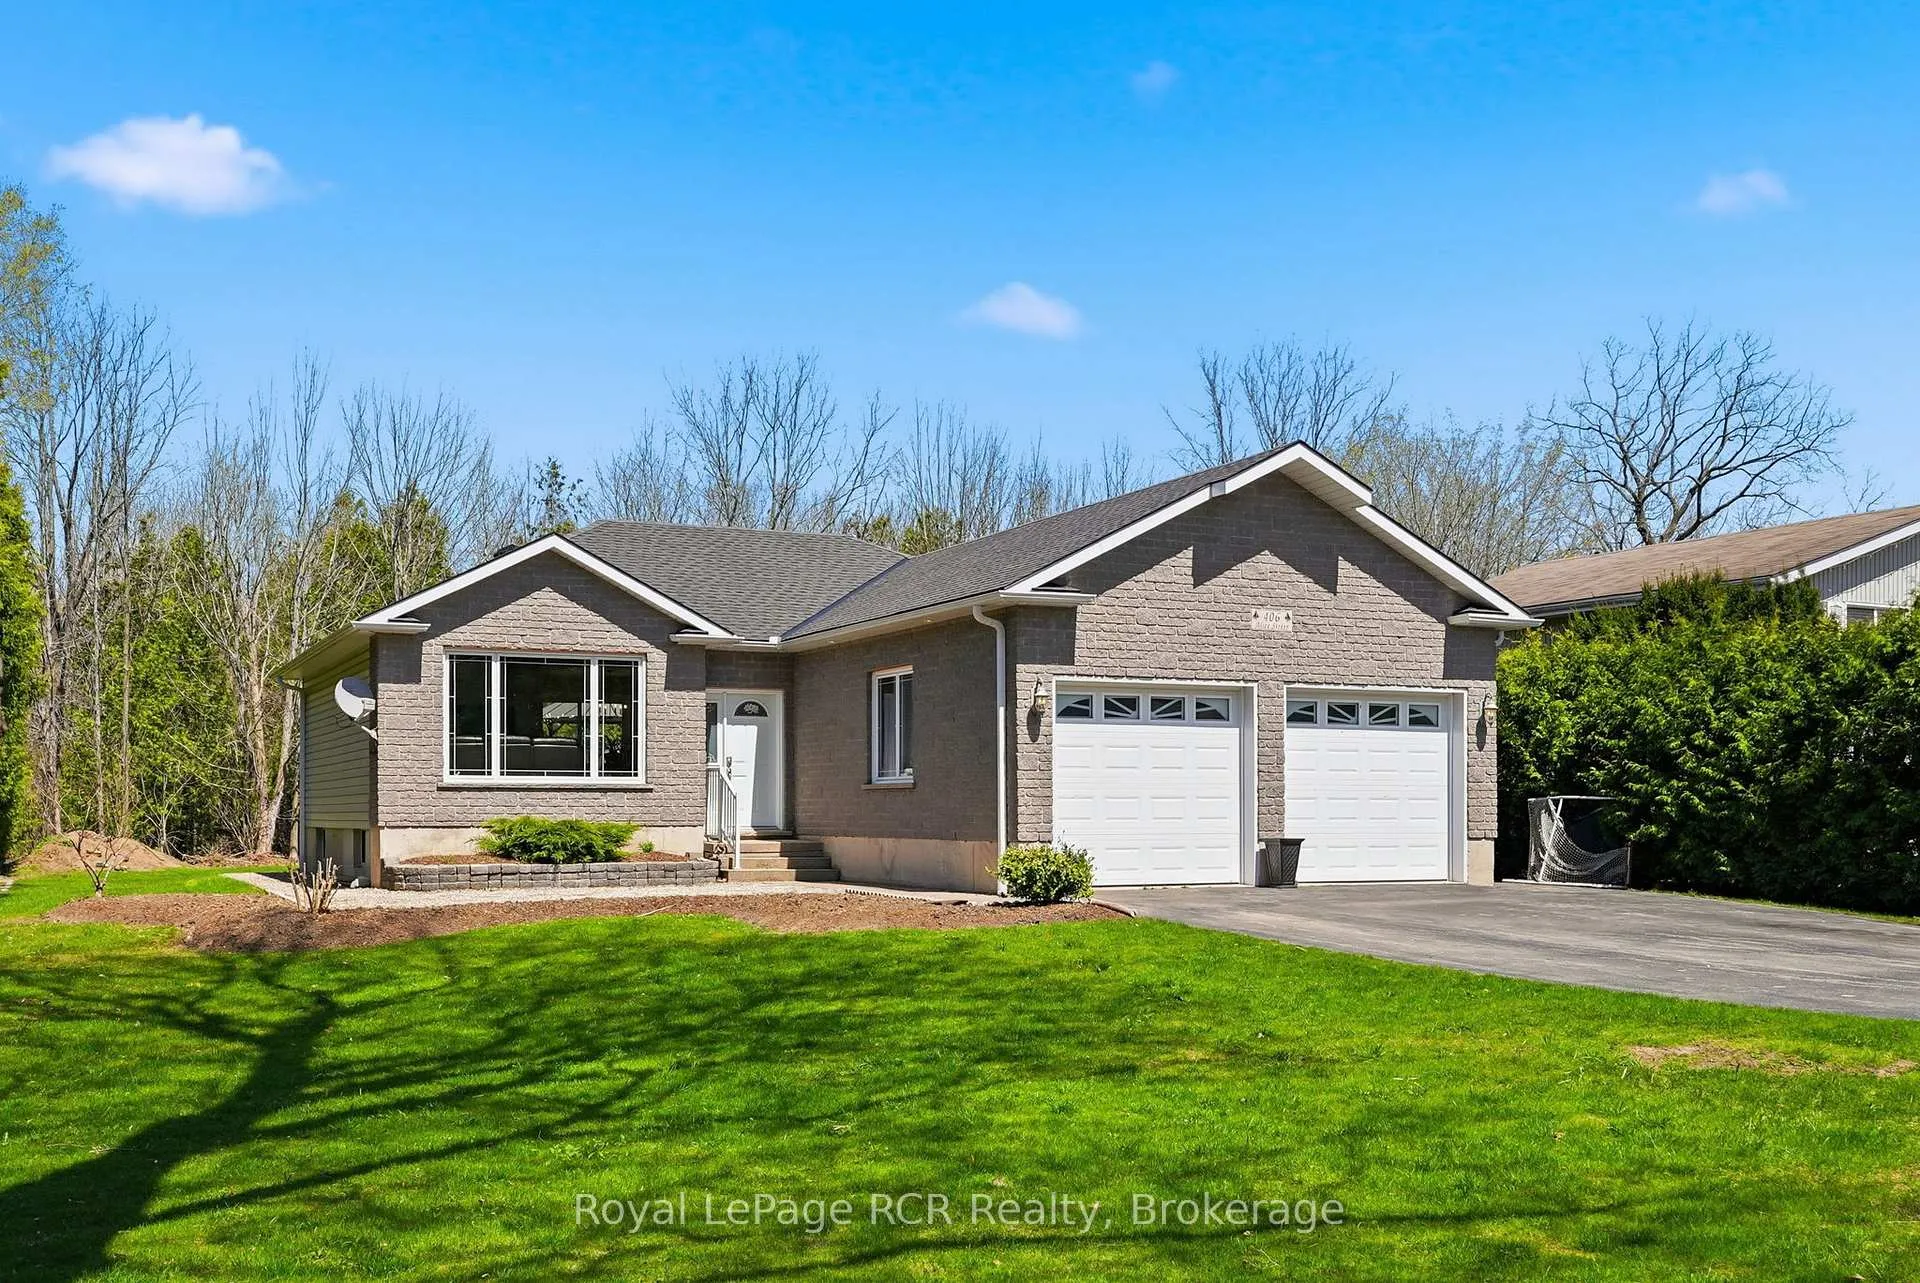
406 Alice Street
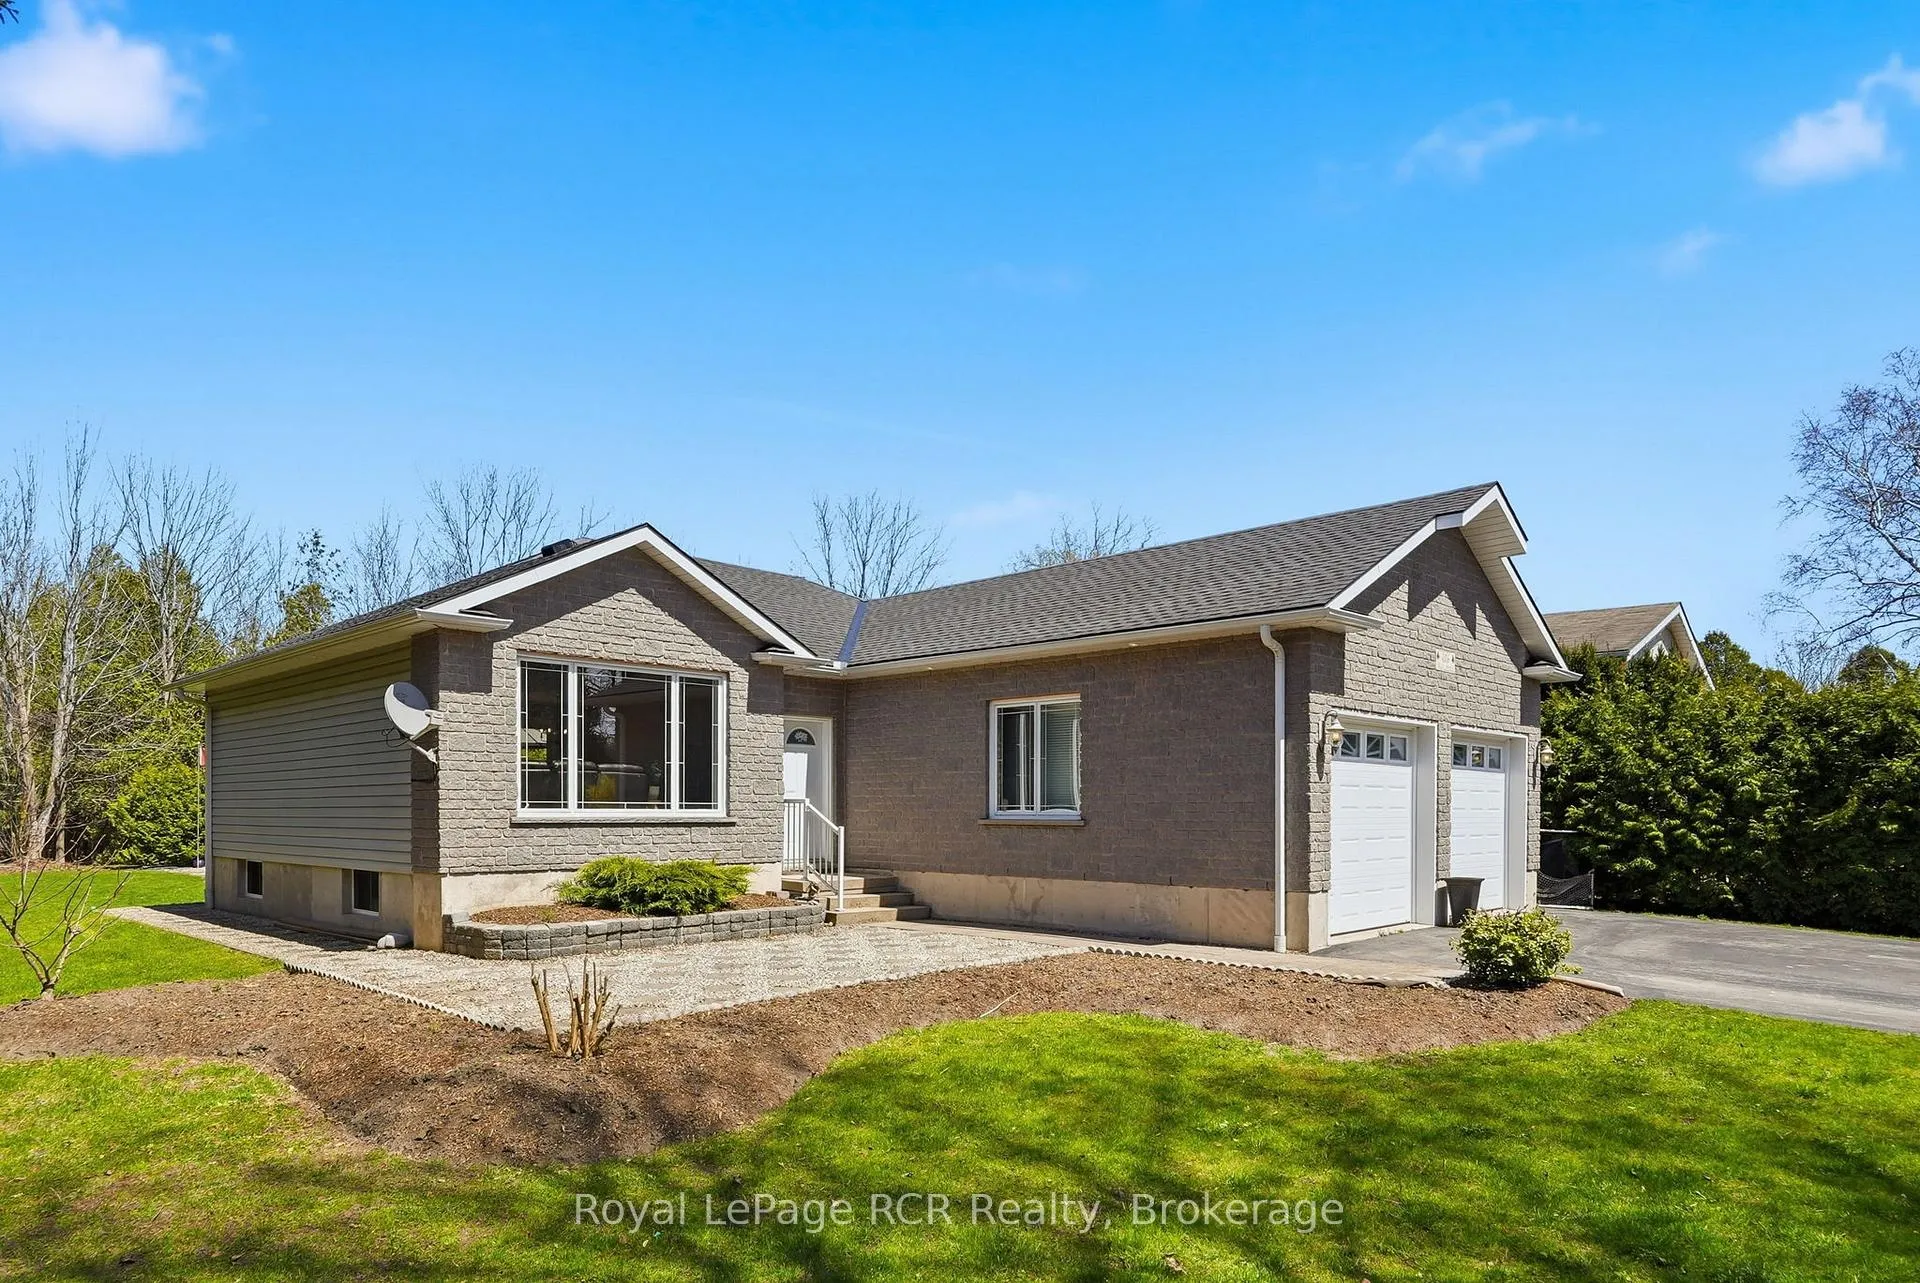 See all 50 photos
Property history
Facts and features
- BasementFinished
- Age of home16–30 years
- Water, sewerMunicipal
- Lot shapeRectangular
- Central air
The homeDetached, Bungalow-raised, Age 16–30 years
- Type: Detached
- Style: Bungalow-raised
- Age: 16–30 years
- Living space: 1,100–1,500 sq ft
- Basement: Finished, full
- View: Trees/woods
InsideLower level, Storage, generator - partial, Smoke detector
- Laundry: Lower level
- Features: Storage, generator - partial
- Security: Smoke detector
- Rooms above ground: 8
- Rooms in the basement: 5
- Bedrooms: 3 + 2 in the basement
- Bathrooms: 3
- Kitchens: 1
- Family room: Yes
Outside and lotBrick, vinyl siding, Asphalt shingle, Poured concrete
- Exterior: Brick, vinyl siding
- Roof: Asphalt shingle
- Foundation: Poured concrete
- Features: Deck, landscaped, privacy
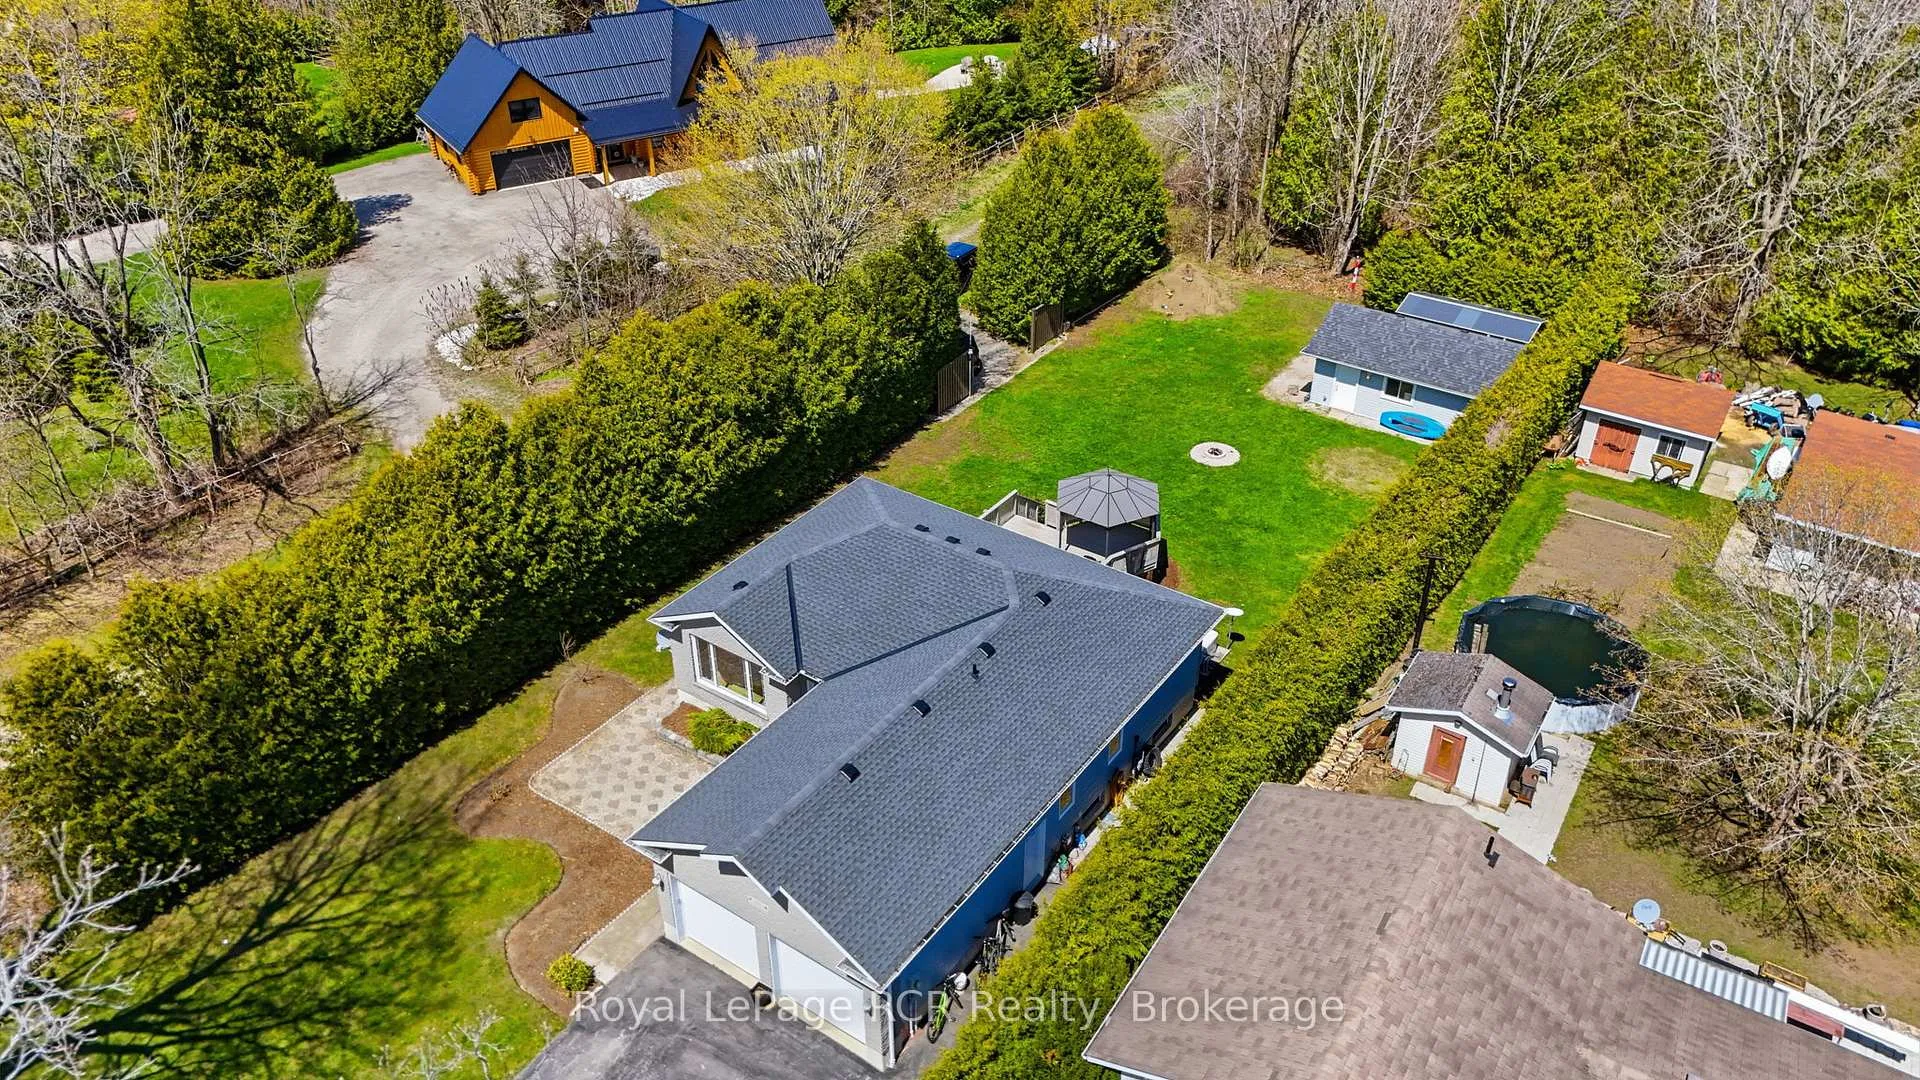
- Other structures: Additional garage(s), gazebo, shed
- Size: 72.5 × 213.37 ft
- Shape: Rectangular
- Zoning: R1
Parking3 Garage, Attached, Private double, rv/truck
- Spaces: 3 Garage
- Garage: Attached
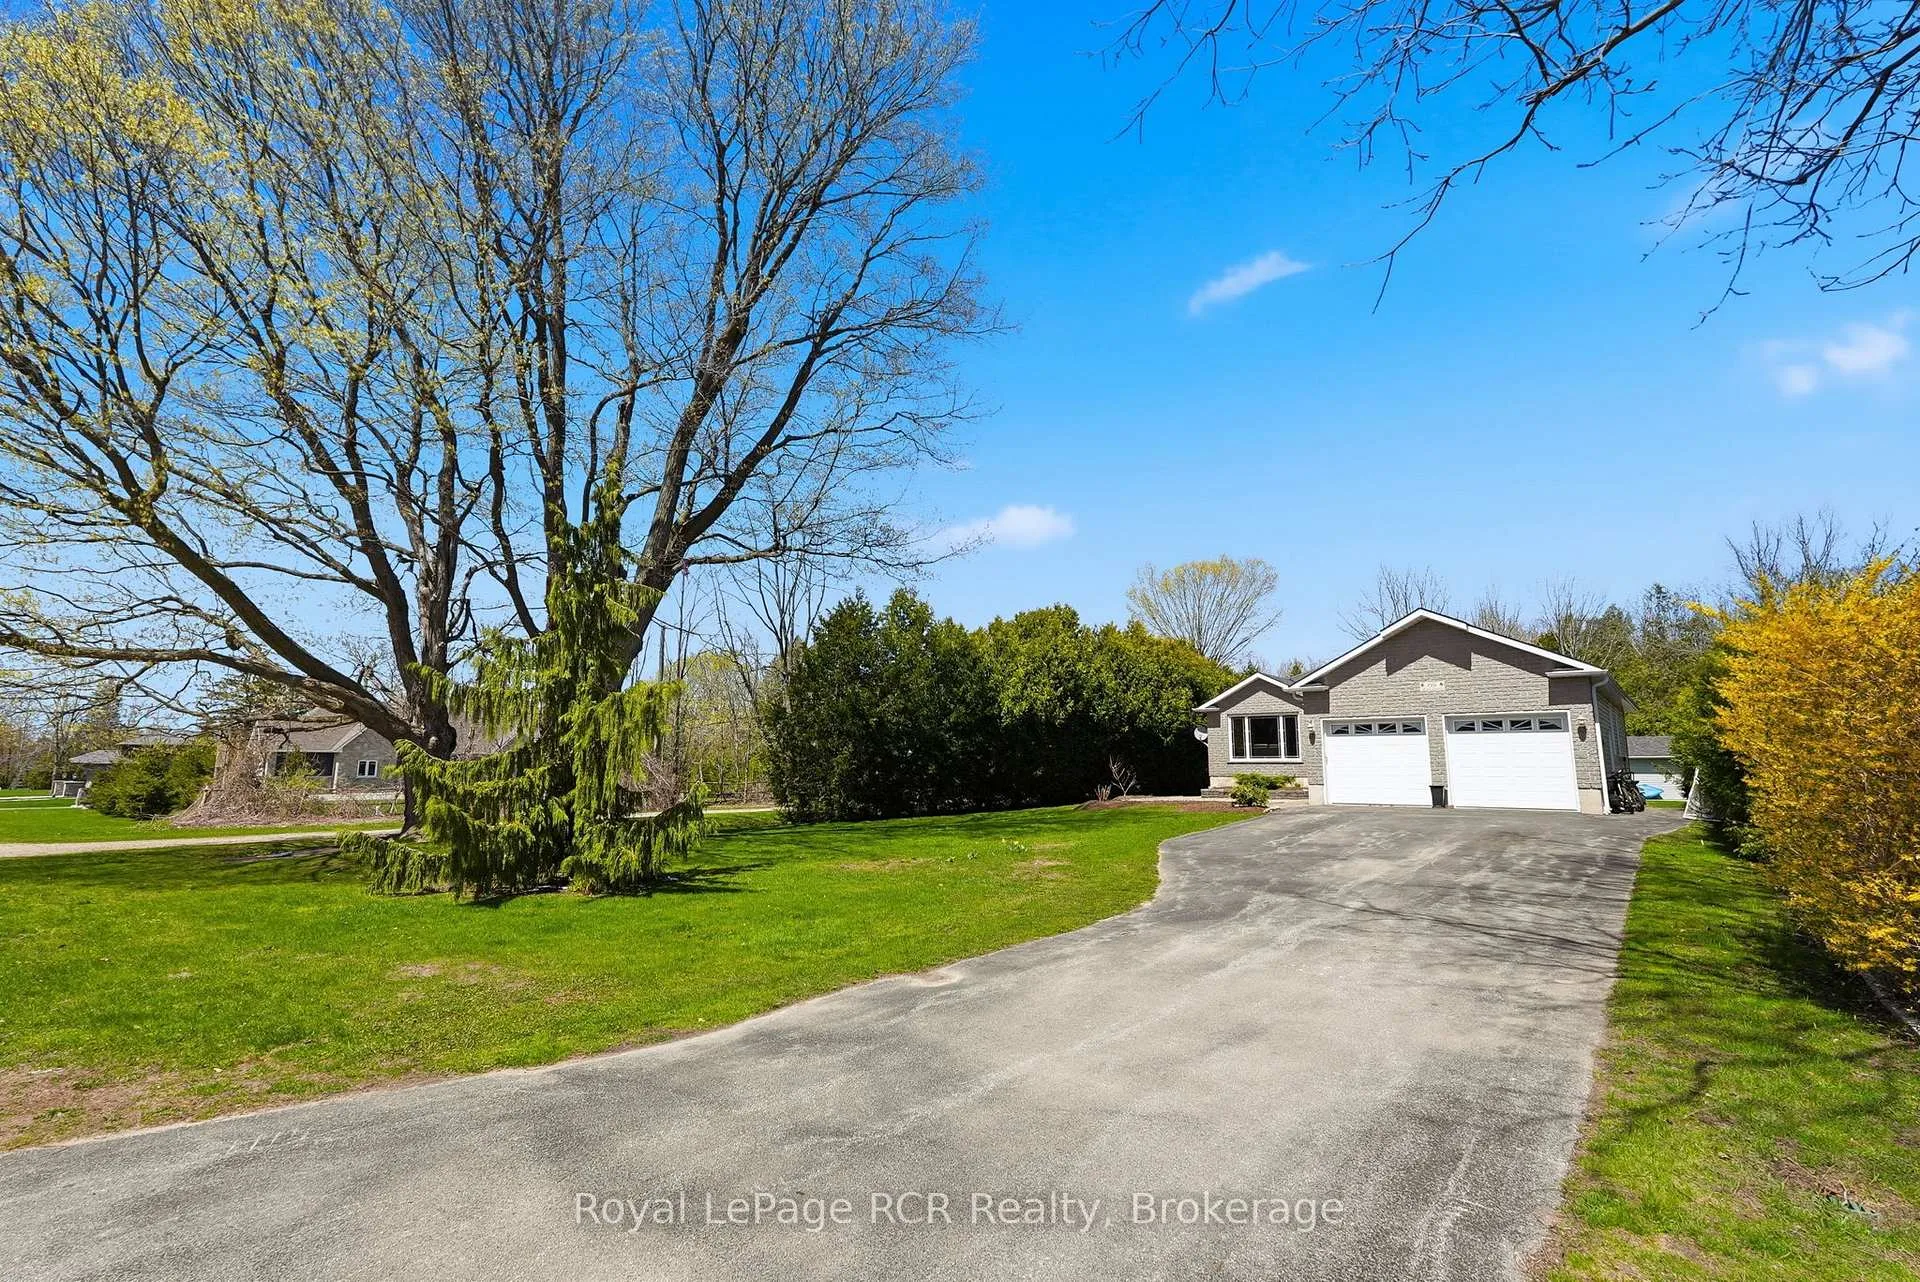
- Driveway: Private double, rv/truck
Heating, water and powerForced air, gas, Central air, Municipal water
- Heating: Forced air, gas
- Cooling: Central air
- Water: Municipal water
- Sewer: Municipal sewer
Costs and taxesTaxes $4,528 a year, HST included in the price, Hot water tank-gas
- Taxes, 2025: $4,528 a year
- HST: HST included in the price
- Under contract: Hot water tank-gas
Included in the saleRefrigerator, stove "as is" handle loose, dishwasher, washer, dryer, shed, office; 2 x white floating shelves, hot water heater owned (2023), generator, Personal items, gym equipment, bdrm #2; ikea closet organizer, shelving & mirror. primary ensuite; mirror. garage; 2 x decorative lights. office; 2 x white ikea units. ring door bell camera (will be replaced with a standard doorbell), weather station, shop equipment
- Included: Refrigerator, stove "as is" handle loose, dishwasher, washer, dryer, shed, office; 2 x white floating shelves, hot water heater owned (2023), generator
- Not included: Personal items, gym equipment, bdrm #2; ikea closet organizer, shelving & mirror. primary ensuite; mirror. garage; 2 x decorative lights. office; 2 x white ikea units. ring door bell camera (will be replaced with a standard doorbell), weather station, shop equipment
NearbyBeach, campground, hospital, golf, lake access, marina
- Close to: Beach, campground, hospital, golf, lake access, marina
Listing detailsX13091456, Sold, May 6, 2026
- MLS® number: X13091456
- Status: Sold
- Listed on: May 6, 2026
- Days on market: 23
- Updated: May 29, 2026
- Possession: 2026-07-01 / 60-89 days
- Occupied by: Owner
- Listing brokerage: Royal LePage RCR Realty
About this home
406 Alice Street, Saugeen Shores, ON N0H 2L0
Welcome to 406 Alice Street in Southampton, a thoughtfully designed property offering both space and functionality in one of the area's most sought-after communities. Set on a unique corner lot with rare rear access, this home delivers a level of versatility that's hard to find. This well-maintained, turnkey family home features a practical layout suited for everyday living, while the dedicated shop provides the perfect space for hobbies, storage, or projects. Outside, the spacious and well-loved backyard offers privacy and room to enjoy, a short stroll from the shores of Lake Huron. Whether you're looking for a place to grow, work, or simply enjoy the lifestyle Southampton is known for, this property checks all the boxes. A rare opportunity to own a home where every inch is designed with purpose.
Ask about this home
A HOMEH agent will answer your questions about this home.
Around this home
Daily convenience, out of 100, from the distances below
Schools nearby
School rating, out of 10.
Helpful calculators
Your HOMEH agent

"I would see it this week."