

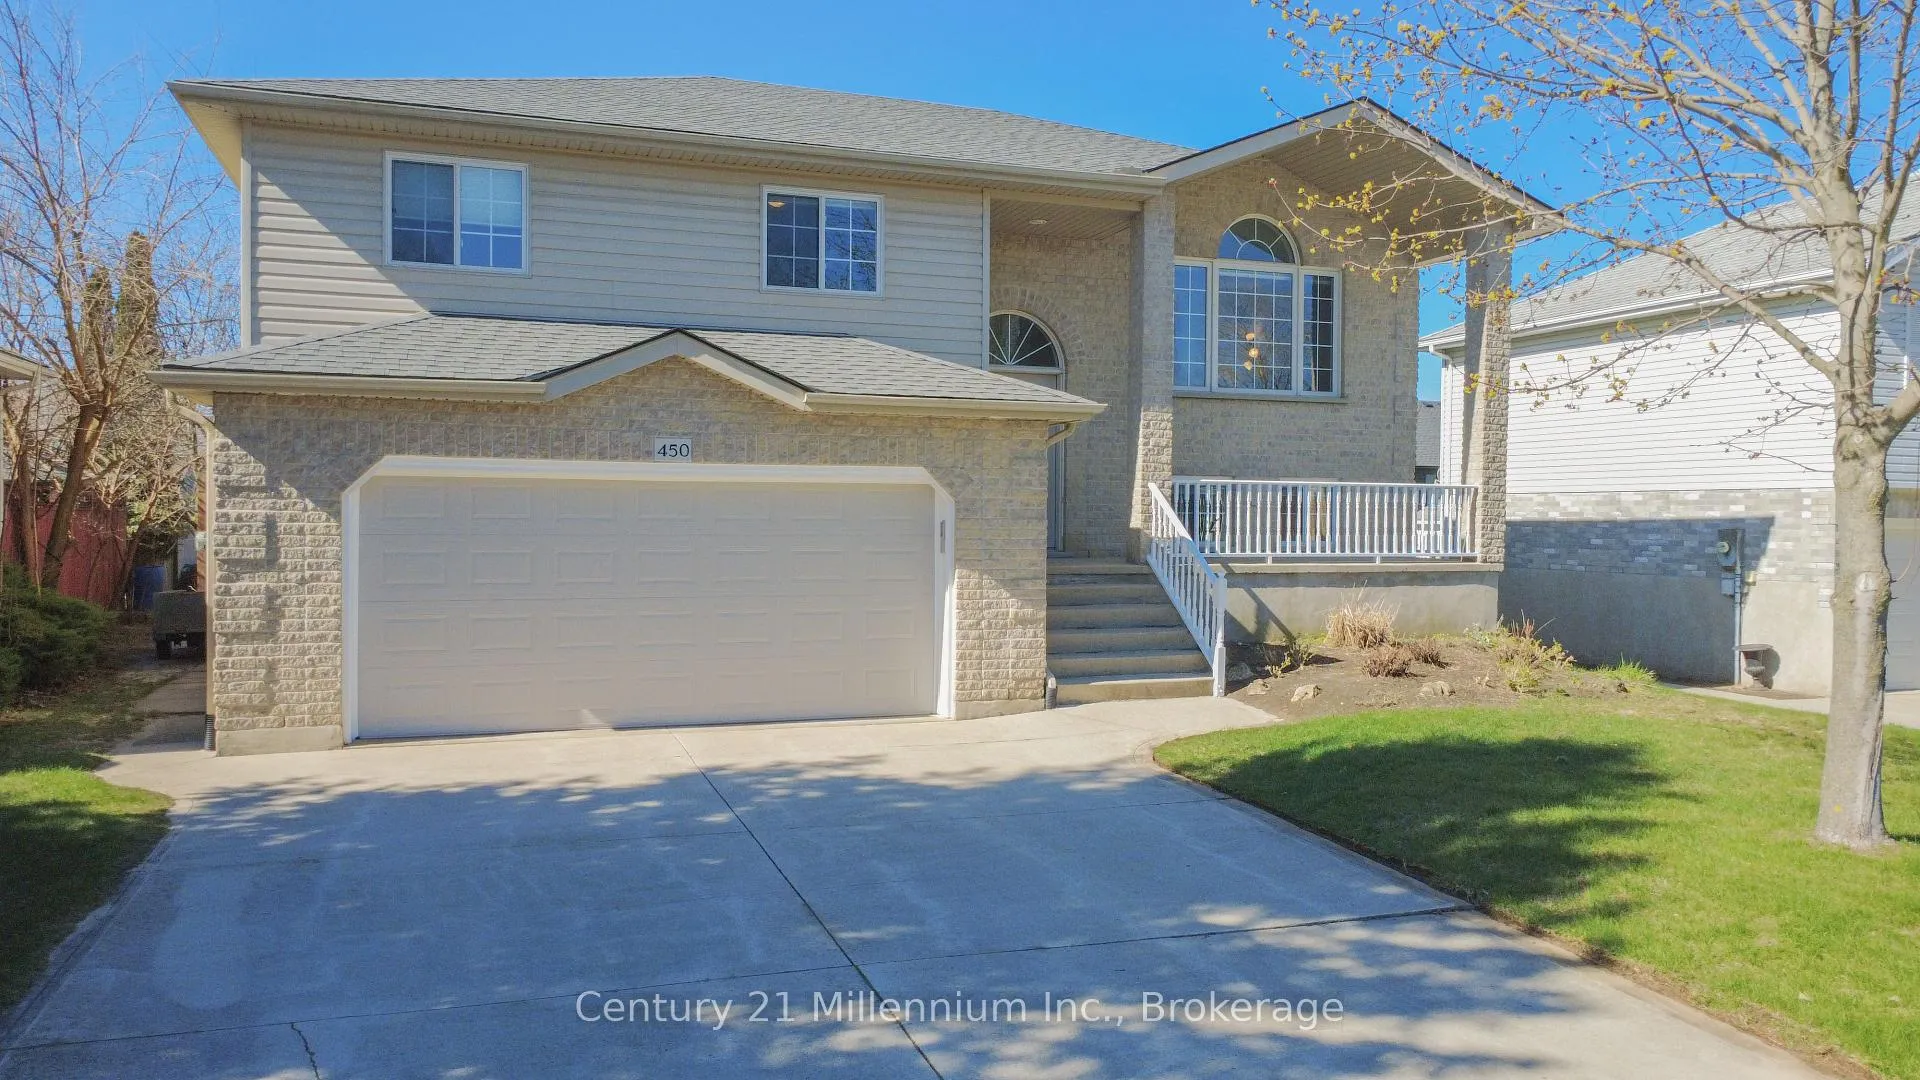
450 Peirson Avenue
450 Peirson Avenue
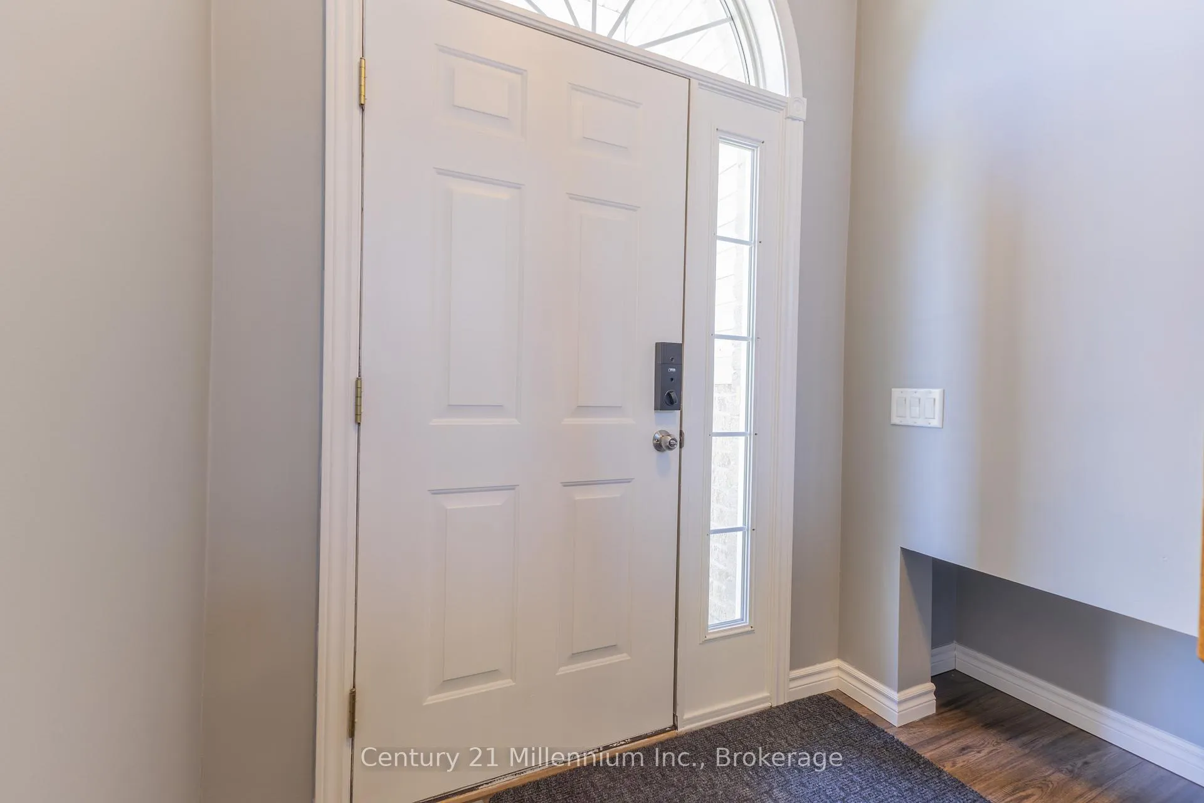
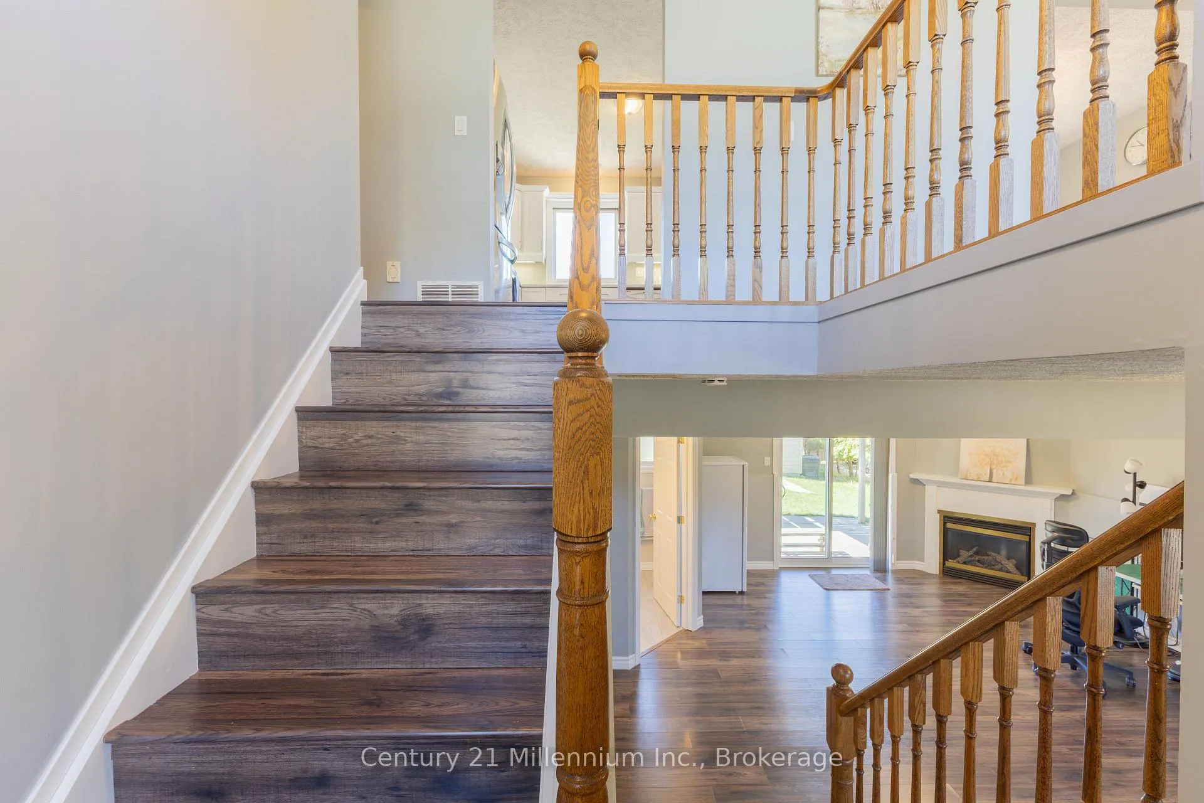
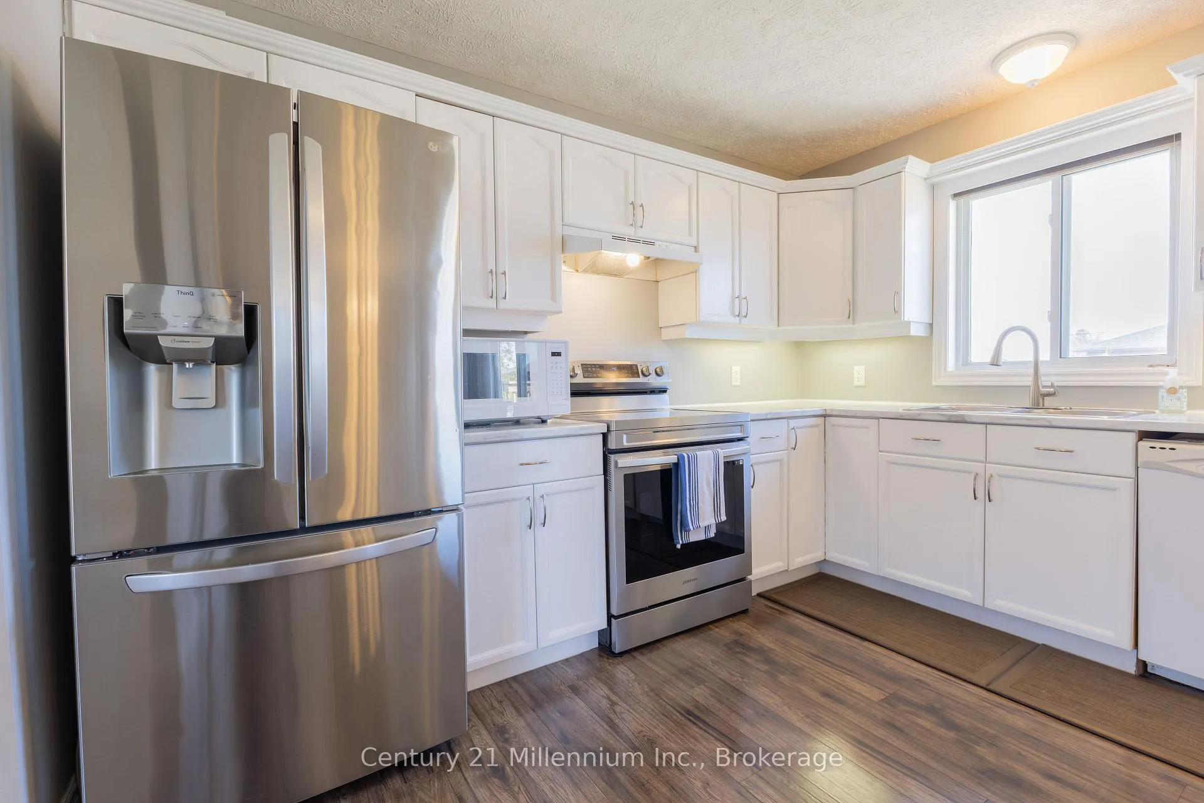
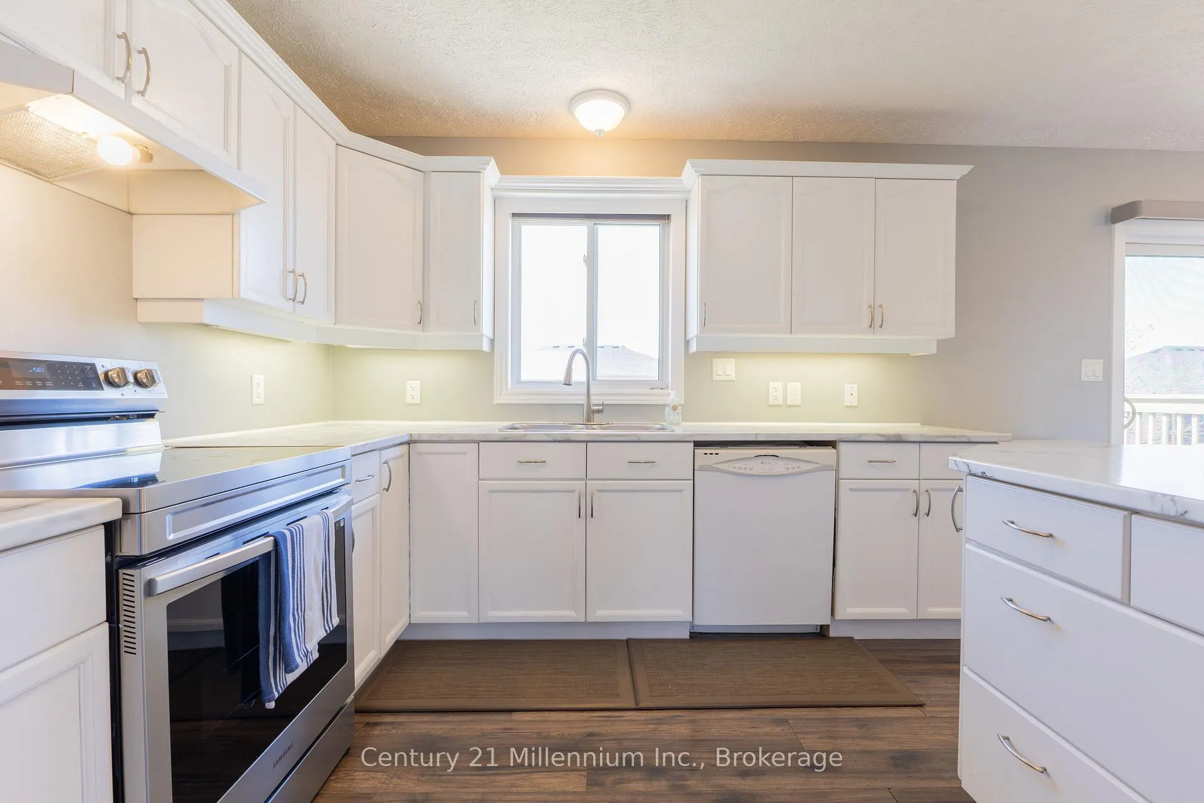 See all 30 photos
Property history
Facts and features
- BasementWalk-out
- Age of home16–30 years
- Water, sewerMunicipal
- Lot shapeRectangular
- Fireplace
- Central air
The homeDetached, Bungalow-raised, Age 16–30 years
- Type: Detached
- Style: Bungalow-raised
- Age: 16–30 years
- Living space: 1,100–1,500 sq ft
- Basement: Finished with walk-out
- Waterfront: None
InsideFireplace Yes, natural gas, Lower level, Air exchanger, auto garage door remote, central vacuum, erv/hrv, generator - full, ventilation system, primary bedroom - main floor
- Fireplace: Yes, natural gas
- Laundry: Lower level
- Features: Air exchanger, auto garage door remote, central vacuum, erv/hrv, generator - full, ventilation system, primary bedroom - main floor
- Rooms above ground: 7
- Rooms in the basement: 4
- Bedrooms: 3 + 1 in the basement
- Bathrooms: 2
- Kitchens: 1
- Family room: Yes
Outside and lotBrick, vinyl siding, Asphalt shingle, Poured concrete
- Exterior: Brick, vinyl siding
- Roof: Asphalt shingle
- Foundation: Poured concrete
- Features: Deck, patio, porch
- Other structures: Shed
- Size: 55.78 × 103.35 ft
- Shape: Rectangular
- Zoning: R1
Parking2 Garage, Built-in, Private double
- Spaces: 2 Garage
- Garage: Built-in
- Driveway: Private double
Heating, water and powerForced air, gas, Central air, Municipal water
- Heating: Forced air, gas
- Cooling: Central air
- Water: Municipal water
- Sewer: Municipal sewer
Costs and taxesTaxes $4,214 a year, HST included in the price, Hot water tank
- Taxes, 2025: $4,214 a year
- HST: HST included in the price
- Rental items: Hot water tank
- Under contract: Hot water tank-gas
Included in the saleMicrowave, dishwasher, oven, all fridges and freezers, washer, dryer
- Included: Microwave, dishwasher, oven, all fridges and freezers, washer, dryer
Listing detailsX13090538, Sold, May 6, 2026
- MLS® number: X13090538
- Status: Sold
- Listed on: May 6, 2026
- Days on market: 14
- Updated: May 20, 2026
- Possession: Flexible
- Occupied by: Owner
- Listing brokerage: Century 21 Millennium Inc.
About this home
450 Peirson Avenue, Saugeen Shores, ON N0H 2C1
Welcome to this well maintained 4 bedroom 2 bathroom home designed for comfort and functionality. Ideally located close to the beach, trails, schools and downtown. Easy access to the backyard from the dining area using the back deck or the sliding doors in the finished walkout basement onto the patio makes this the perfect setup for entertaining or relaxing with your family. The sand point well makes lawn care easy and hassle free while the generator adds peace of mind. The main level offers an open concept kitchen and dining area with a spacious living room featuring large front windows bringing in lots of natural light. Down the hall are 3 bedrooms with the primary having direct access to the main 4 piece bathroom. In the basement you'll find a large family room space featuring a cozy fireplace, large sliding doors with an extra bedroom, 3 piece bathroom, access to the garage and a laundry/utility room with an additional outdoor exit.
Ask about this home
A HOMEH agent will answer your questions about this home.
Around this home
Daily convenience, out of 100, from the distances below
Schools nearby
School rating, out of 10.
Helpful calculators
Your HOMEH agent

"I would see it this week."