

Unit 8, 395 Joseph Street
Unit 8, 395 Joseph Street
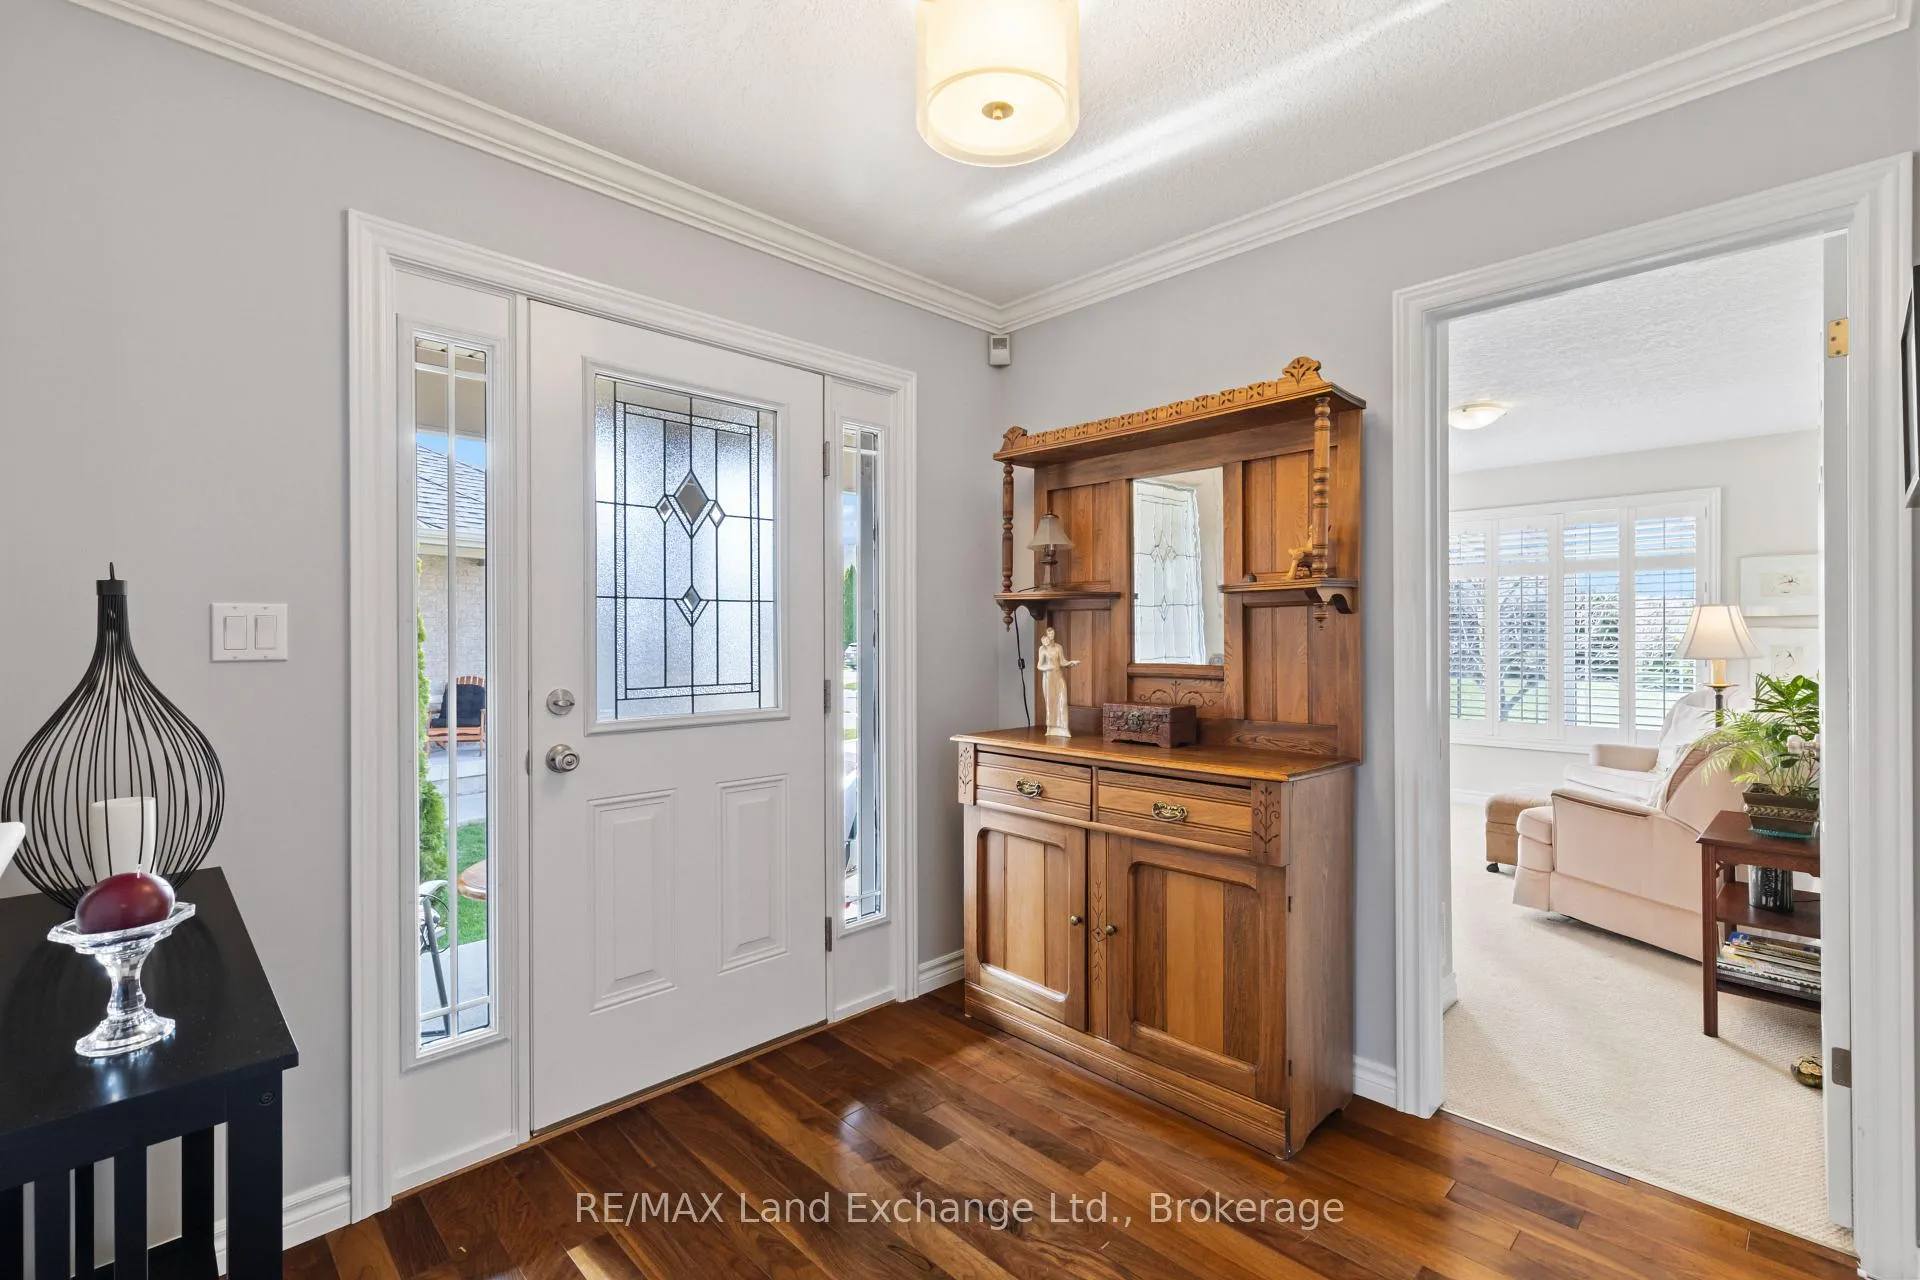 See all 25 photos
Property history
Facts and features
- BasementUnfinished
- ExposureSouth
- LaundryIn-suite laundry, room
- LockerNone
- Central air
- Waterfront
The homeCondo Townhouse, Bungalow, 1,400–1,599 sq ft
- Type: Condo Townhouse
- Style: Bungalow
- Living space: 1,400–1,599 sq ft
- Basement: Full, unfinished
- Exposure: South
- Waterfront: Waterfrontcommunity
InsideIn-suite laundry, laundry room, main level, Carpet free, water heater, storage, Rooms above ground 9
- Laundry: In-suite laundry, laundry room, main level
- Features: Carpet free, water heater, storage
- Rooms above ground: 9
- Bedrooms: 2
- Bathrooms: 2
- Kitchens: 1
OutsideBrick veneer, Asphalt shingle, Balcony None
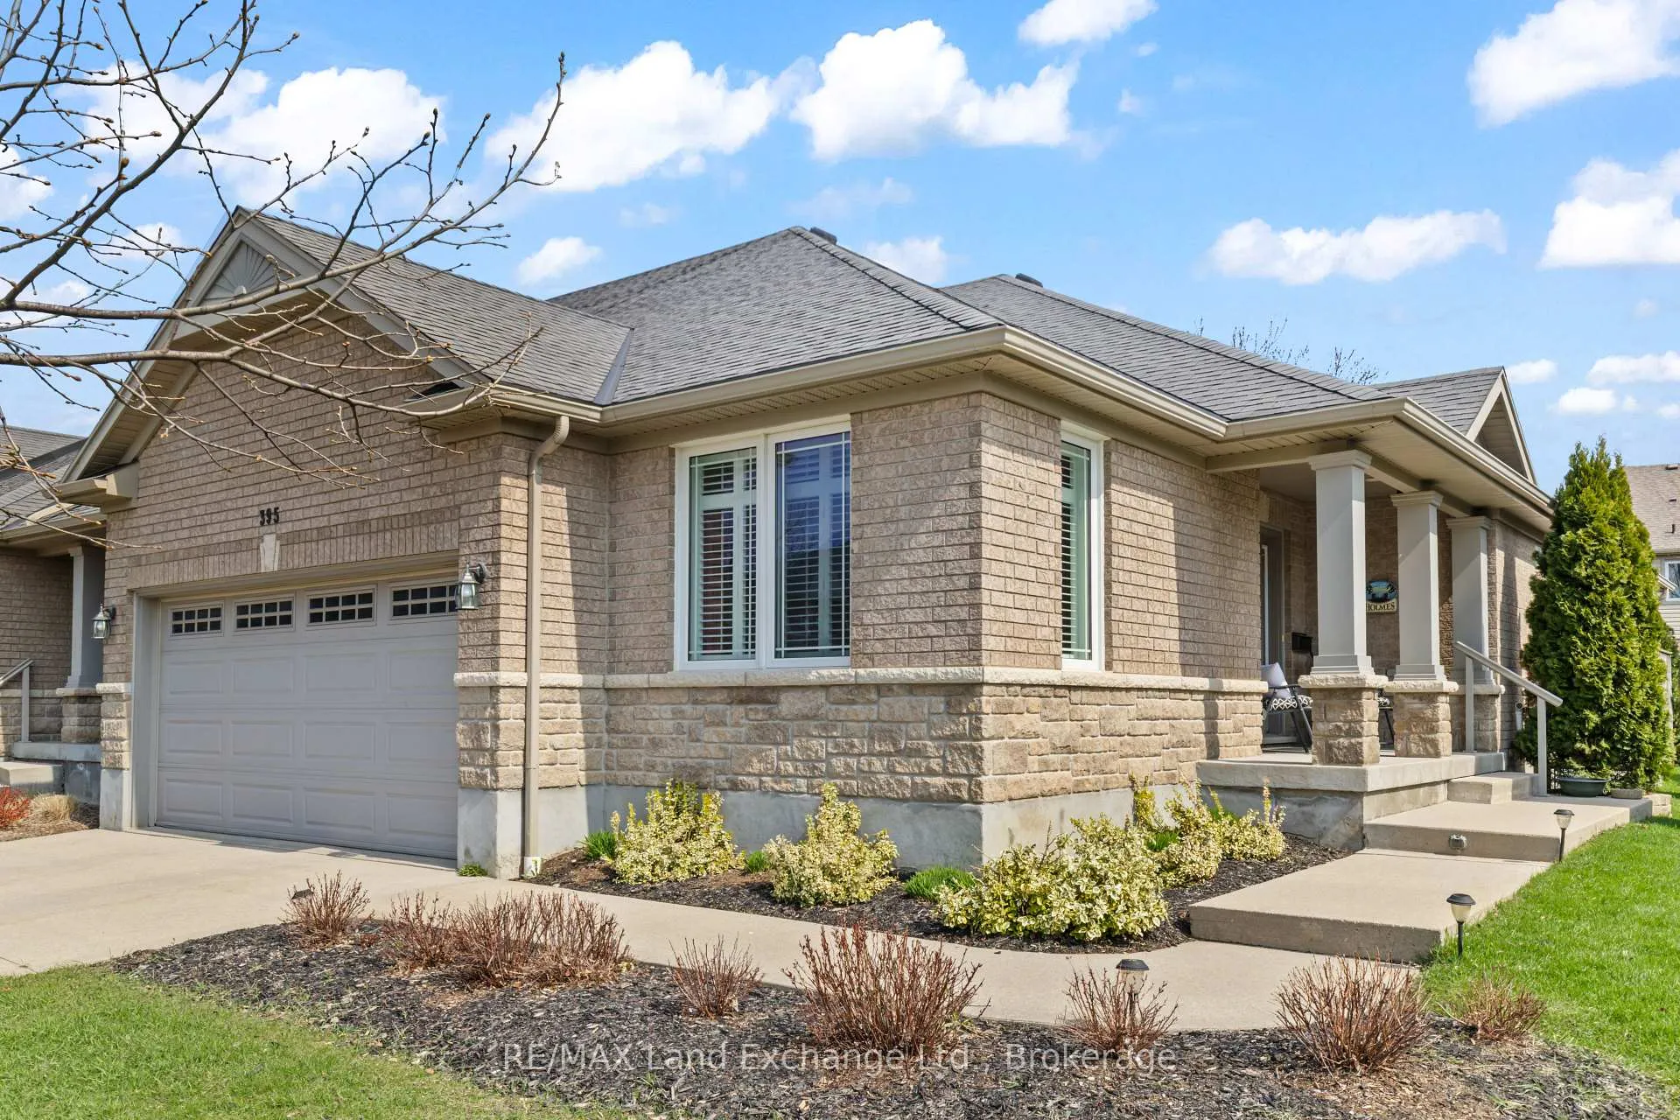
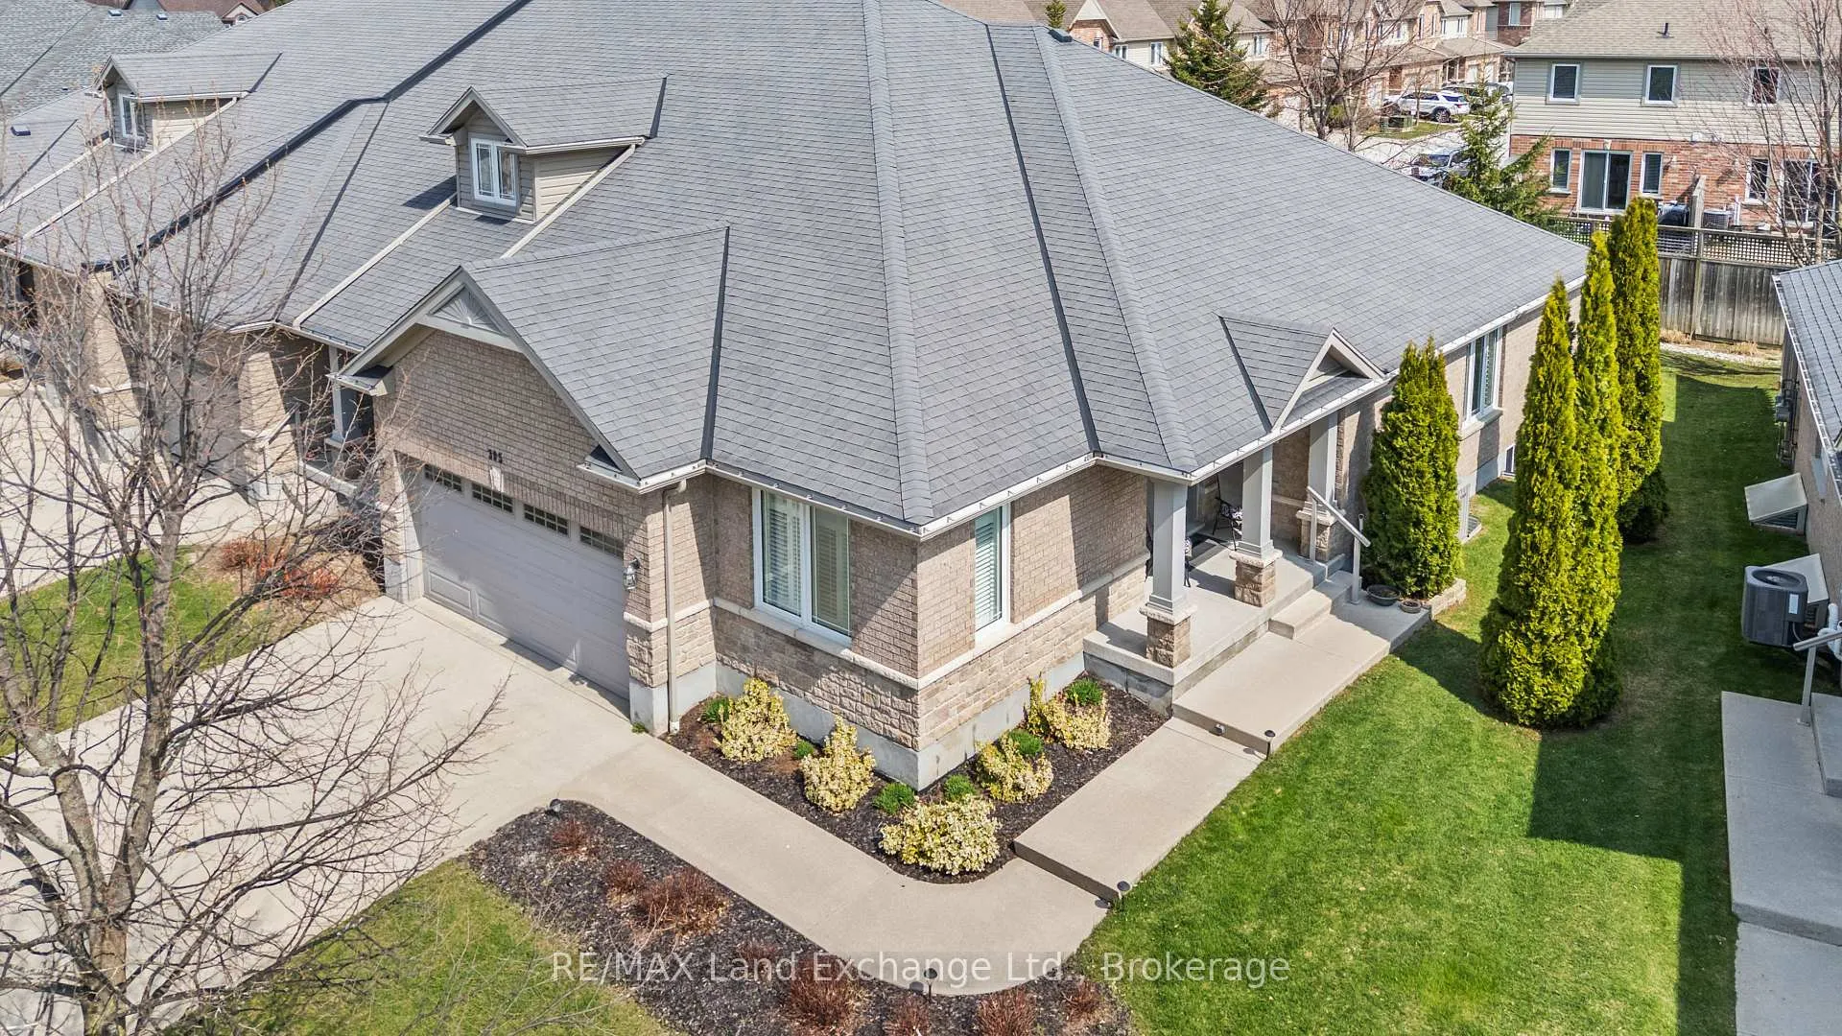
- Exterior: Brick veneer
- Roof: Asphalt shingle
- Balcony: None
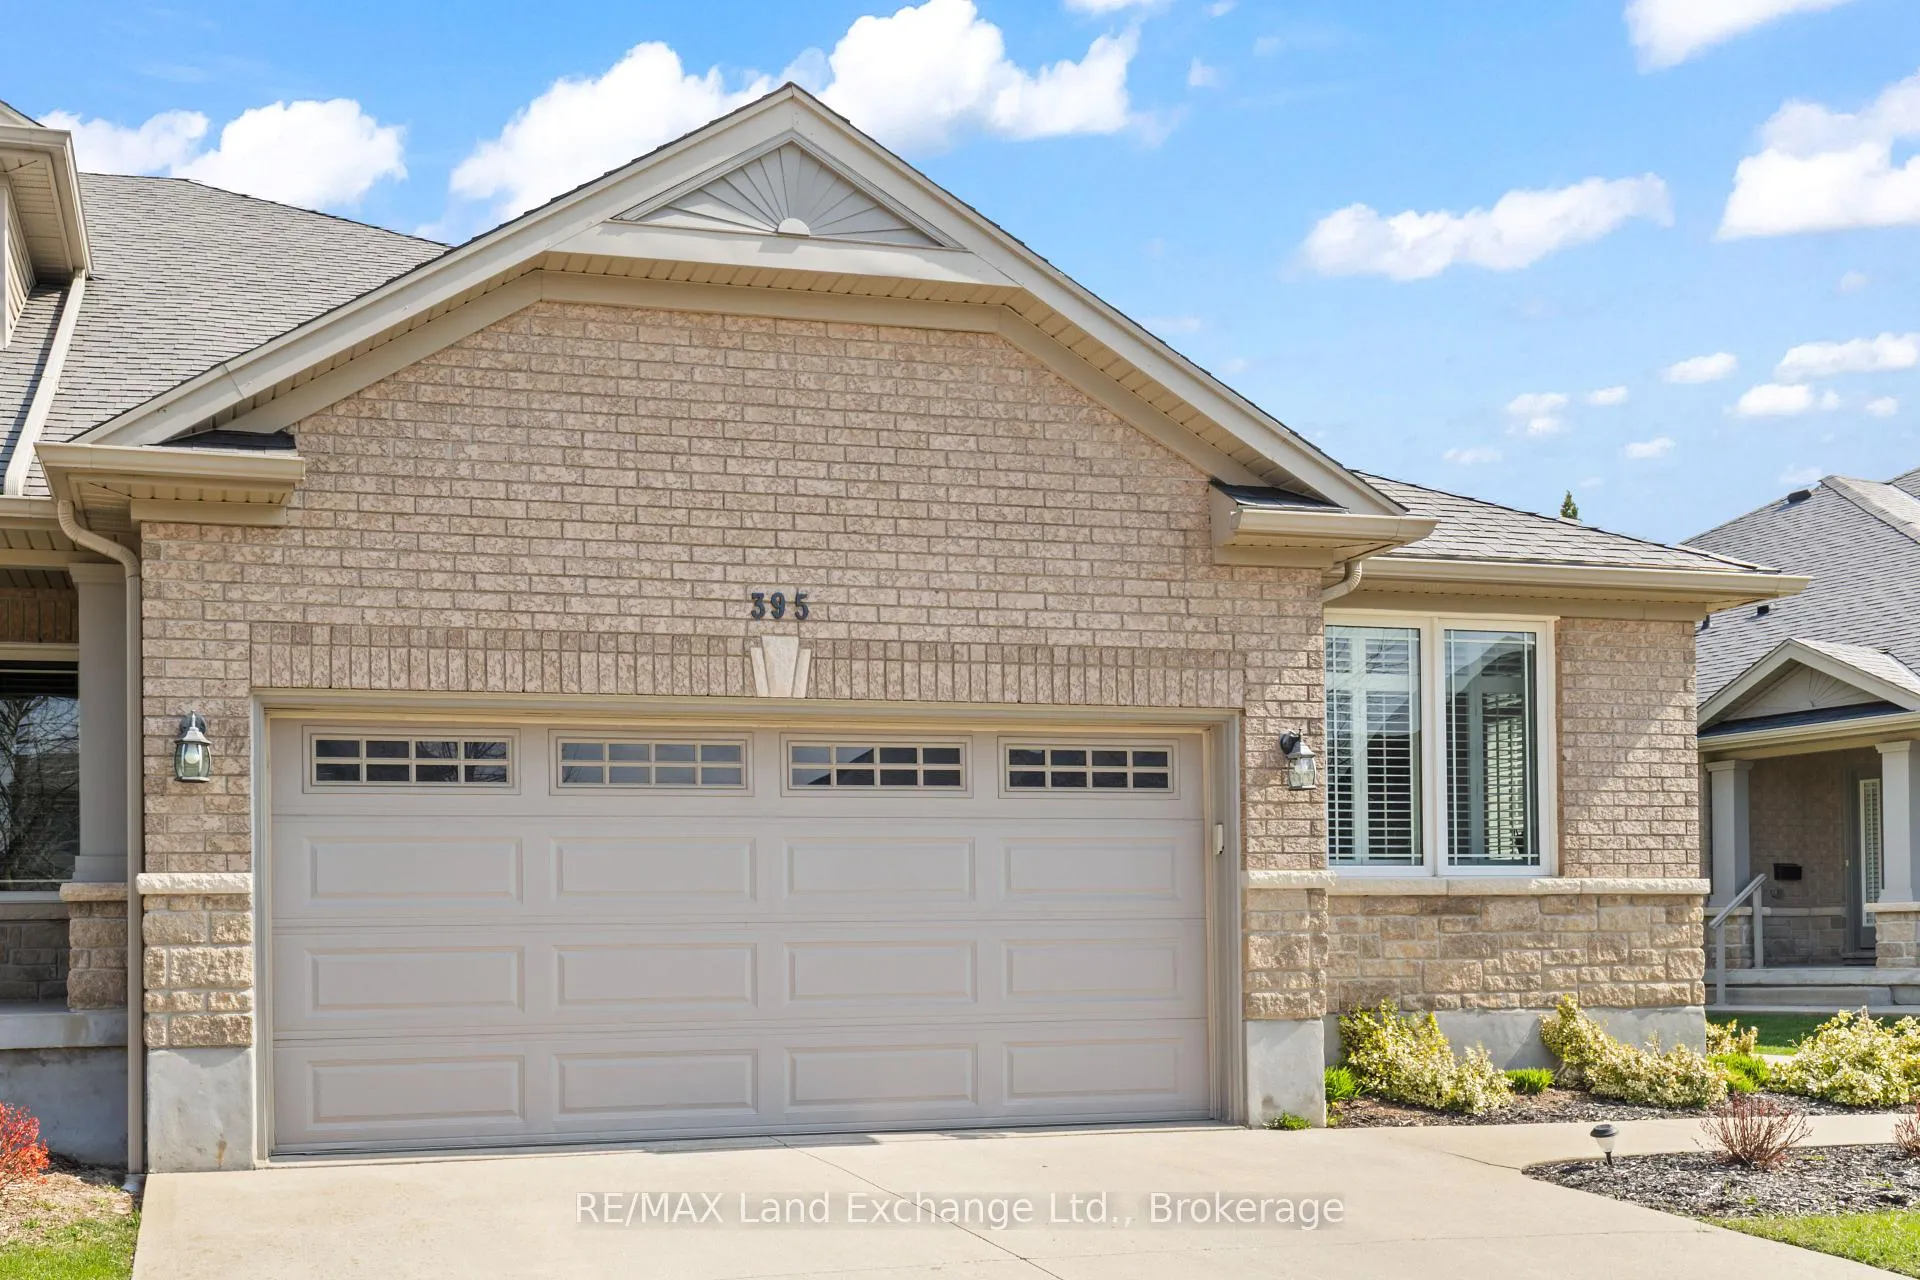
Parking and locker4 Parking (2 garage + 2 drive), Attached, Exclusive
- Spaces: 4 Parking (2 garage + 2 drive)
- Garage: Attached
- Parking type: Exclusive
- Locker: None
Building395 Joseph Street W, Condo corporation 23, Pets Allowed
- Name: 395 Joseph Street W
- Condo corporation: 23
- Pets: Allowed
Heating, water and powerForced air, gas, Central air
- Heating: Forced air, gas
- Cooling: Central air
Costs and taxesTaxes $3,934 a year, Condo fee $545 a month, Common elements included, parking included
- Taxes, 2025: $3,934 a year
- Condo fee: $545 a month
- Fee includes: Common elements included, parking included
- HST: HST included in the price
Included in the saleFridge, stove, microwave, dishwasher, all window coverings & california shutters, bookshelves in living room, central vacuum, Electric fireplace, hutch in front hallway
- Included: Fridge, stove, microwave, dishwasher, all window coverings & california shutters, bookshelves in living room, central vacuum
- Not included: Electric fireplace, hutch in front hallway
NearbyBeach, library, park, place of worship, school, hospital
- Close to: Beach, library, park, place of worship, school, hospital
Listing detailsX13067052, Sold, May 1, 2026
- MLS® number: X13067052
- Status: Sold
- Listed on: May 1, 2026
- Days on market: 46
- Updated: Jun 16, 2026
- Possession: 60-89 days
- Occupied by: Owner
- Listing brokerage: RE/MAX Land Exchange Ltd.
About this home
Unit 8, 395 Joseph Street, Saugeen Shores, ON N0H 2C2
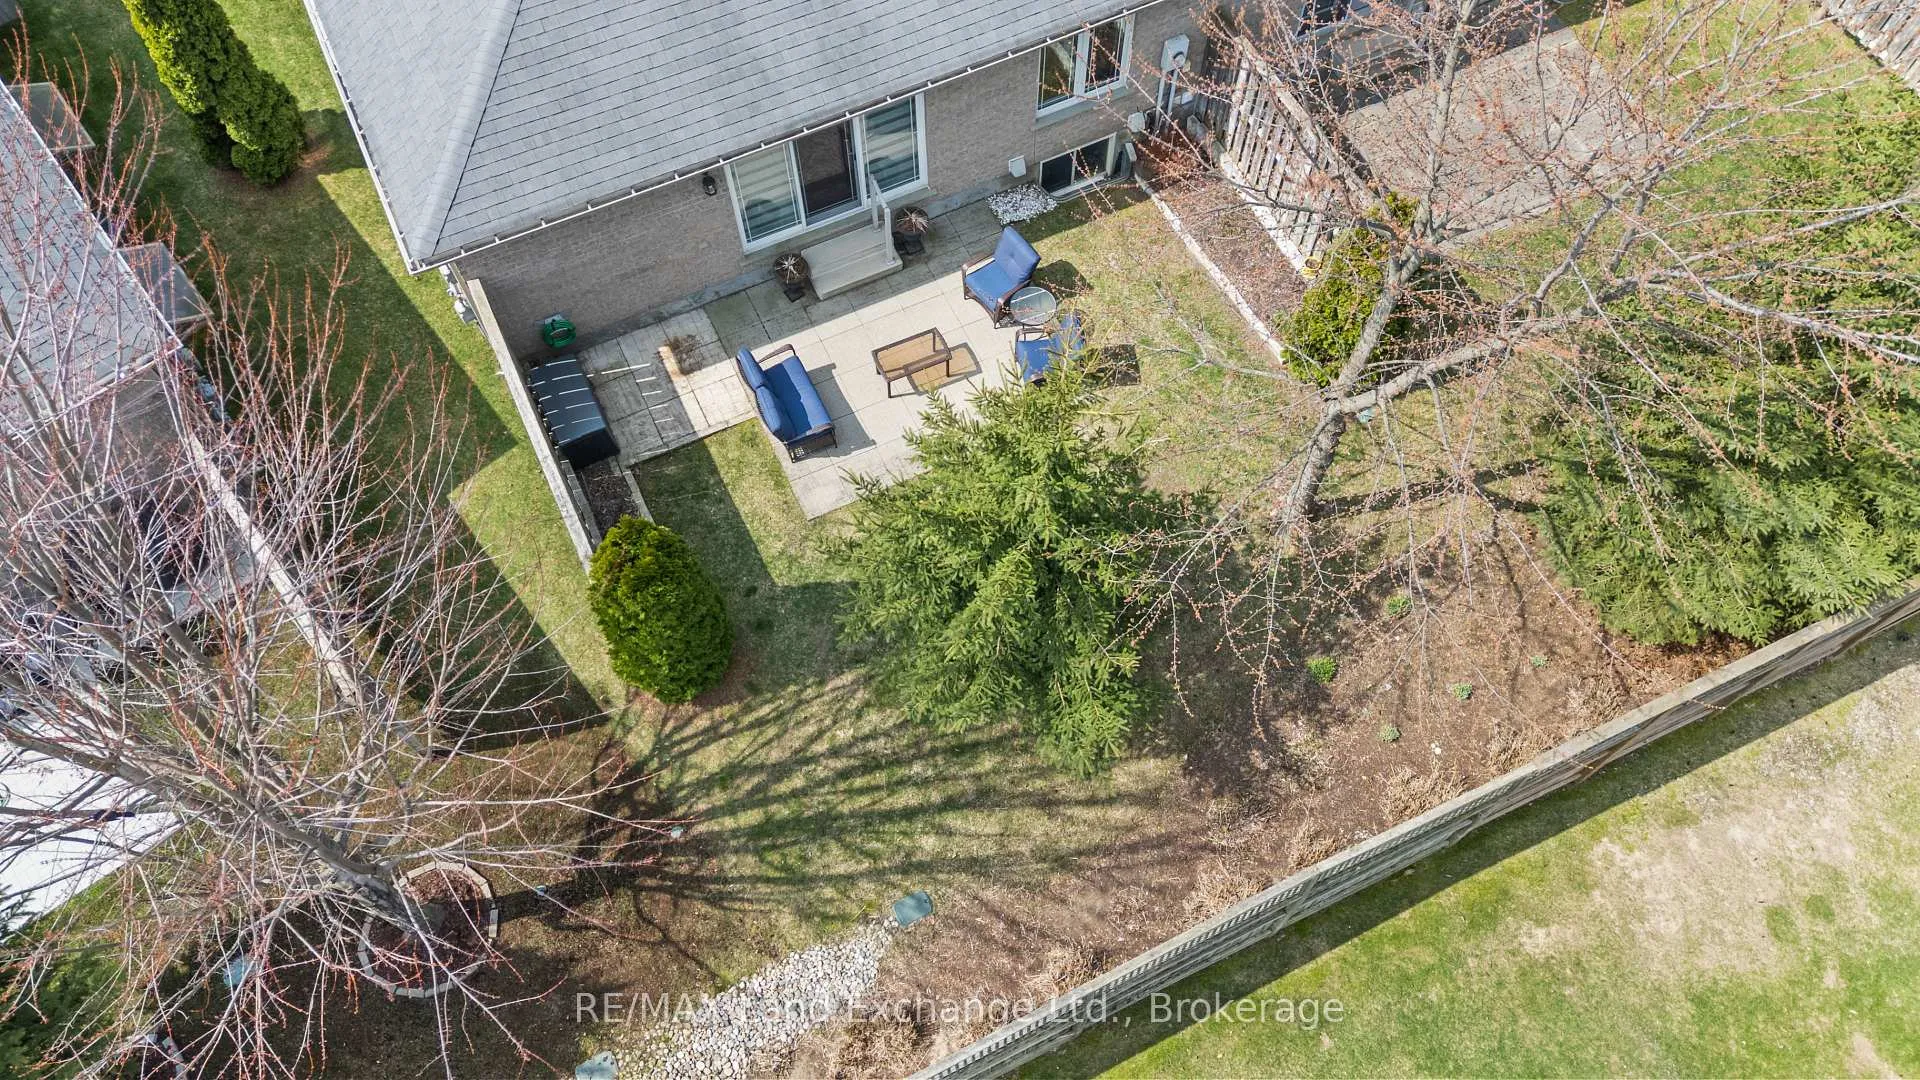
Welcome to 395 Joseph Street, a thoughtfully designed 1,526 square foot townhouse condo, offering effortless living in a bright, open-concept layout. With 2 bedrooms and an unspoiled full basement, this home provides both comfort today and future potential.The main living space is ideal for both everyday living and entertaining, featuring warm walnut flooring and a seamless flow between the kitchen, dining, and living areas. The galley-style timeless white kitchen is both functional and inviting, complete with a walk-in pantry and a peninsula with seating-perfect for casual meals, morning coffee, or gathering with guests while you cook.The living room is enhanced by a tray ceiling and opens to a beautifully landscaped, private rear patio-an ideal space to relax or entertain outdoors. At the front of the home, a sun-filled room with southern exposure and California shutters offers flexibility as a guest bedroom, office, or cozy den.The spacious primary suite is designed as a peaceful retreat, featuring dual closets and a well-appointed 5-piece ensuite with double sinks. Downstairs, the full unfinished basement already includes a large storage area and offers endless possibilities to create additional living space tailored to your needs.A rare find in condo living, this home is complete with a full double car garage and private double concrete driveway-features not often available in similar properties. Perfectly located and low maintenance, this is an excellent opportunity for those seeking comfort, space, and easy living.
Ask about this home
A HOMEH agent will answer your questions about this home.
Know more about 395 Joseph Street W
Condo building · 395 Joseph Street W
395 Joseph Street W is a condo. No units are on the market here right now.
No similar units for sale in 395 Joseph Street W right now.
Around this home
Daily convenience, out of 100, from the distances below
Schools nearby
School rating, out of 10.
Helpful calculators
Your HOMEH agent

"I would see it this week."