

Unit 104, 409 Joseph Street
Unit 104, 409 Joseph Street
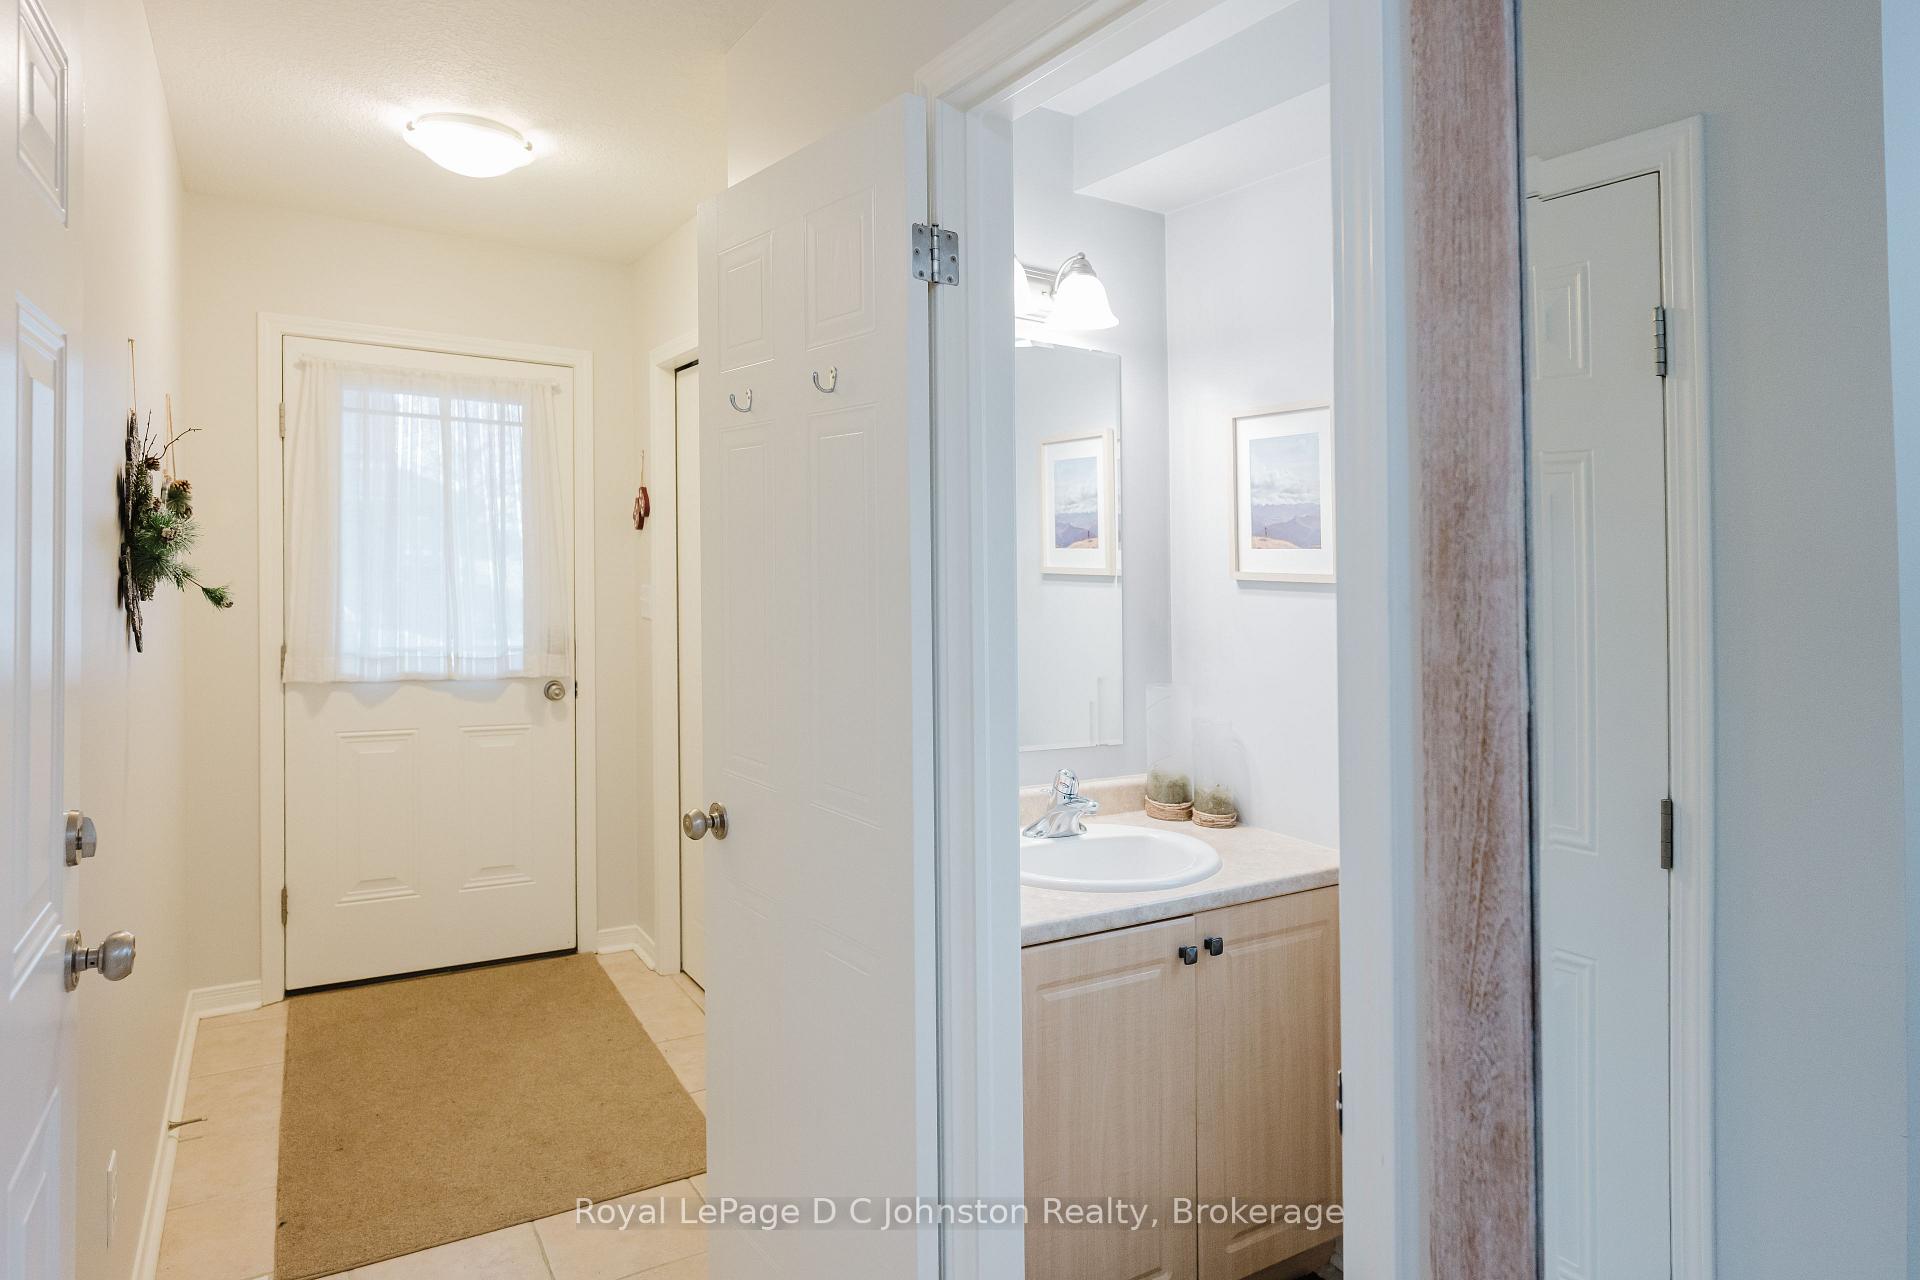 See all 33 photos
Property history
Facts and features
- BasementPart finished
- Age of home16–30 years
- ExposureNorth
- LaundryIn basement, sink
- Hardwood floors
- Central air
The homeCondo Townhouse, 2-storey, Age 16–30 years
- Type: Condo Townhouse
- Style: 2-storey
- Age: 16–30 years
- Living space: 1,200–1,399 sq ft
- Basement: Partially finished, full
- Exposure: North
InsideTile, Hardwood, In basement, sink, lower level, Sump pump, air exchanger
- Flooring: Tile, Hardwood
- Laundry: In basement, sink, lower level
- Features: Sump pump, air exchanger
- Security: Carbon monoxide detectors, smoke detector
- Rooms above ground: 8
- Rooms in the basement: 2
- Bedrooms: 3
- Bathrooms: 3
- Kitchens: 1
- Family room: Yes
OutsideBrick, stone, Asphalt shingle, Poured concrete
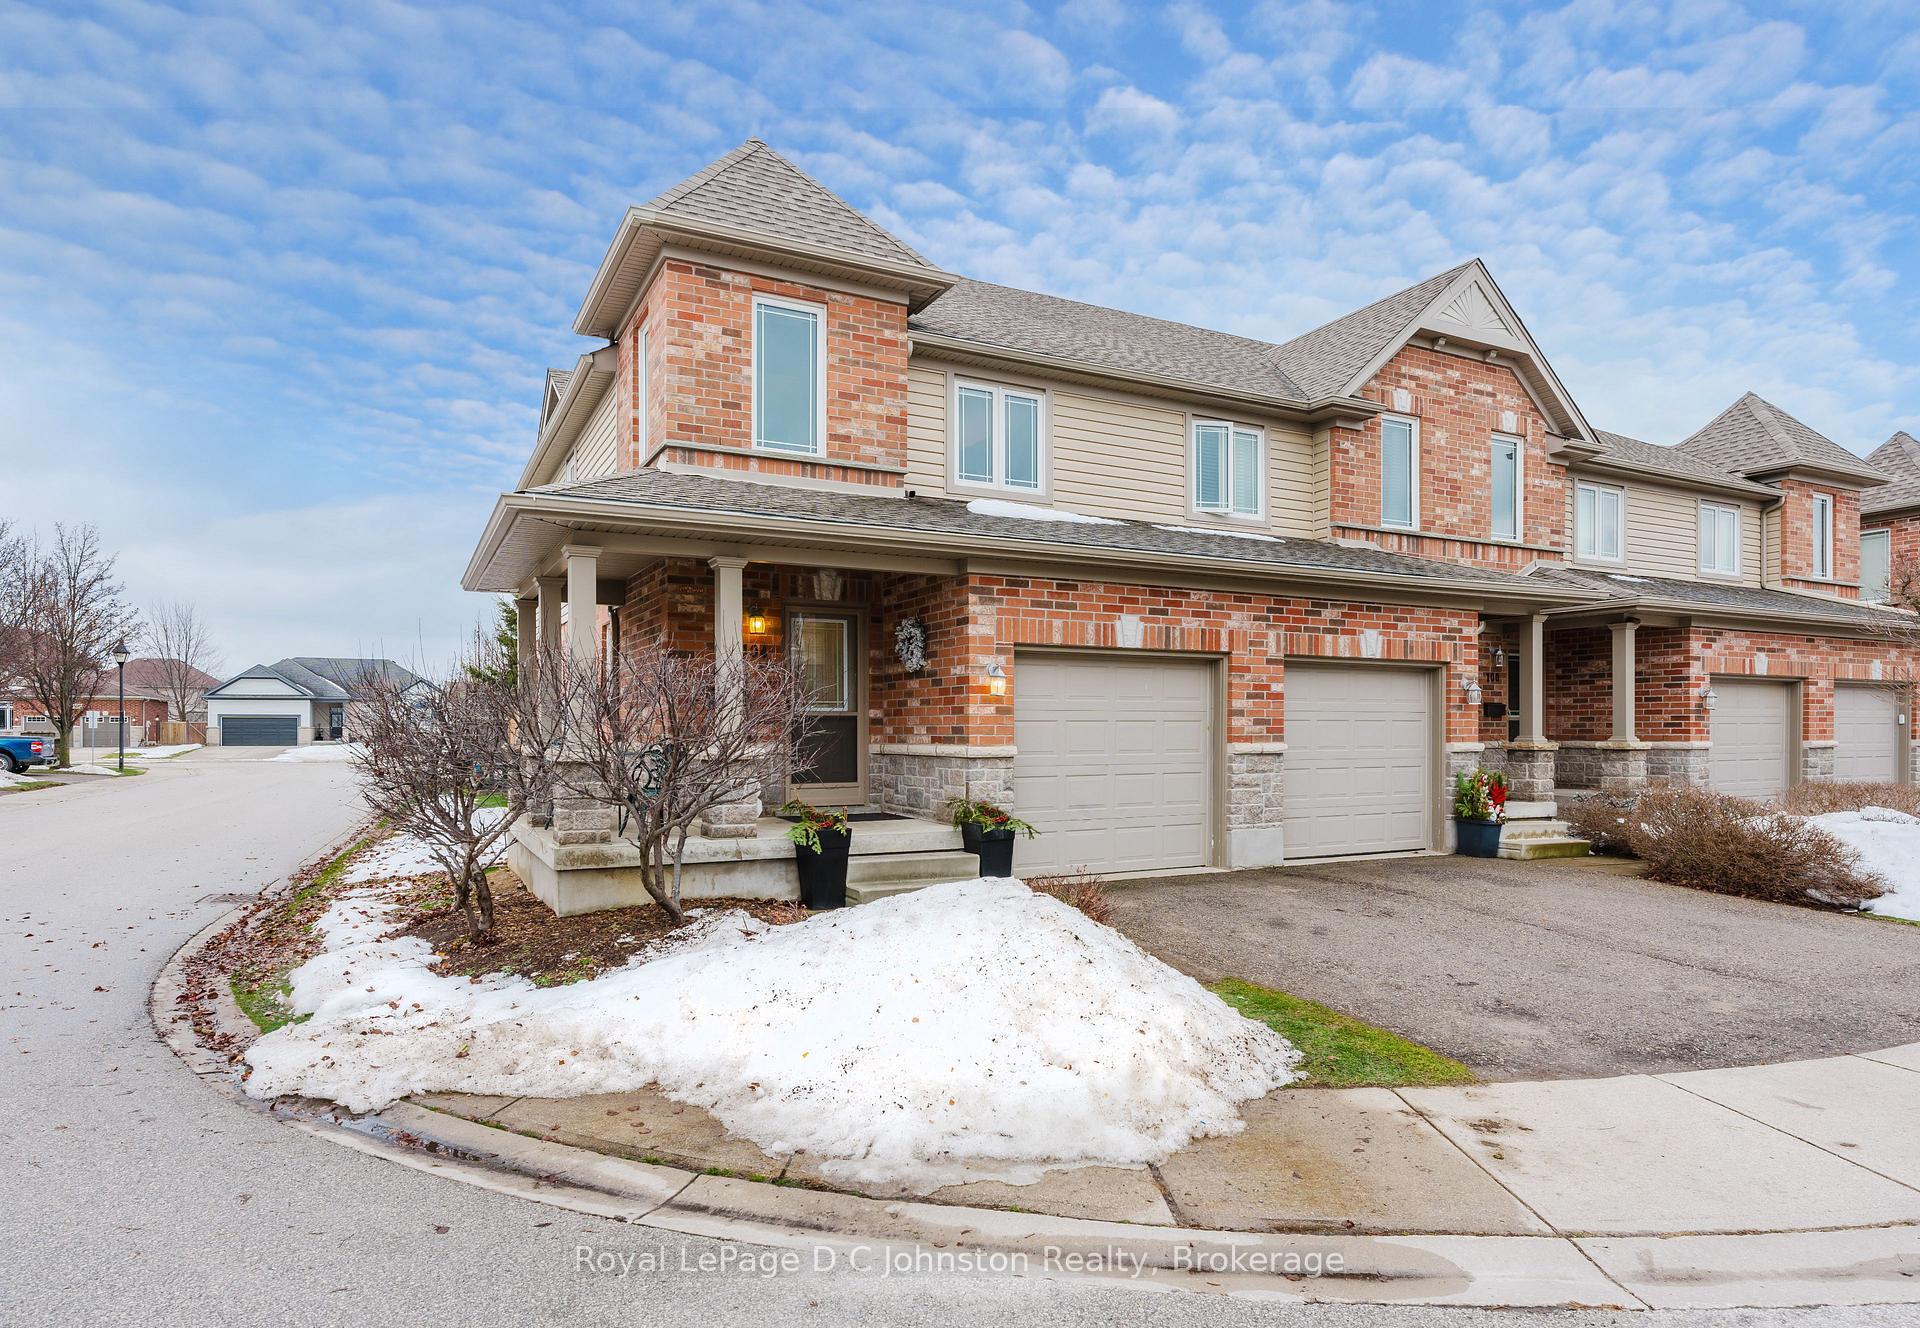
- Exterior: Brick, stone
- Roof: Asphalt shingle
- Foundation: Poured concrete
- Balcony: None
- Features: Lawn sprinkler system, year round living
Parking and locker2 Parking (1 garage + 1 drive), Attached, Exclusive
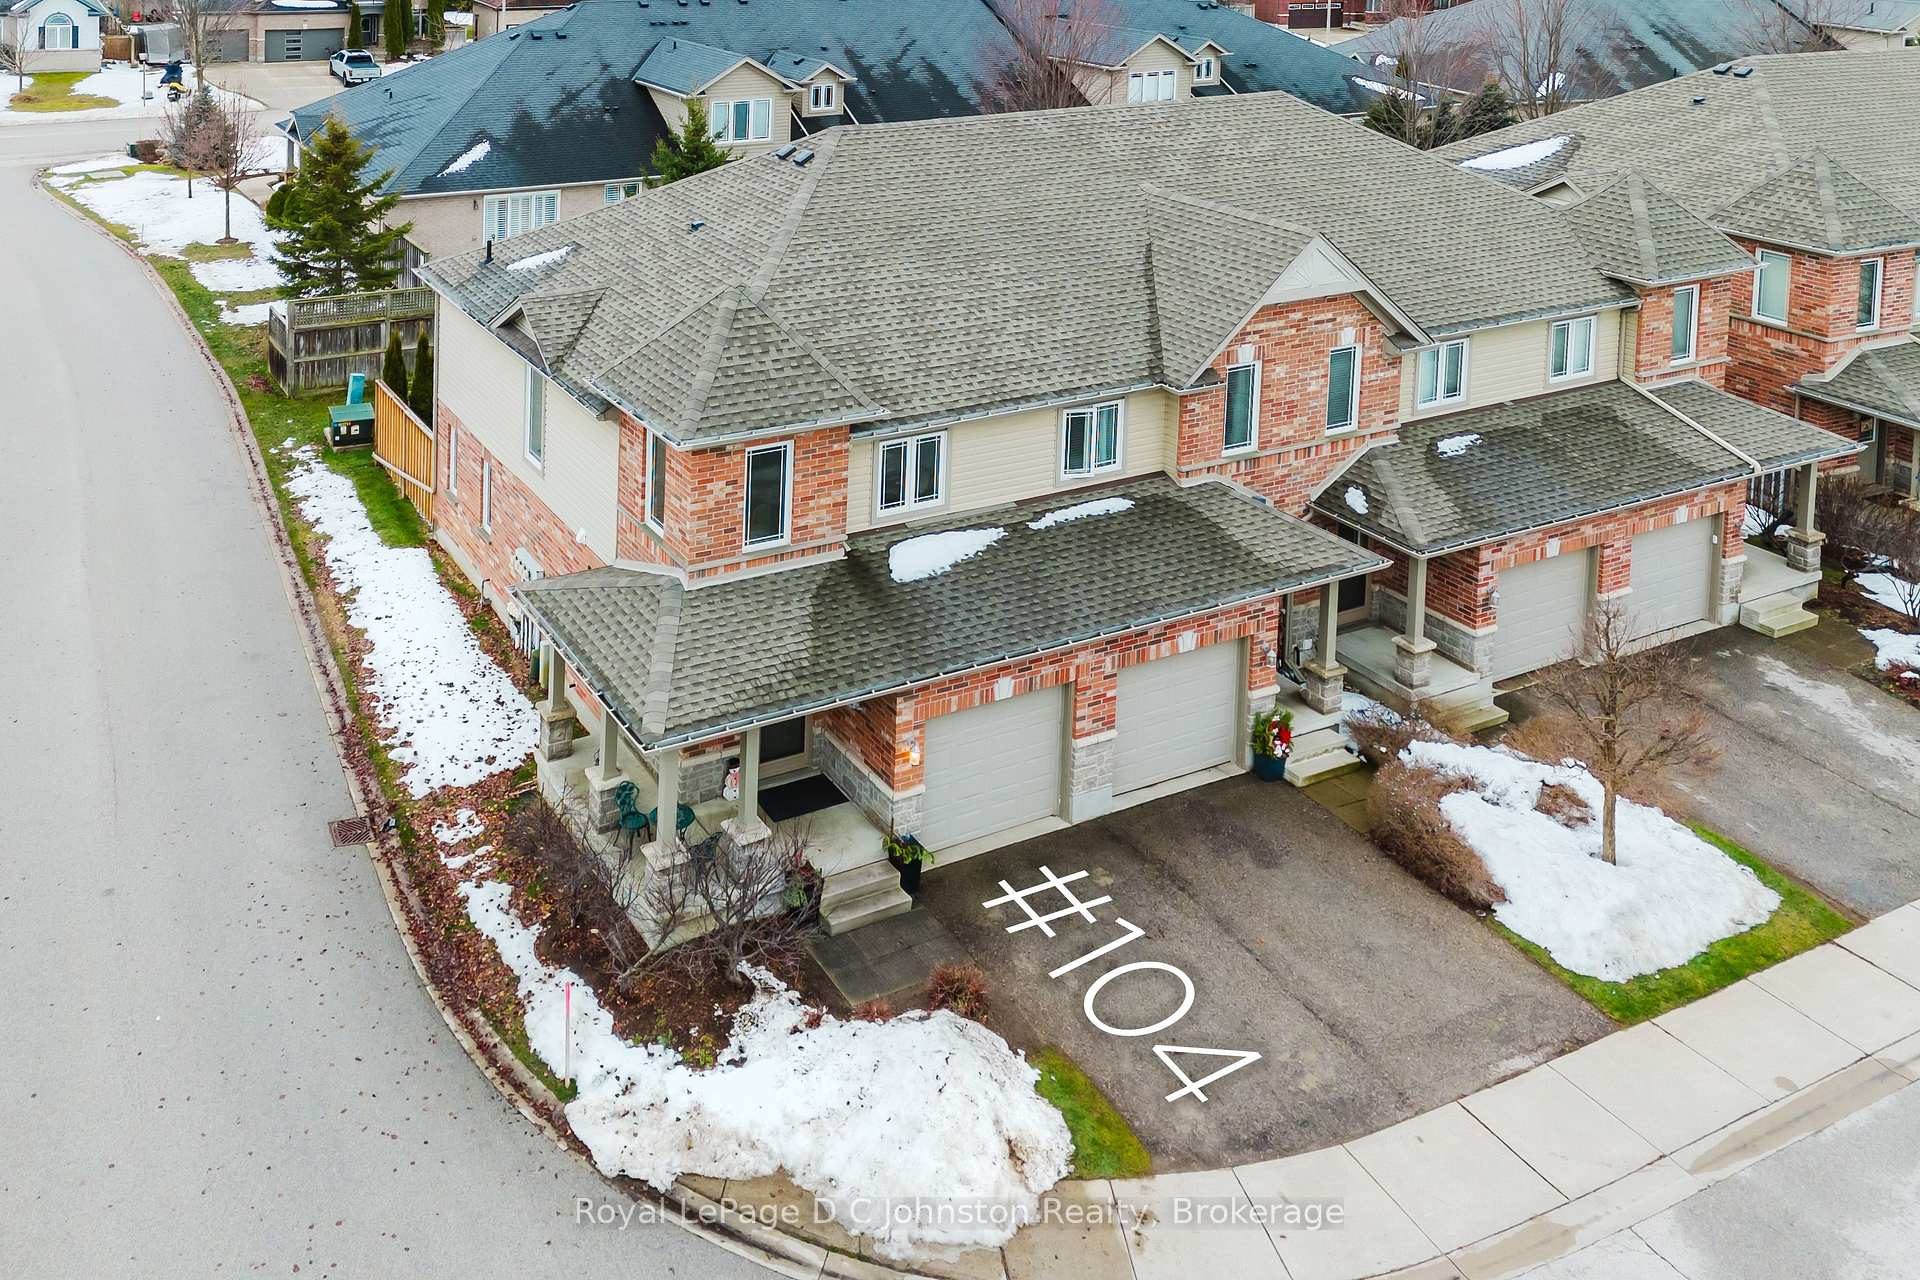
- Spaces: 2 Parking (1 garage + 1 drive)
- Garage: Attached
- Parking type: Exclusive
- Driveway: Private, other, reserved/assigned
- Locker: None
BuildingWinds of summerside, Condo corporation 22, Visitor parking
- Name: Winds of summerside
- Condo corporation: 22
- Amenities: Visitor parking
- Pets: Allowed
Heating, water and powerForced air, gas, Central air
- Heating: Forced air, gas
- Cooling: Central air
Costs and taxesTaxes $3,041 a year, Condo fee $345 a month, Common elements included, building insurance included, parking included
- Taxes, 2024: $3,041 a year
- Condo fee: $345 a month
- Fee includes: Common elements included, building insurance included, parking included
- HST: HST included in the price
- Rental items: Hot water tank
- Under contract: Hot water tank-gas
Included in the saleDishwasher, garage door opener, stove, refrigerator, smoke detector, washer, dryer, Fridge in basement, freezer in garage
- Included: Dishwasher, garage door opener, stove, refrigerator, smoke detector, washer, dryer
- Not included: Fridge in basement, freezer in garage
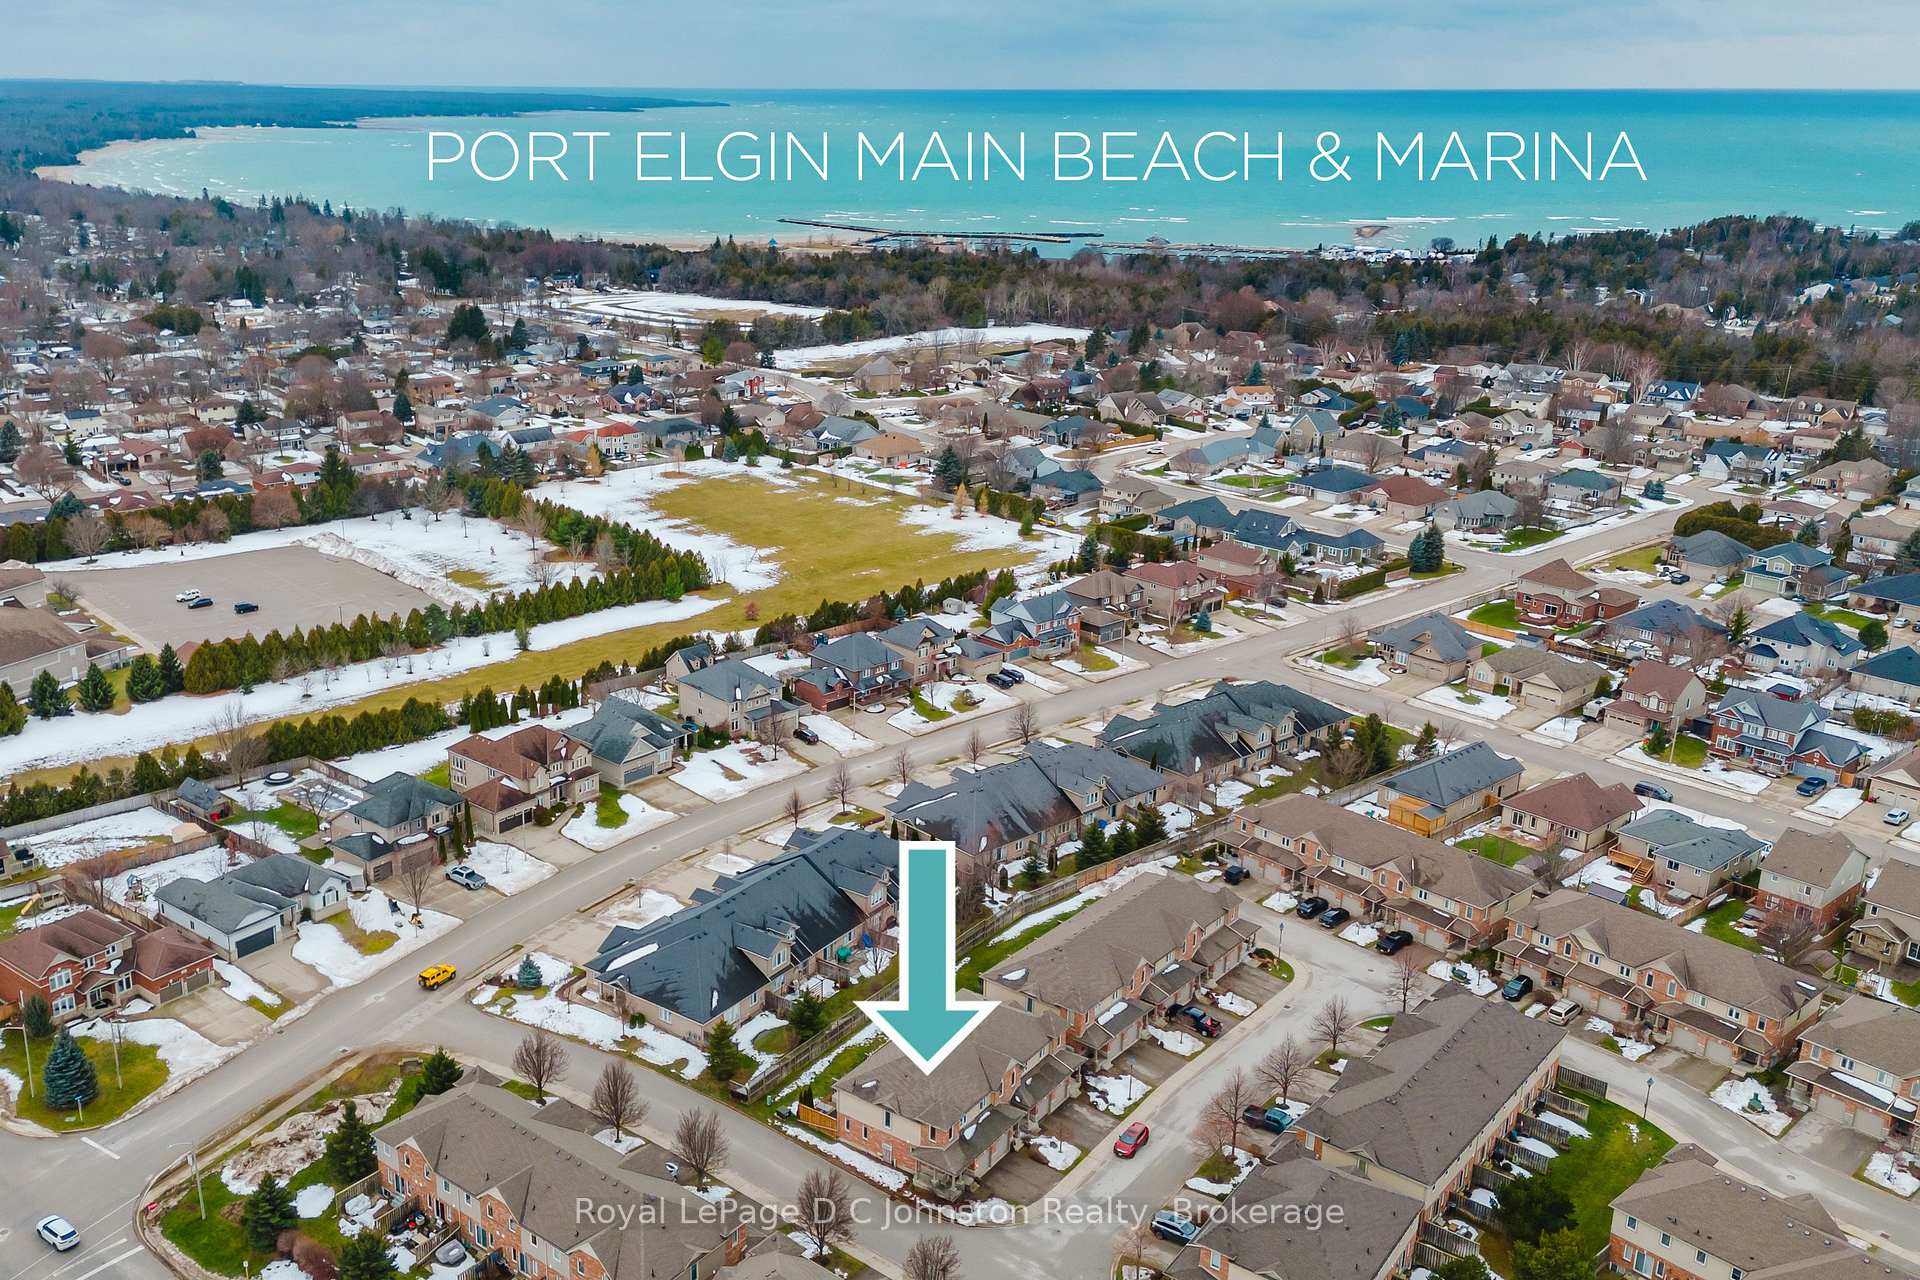
NearbyBeach, marina, school
- Close to: Beach, marina, school
Listing detailsX11896170, Sold, Dec 18, 2024
- MLS® number: X11896170
- Status: Sold
- Listed on: Dec 18, 2024
- Days on market: 2
- Updated: Dec 20, 2024
- Possession: 2025-03-03 / March 3, 2025
- Occupied by: Owner
- Listing brokerage: Royal LePage D C Johnston Realty
About this home
Unit 104, 409 Joseph Street, Saugeen Shores, ON N0H 2C2
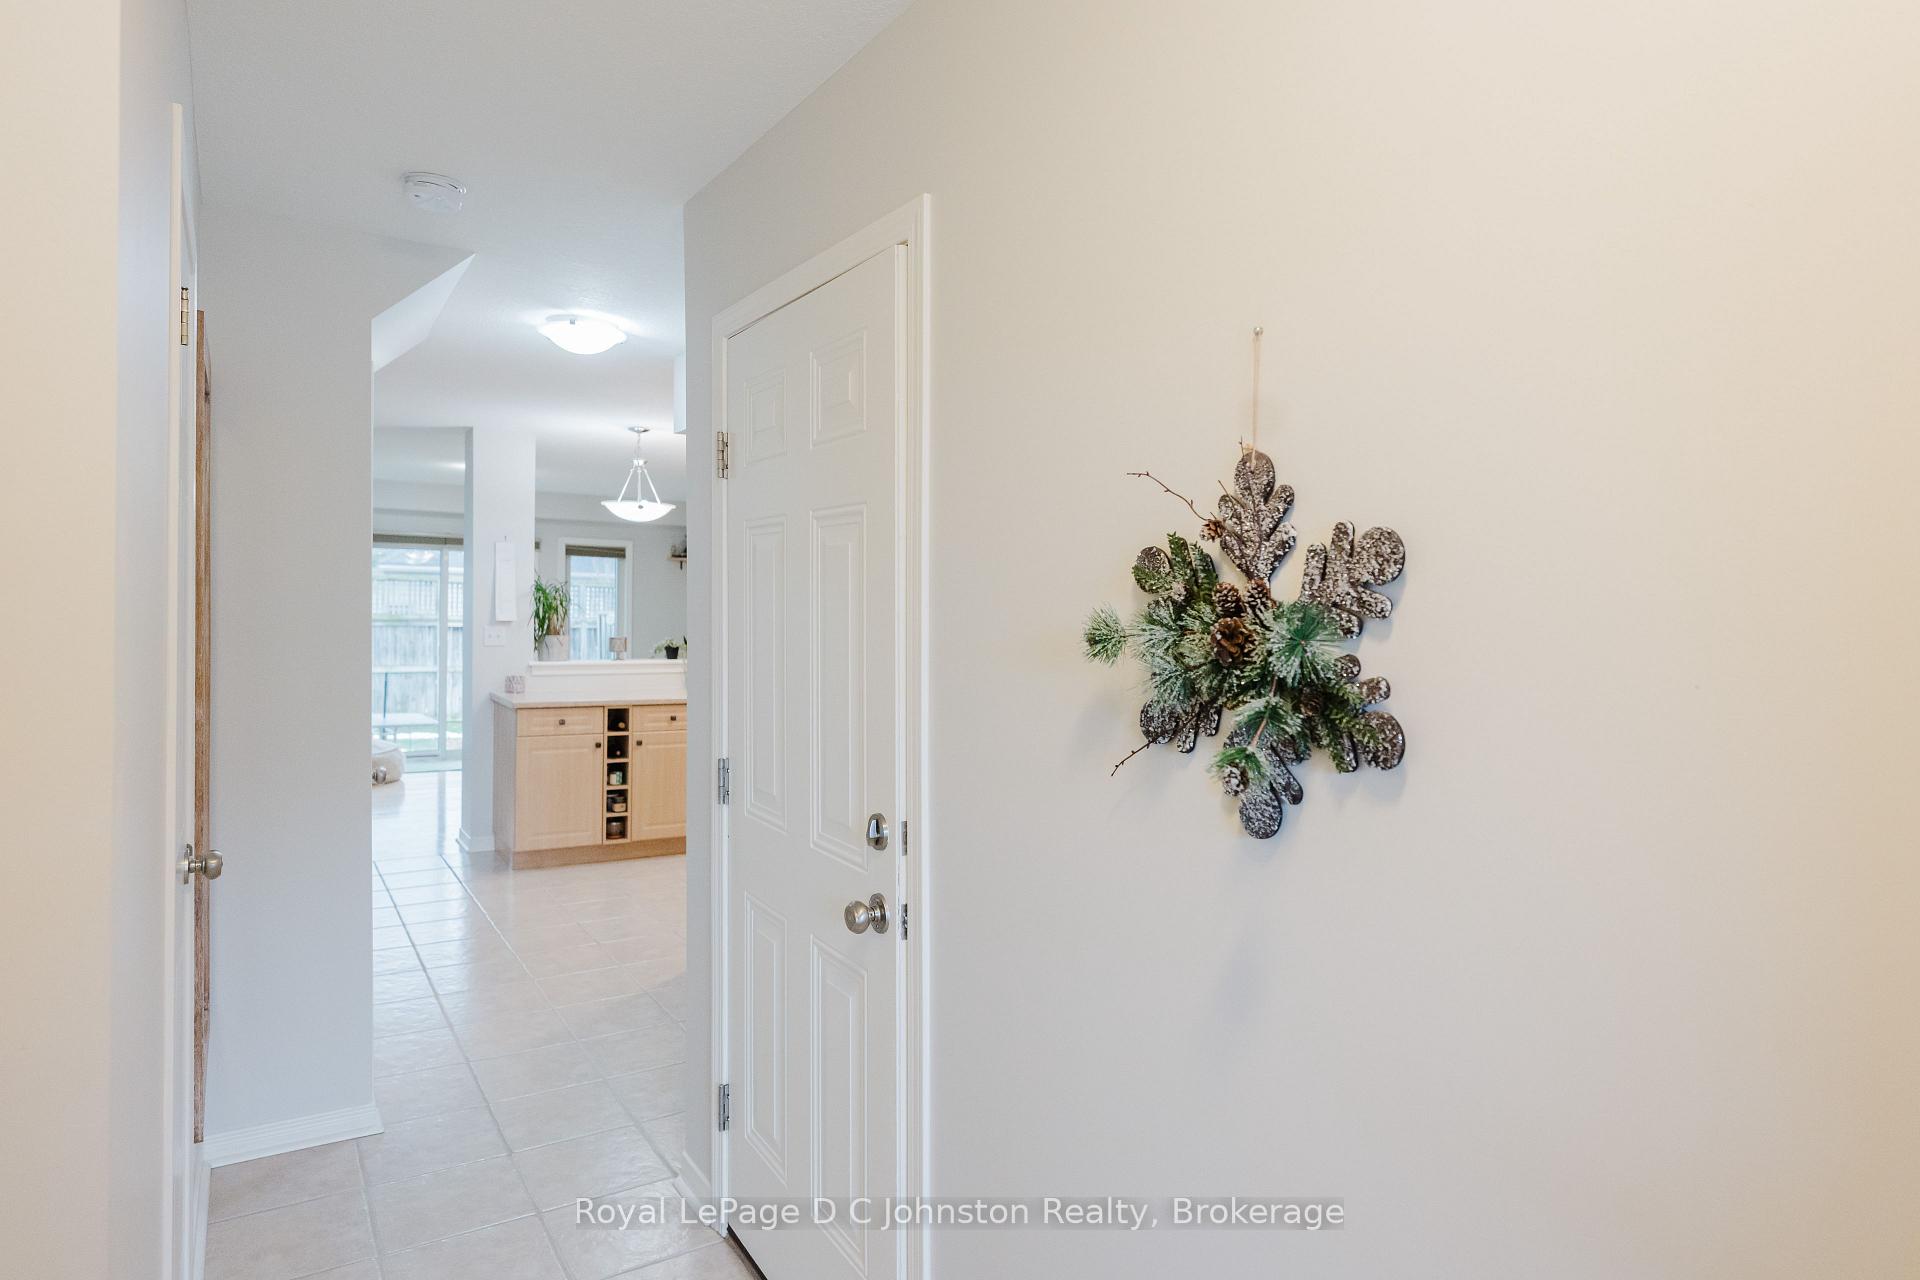
Come and check out this beautiful 2-Storey Condo Townhome in Saugeen Shores. Discover the comfort and convenience in this attractive 3-bedroom, 3-bathroom end-unit condominium, ideally situated just a few blocks from Port Elgin's stunning white sandy beaches, marina, schools, parks, and recreational trails. With approximately 1,250 sq. ft. of living space, this corner unit offers a private backyard and patio area, perfect for outdoor entertaining, along with a covered wrap-around porch for relaxing afternoons.The bright and beachy kitchen boasts a stylish backsplash with a touch of sparkle, and a brand-new stainless steel refrigerator (2024). Hardwood floors and a feature wall add warmth and character to the living room, which opens to the back patio an ideal space for your BBQ, framed by privacy grasses, partial fence (2 years old) emerald trees, and gardens.The spacious primary bedroom features double closets and a well-planned layout. A finished basement offers additional living space, and the laundry/utility room is equipped with stacked laundry, a sink, and ample storage. This home is heated with a natural gas forced-air furnace and cooled with central air for year-round comfort.Perfect for first-time buyers, investors, or families, this pet-friendly condo is close to Northport Elementary School, parks, ball diamonds, and ample visitor parking. It includes an exclusive parking space and a single-car garage. With its brick veneer, stone accents, and vinyl siding, this property offers excellent curb appeal and easy modern living. Don't miss this opportunity to make it yours and get into the market today!
Ask about this home
A HOMEH agent will answer your questions about this home.
Know more about Bruce Standard Condominium
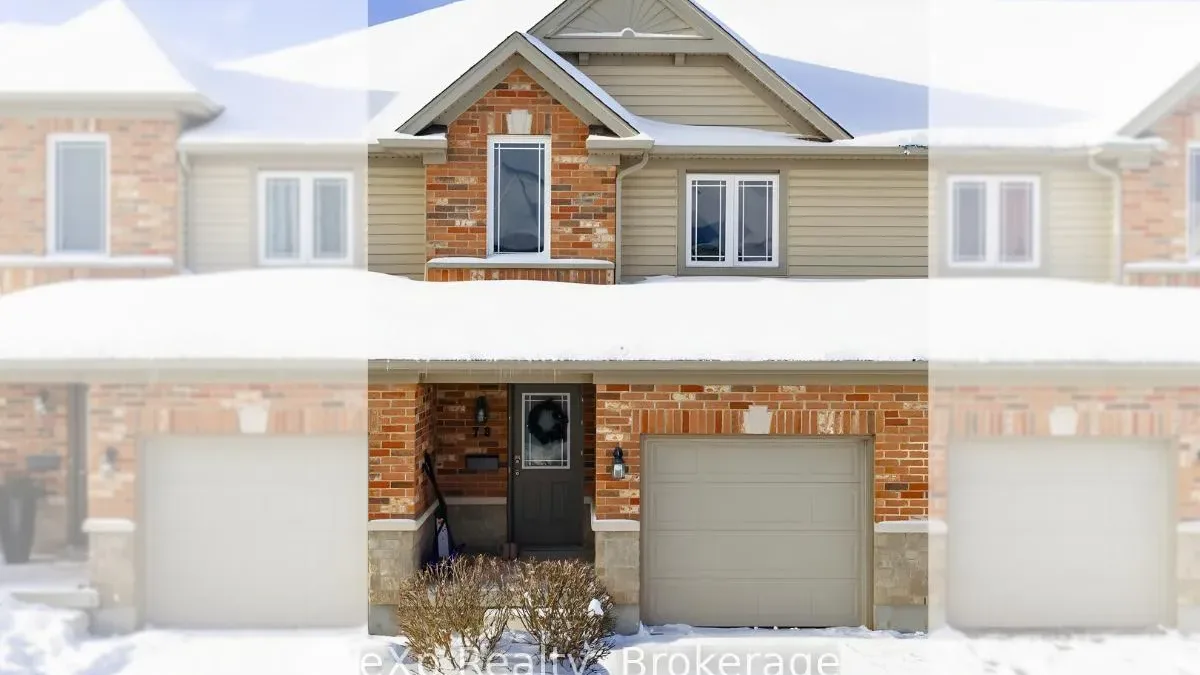
Condo building · 409 Joseph Street
Bruce Standard Condominium is a condo. Right now 1 for sale is on the market here.
- $395/sq ft
No similar units for sale in Bruce Standard Condominium right now.
Around this home
Daily convenience, out of 100, from the distances below
Schools nearby
School rating, out of 10.
Helpful calculators
Your HOMEH agent

"I would see it this week."