

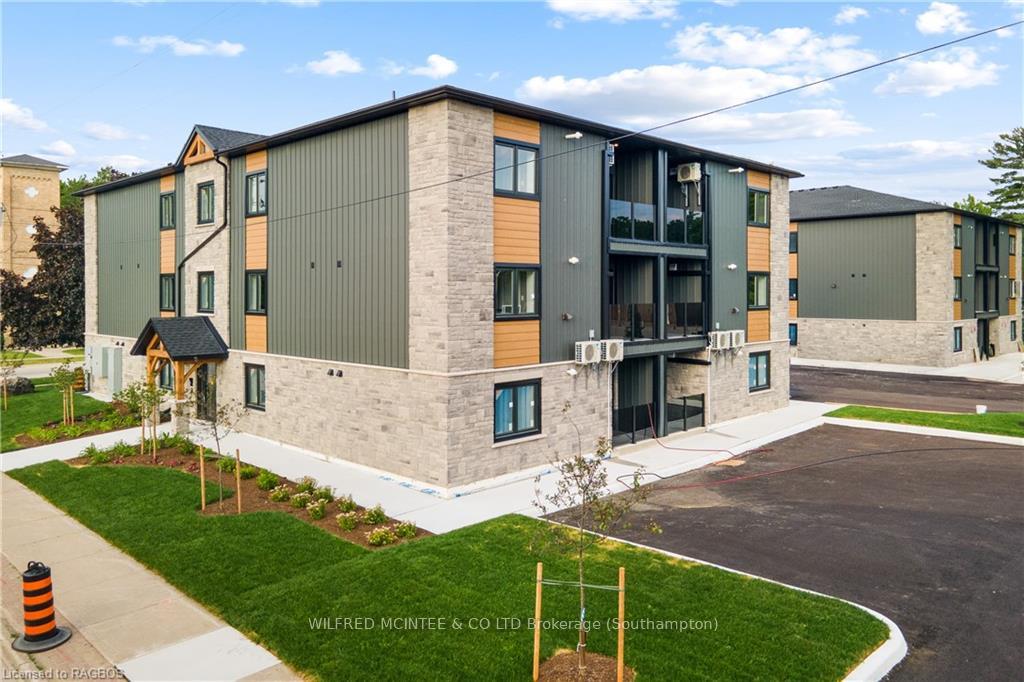
Unit 1D, 644 Mill Street
Unit 1D, 644 Mill Street
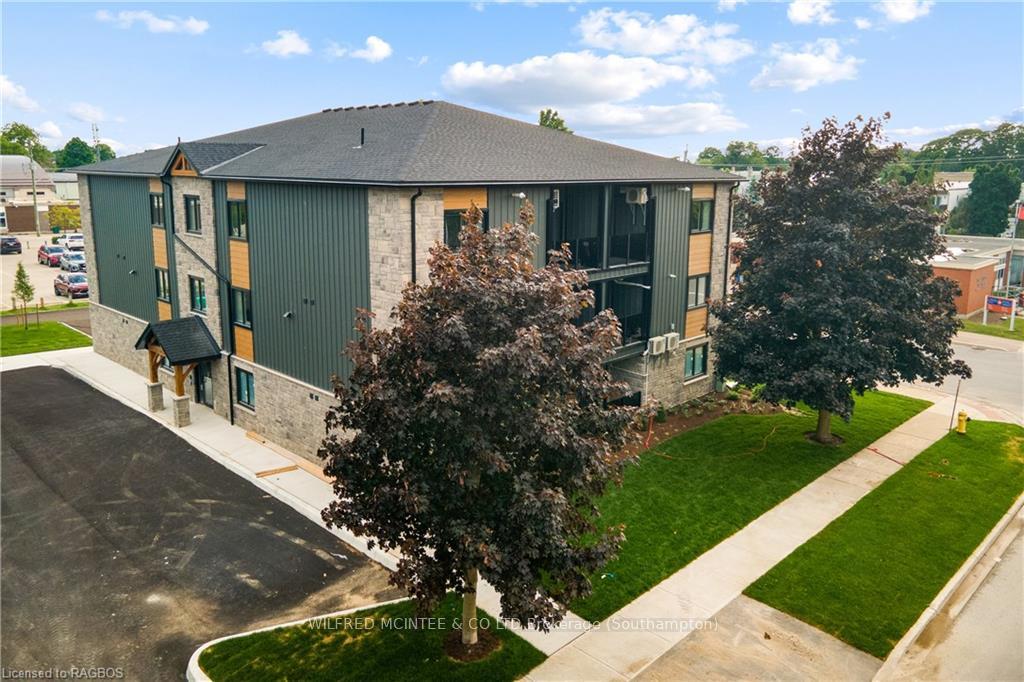 See all 40 photos
Property history
Facts and features
- BasementNone
- LaundryEnsuite, in-suite
- Lease term12 months
- PetsAllowed
- Central air
The homeCondo Townhouse, 3-storey, New
- Type: Condo Townhouse
- Style: 3-storey
- Age: New
- Living space: 800–899 sq ft
- Basement: None
- Exposure: South
InsideEnsuite, in-suite laundry, main level, Water heater, air exchanger, Carbon monoxide detectors, smoke detector
- Laundry: Ensuite, in-suite laundry, main level
- Features: Water heater, air exchanger
- Security: Carbon monoxide detectors, smoke detector
- Rooms above ground: 7
- Rooms in the basement: 0
- Bedrooms: 2
- Bathrooms: 2
- Kitchens: 1
- Family room: Yes
OutsideStone, Unknown, Concrete
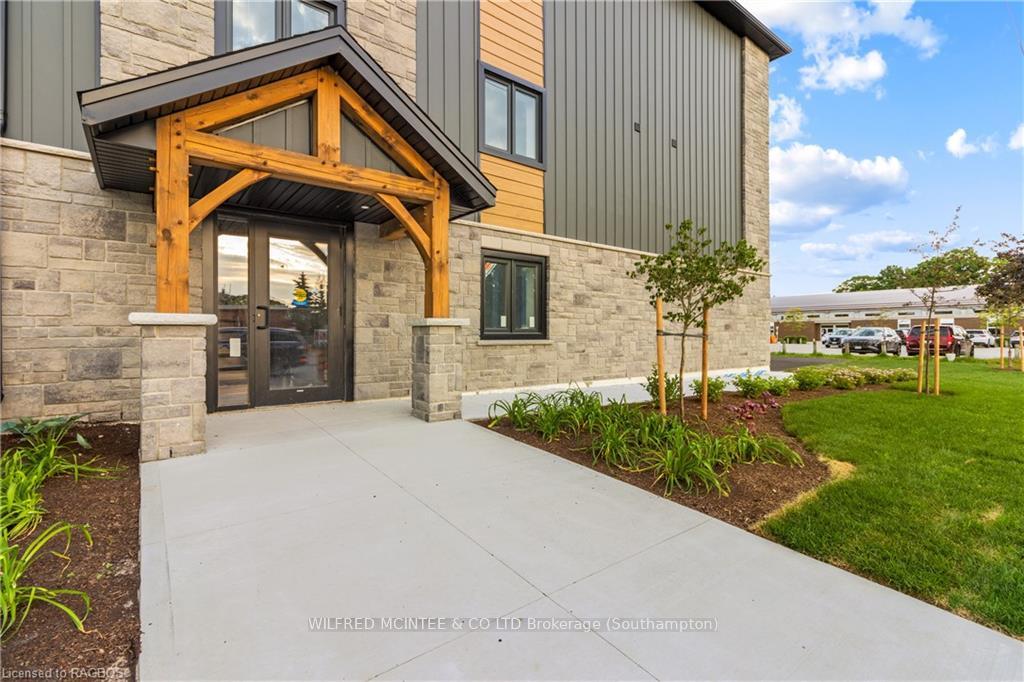
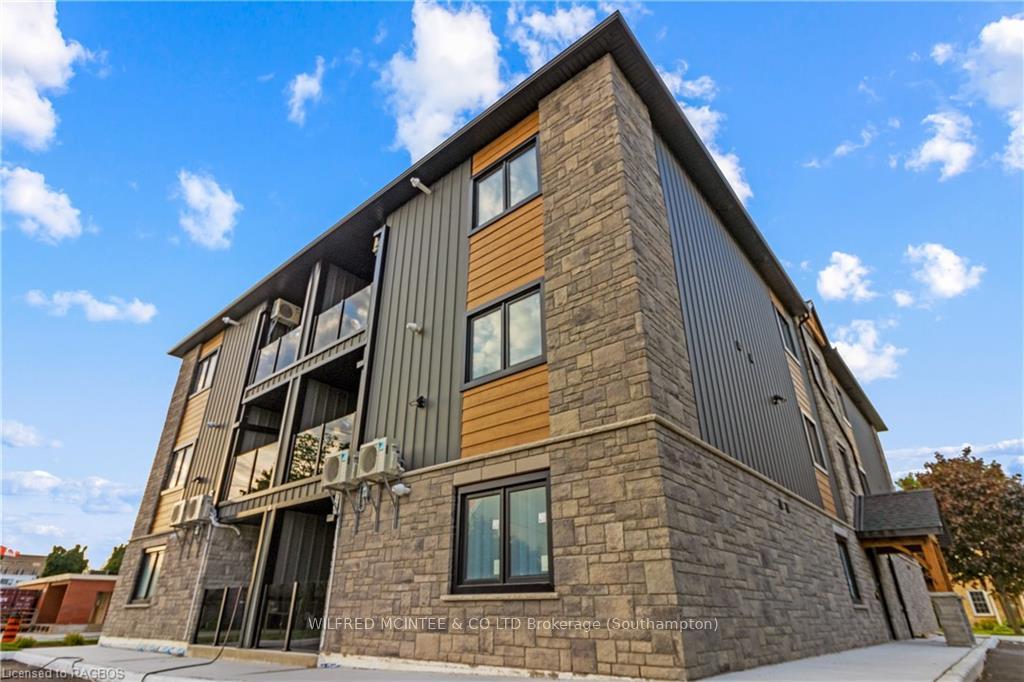
- Exterior: Stone
- Roof: Unknown
- Foundation: Concrete
- Balcony: Enclosed
- Features: Lighting
- Accessibility: Shower stall
Parking and locker1 Parking, Surface, Unknown
- Spaces: 1 Parking
- Garage: Surface
- Parking type: Unknown
- Driveway: Unknown
- Locker: None
BuildingMill street apartments, Condo corporation 0, Pets Allowed
- Name: Mill street apartments
- Condo corporation: 0
- Pets: Allowed
Heating, water and powerForced air, gas, Central air, Municipal water
- Heating: Forced air, gas
- Cooling: Central air
- Water: Municipal water
- Natural gas: Yes
- Hydro: Yes
- Cable: Yes
- Telephone: Yes
Rent and termsRent $2,500 a month, 2nd floor, main, 3rd floor, Unfurnished
- Rent: $2,500 a month
- Space for rent: 2nd floor, main, 3rd floor
- Furnished: Unfurnished
- Lease: 12 months
- Rent includes: Central air conditioning, common elements, heat, hydro, parking, water
IncludedCarbon monoxide detector, dishwasher, dryer, garbage disposal, refrigerator, smoke detector, stove, washer
- Included: Carbon monoxide detector, dishwasher, dryer, garbage disposal, refrigerator, smoke detector, stove, washer
NearbyGolf, hospital
- Close to: Golf, hospital
Listing detailsX10849497, Rented, Jun 27, 2024
- MLS® number: X10849497
- Status: Rented
- Listed on: Jun 27, 2024
- Days on market: 431
- Updated: Sep 1, 2025
- Possession: Immediate
- Occupied by: Vacant
- Listing brokerage: Wilfred McIntee & Co Limited
About this home
Unit 1D, 644 Mill Street, Saugeen Shores, ON N0H 2C0
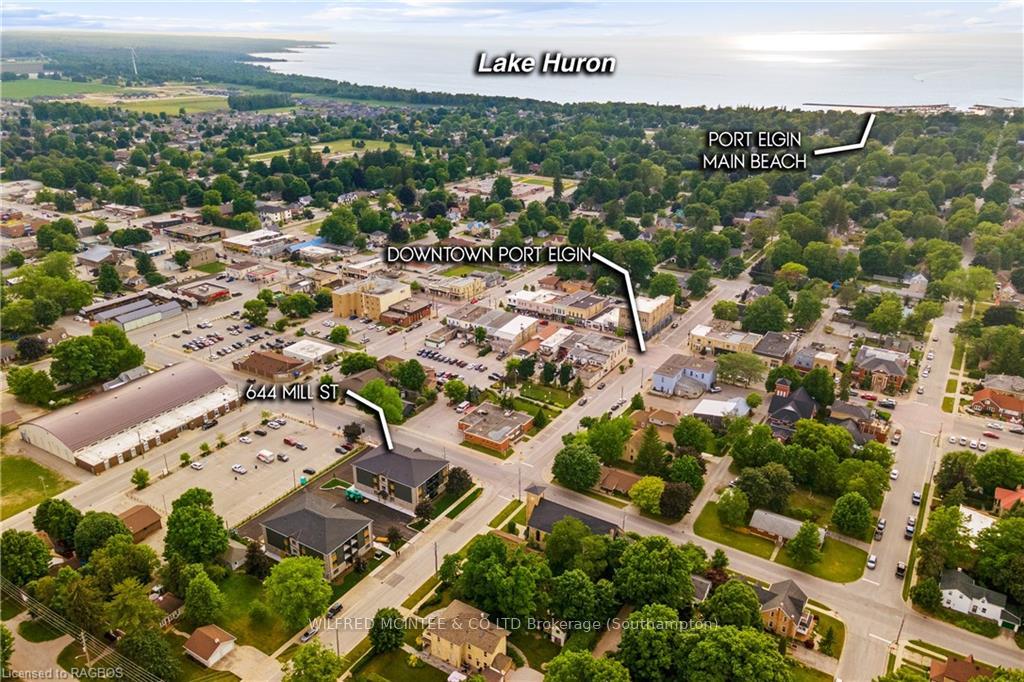
Welcome to 644 Mill Street in beautiful Port Elgin, ON, where comfort, convenience, and modern living come together in this stunning 2-bedroom, 2-bathroom apartment. Located in a highly desirable building, this spacious unit is flooded with natural light and offers a bright, welcoming atmosphere. The contemporary kitchen features quartz countertops, stainless steel appliances, and plenty of cabinet space. Whether youre cooking for yourself or hosting guests, this kitchen is a perfect fit. The apartment also boasts heated floors, in-suite laundry, air conditioning, and a private balcony to enjoy moments of relaxation.Ideally situated, the Bruce Nuclear Power Plant is only a 20-minute drive away, making this apartment a great option for those working nearby. The beach is just a 3-minute drive, providing easy access to the water for fun and relaxation. You'll also enjoy the proximity to top-rated schools, parks, and a variety of restaurants, all within walking distance. Living here means having everything you need right at your doorstep, from outdoor activities to dining and shopping.The building offers secured parking, ensuring your vehicle is safe and convenient to access. With only a few units remaining in these two beautiful buildings, and tenants carefully selected to create a harmonious community, this is a rare opportunity to live in a well-maintained, peaceful environment. Showings are flexible to fit your schedule, so dont miss your chance to see this exceptional apartment in person. Start living your best downsized life at 644 Mill Street, where comfort, convenience, and community come together seamlessly.
Ask about this home
A HOMEH agent will answer your questions about this home.
Know more about Mill Street Apartments
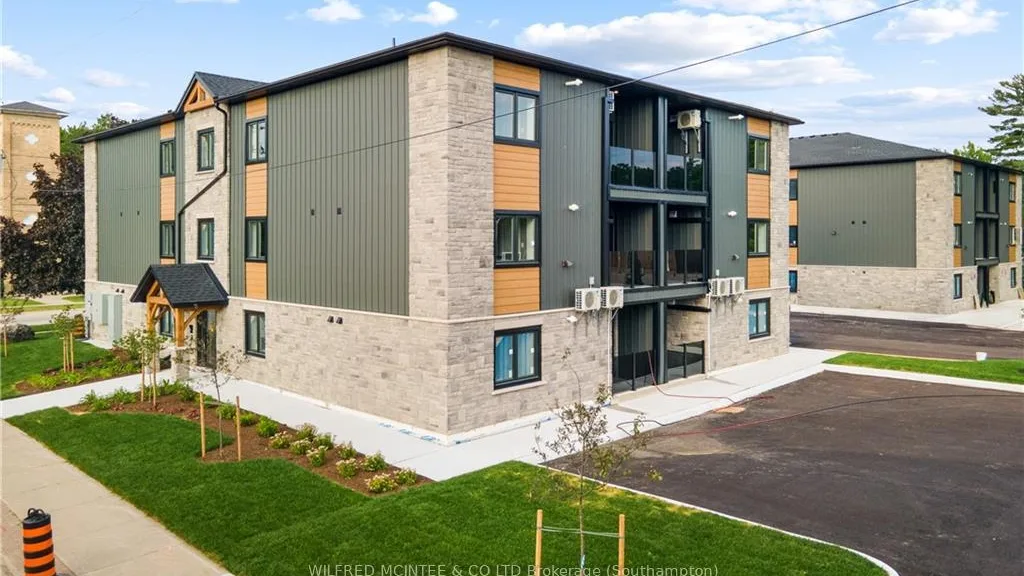
Condo building · 644 Mill Street
Mill Street Apartments is a condo. No units are on the market here right now.
No similar units for rent in Mill Street Apartments right now.
Around this home
Daily convenience, out of 100, from the distances below
Schools nearby
School rating, out of 10.
Helpful calculators
Your HOMEH agent

"I would see it this week."