

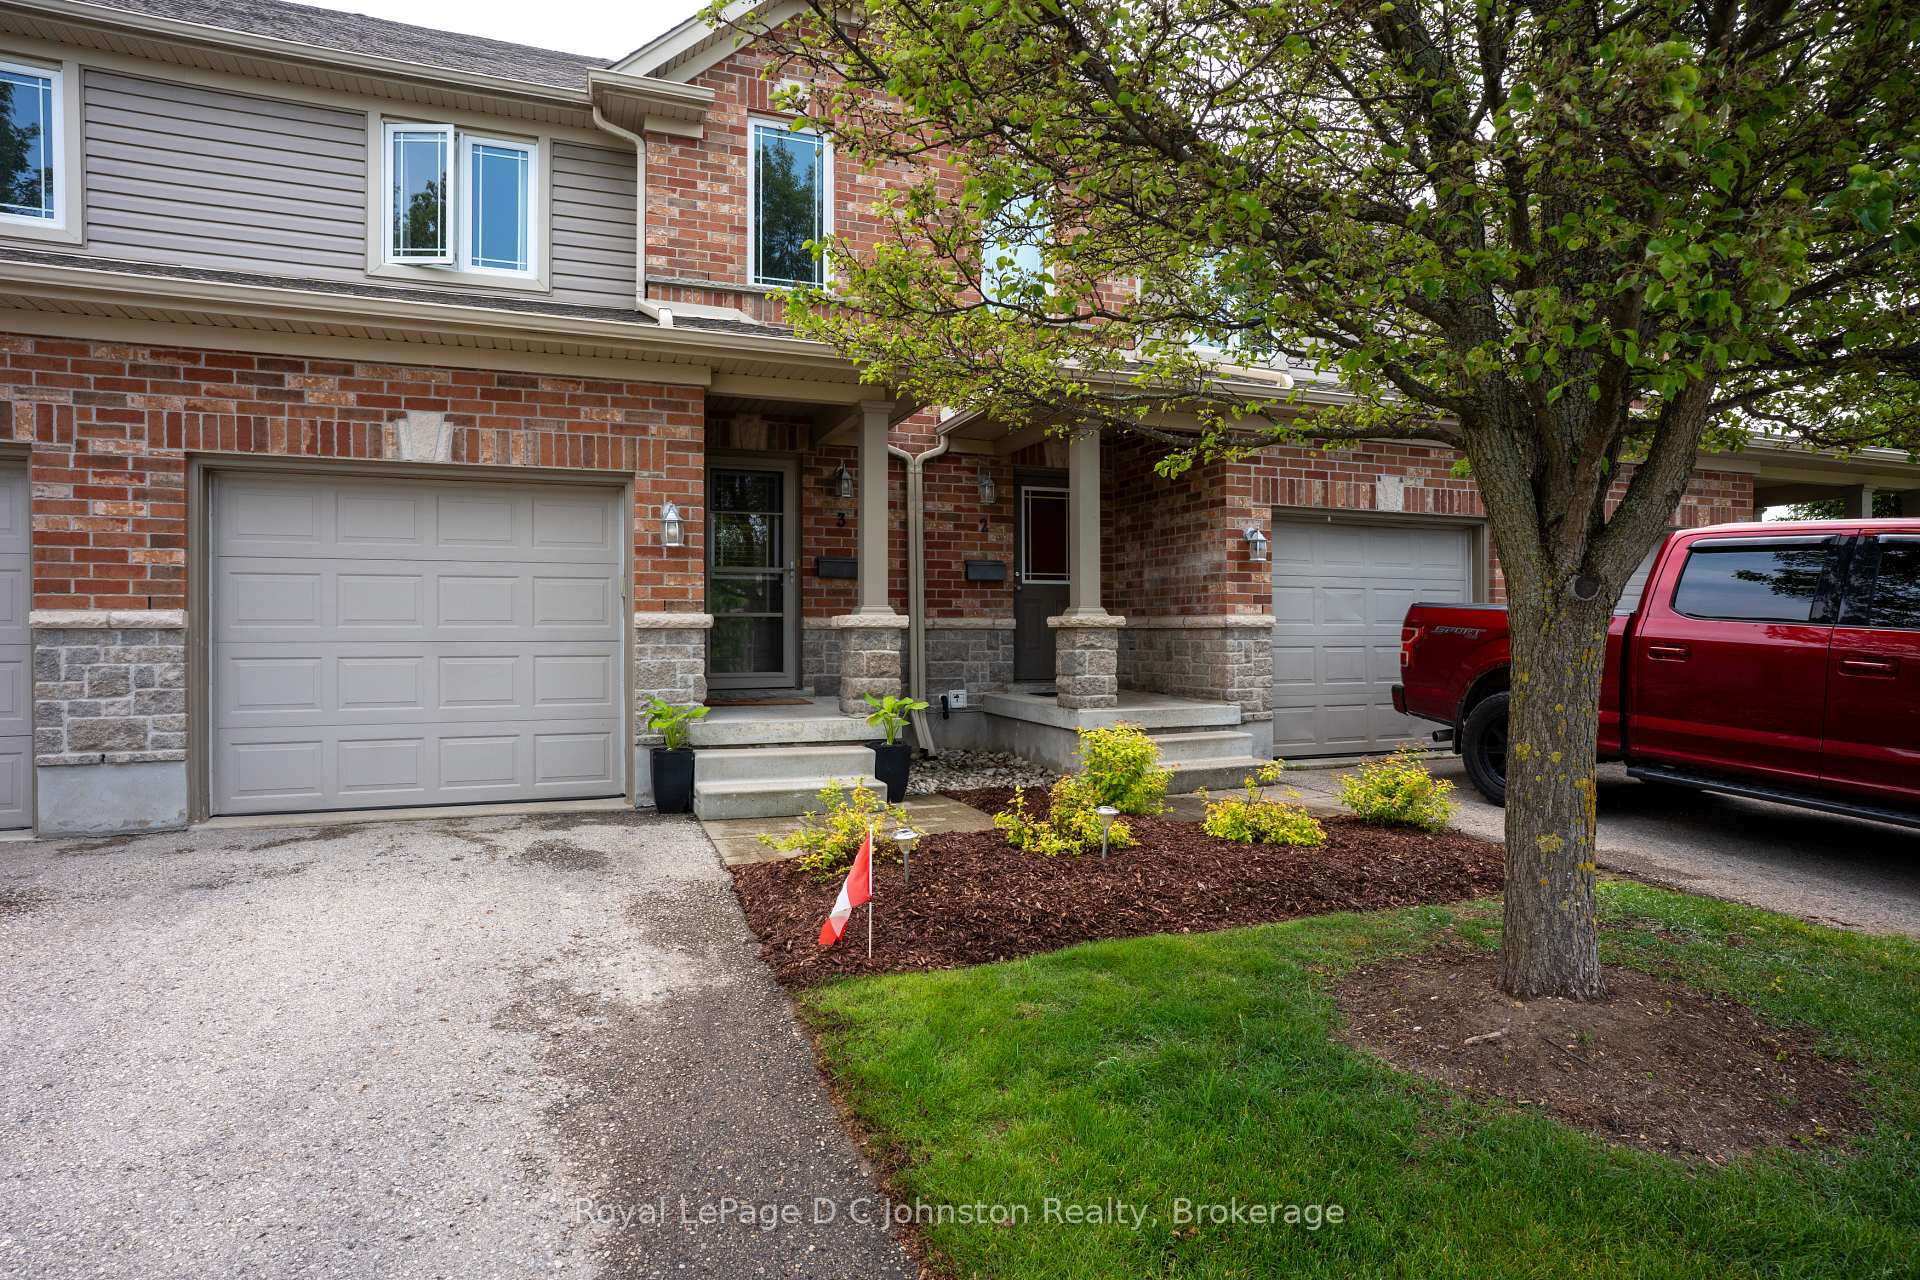
Unit 3, 409 Joseph Street
Unit 3, 409 Joseph Street
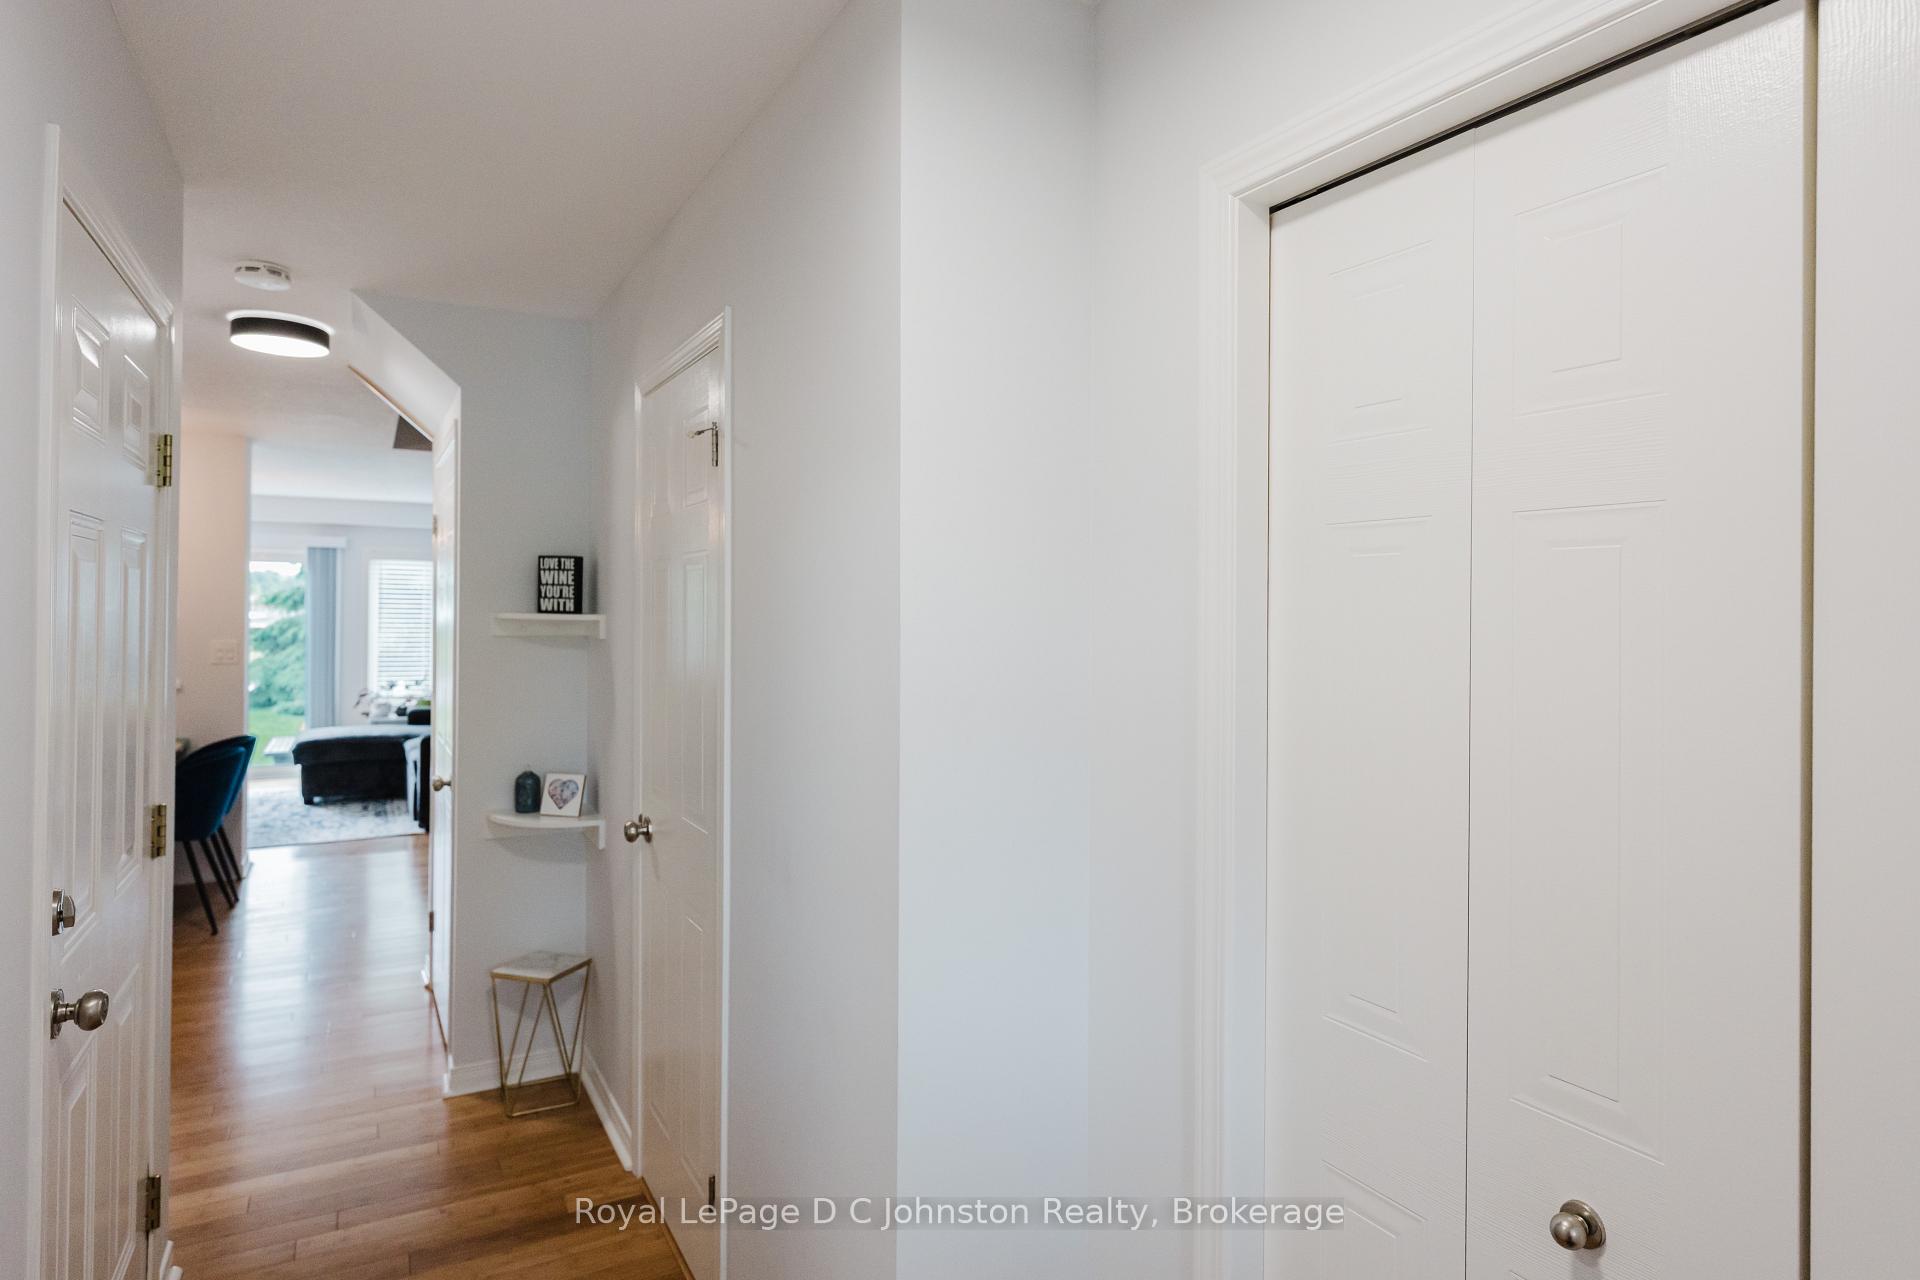 See all 47 photos
Property history
Facts and features
- BasementFinished
- ExposureEast west
- LaundryIn basement
- LockerNone
- Hardwood floors
- Fireplace
- Central air
The homeCondo Townhouse, 2-storey, 1,200–1,399 sq ft
- Type: Condo Townhouse
- Style: 2-storey
- Living space: 1,200–1,399 sq ft
- Basement: Finished
- Exposure: East West
InsideFireplace Yes, living room, electric, family room, Hardwood, In basement, lower level
- Fireplace: Yes, living room, electric, family room
- Flooring: Hardwood
- Laundry: In basement, lower level
- Features: Auto garage door remote, rough-in bath
- Security: Carbon monoxide detectors, smoke detector
- Rooms above ground: 8
- Rooms in the basement: 1
- Bedrooms: 3
- Bathrooms: 2
- Kitchens: 1
- Family room: Yes
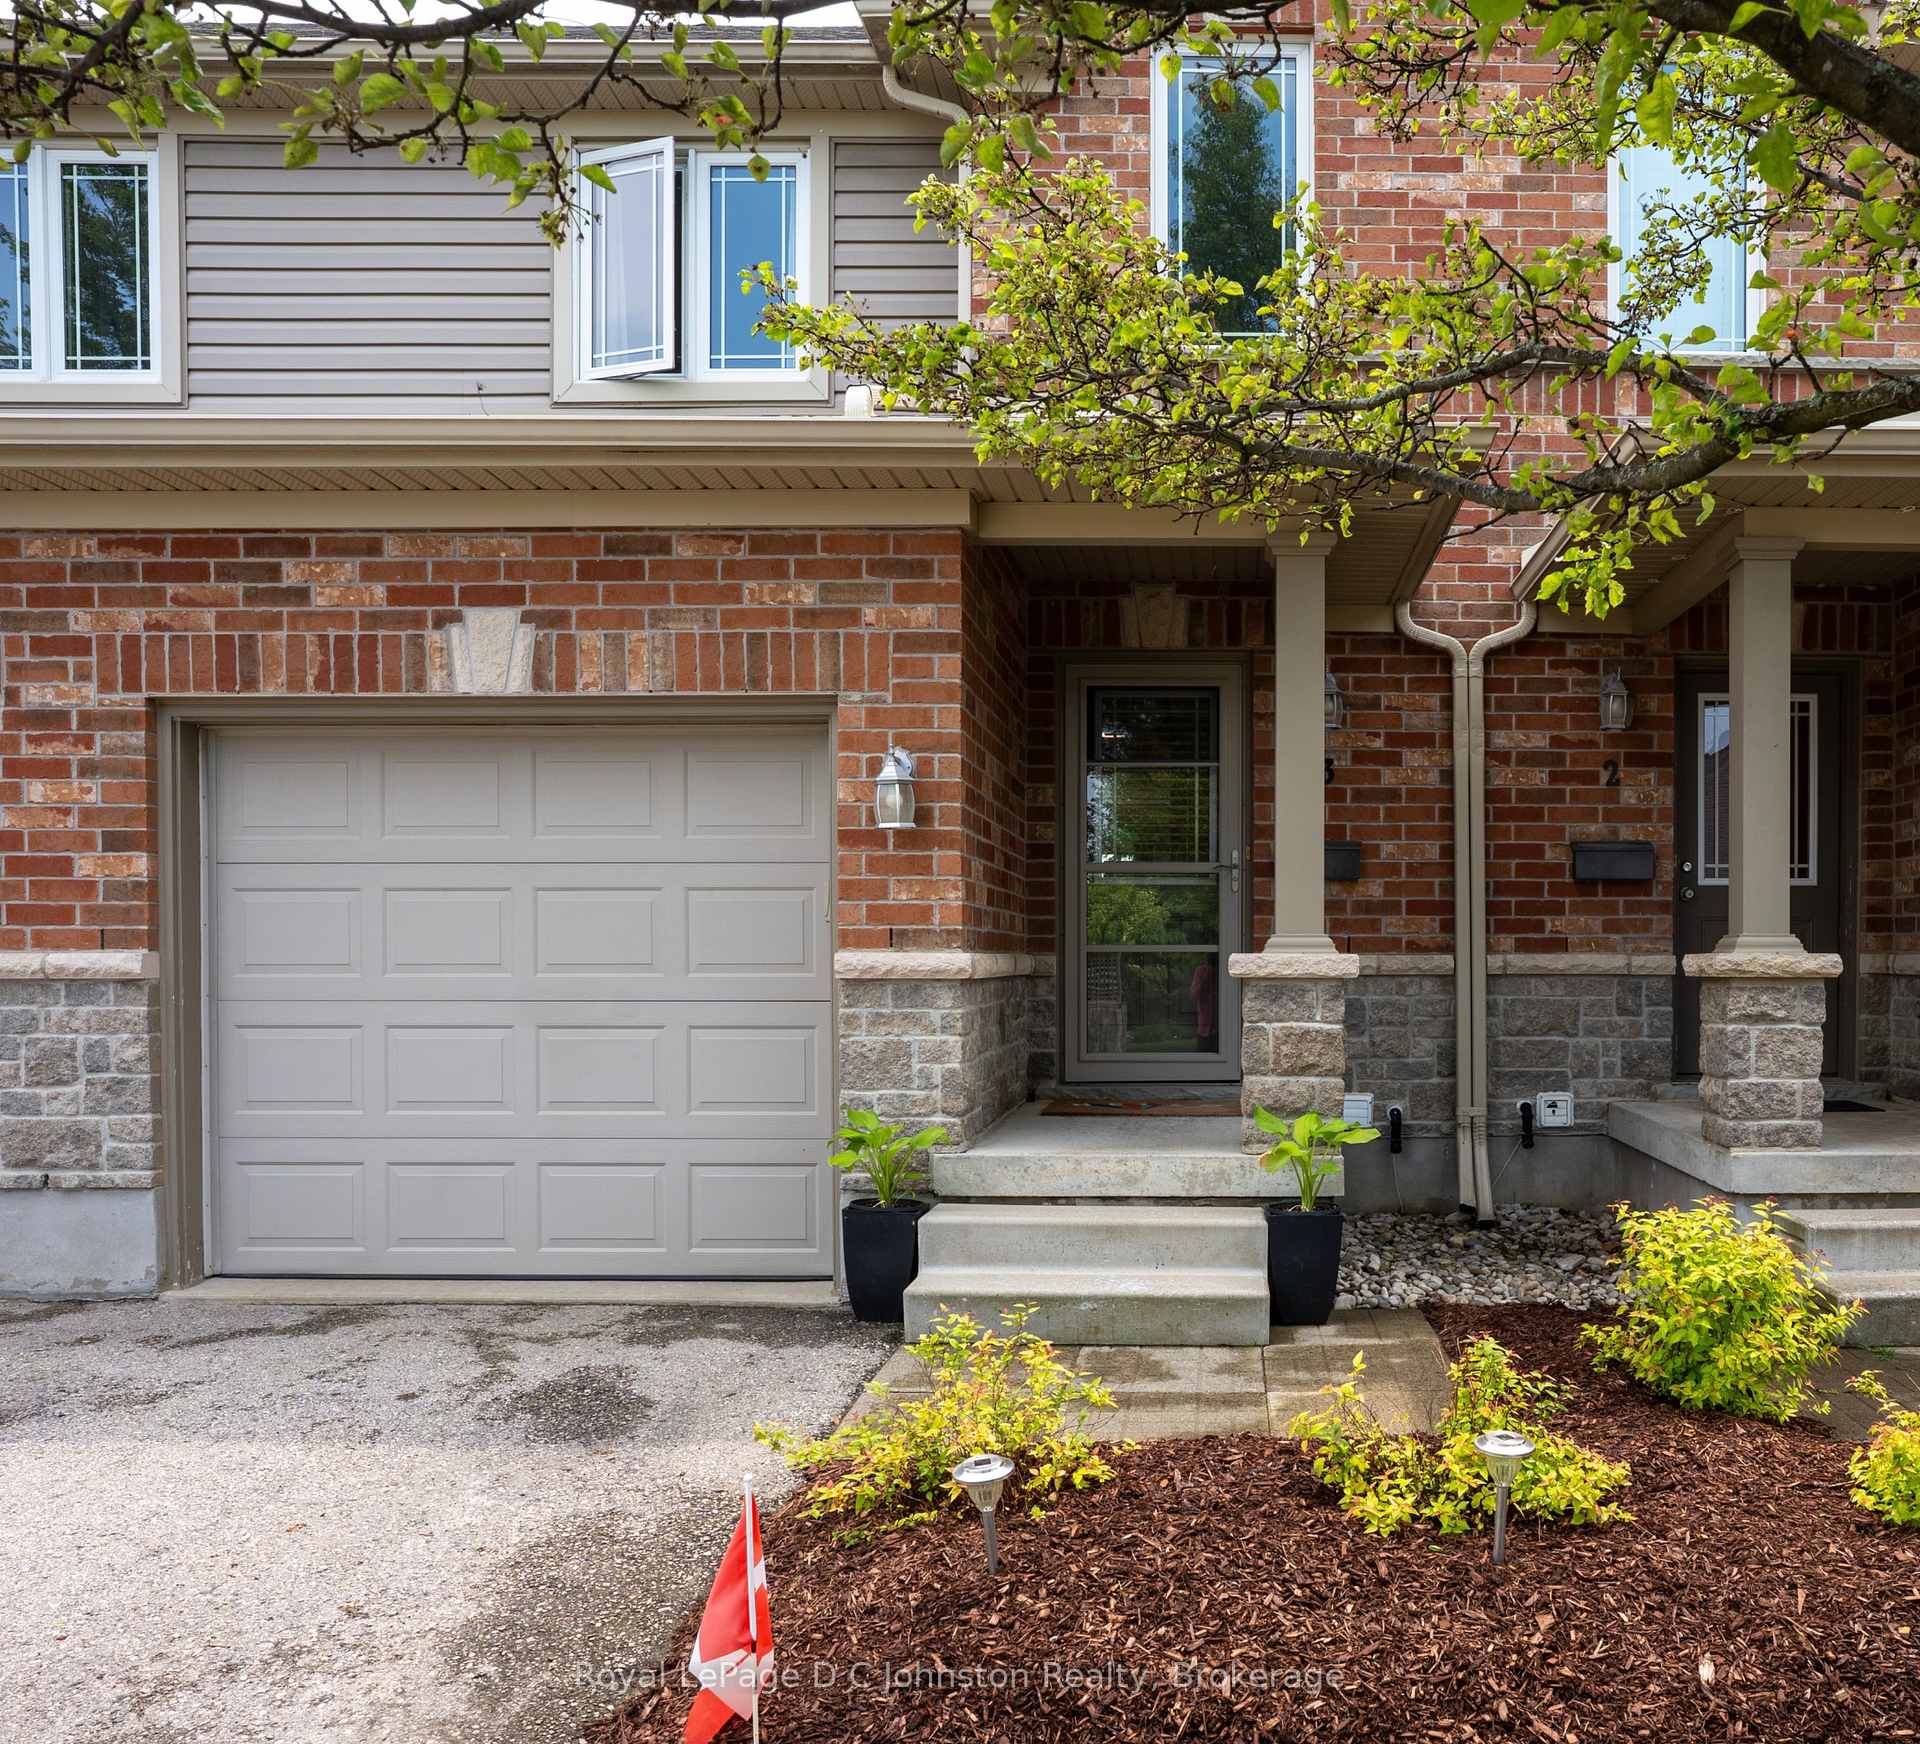
OutsideBrick, vinyl siding, Terrace
- Exterior: Brick, vinyl siding
- Balcony: Terrace
Parking and locker2 Parking (1 garage + 1 drive), Attached, Exclusive
- Spaces: 2 Parking (1 garage + 1 drive)
- Garage: Attached
- Parking type: Exclusive
- Locker: None
BuildingWinds at summerside, Condo corporation 22, Bbqs allowed, playground, visitor parking
- Name: Winds at summerside
- Condo corporation: 22
- Amenities: Bbqs allowed, playground, visitor parking
- Pets: Allowed
Heating, water and powerForced air, gas, Central air
- Heating: Forced air, gas
- Cooling: Central air
Costs and taxesTaxes $2,999 a year, Condo fee $345 a month, Common elements included, building insurance included, parking included
- Taxes, 2024: $2,999 a year
- Condo fee: $345 a month
- Fee includes: Common elements included, building insurance included, parking included
- HST: HST included in the price
- Rental items: Water heater
- Under contract: Hot water tank-gas
Included in the saleFridge, stove, dishwasher, microwave, washer, dryer, window coverings, Not included None
- Included: Fridge, stove, dishwasher, microwave, washer, dryer, window coverings
- Not included: None
NearbyBeach, park, place of worship, school
- Close to: Beach, park, place of worship, school
Listing detailsX12208478, Sold, Jun 9, 2025
- MLS® number: X12208478
- Status: Sold
- Listed on: Jun 9, 2025
- Days on market: 11
- Updated: Jun 20, 2025
- Possession: 2025-08-21 / Flexible
- Occupied by: Owner
- Listing brokerage: Royal LePage D C Johnston Realty
About this home
Unit 3, 409 Joseph Street, Saugeen Shores, ON N0H 2C2
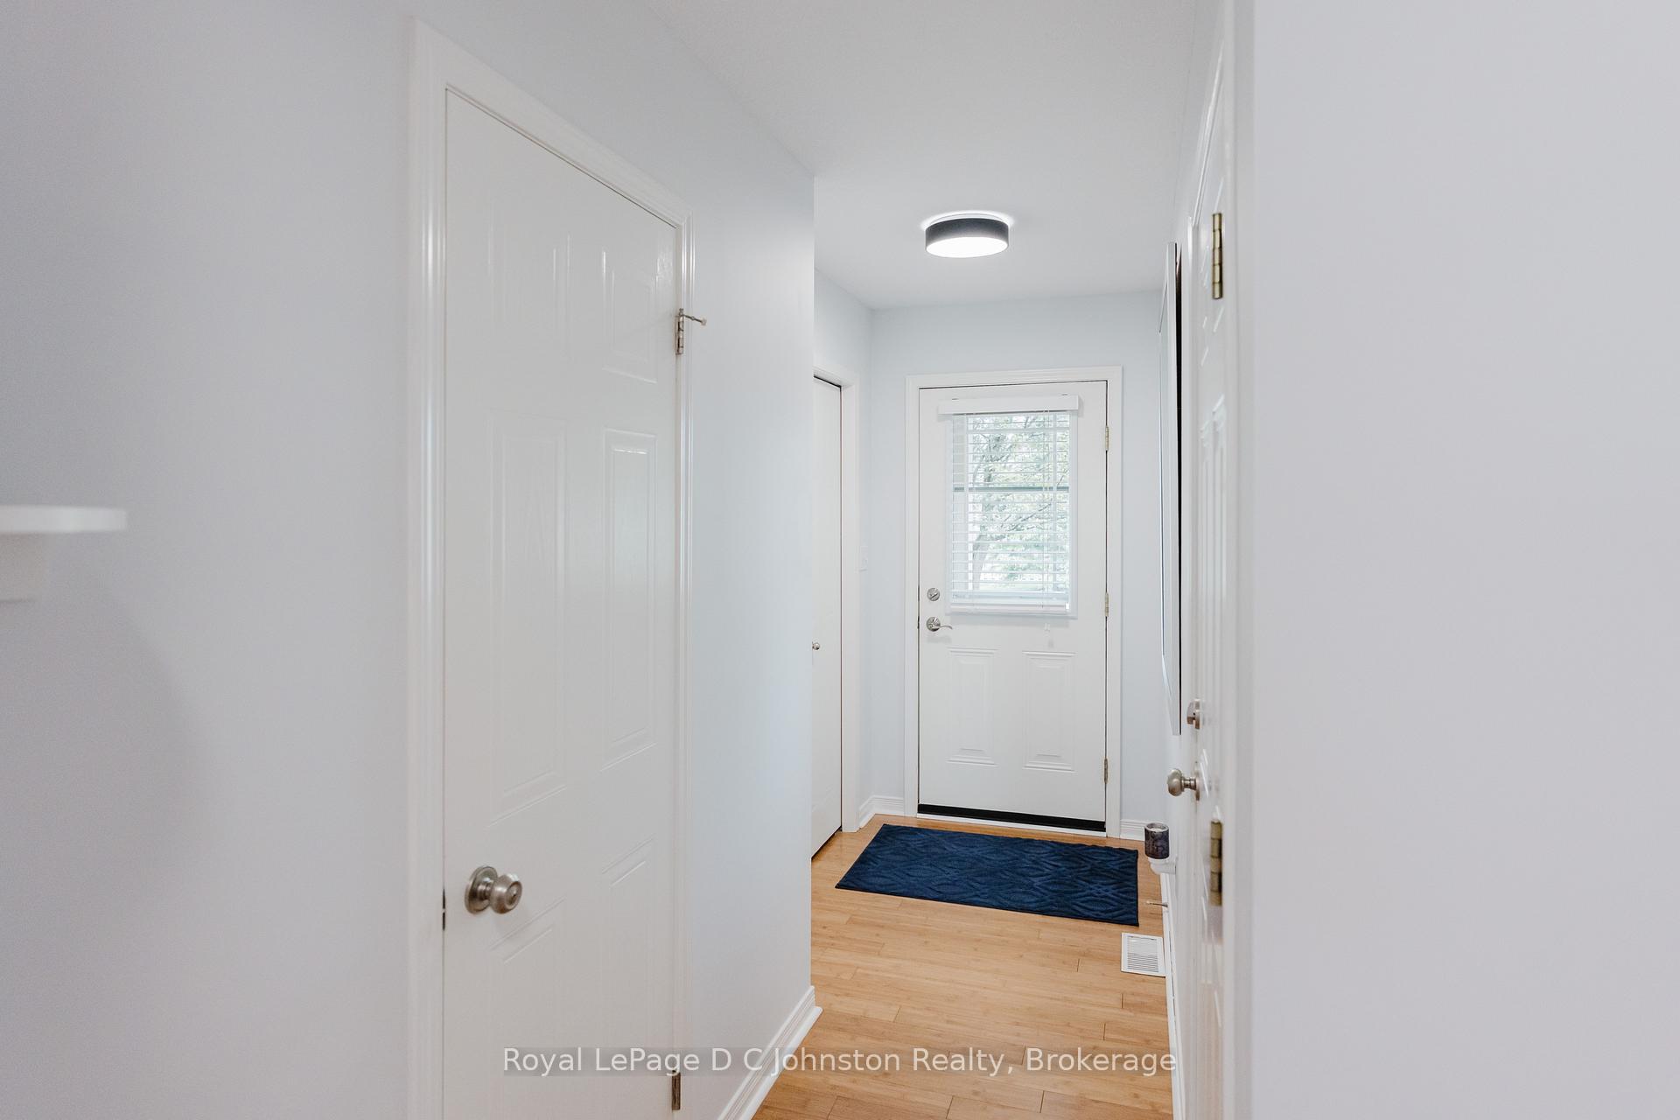
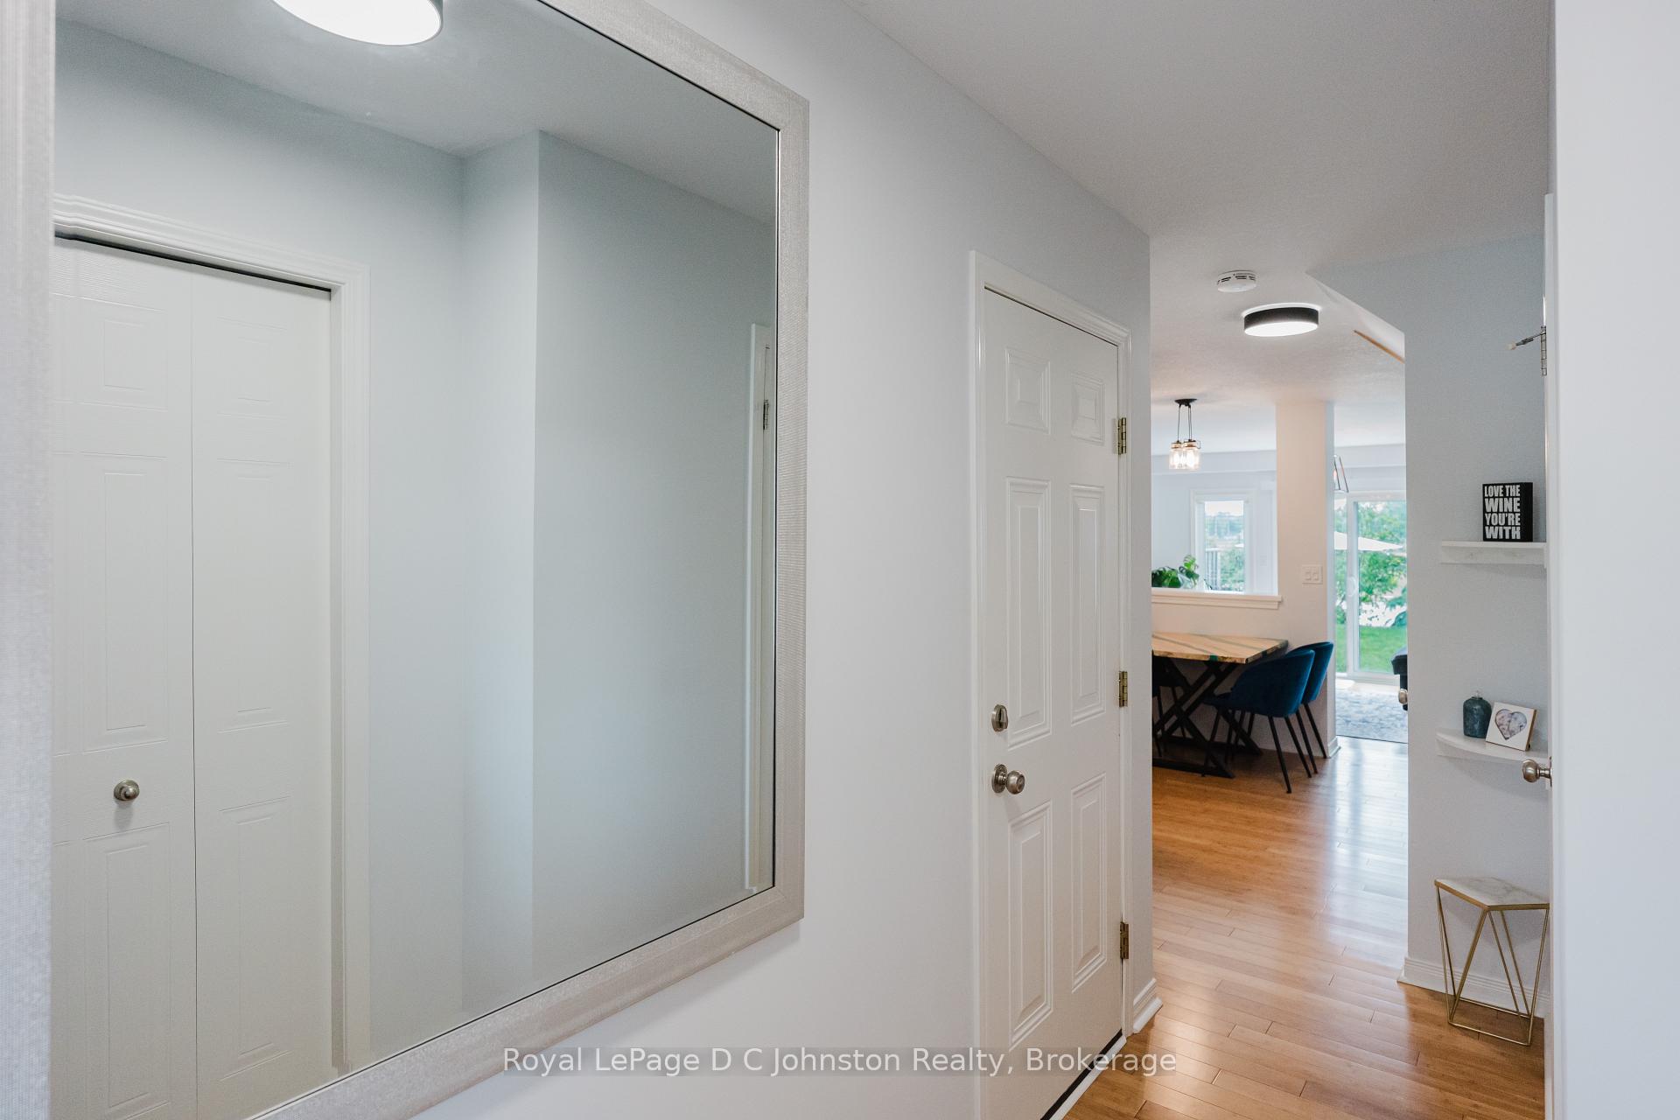
Here's your chance to get into the market! This 2-storey, 3-bedroom, 1.5-bath condo is located in one of Port Elgins most sought-after neighbourhoods just a short walk to beautiful sandy beaches, the marina, schools, parks, and scenic trails. Whether youre a first-time buyer, investor, or looking for a great family home, this place checks all the boxes. Built by Reids Homes in 2008, it offers around 1,230 sq. ft. of comfortable living space plus a finished basement and single-car garage with built-in shelving for extra storage The private backyard features a private patio with mature trees overlooking municipal parkland - perfect for relaxing or entertaining. Inside, you'll find a welcoming foyer, modern 2-piece powder room, hardwood bamboo flooring throughout the main level and hardwood stairs to the second level. The living room features an electric fireplace with stylish built-ins and a sliding door that opens to the backyard, while the eat-in kitchen boasts stainless steel appliances and upgraded backsplash and sink. The carpet free second level has a spacious primary bedroom with stunning feature wall, double closets and a bonus nook for sitting room or office, along with two more good-sized bedrooms and a 4-piece bathroom. Upgraded light fixtures throughout. The lower level features large family room with second fireplace, separate laundry room, rough-in for a 3-piece bath, and plenty of storage. Stay comfortable year-round with a natural gas furnace and central AC. Plus, enjoy the convenience of being steps to shopping, nearby recreation facilities and a playground right in the complex. Only 20 minutes to Bruce Power, this is a great opportunity to make your move to the Winds of Summerside! Book your showing today!
Ask about this home
A HOMEH agent will answer your questions about this home.
Know more about Bruce Standard Condominium
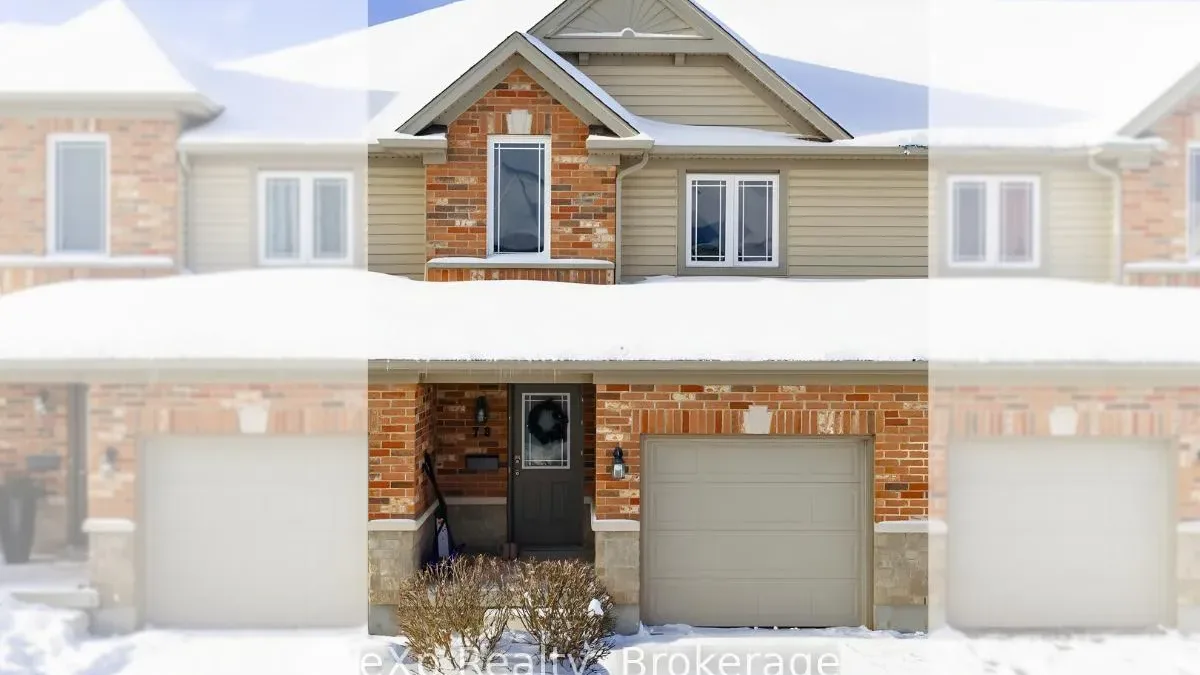
Condo building · 409 Joseph Street
Bruce Standard Condominium is a condo. Right now 1 for sale is on the market here.
- $395/sq ft
No similar units for sale in Bruce Standard Condominium right now.
Around this home
Daily convenience, out of 100, from the distances below
Schools nearby
School rating, out of 10.
Helpful calculators
Your HOMEH agent

"I would see it this week."