

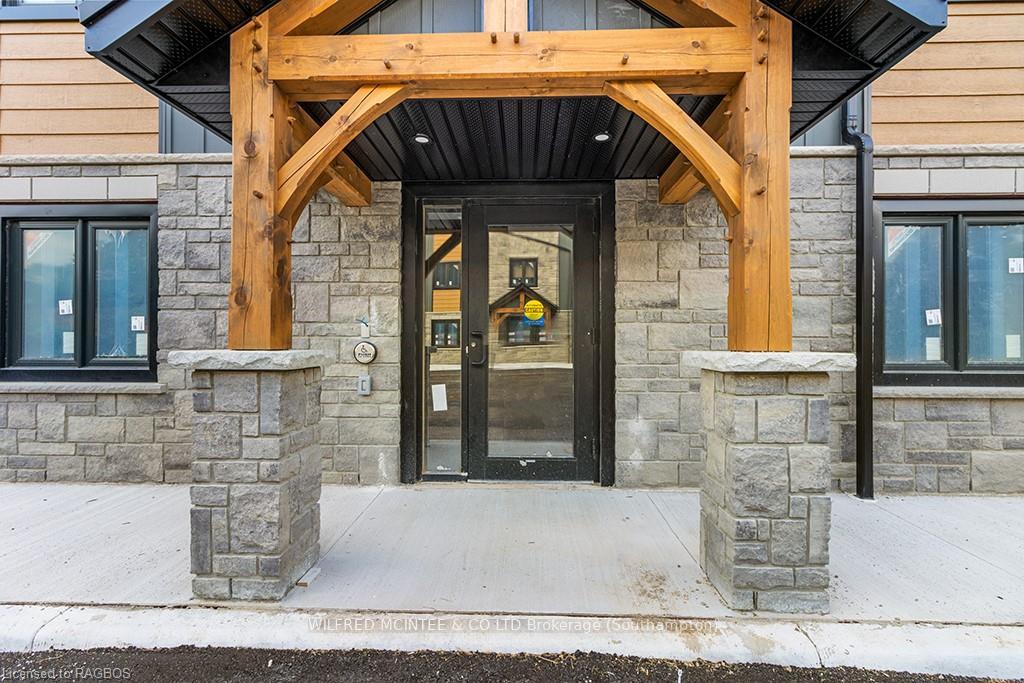
Unit 3A, 644 Mill Street
Unit 3A, 644 Mill Street
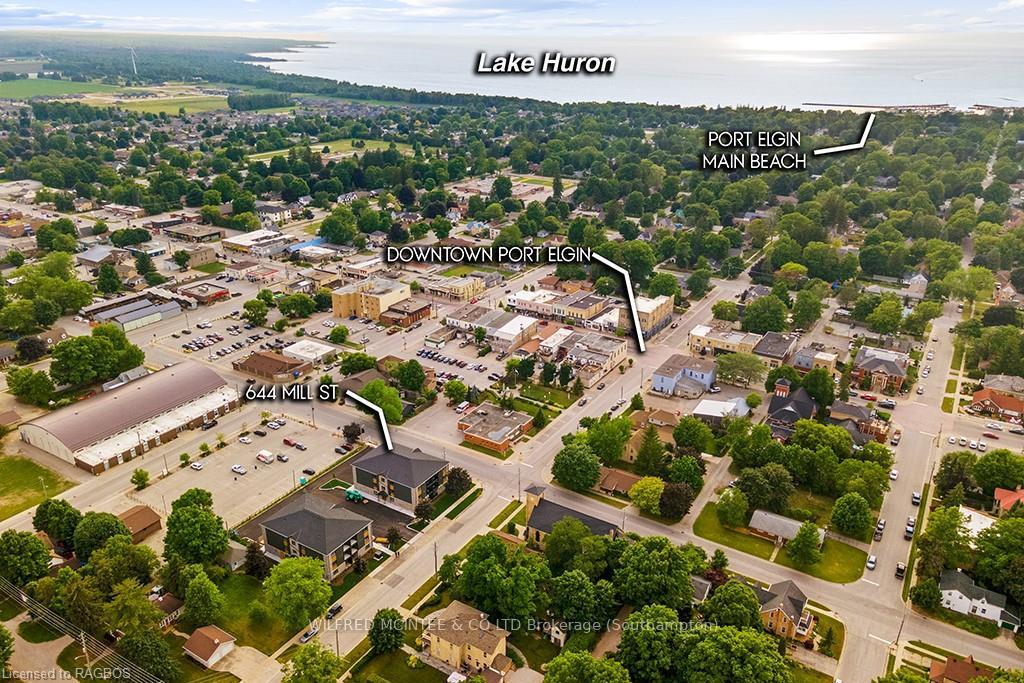
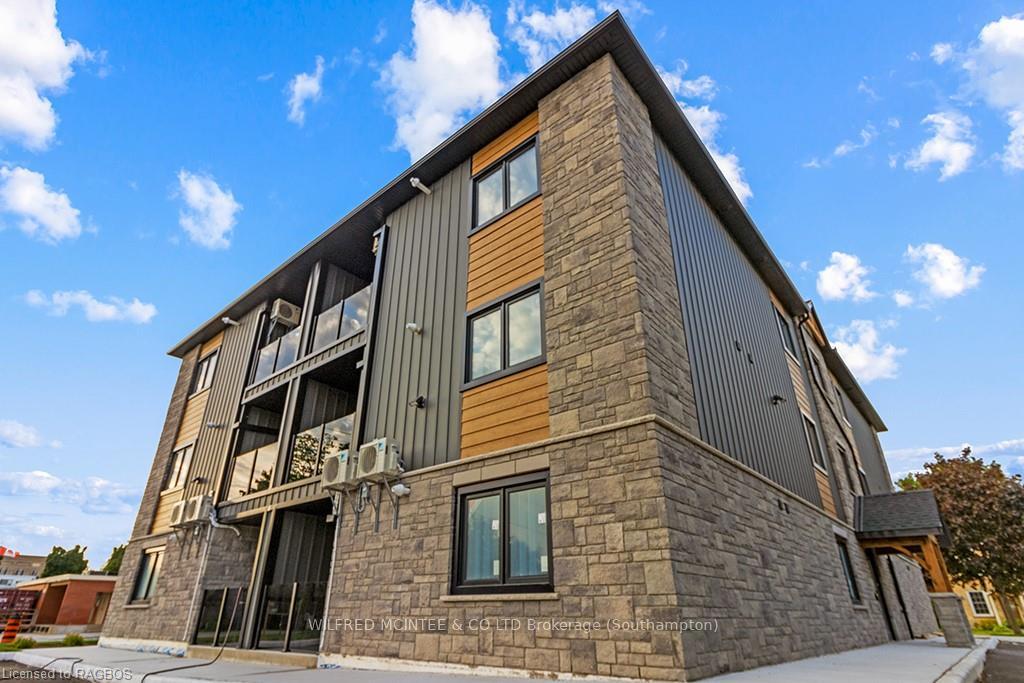
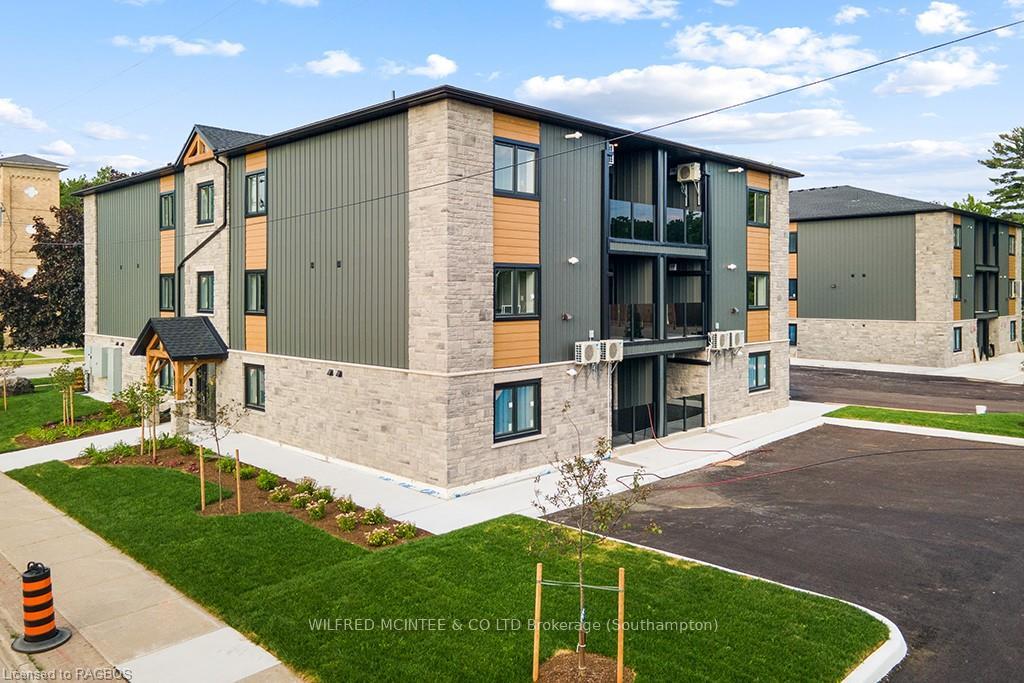
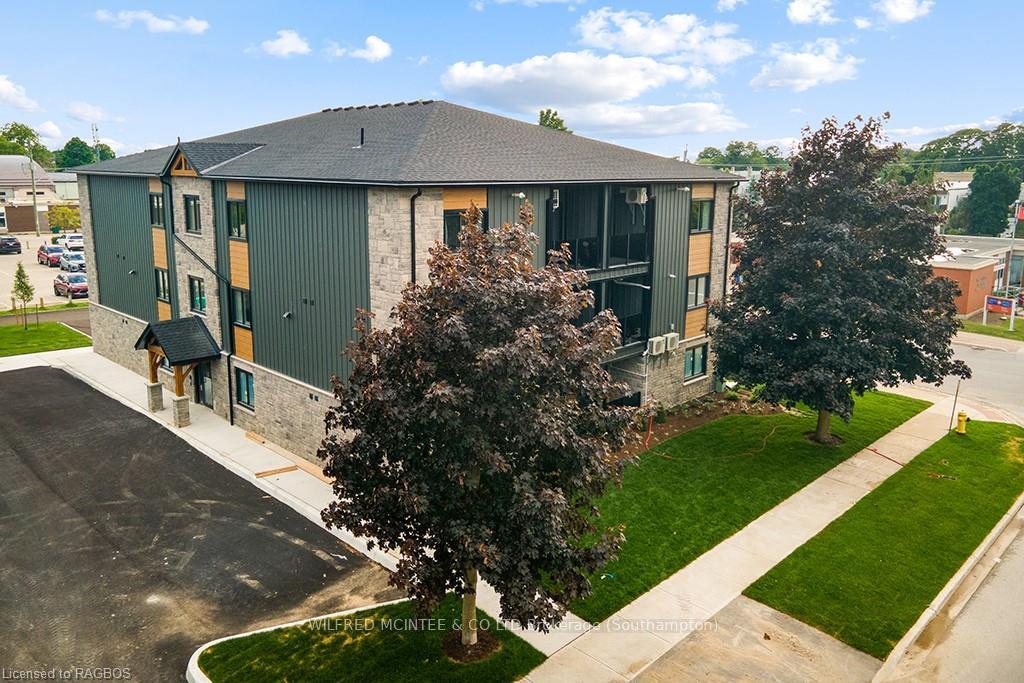 See all 38 photos
Property history
Facts and features
- BasementNone
- LaundryEnsuite, in-suite
- Lease term12 months
- PetsAllowed
- Central air
The homeCondo Townhouse, 3-storey, New
- Type: Condo Townhouse
- Style: 3-storey
- Age: New
- Living space: 800–899 sq ft
- Basement: None
- Exposure: West
- Special designation: Accessibility
- Waterfront: None
InsideEnsuite, in-suite laundry, Ventilation system, on demand water heater, air exchanger, Carbon monoxide detectors, smoke detector
- Laundry: Ensuite, in-suite laundry
- Features: Ventilation system, on demand water heater, air exchanger
- Security: Carbon monoxide detectors, smoke detector
- Rooms above ground: 9
- Rooms in the basement: 0
- Bedrooms: 2
- Bathrooms: 2
- Kitchens: 1
- Family room: Yes
OutsideVinyl siding, Unknown, Enclosed
- Exterior: Vinyl siding
- Roof: Unknown
- Balcony: Enclosed
Parking and locker1 Parking, Exclusive, Unknown
- Spaces: 1 Parking
- Parking type: Exclusive
- Driveway: Unknown
- Locker: None
BuildingMill street apartments, Condo corporation 0, Pets Allowed
- Name: Mill street apartments
- Condo corporation: 0
- Pets: Allowed
Heating, water and powerForced air, gas, Central air, Municipal water
- Heating: Forced air, gas
- Cooling: Central air
- Water: Municipal water
- Natural gas: Yes
- Hydro: Yes
- Cable: Yes
- Telephone: Yes
Rent and termsRent $2,500 a month, Main, 2nd floor, 3rd floor, Unfurnished
- Rent: $2,500 a month
- Space for rent: Main, 2nd floor, 3rd floor
- Furnished: Unfurnished
- Lease: 12 months
- Paid: Monthly
- Rent includes: All inclusive, snow removal, private garbage removal, parking, hydro, heat, central air conditioning, building maintenance, grounds maintenance, exterior maintenance
- Deposit: Required
- Credit check: Required
- Rental application: Required
- References: Required
IncludedCarbon monoxide detector, dishwasher, dryer, garbage disposal, refrigerator, smoke detector, stove, washer
- Included: Carbon monoxide detector, dishwasher, dryer, garbage disposal, refrigerator, smoke detector, stove, washer
NearbyGolf, hospital
- Close to: Golf, hospital
Listing detailsX10849434, Rented, Jun 27, 2024
- MLS® number: X10849434
- Status: Rented
- Listed on: Jun 27, 2024
- Days on market: 400
- Updated: Aug 1, 2025
- Possession: 2024-12-15 / Immediate
- Occupied by: Vacant
- Listing brokerage: Wilfred McIntee & Co Limited
About this home
Unit 3A, 644 Mill Street, Saugeen Shores, ON N0H 2C0
Welcome to 644 Mill Street, a stunning and spacious 2-bedroom, 2-bathroom apartment in the heart of Port Elgin, Ontario. This beautifully designed property offers all the luxurious features and amenities you could possibly desire, making it the perfect home for anyone seeking a comfortable and low-maintenance lifestyle. Step inside these apartments and be greeted by a bright and open living space. Every detail has been carefully considered, from the elegant kitchen with quartz countertops and stainless-steel appliances to the modern and sleek bathrooms. With heated floors throughout, you'll experience true comfort in every room. One of the standout features of this property is the in-suite laundry, providing the ultimate convenience. No more trips to the laundromat or shared laundry facilities – it's all right here at your fingertips. Additionally, the apartment is all-inclusive, taking away the hassle of dealing with utility bills and making budgeting a breeze. Situated in a prime location, this apartment offers more than just a stunning living space. Step outside, and you'll find yourself surrounded by a vibrant and thriving neighbourhood. Enjoy the convenience of a nearby grocery store, just a short stroll away, making grocery shopping a breeze. There are also a variety of restaurants and cafes within walking distance, perfect for enjoying a delicious meal or a cup of coffee with friends. For nature enthusiasts, Port Elgin is an ideal location. Take a short drive or bike ride to beautiful parks and trails, such as North Shore Park or MacGregor Point Provincial Park, where you can enjoy peaceful walks, picnics, or even a day at the beach. Parents will be delighted to know that there are several reputable schools in the area, including Port Elgin Saugeen Central School and St. Joseph's Elementary School. Your children's education will be well-served in this welcoming community.
Ask about this home
A HOMEH agent will answer your questions about this home.
Know more about Mill Street Apartments
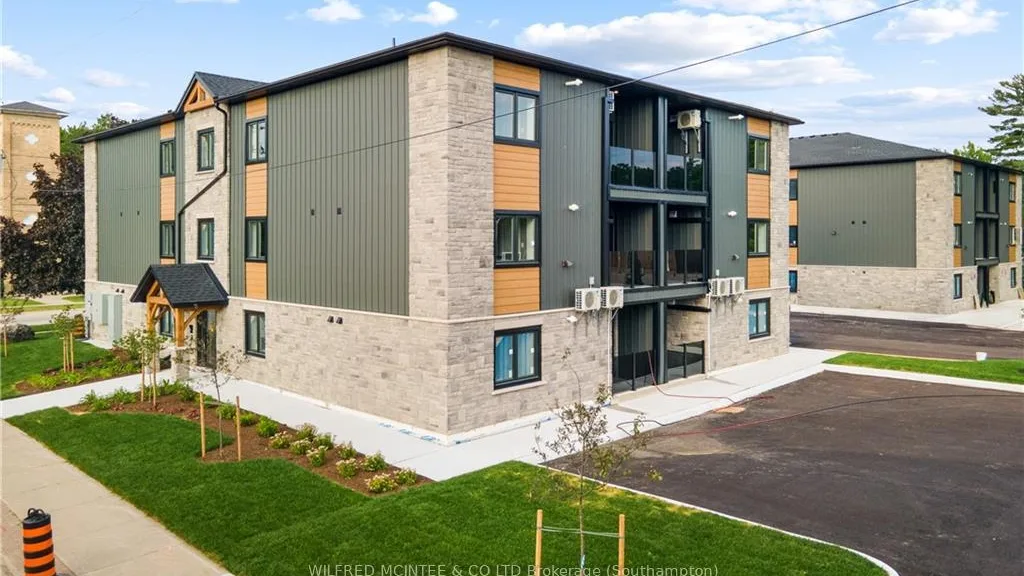
Condo building · 644 Mill Street
Mill Street Apartments is a condo. No units are on the market here right now.
No similar units for rent in Mill Street Apartments right now.
Around this home
Daily convenience, out of 100, from the distances below
Schools nearby
School rating, out of 10.
Helpful calculators
Your HOMEH agent

"I would see it this week."