

434 Normanton Street
434 Normanton Street
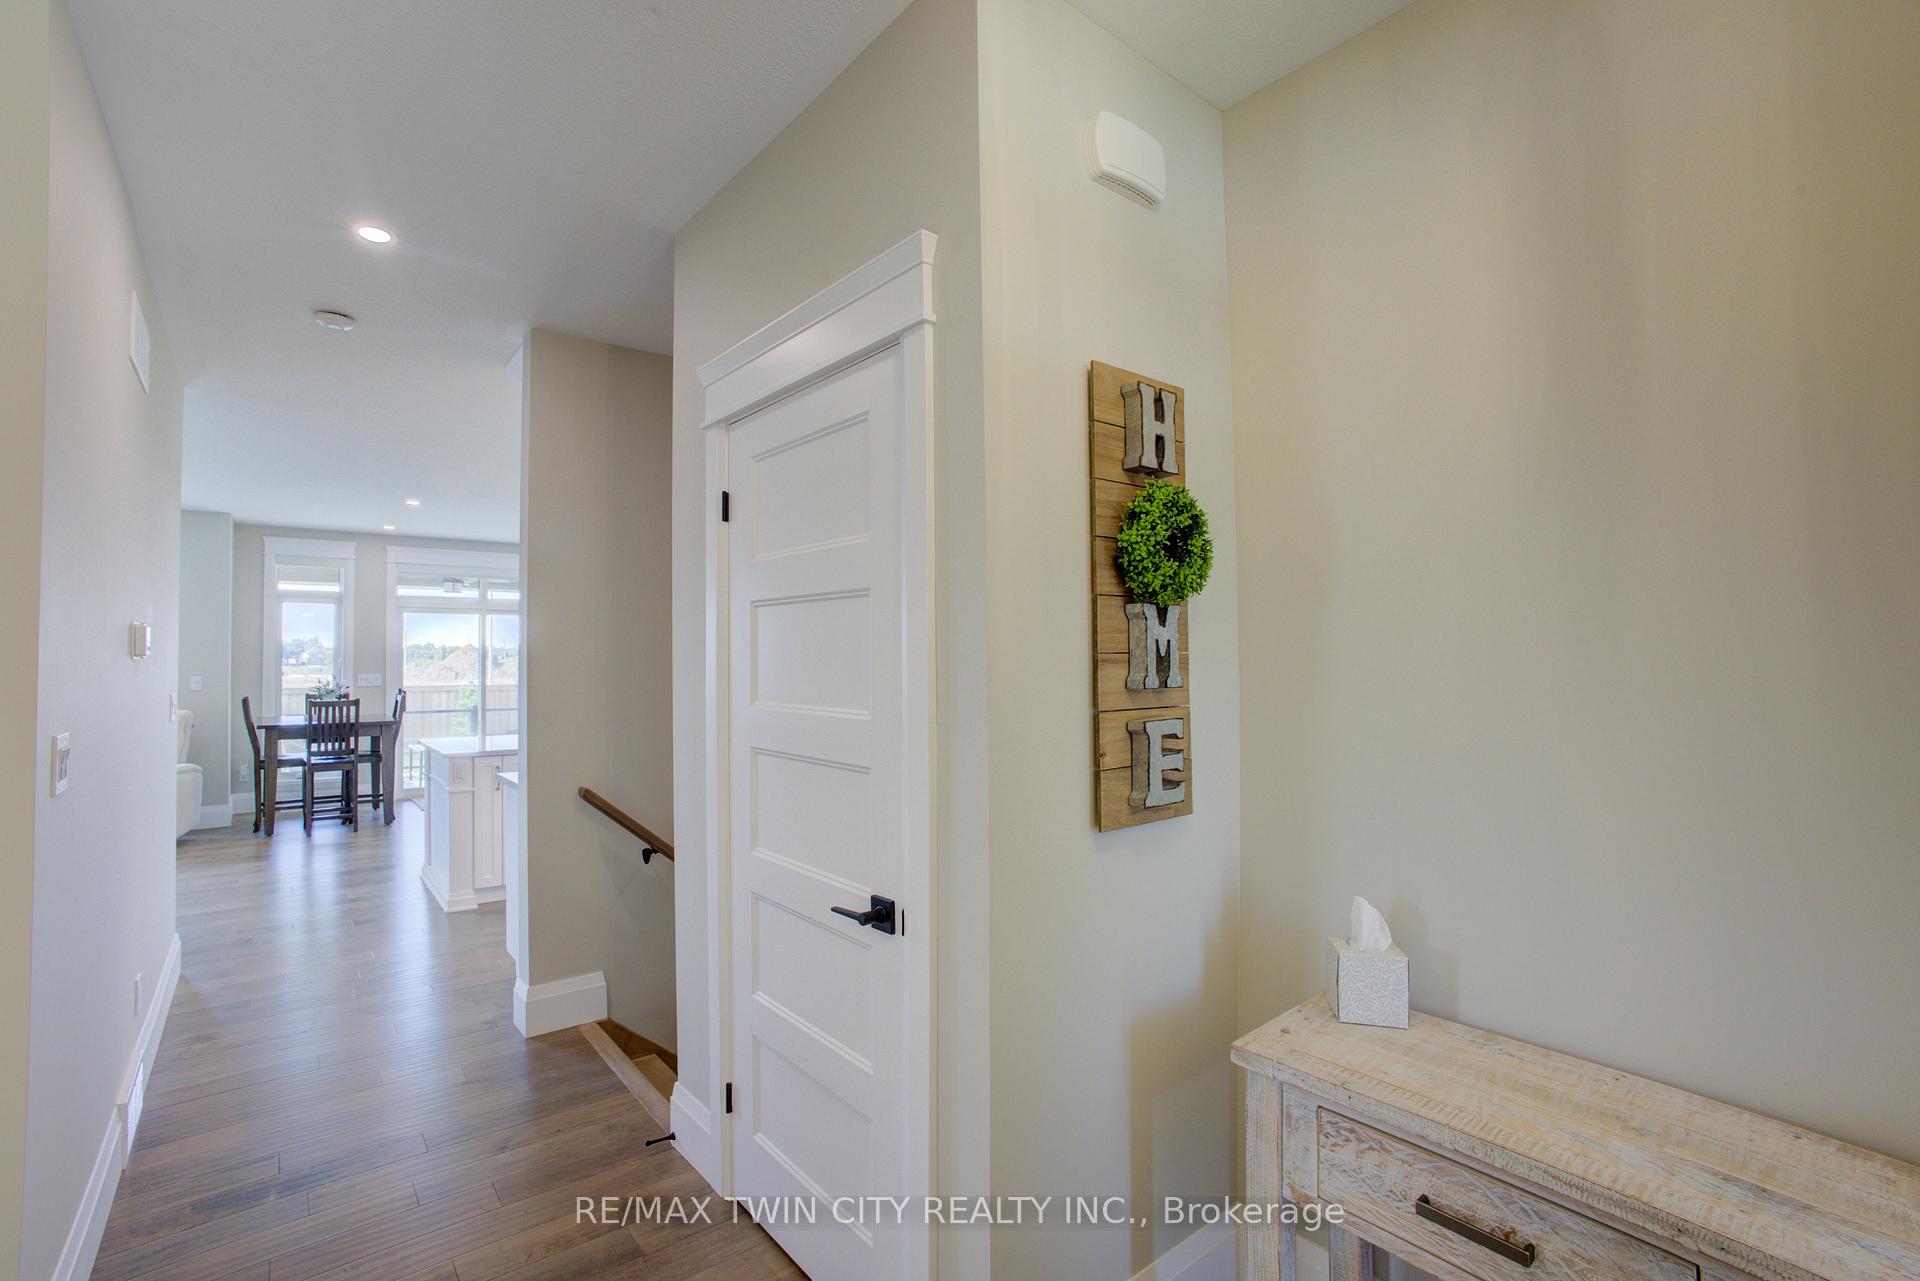 See all 20 photos
Property history
Facts and features
- BasementUnfinished
- Age of home0–5 years
- Water, sewerMunicipal
- Lot shapeRectangular
- Hardwood floors
- Fireplace
- Central air
The homeDetached, Bungalow, Age 0–5 years
- Type: Detached
- Style: Bungalow
- Age: 0–5 years
- Living space: 1,500–2,000 sq ft
- Basement: Unfinished
InsideFireplace Yes, family room, natural gas, Carpet free, Hardwood, Main level
- Fireplace: Yes, family room, natural gas
- Flooring: Carpet free, Hardwood
- Laundry: Main level
- Features: Auto garage door remote, bar fridge, carpet free, erv/hrv, floor drain, on demand water heater, primary bedroom - main floor, rough-in bath, storage, sump pump, water heater owned
- Rooms above ground: 9
- Bedrooms: 3
- Bathrooms: 2
- Kitchens: 1
- Family room: Yes
Outside and lotStone, Asphalt shingle, Poured concrete
- Exterior: Stone
- Roof: Asphalt shingle
- Foundation: Poured concrete
- Features: Landscaped, lighting, patio, porch, privacy, year round living
- Size: 60.37 × 131.19 ft
- Shape: Rectangular
- Zoning: R2-5
Parking2 Garage, Attached, Private double
- Spaces: 2 Garage
- Garage: Attached
- Driveway: Private double
Heating, water and powerForced air, gas, Central air, Municipal water
- Heating: Forced air, gas
- Cooling: Central air
- Water: Municipal water
- Sewer: Municipal sewer
Costs and taxesTaxes $5,989 a year, HST No HST, Rental items None
- Taxes, 2025: $5,989 a year
- HST: No HST
- Rental items: None
Included in the saleBuilt-in microwave, dishwasher, dryer, garage door opener, gas oven/range, hot water tank owned, range hood, refrigerator, smoke detector, washer, window coverings, white dresser (primary bedroom), wall-mounted tv bracket, Chest freezer, tv
- Included: Built-in microwave, dishwasher, dryer, garage door opener, gas oven/range, hot water tank owned, range hood, refrigerator, smoke detector, washer, window coverings, white dresser (primary bedroom), wall-mounted tv bracket
- Not included: Chest freezer, tv
NearbyBeach, campground, fenced yard, golf, greenbelt/conservation, lake/pond
- Close to: Beach, campground, fenced yard, golf, greenbelt/conservation, lake/pond
Listing detailsX12433632, Sold, Sep 30, 2025
- MLS® number: X12433632
- Status: Sold
- Listed on: Sep 30, 2025
- Days on market: 59
- Updated: Nov 28, 2025
- Possession: Flexible
- Occupied by: Owner
- Listing brokerage: RE/MAX TWIN CITY REALTY INC.
About this home
434 Normanton Street, Saugeen Shores, ON N0H 2C3
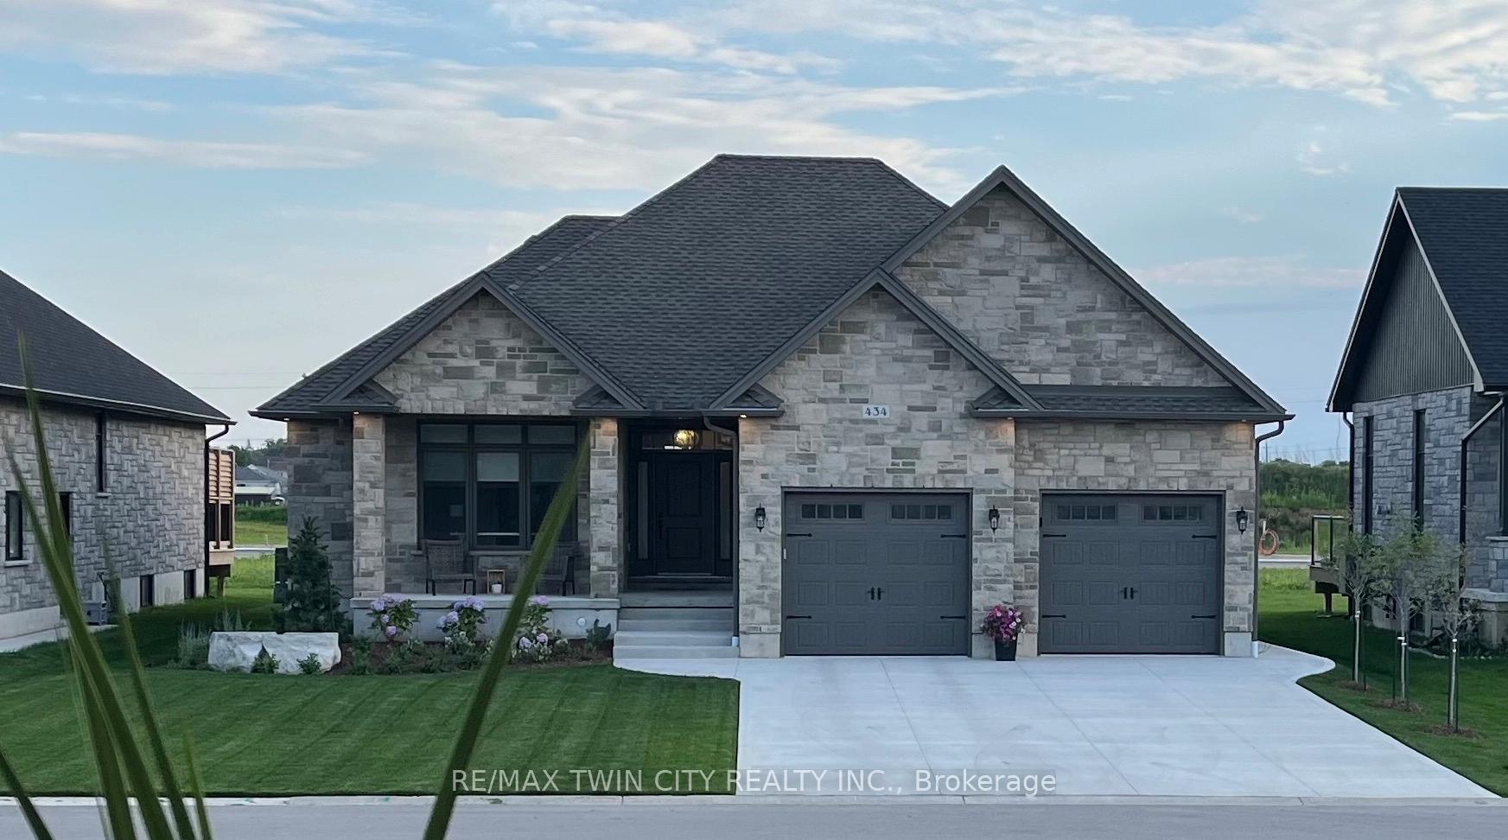
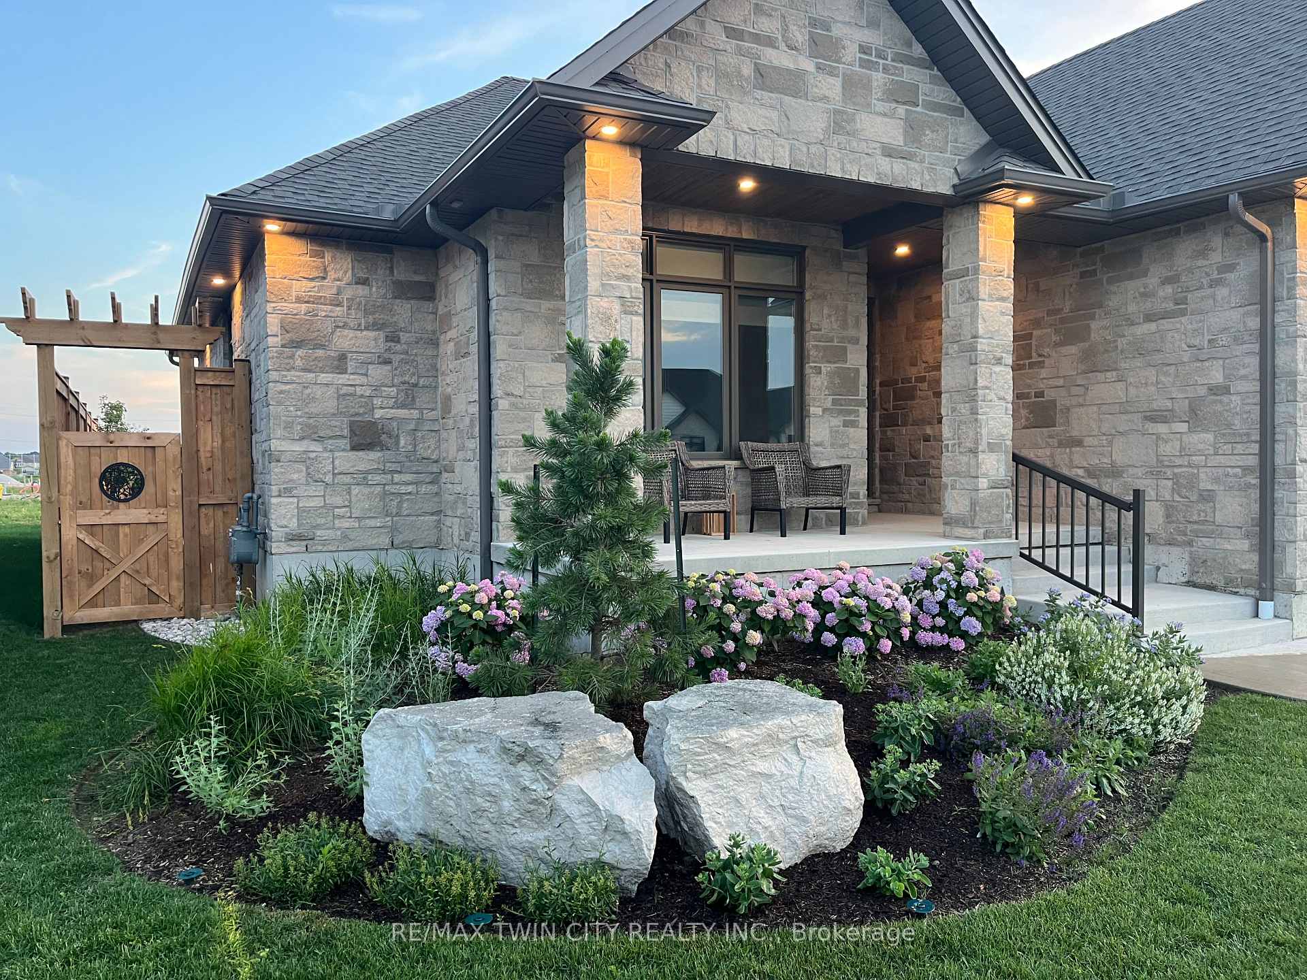
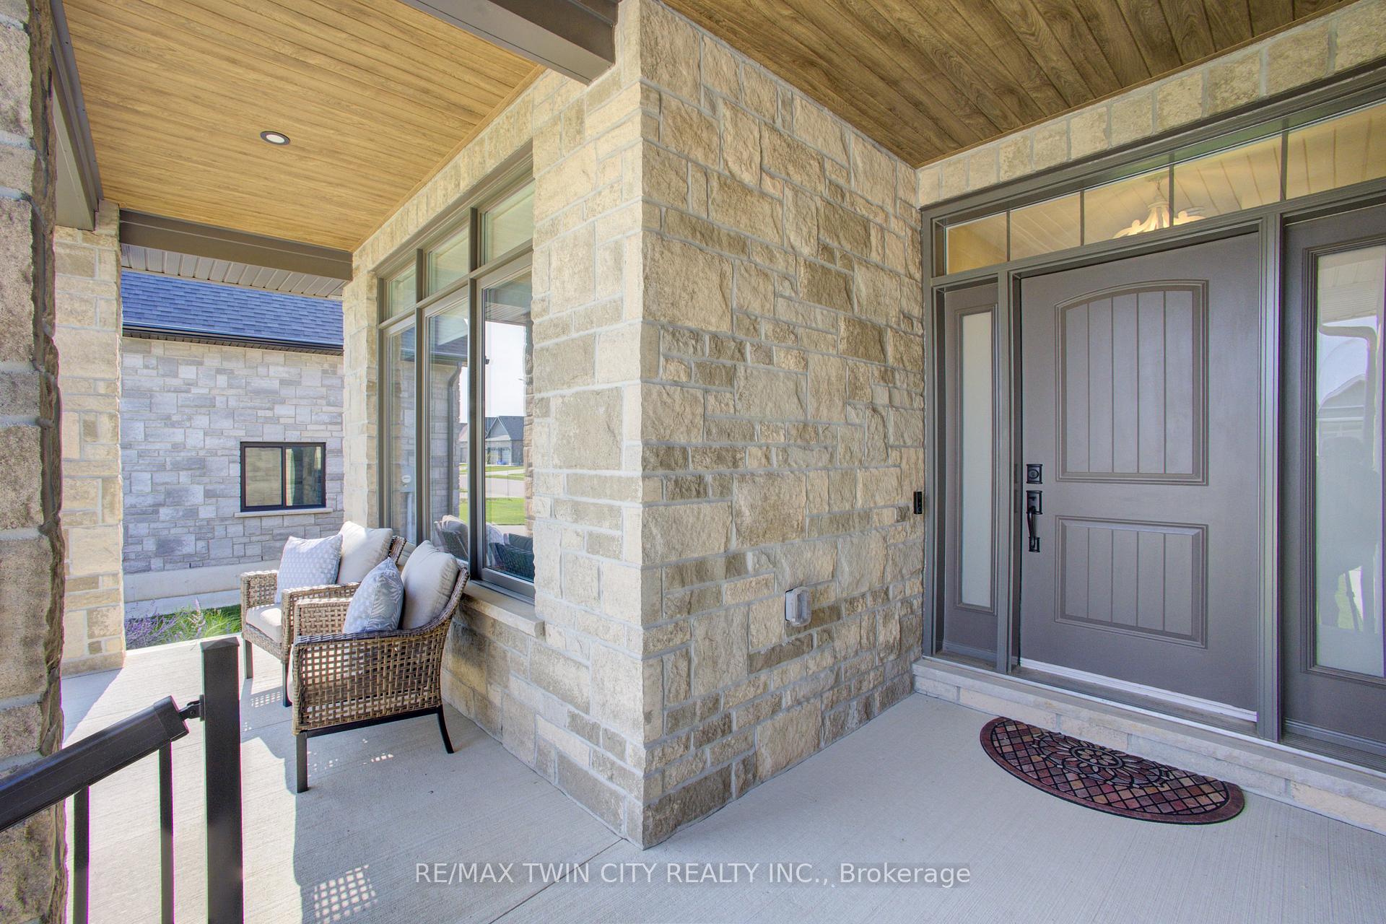
Welcome home to this 'Must See' one-of-a-kind custom built Executive Bungalow, expertly crafted by the esteemed Bryan Snyder and team from Snyder Development. Encased in a stunning stone exterior, this 1,609 ft home exudes quality with carefully selected finishes throughout. There were no upgrades overlooked here! Step inside to an inviting, well-designed layout featuring warm maple hardwood floors, luxurious quartz countertops, premium faucets, fixtures, and lighting. The dreamy gourmet kitchen flows into a stylish wet bar and serving area, while a hand-crafted fireplace mantel anchors the cozy living space with timeless charm. Outside, the southwest-facing backyard offers breathtaking sunsets from a raised walk-out patio, set against lush, golf-course-quality lawns sustained by a private Sandpoint well with unlimited free water. The professionally landscaped grounds, feature imported stone, a variety of pine trees, vibrant flowers, and lush plants. The spacious lot is 60 x 131 ft, and the fully fenced yard includes two private gates, a gas BBQ hookup, and dedicated outlets for a wood-fired smoker. A full concrete driveway, sidewalk, and backyard patios are established too. Upgraded soffits and a complete exterior lighting package highlight the charm of the front and rear covered porches, making this home shine day or night. The two-car garage has been boosted extra wide, and extra deep by design, providing ample room for vehicles and storage and even equipped with an EV charging rough-in. The basement is framed and roughed-in for bedrooms 4 and 5, a large recreation room, a 3rd bathroom, and a 2nd wet bar, offering endless potential. The utility room is well organized too, housing a wall-mounted tankless water heater (owned). Located just 20km from Bruce Power and steps from the beach, lake, trails, and parks, this turnkey home lets you skip the multi-year building process. The only thing left to do is move in and enjoy. Welcome Home!
Ask about this home
A HOMEH agent will answer your questions about this home.
Around this home
Daily convenience, out of 100, from the distances below
Schools nearby
School rating, out of 10.
Helpful calculators
Your HOMEH agent

"Priced 10% over the Hestimate. I would see it this week."