

180 South Rankin Street
180 South Rankin Street
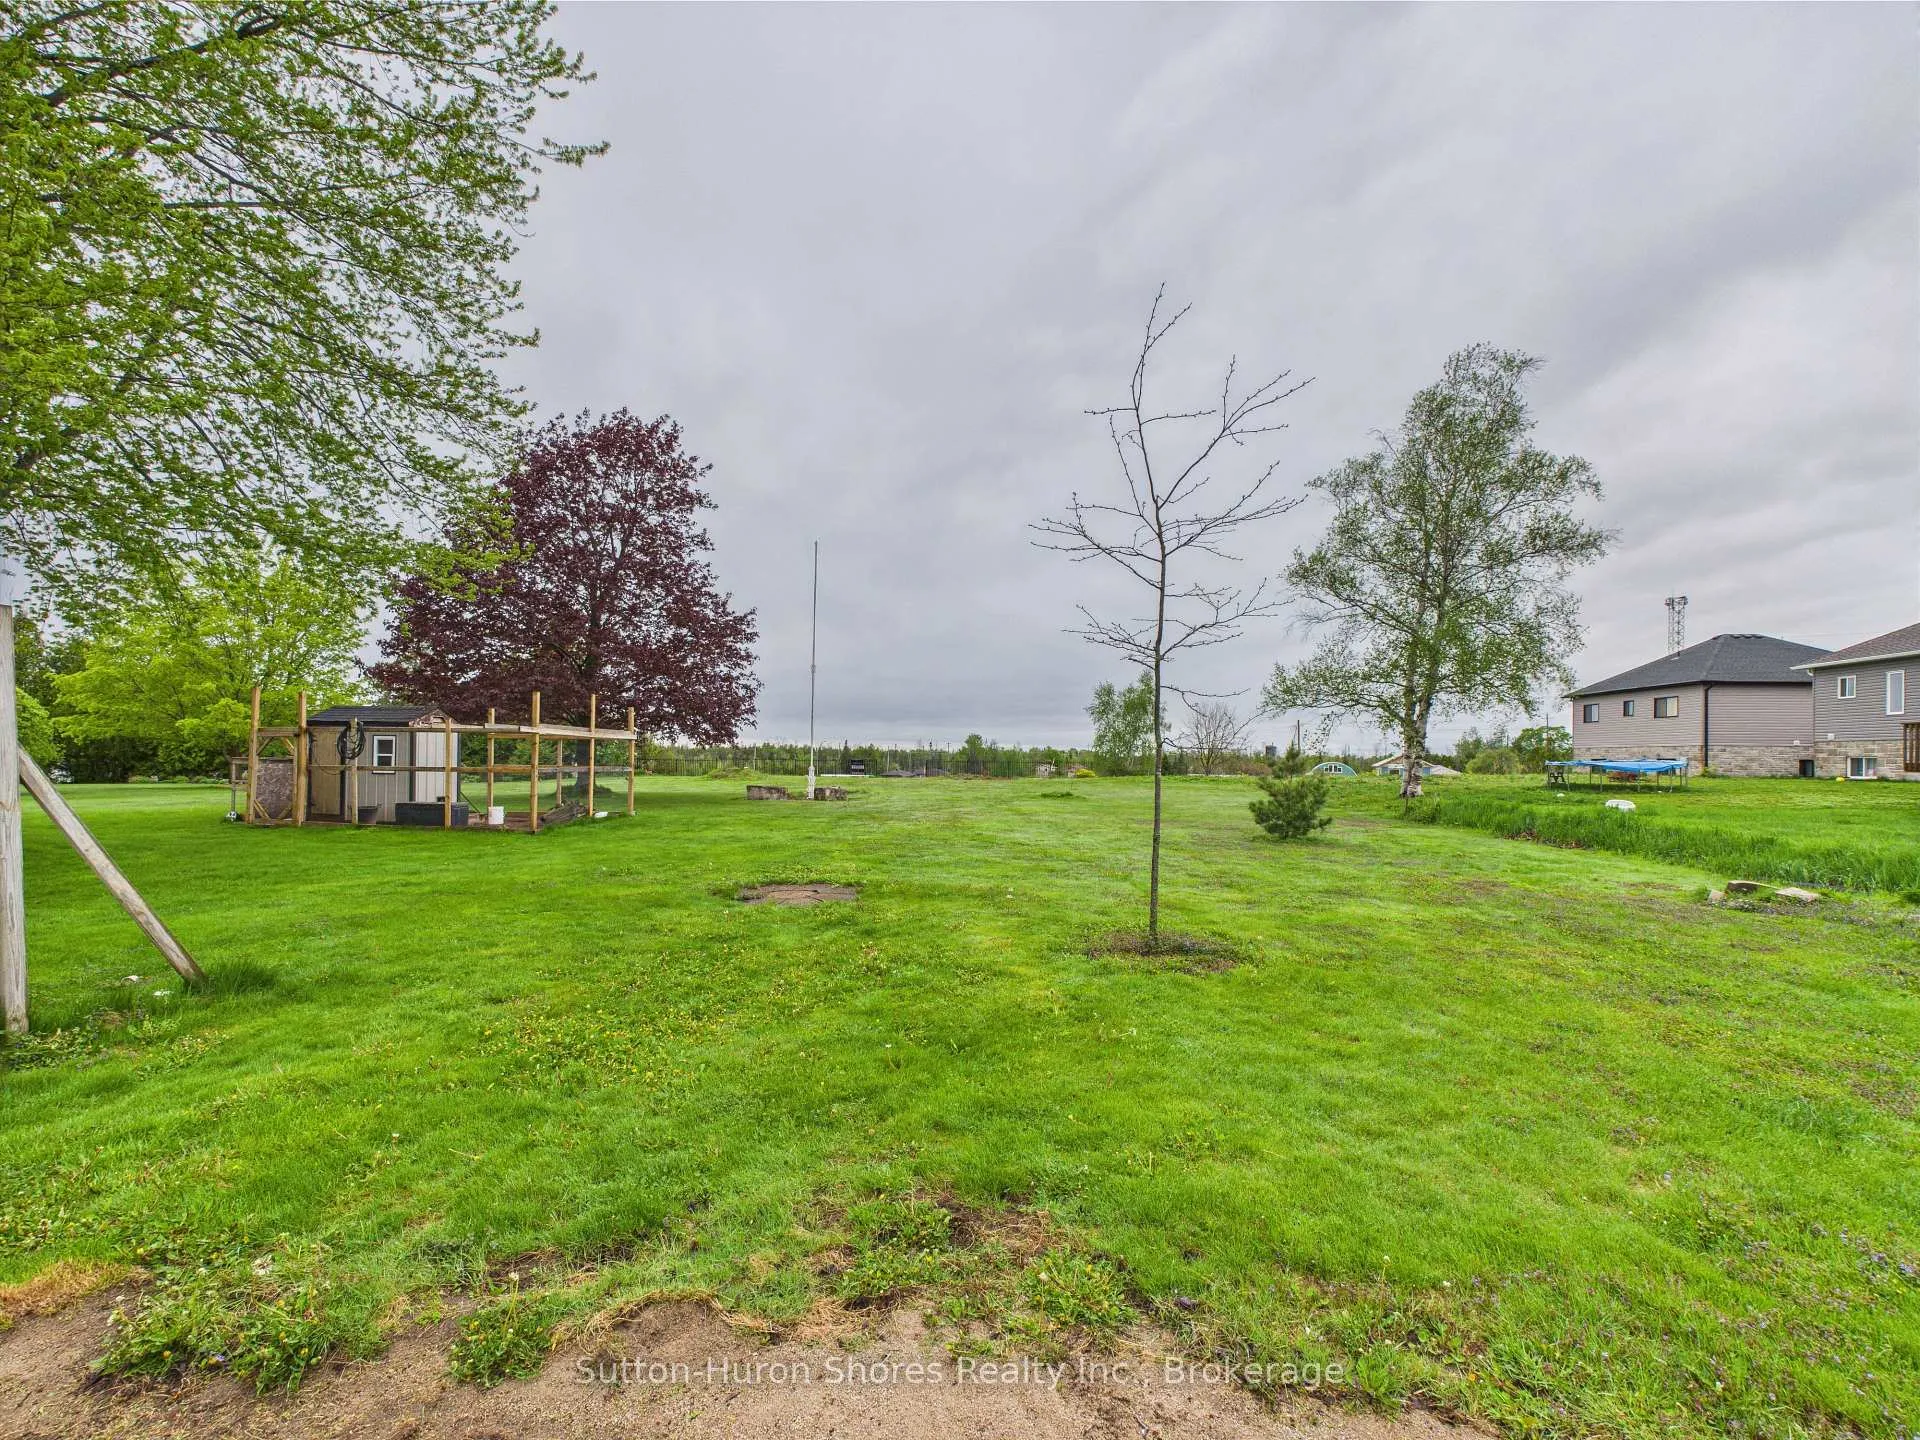 See all 37 photos
Property history
Facts and features
- BasementNone
- Water, sewerMunicipal
- HeatingBaseboard
- CoolingWall unit(s)
- Fireplace
The homeDetached, Bungalow, 1,500–2,000 sq ft
- Type: Detached
- Style: Bungalow
- Living space: 1,500–2,000 sq ft
- Basement: None
InsideFireplace Yes, natural gas, Water heater owned, water heater, primary bedroom - main floor, Rooms above ground 10
- Fireplace: Yes, natural gas
- Features: Water heater owned, water heater, primary bedroom - main floor
- Rooms above ground: 10
- Bedrooms: 3
- Bathrooms: 1
- Kitchens: 1
Outside and lotBrick, Shingles, Block
- Exterior: Brick
- Roof: Shingles
- Foundation: Block
- Features: Landscaped, patio, porch enclosed, porch, year round living
- Size: 113.27 × 254.12 ft
- Zoning: R1
Parking2 Garage, Attached
- Spaces: 2 Garage
- Garage: Attached
Heating, water and powerBaseboard, electric, Wall unit(s), Municipal water
- Heating: Baseboard, electric
- Cooling: Wall unit(s)
- Water: Municipal water
- Sewer: Municipal sewer
Costs and taxesTaxes $3,868 a year, HST included in the price
- Taxes, 2025: $3,868 a year
- HST: HST included in the price
Included in the saleFridge, stove, washer, dryer, dishwasher, Chicken coup
- Included: Fridge, stove, washer, dryer, dishwasher
- Not included: Chicken coup
Listing detailsX12158664, Sold, May 20, 2025
- MLS® number: X12158664
- Status: Sold
- Listed on: May 20, 2025
- Days on market: 272
- Updated: Feb 16, 2026
- Possession: 2026-03-02 / Flexible
- Occupied by: Owner
- Listing brokerage: Sutton-Huron Shores Realty Inc.
About this home
180 South Rankin Street, Saugeen Shores, ON N0H 2L0
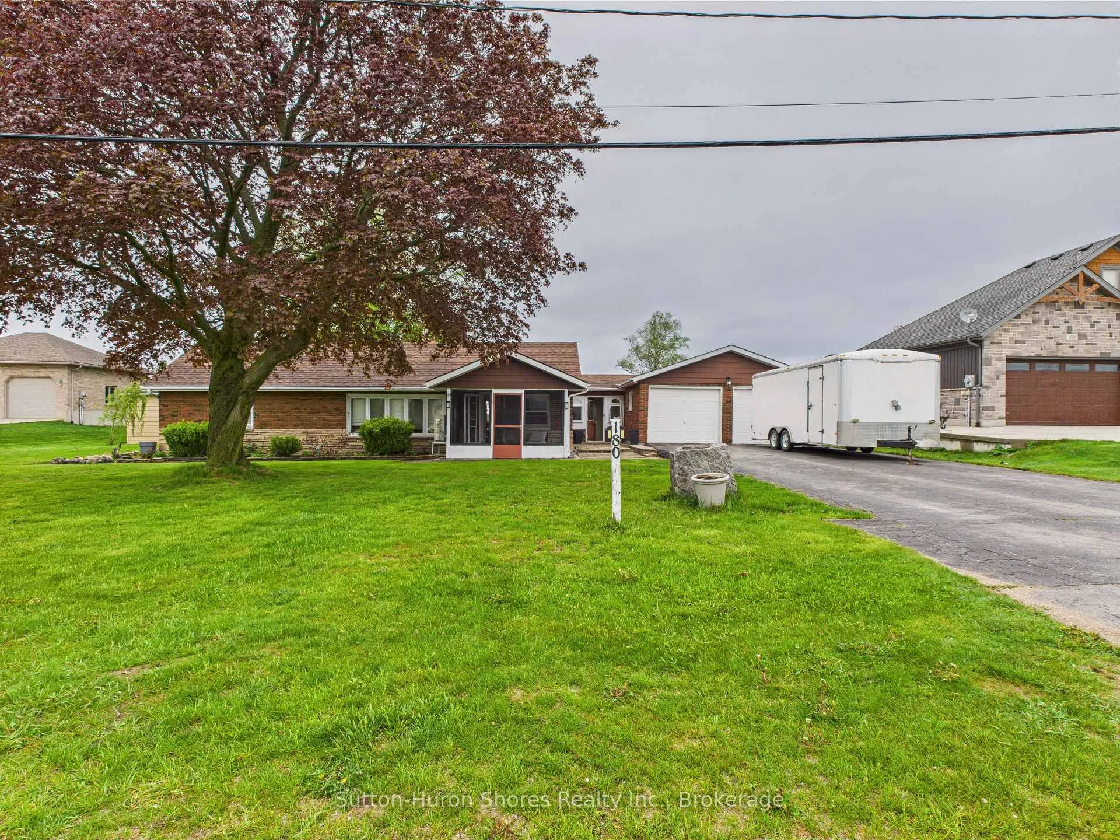
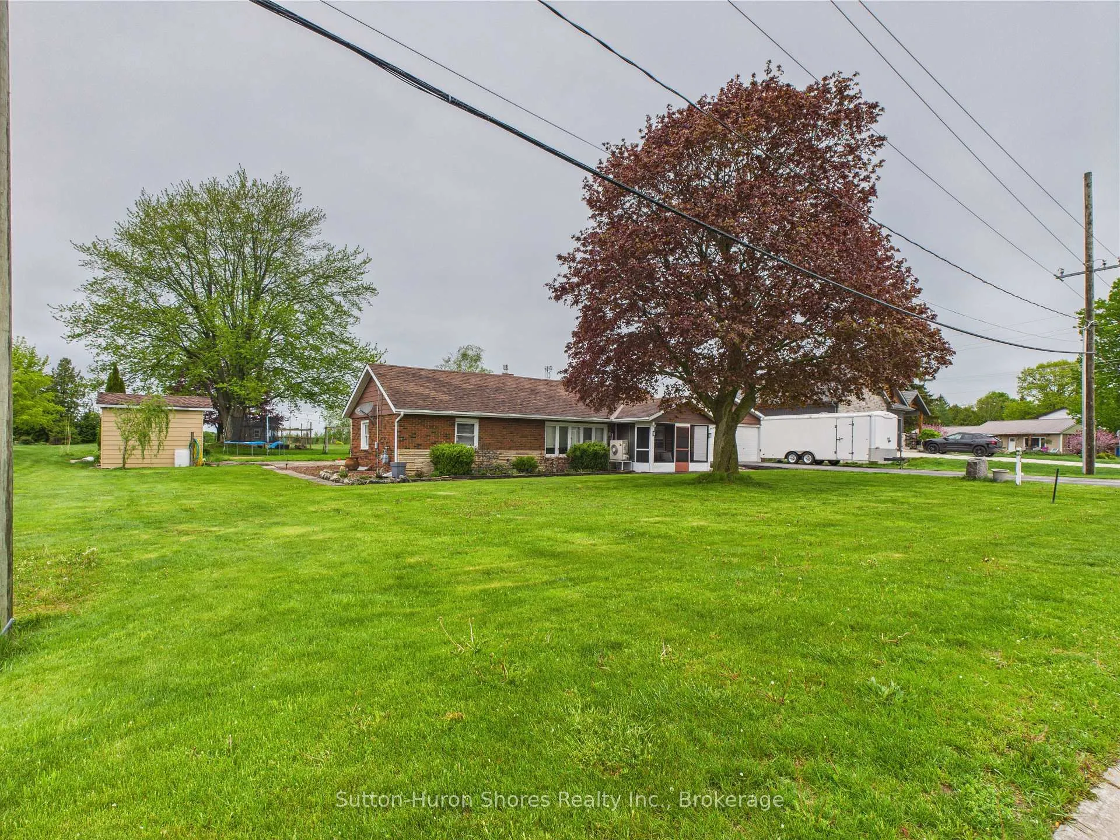
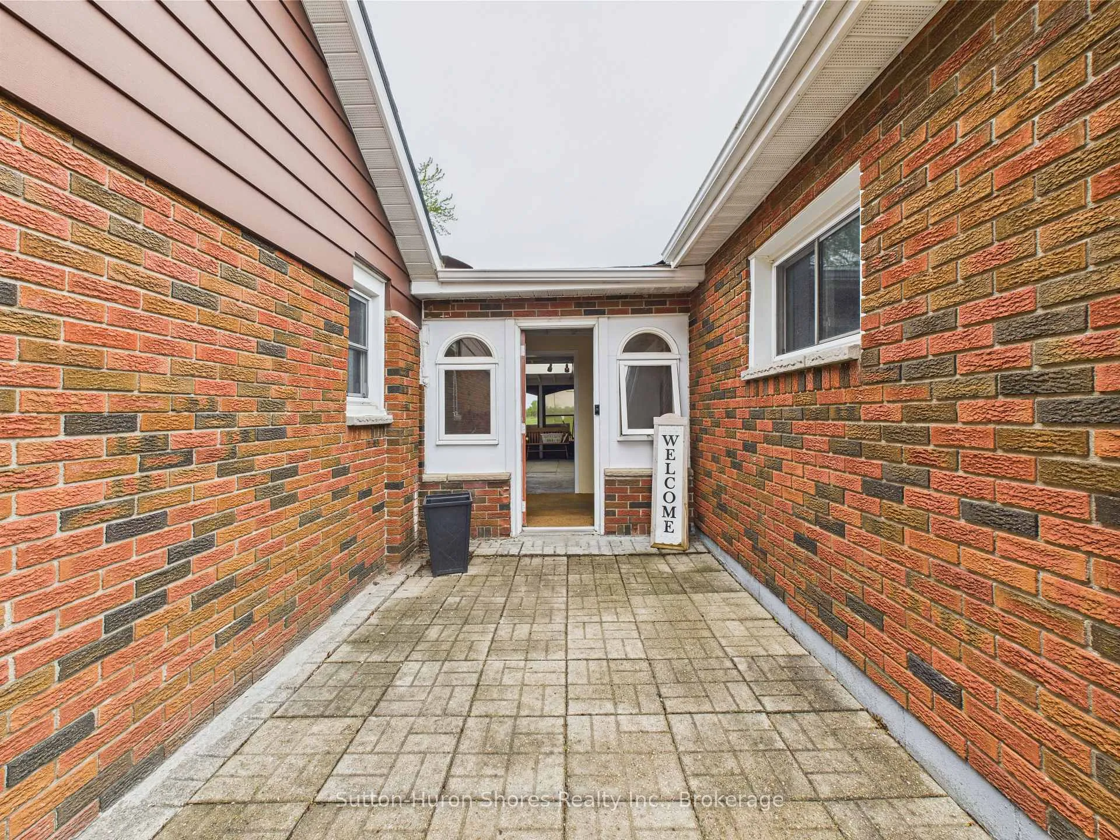
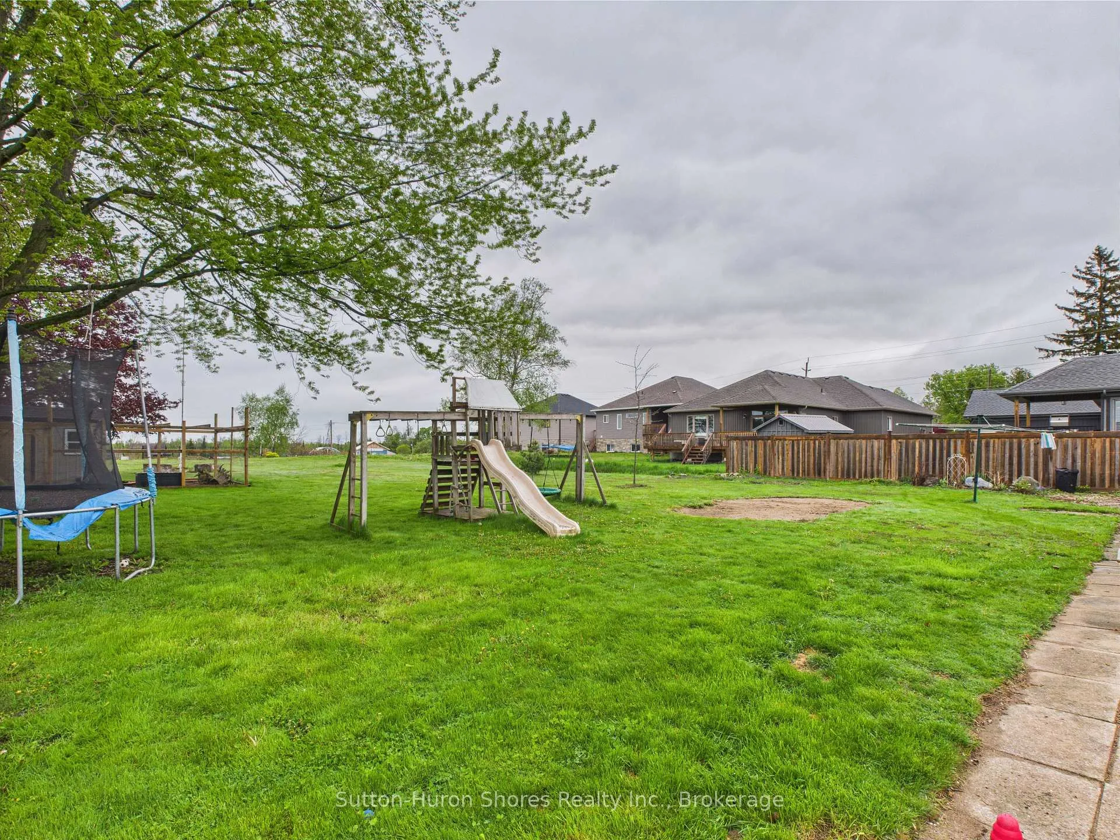
This charming 3-bedroom, 1-bathroom bungalow is ideally situated on a sprawling 113x254 ft lot (approximately 0.65 acres) just one block from the picturesque Saugeen River. Whether you're a first-time homebuyer, an investor, or searching for that perfect seasonal getaway, this property checks all the boxes with its incredible location and solid updates. Inside, the home offers a functional layout with new laminate flooring, a recently added split heat pump/AC system for year-round comfort, and a selection of updated windows that enhance both energy efficiency and natural light. The bright open concept kitchen flows into the living and dining spaces, while enclosed 3-season sunrooms at both the front and rear of the home offer versatile spaces to relax and enjoy the natural surroundings. The exterior is just as impressive with an expansive double-wide driveway, an attached 2-car garage, and a lot size that offers ample space for gardening, entertaining, or creating that dream outdoor space. Nestled in one of Bruce County's most desirable communities, you're just minutes from Southampton's quaint downtown, sandy beaches, schools, and the local Foodland. With the Saugeen River practically in your backyard and Lake Huron just a short stroll away, this property offers an unbeatable lifestyle in a prime location. Don't miss this opportunity to own a slice of Southampton whether it's your first home, a retirement downsize, or your dream cottage retreat!
Ask about this home
A HOMEH agent will answer your questions about this home.
Around this home
Daily convenience, out of 100, from the distances below
Schools nearby
School rating, out of 10.
Helpful calculators
Your HOMEH agent

"I would see it this week."