

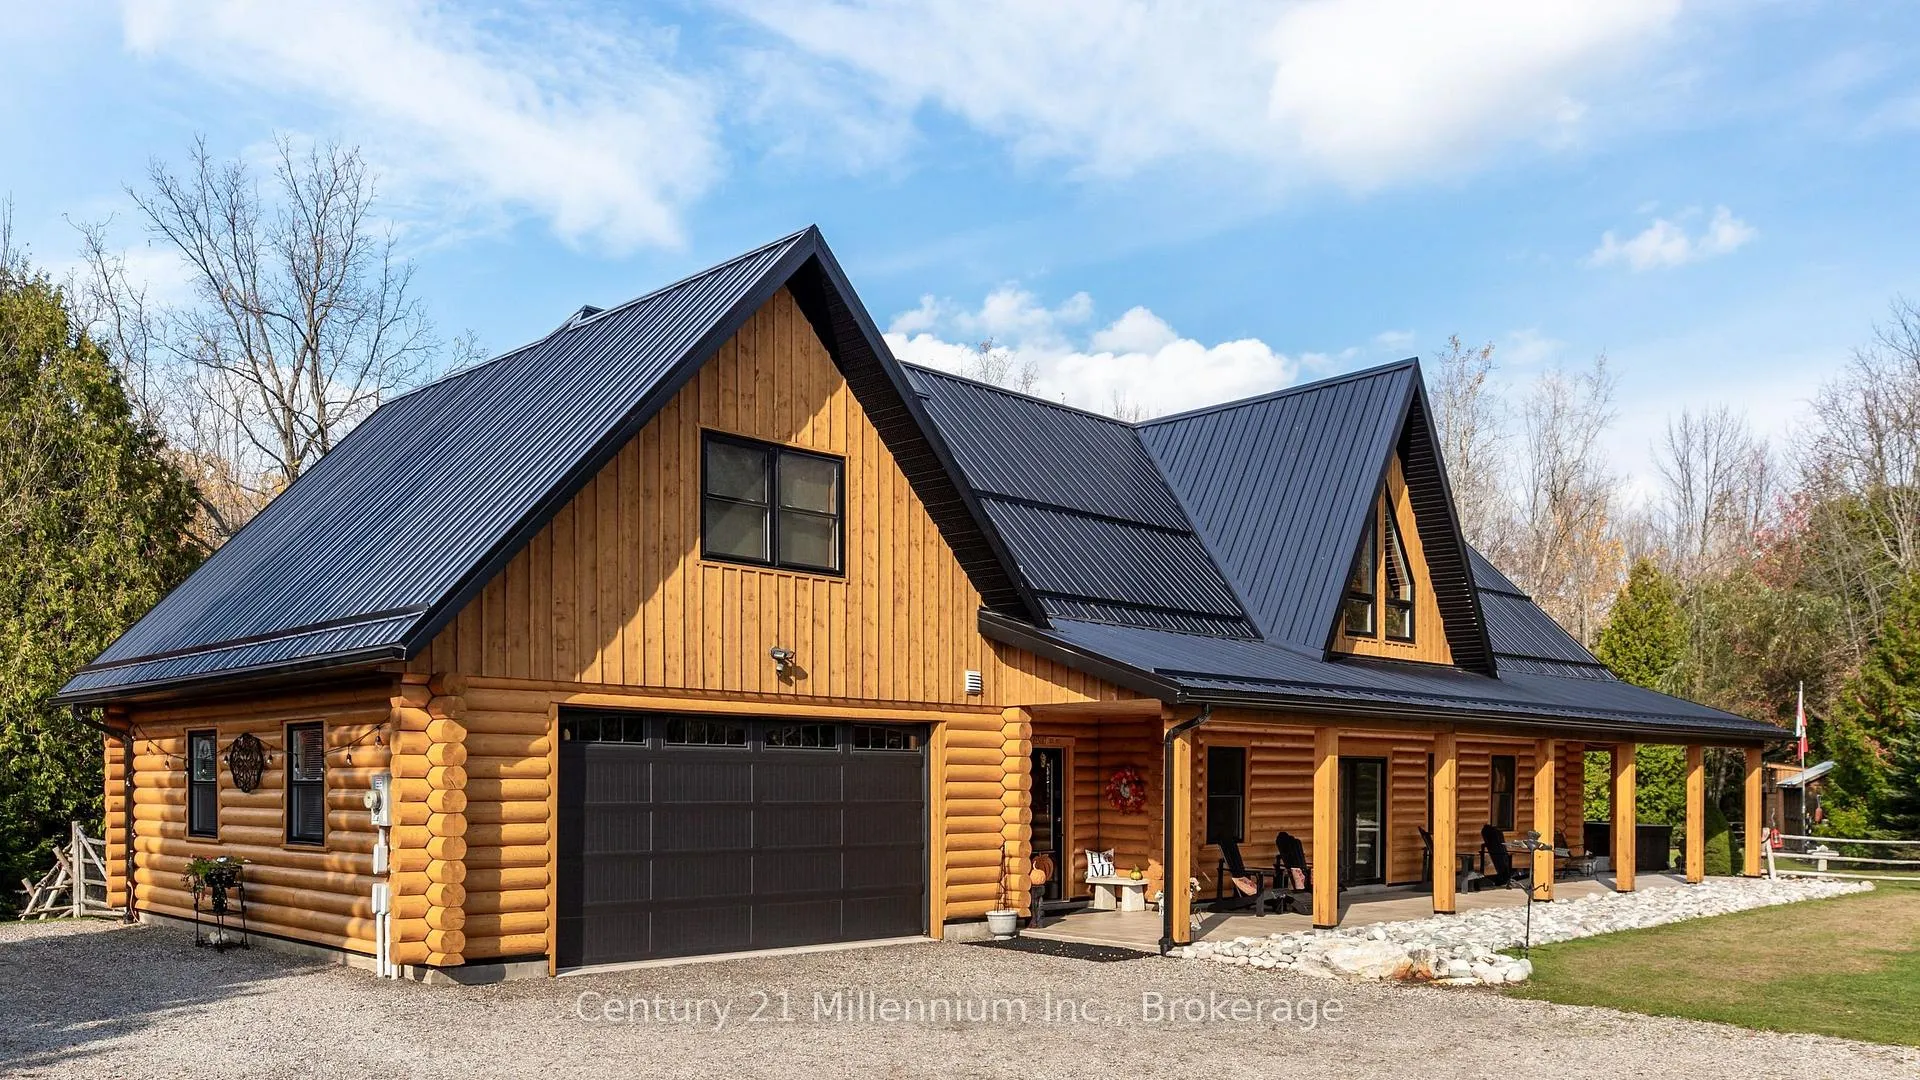
382 Alice Street
382 Alice Street
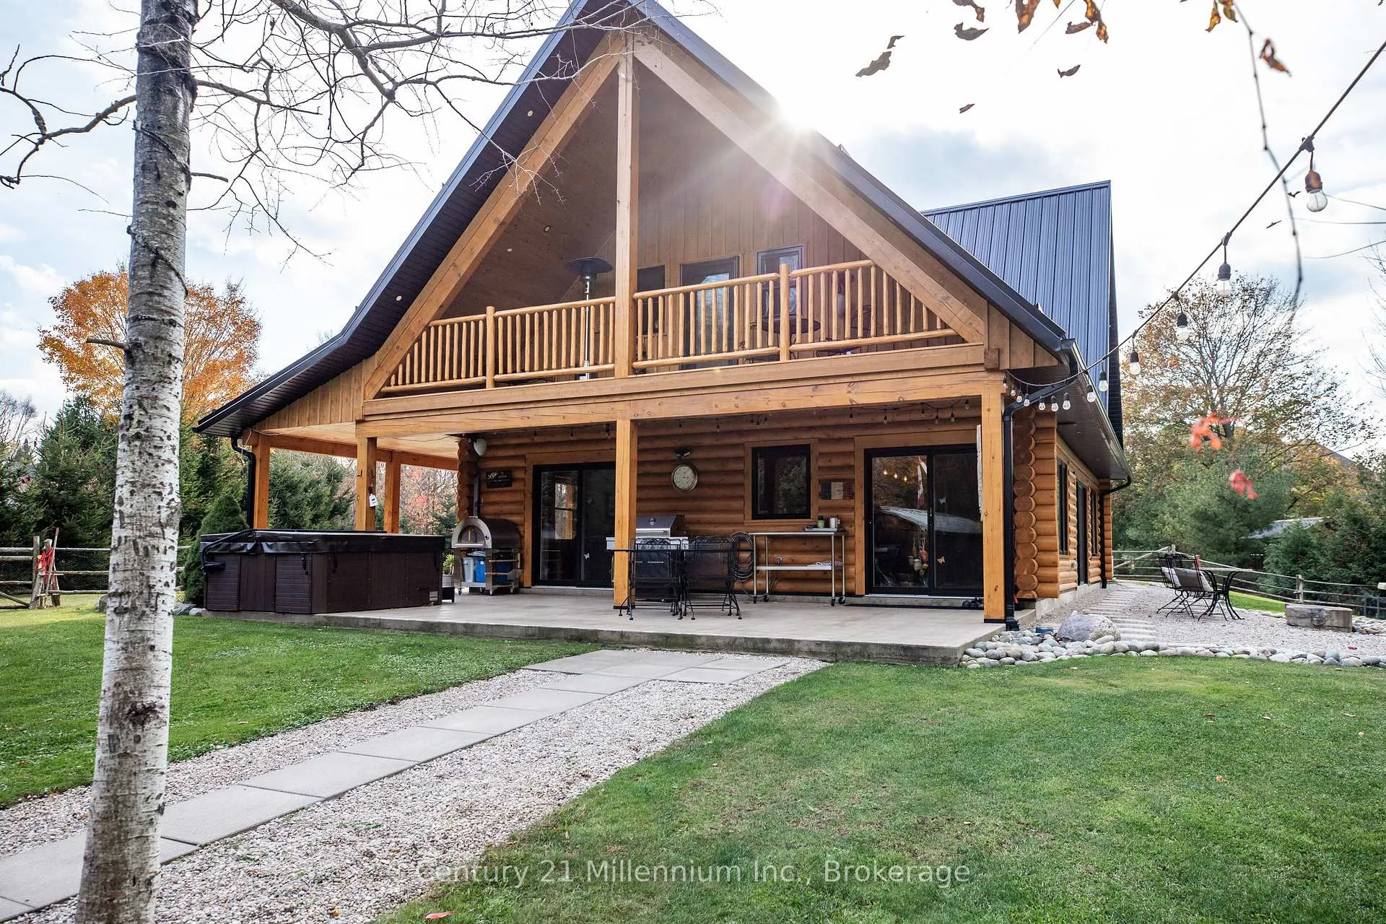
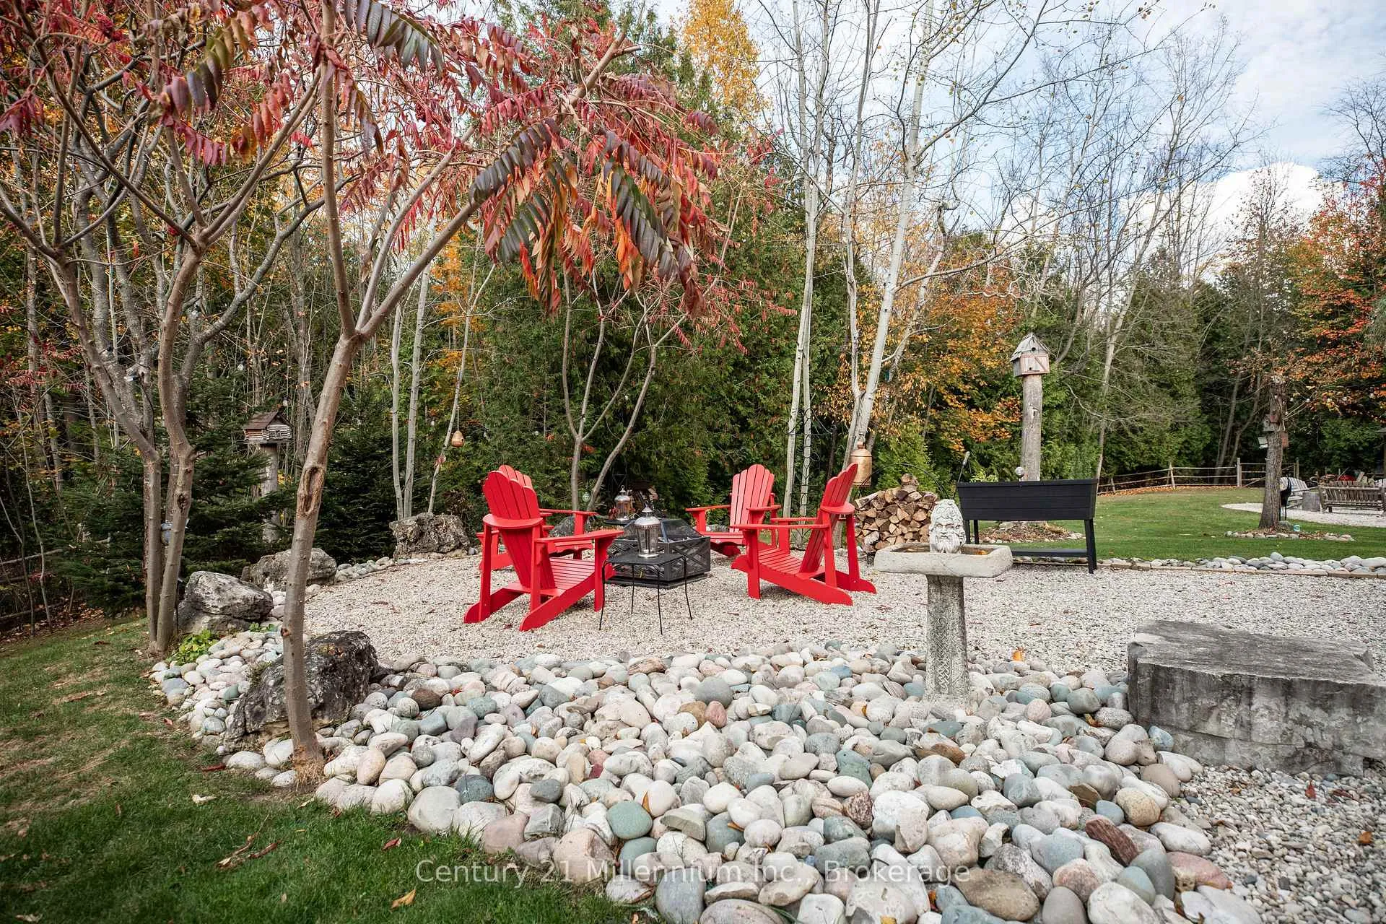
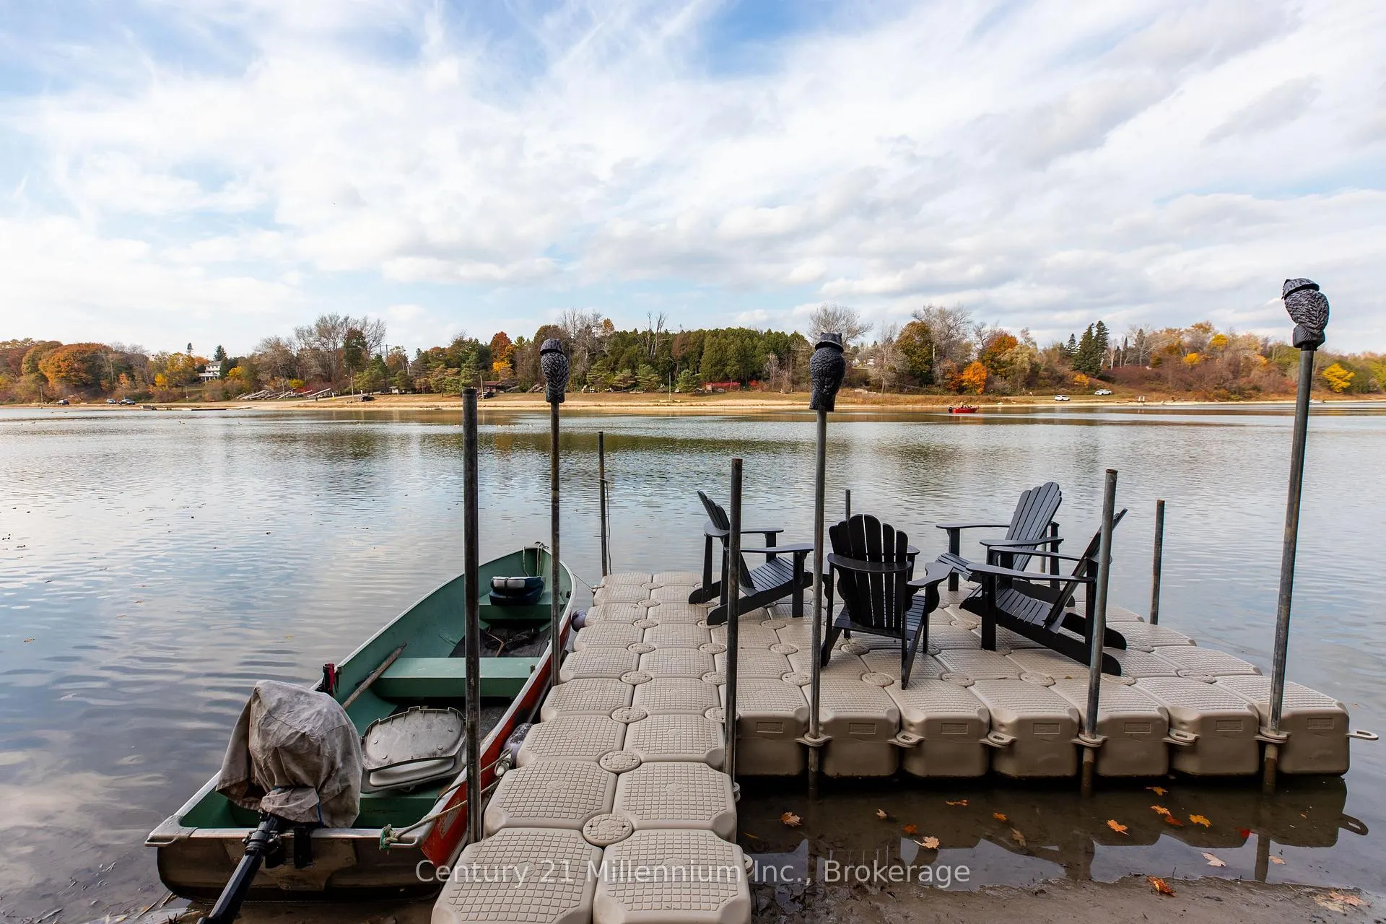
 See all 49 photos
Property history
Facts and features
- BasementNone
- Age of home6–15 years
- Water, sewerMunicipal
- HeatingRadiant
- Fireplace
- Waterfront
The homeDetached, 2-storey, Age 6–15 years
- Type: Detached
- Style: 2-storey
- Age: 6–15 years
- Living space: 2,000–2,500 sq ft
- Basement: None
- View: Forest, river
- Waterfront: Direct
InsideFireplace Yes, freestanding, living room, wood, Main level, On demand water heater, water heater owned, central vacuum, generator - partial
- Fireplace: Yes, freestanding, living room, wood
- Laundry: Main level
- Features: On demand water heater, water heater owned, central vacuum, generator - partial
- Security: Smoke detector, carbon monoxide detectors
- Rooms above ground: 14
- Bedrooms: 3
- Bathrooms: 3
- Kitchens: 1
- Family room: Yes
Outside and lotLog, Metal, Slab, concrete
- Exterior: Log
- Roof: Metal
- Foundation: Slab, concrete
- Features: Fishing, hot tub, landscaped, patio, privacy
- Other structures: Garden shed
- Size: 106.83 ft frontage, 6.37 ac
- Zoning: R1 EP-11
Parking2 Garage, Attached, Private
- Spaces: 2 Garage
- Garage: Attached
- Driveway: Private
Heating, water and powerRadiant, gas, Municipal water, Municipal sewer
- Heating: Radiant, gas
- Water: Municipal water
- Sewer: Municipal sewer
- Natural gas: Yes
- Hydro: Yes
- Cable: Available
- Telephone: Available
Costs and taxesTaxes $9,208 a year, HST No HST
- Taxes, 2024: $9,208 a year
- HST: No HST
Included in the saleRefrigerator, stove, dishwasher, washer and dryer, 2 garden sheds and wood storage, hot tub., Texas grill firepit, wall mounted tv.
- Included: Refrigerator, stove, dishwasher, washer and dryer, 2 garden sheds and wood storage, hot tub.
- Not included: Texas grill firepit, wall mounted tv.
NearbyRiver/stream, hospital, lake access, lake/pond, wooded/treed
- Close to: River/stream, hospital, lake access, lake/pond, wooded/treed
Listing detailsX12576858, Sold, Nov 25, 2025
- MLS® number: X12576858
- Status: Sold
- Listed on: Nov 25, 2025
- Days on market: 49
- Updated: Jan 13, 2026
- Possession: Flexible
- Occupied by: Owner
- Listing brokerage: Century 21 Millennium Inc.
About this home
382 Alice Street, Saugeen Shores, ON N0H 2L0
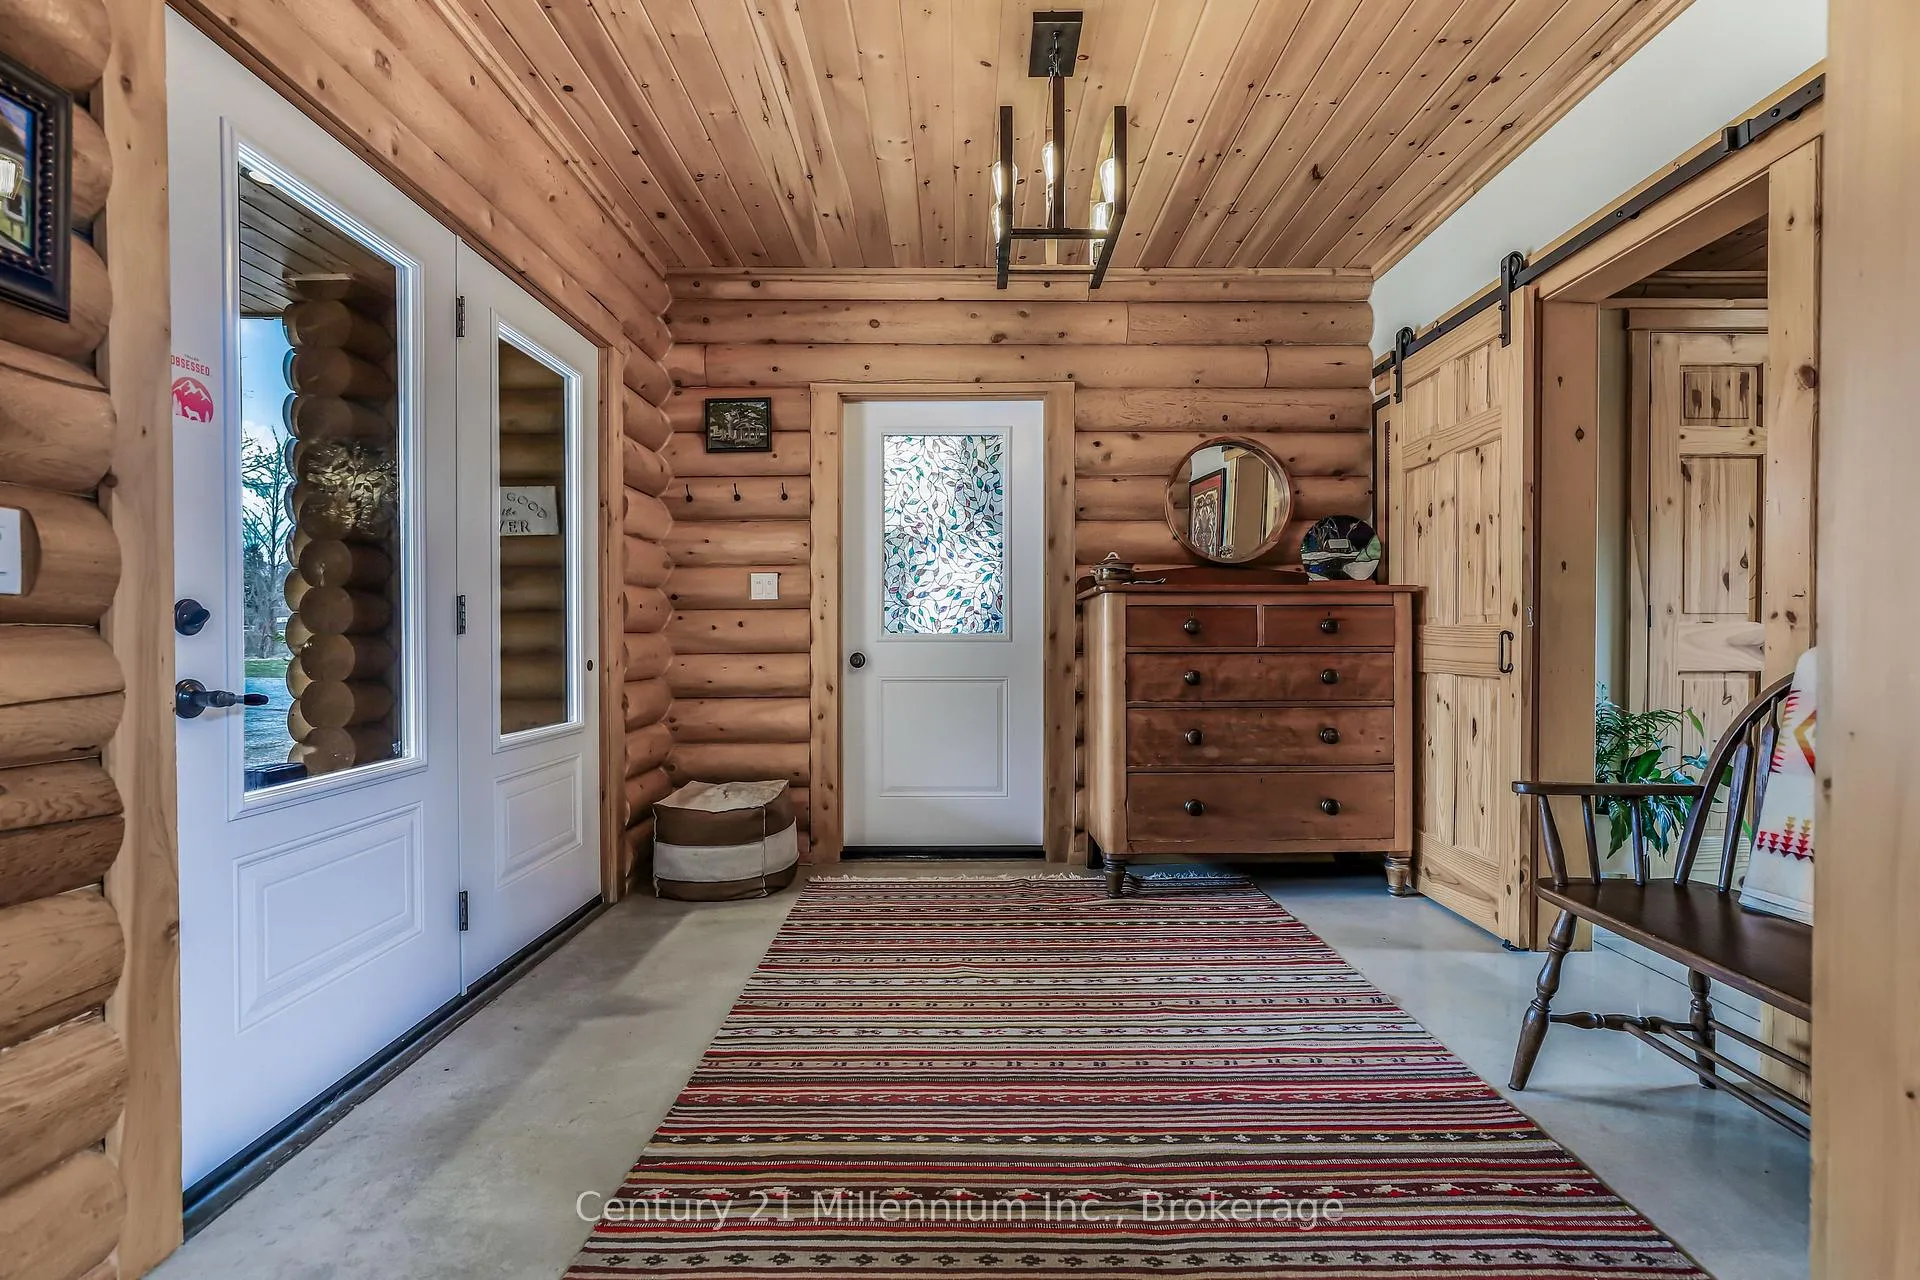
The 'Last Resort' is a perfect blend of modern living in a gorgeous home, with over 675' of riverfront, wooded trails and privacy on 6.37 acres in the beautiful town of Southampton. Crafted in 2017 this 9" Eastern White Cedar log home boasts over 2400 sq.ft. of premium living space with a casual elegance that only a log home offers! The great room is flooded with natural light from oversized patio doors and windows that extend to the peak of the cathedral ceiling. The Scandinavian wood burner stove is a functional as it is pretty! The large centre island in the kitchen will attract family and friends while the wormy maple kitchen with huge pantry cupboard, floating shelves and stainless appliances will intrigue the most discerning chef! The main floor office could be a bedroom with access to the covered patio and hot tub through the patio doors. Full bath with walk-in shower! Large main floor laundry with wall to wall closets! The second storey offers a family room loft that overlooks the great room and separates the primary suite with a private balcony to watch the stars, ensuite and walk-in closet from the 2nd and 3rd bedrooms with a full bath and sitting area perfect for yoga, exercise or to cozy up with a book. The heated oversized double garage has an overhead rear door, stainless steel fish cleaning station with sink, perfect for preparing the catch of the day from the river! In-floor radiant heat throughout the polished concrete floor is as economical as it is beautiful! Covered patio, hot tub, fire pit and lots of green space for outdoor fun! Stroll to the river's edge with your own private dock and endless trails. There's another fire pit by the river where you can look west and enjoy the sunsets and watch the boats and fishermen! The grounds and gardens feel like you are in a country paradise however you are only 5 blocks to downtown! Fenced yard. 2 garden sheds with wood storage. Riverfront, privacy, wooded trails and a spectacular home!
Ask about this home
A HOMEH agent will answer your questions about this home.
Around this home
Daily convenience, out of 100, from the distances below
Schools nearby
School rating, out of 10.
Helpful calculators
Your HOMEH agent

"Priced 4% over the Hestimate. I would see it this week."