

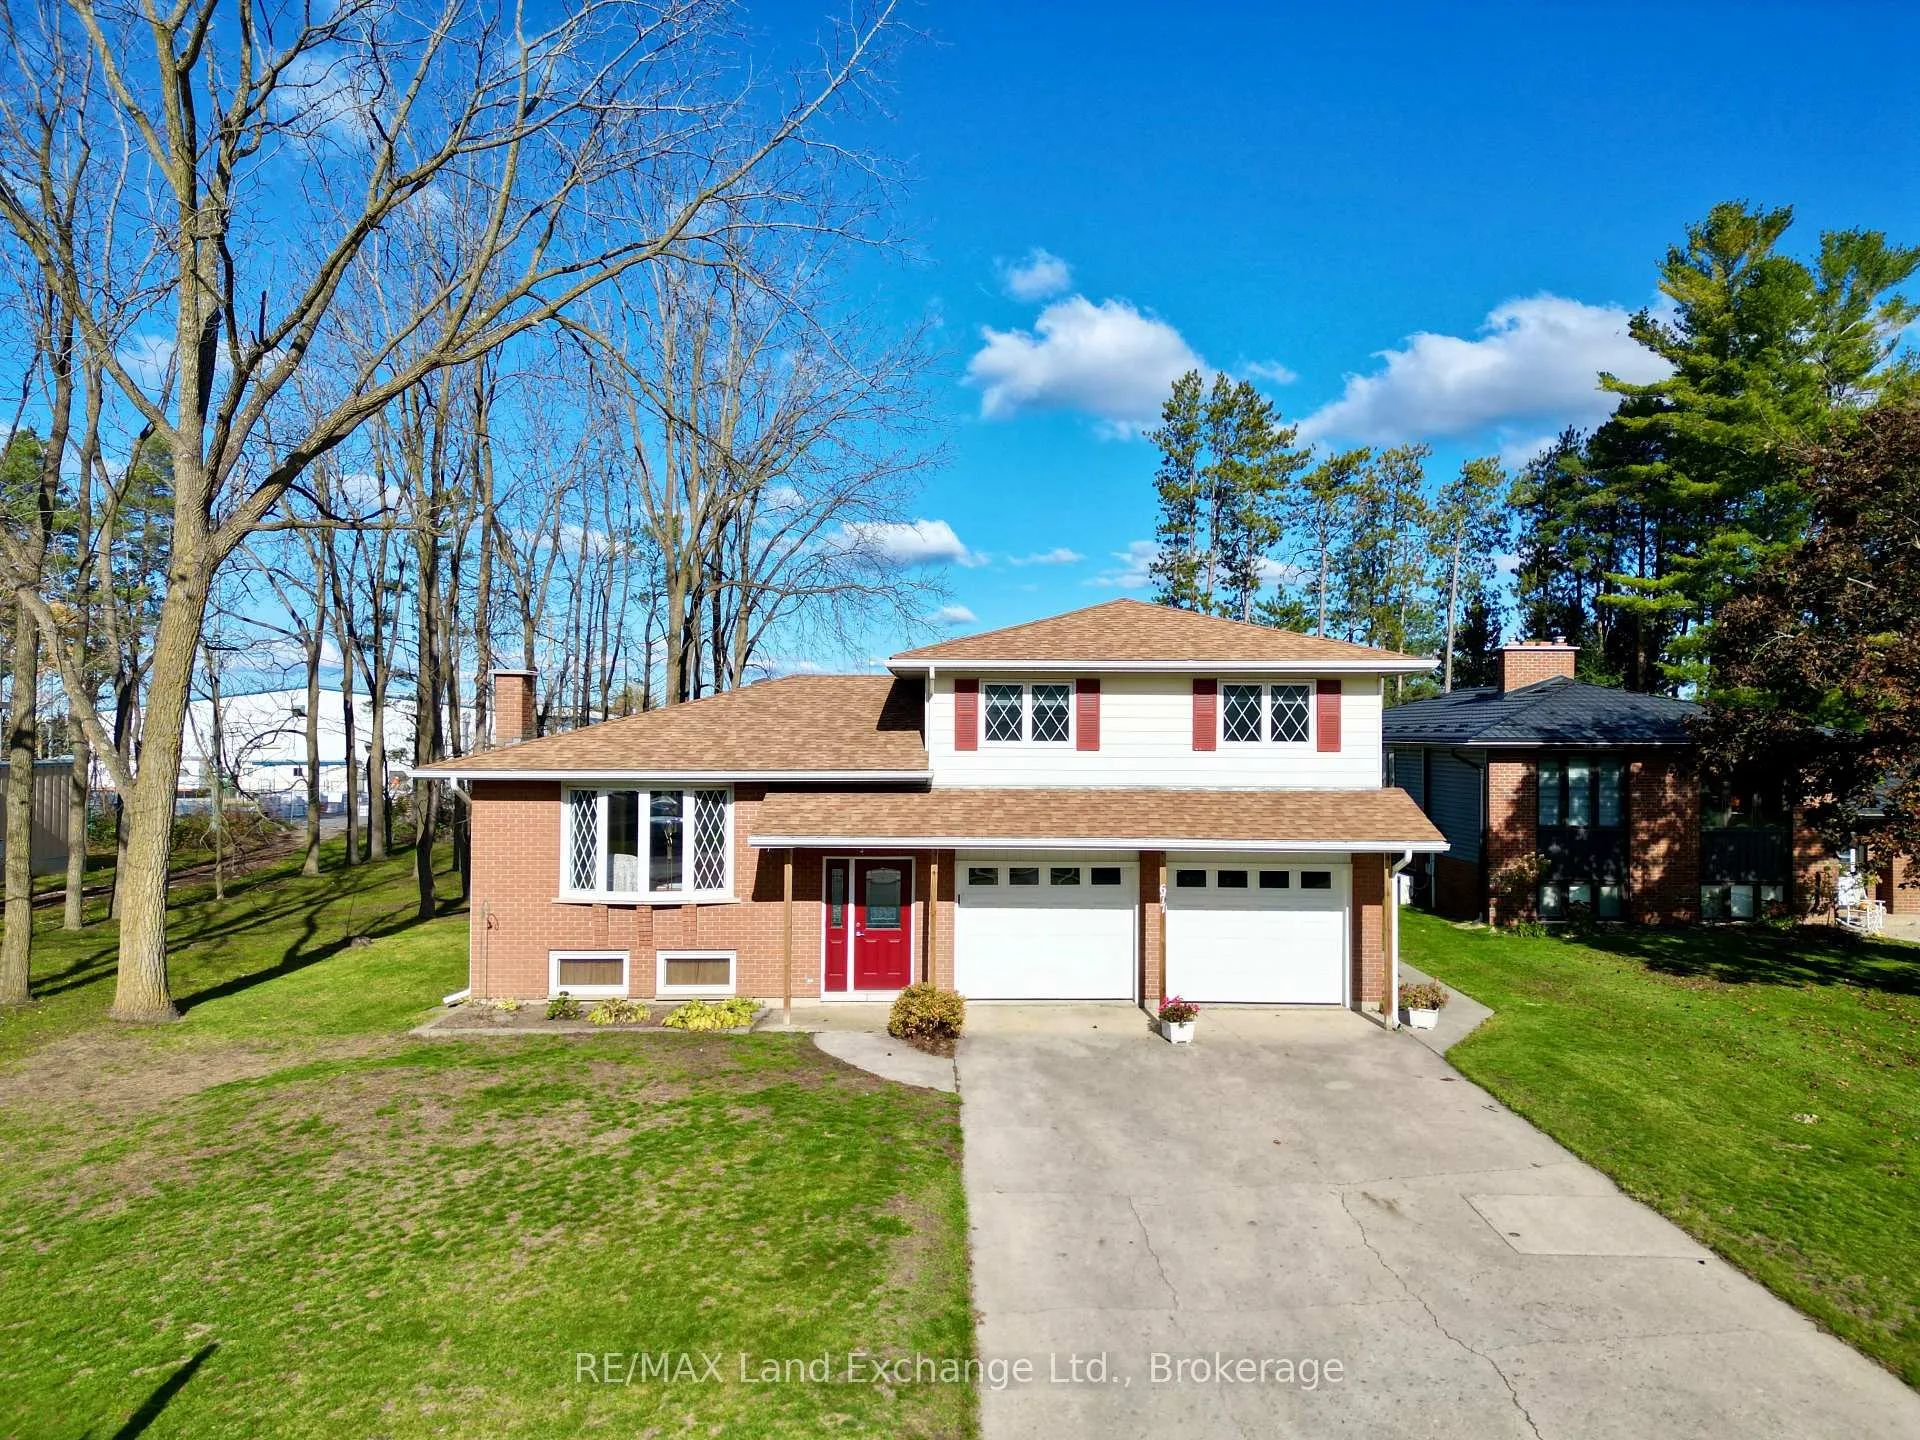
677 Devonshire Road
677 Devonshire Road
 See all 24 photos
Property history
Facts and features
- BasementPart finished
- Age of home31–50 years
- Water, sewerMunicipal
- Lot shapeRectangular
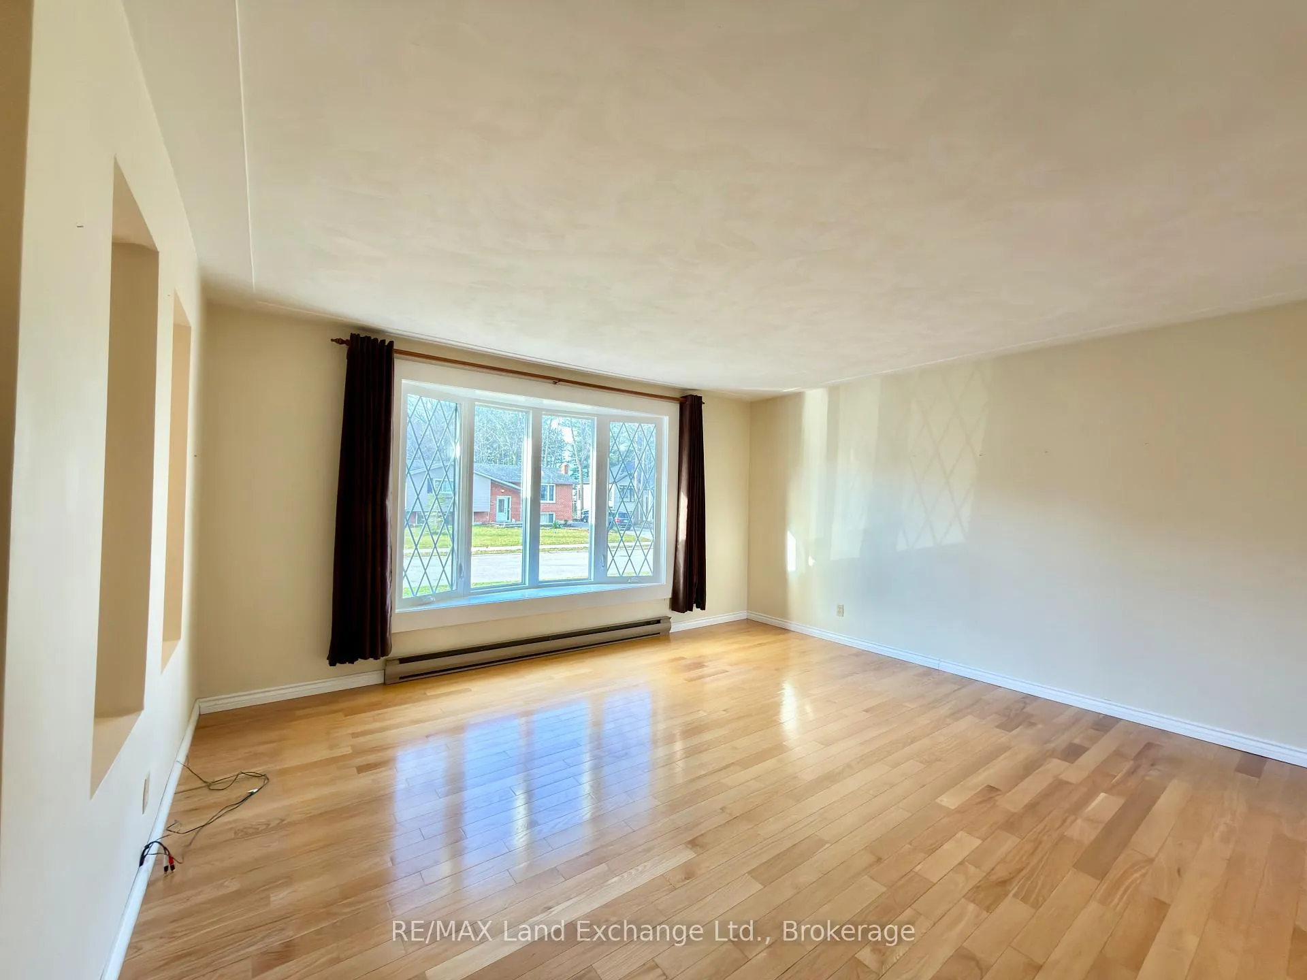
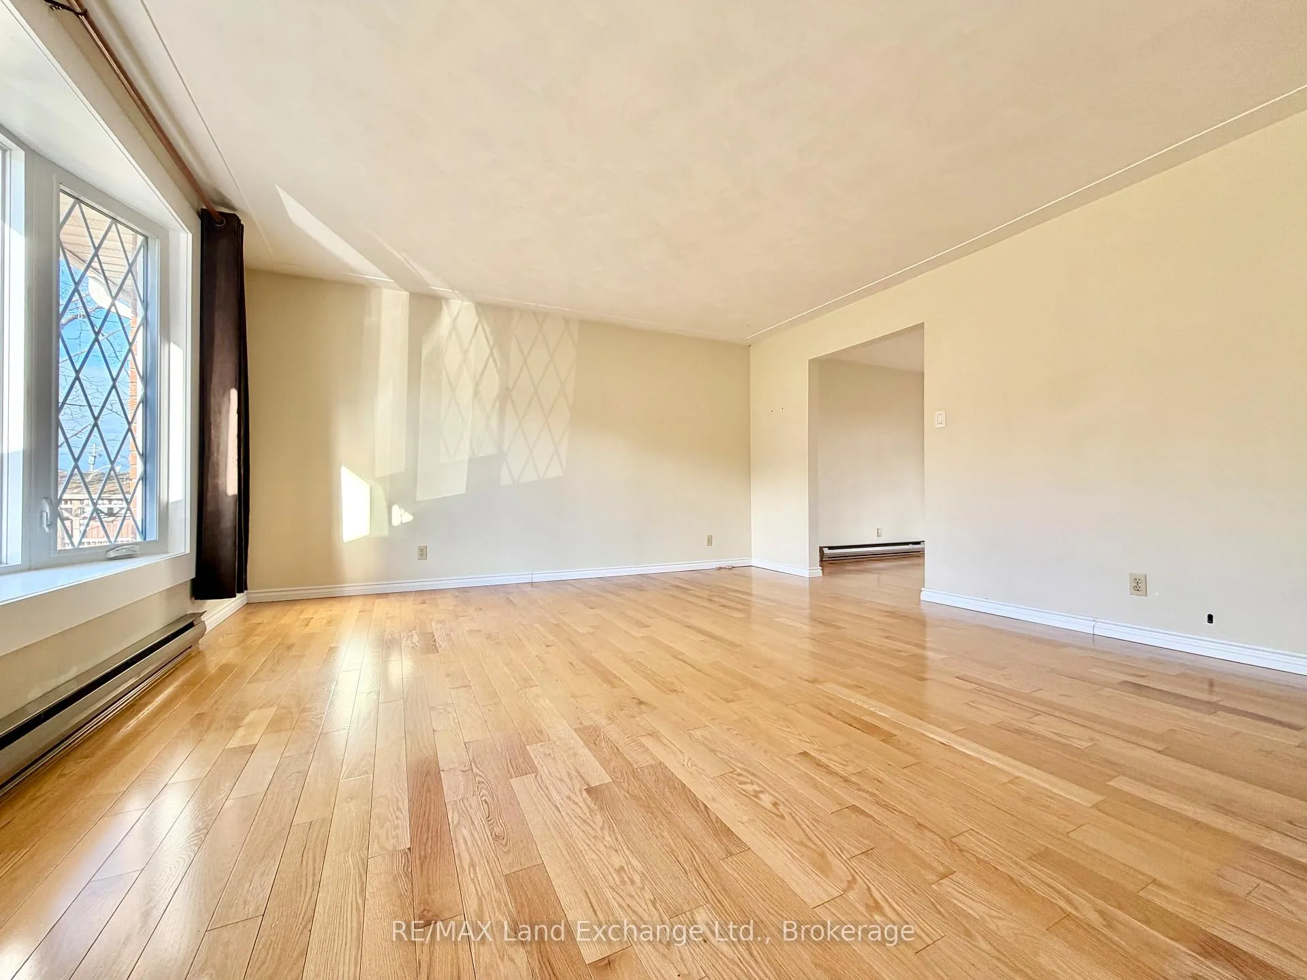
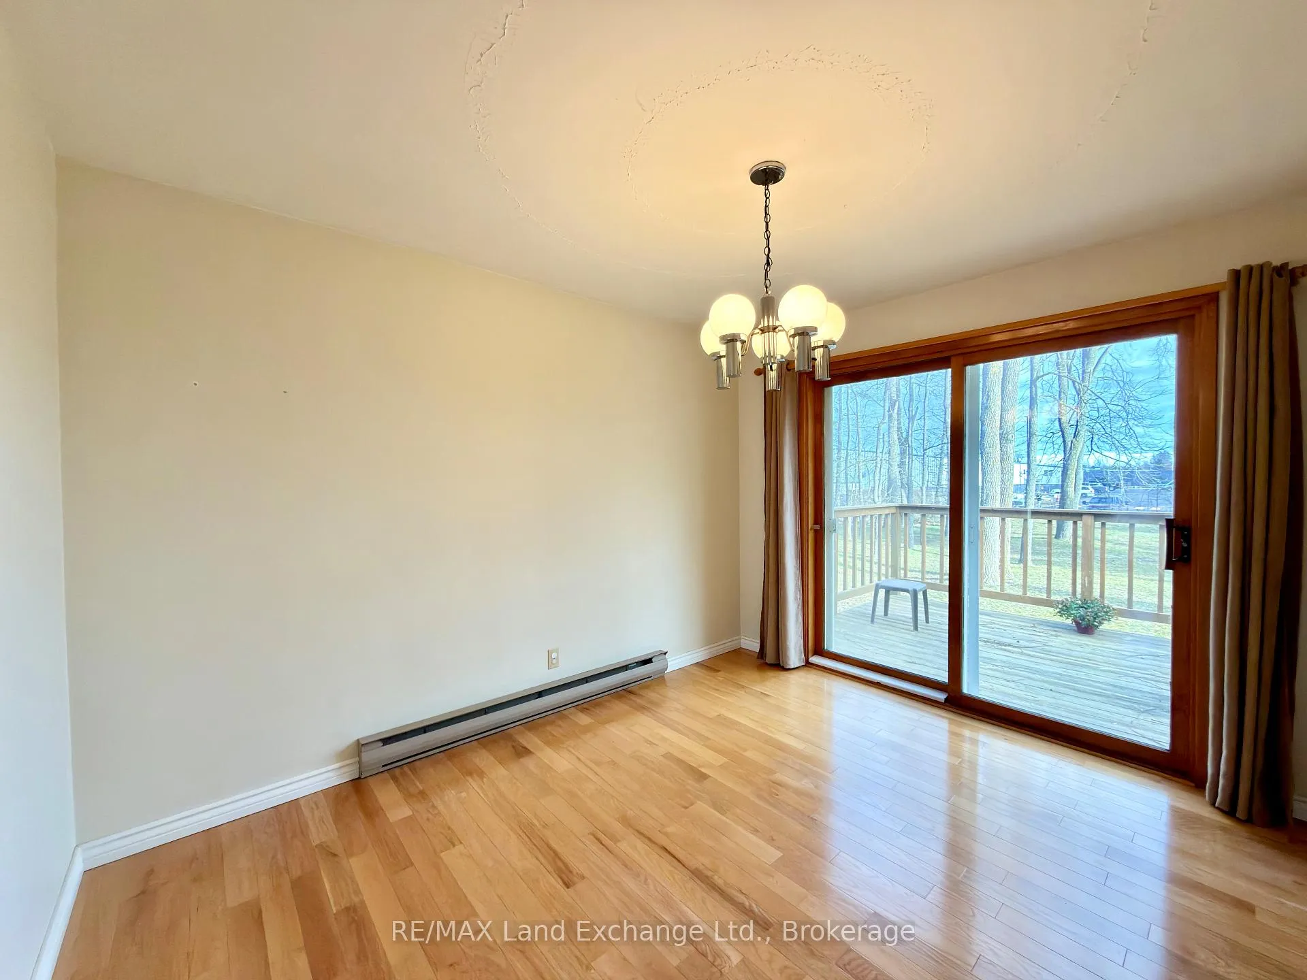
- Hardwood floors
- Fireplace
The homeDetached, Sidesplit 3, Age 31–50 years
- Type: Detached
- Style: Sidesplit 3
- Age: 31–50 years
- Living space: 1,100–1,500 sq ft
- Basement: Partially finished
InsideFireplace Yes, family room, Hardwood, Tile, Lower level
- Fireplace: Yes, family room
- Flooring: Hardwood, Tile
- Laundry: Lower level
- Features: Water heater owned
- Rooms above ground: 6
- Rooms in the basement: 3
- Bedrooms: 3 + 1 in the basement
- Bathrooms: 2
- Kitchens: 1
- Family room: Yes
Outside and lotBrick, aluminum siding, Asphalt shingle, Concrete block
- Exterior: Brick, aluminum siding
- Roof: Asphalt shingle
- Foundation: Concrete block
- Features: Deck, patio
- Other structures: Shed
- Size: 60.01 × 180 ft
- Shape: Rectangular
Parking2 Garage, Attached
- Spaces: 2 Garage
- Garage: Attached
Heating, water and powerBaseboard, electric, Cooling None, wall unit(s), Municipal water
- Heating: Baseboard, electric
- Cooling: None, wall unit(s)
- Water: Municipal water
- Sewer: Municipal sewer
- Natural gas: Available
- Hydro: Yes
- Cable: Available
- Telephone: Available
Costs and taxesTaxes $4,073 a year, HST included in the price, Rental items None
- Taxes, 2025: $4,073 a year
- HST: HST included in the price
- Rental items: None
Included in the saleStorage shed, all light fixtures, fridge, stove, washer, dryer, 1 automatic garage door opener, workbenches in garage, central vac "as is", all window coverings, electric hot water tank, misc. garden tools, 2 ladders, wheelbarrow, sandpoint pump
- Included: Storage shed, all light fixtures, fridge, stove, washer, dryer, 1 automatic garage door opener, workbenches in garage, central vac "as is", all window coverings, electric hot water tank, misc. garden tools, 2 ladders, wheelbarrow, sandpoint pump
NearbyRec./commun.centre
- Close to: Rec./commun.centre
Listing detailsX12559242, Sold, Nov 19, 2025
- MLS® number: X12559242
- Status: Sold
- Listed on: Nov 19, 2025
- Days on market: 128
- Updated: Mar 27, 2026
- Possession: Immediate
- Occupied by: Vacant
- Listing brokerage: RE/MAX Land Exchange Ltd.
About this home
677 Devonshire Road, Saugeen Shores, ON N0H 2C3
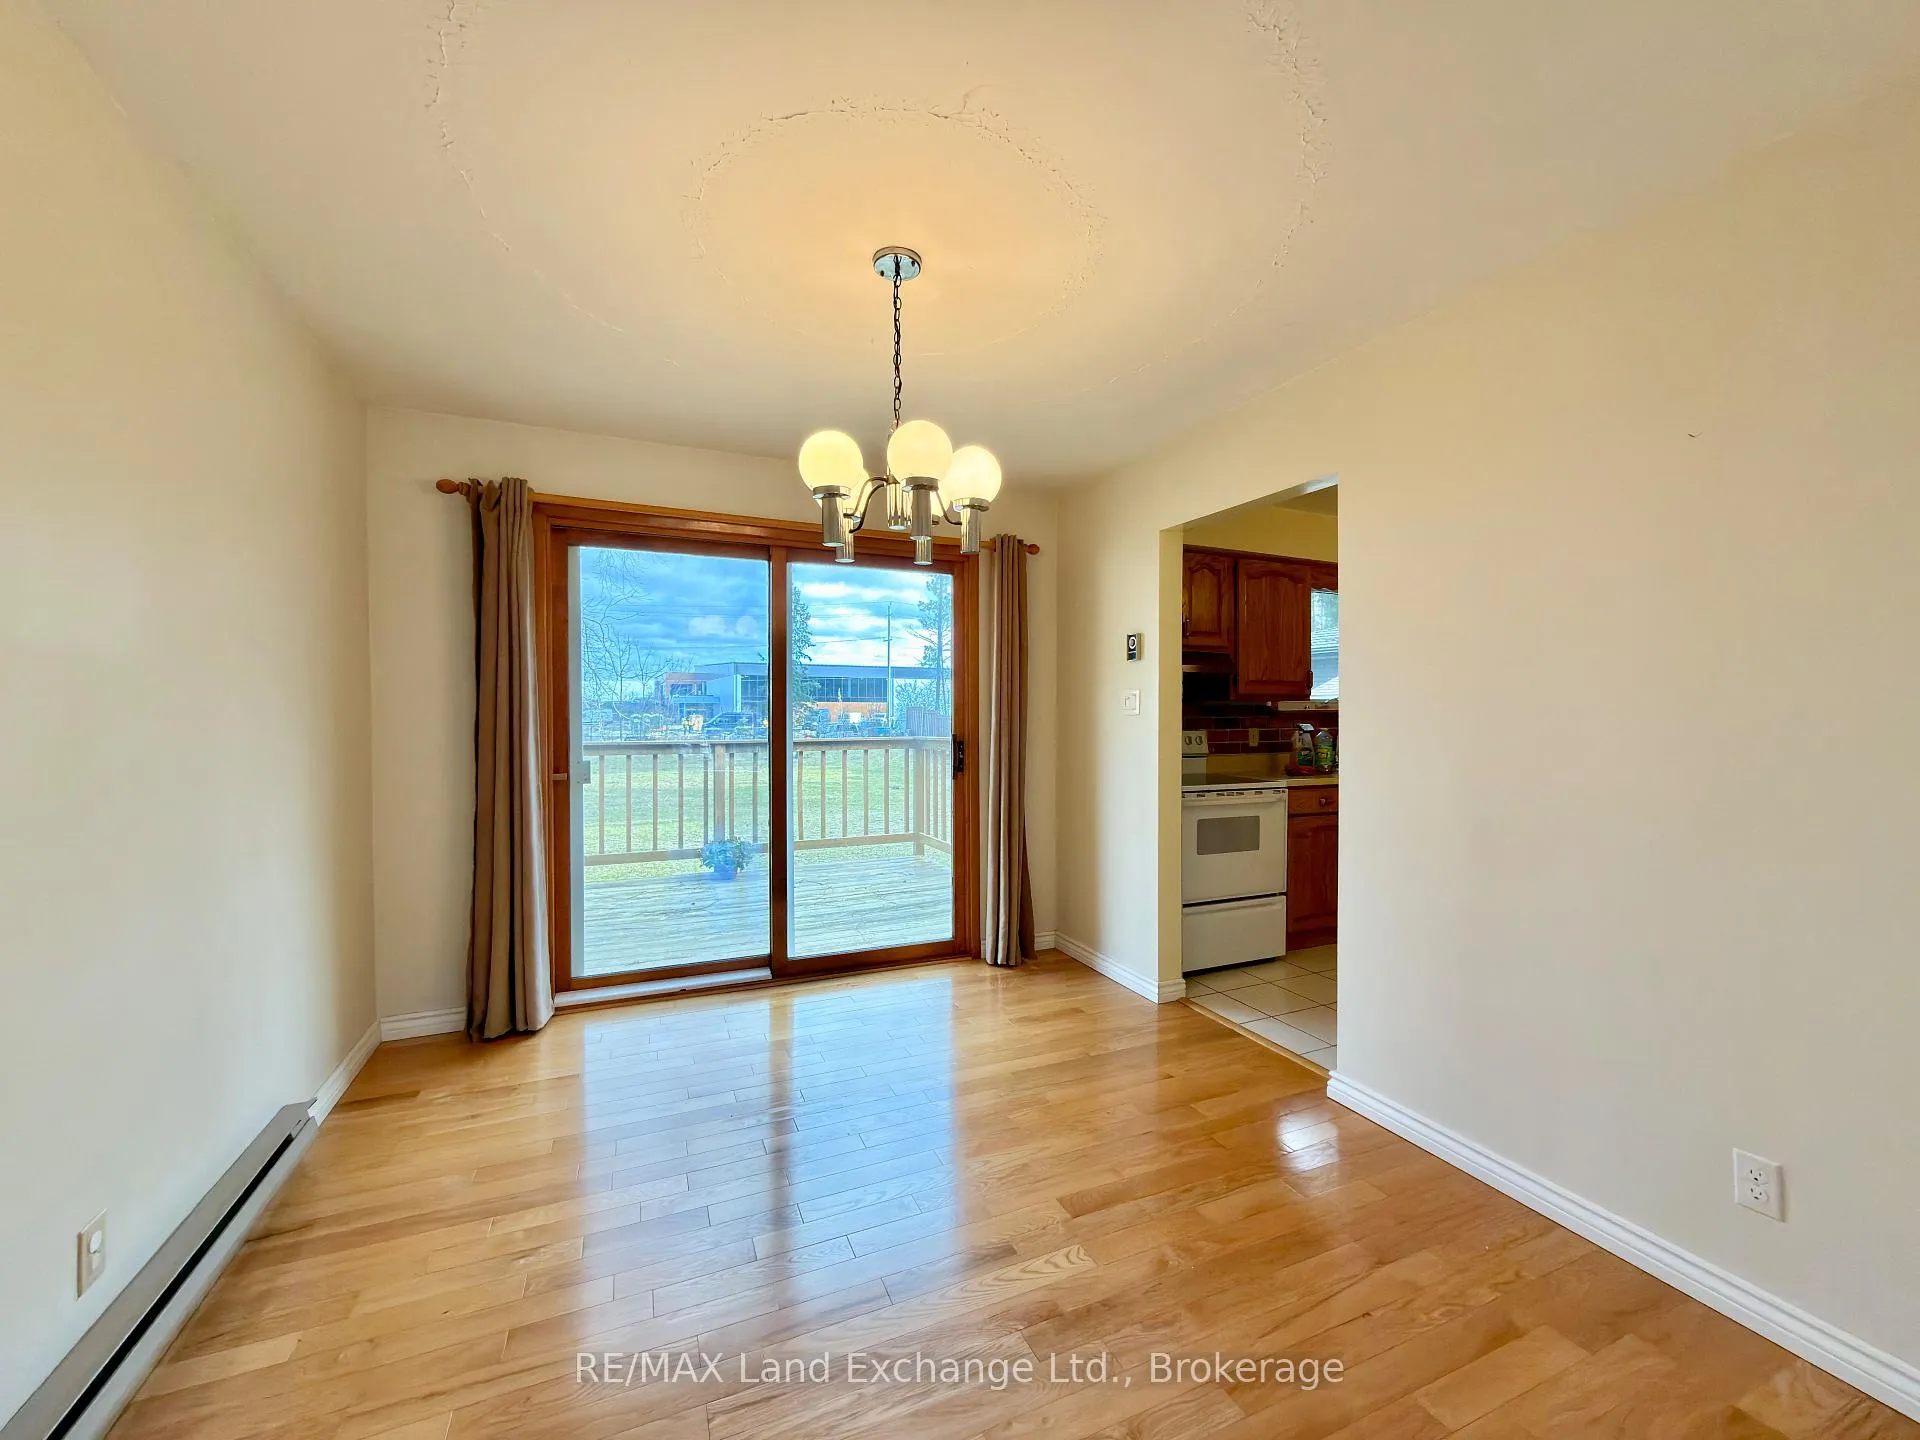
This 3 level sidesplit home at 677 Devonshire Road in Port Elgin sits on a lot measuring 60 x 180 and backs onto the brand new Pryde Aquatics Centre. The main floor features a living room and dining room with hardwood floors and an eat-in kitchen. Upstairs there are 3 bedrooms and a 5pc bath. The main bath is ensuited to the primary bedroom; it's large enough to be renovated into 2. The basement features a family room (fireplace not in working order), 4th bedroom, 2pc powder room and laundry. Recent updates include shingles 2021, electrical panel 2021, and replacement windows. Built in 1976 this super clean home is occupied by the original owners. Immediate possession is available
Ask about this home
A HOMEH agent will answer your questions about this home.
Around this home
Daily convenience, out of 100, from the distances below
Schools nearby
School rating, out of 10.
Helpful calculators
Your HOMEH agent

"Priced 20% under the Hestimate. I would see it this week."