

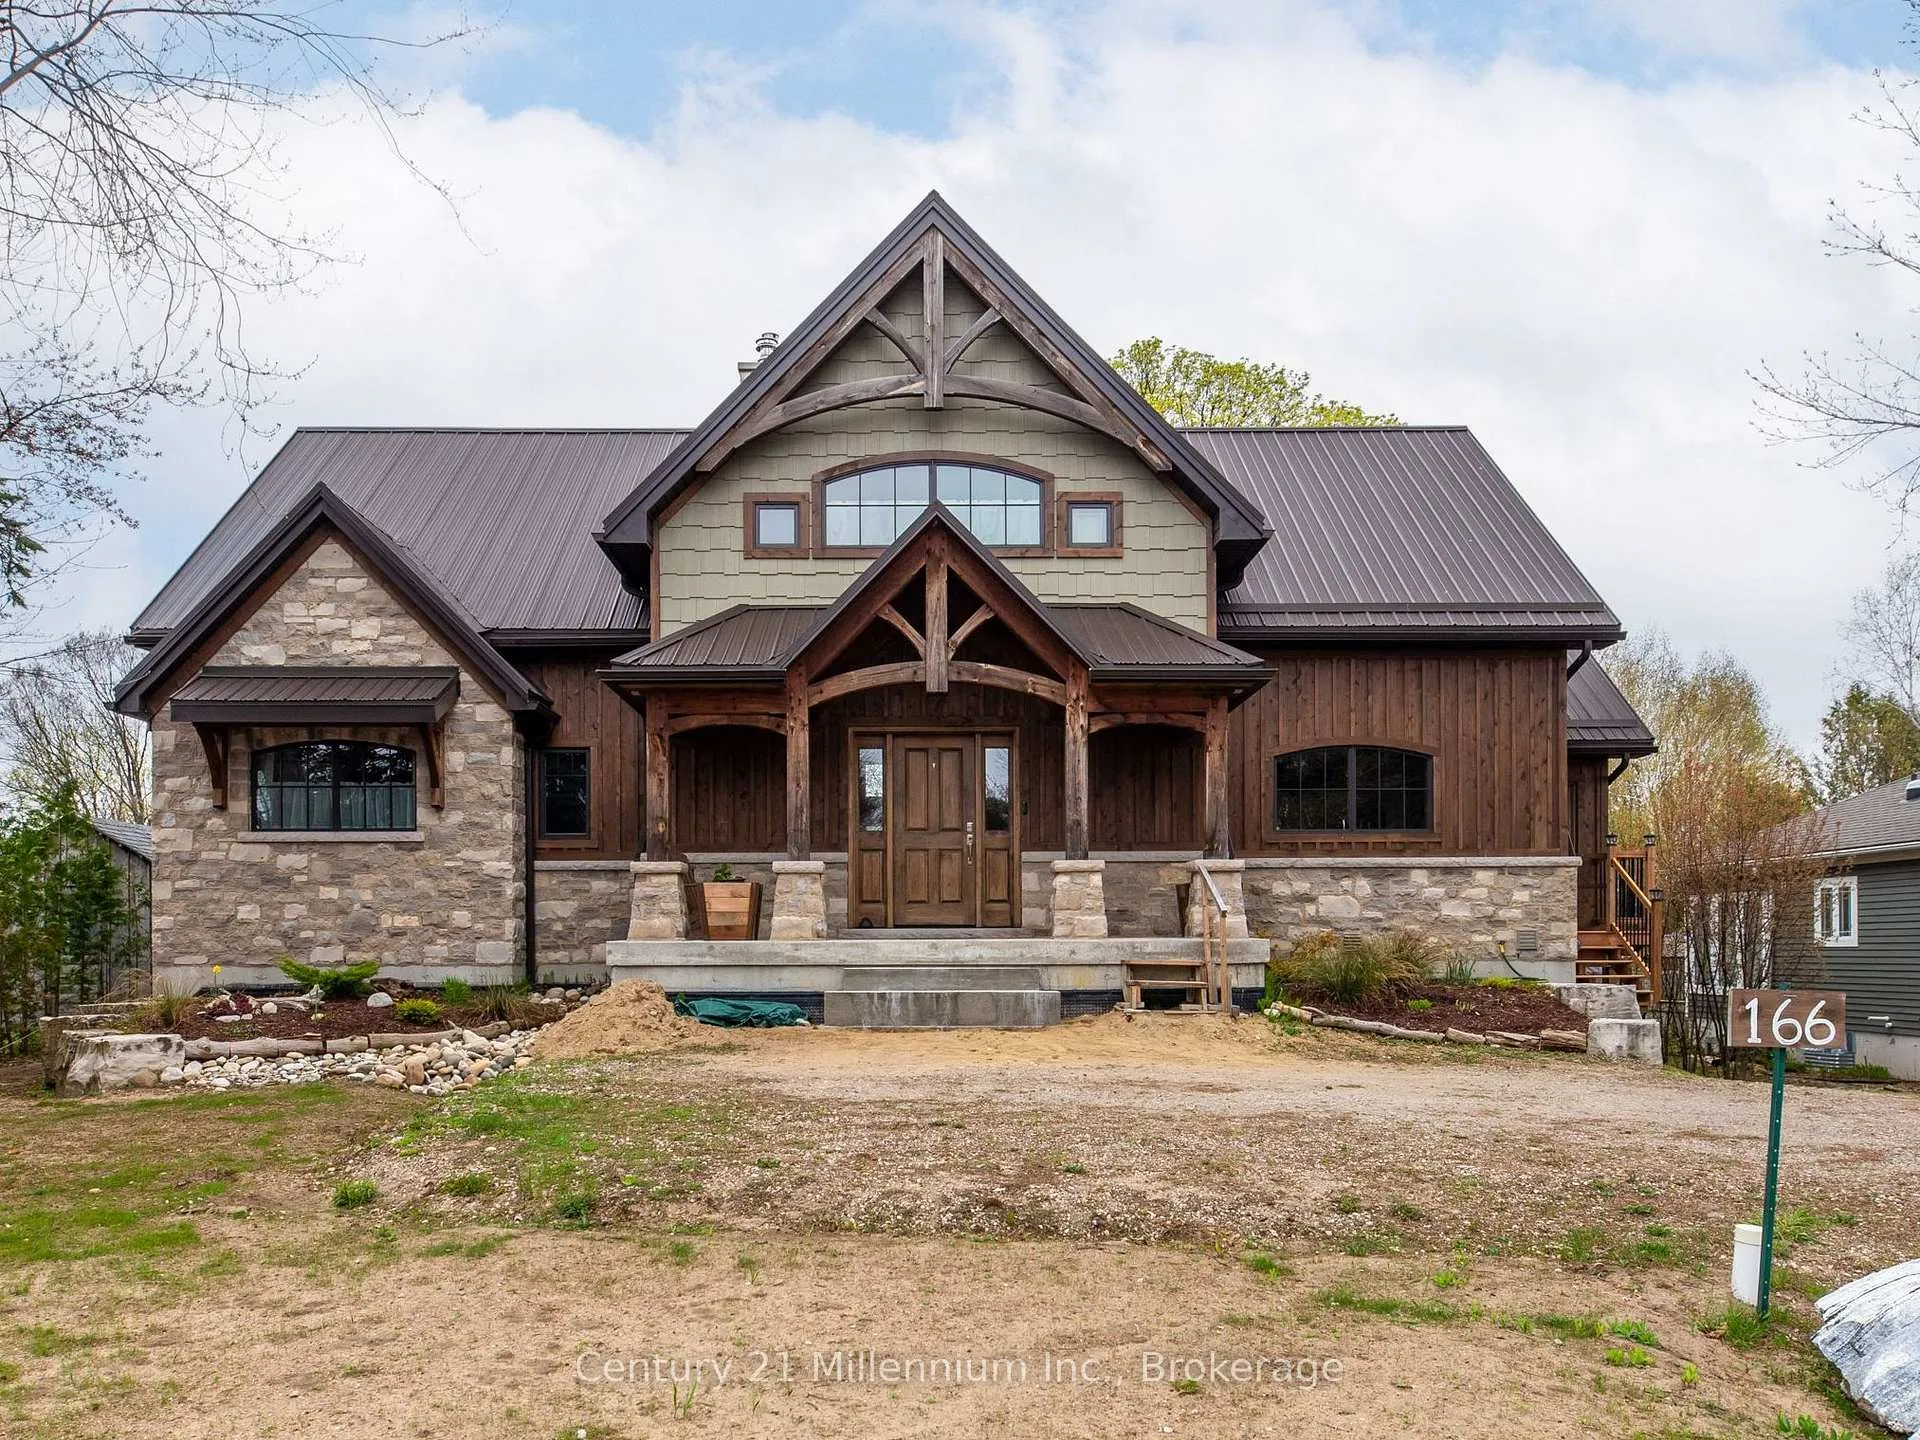
166 Clarendon Street
166 Clarendon Street
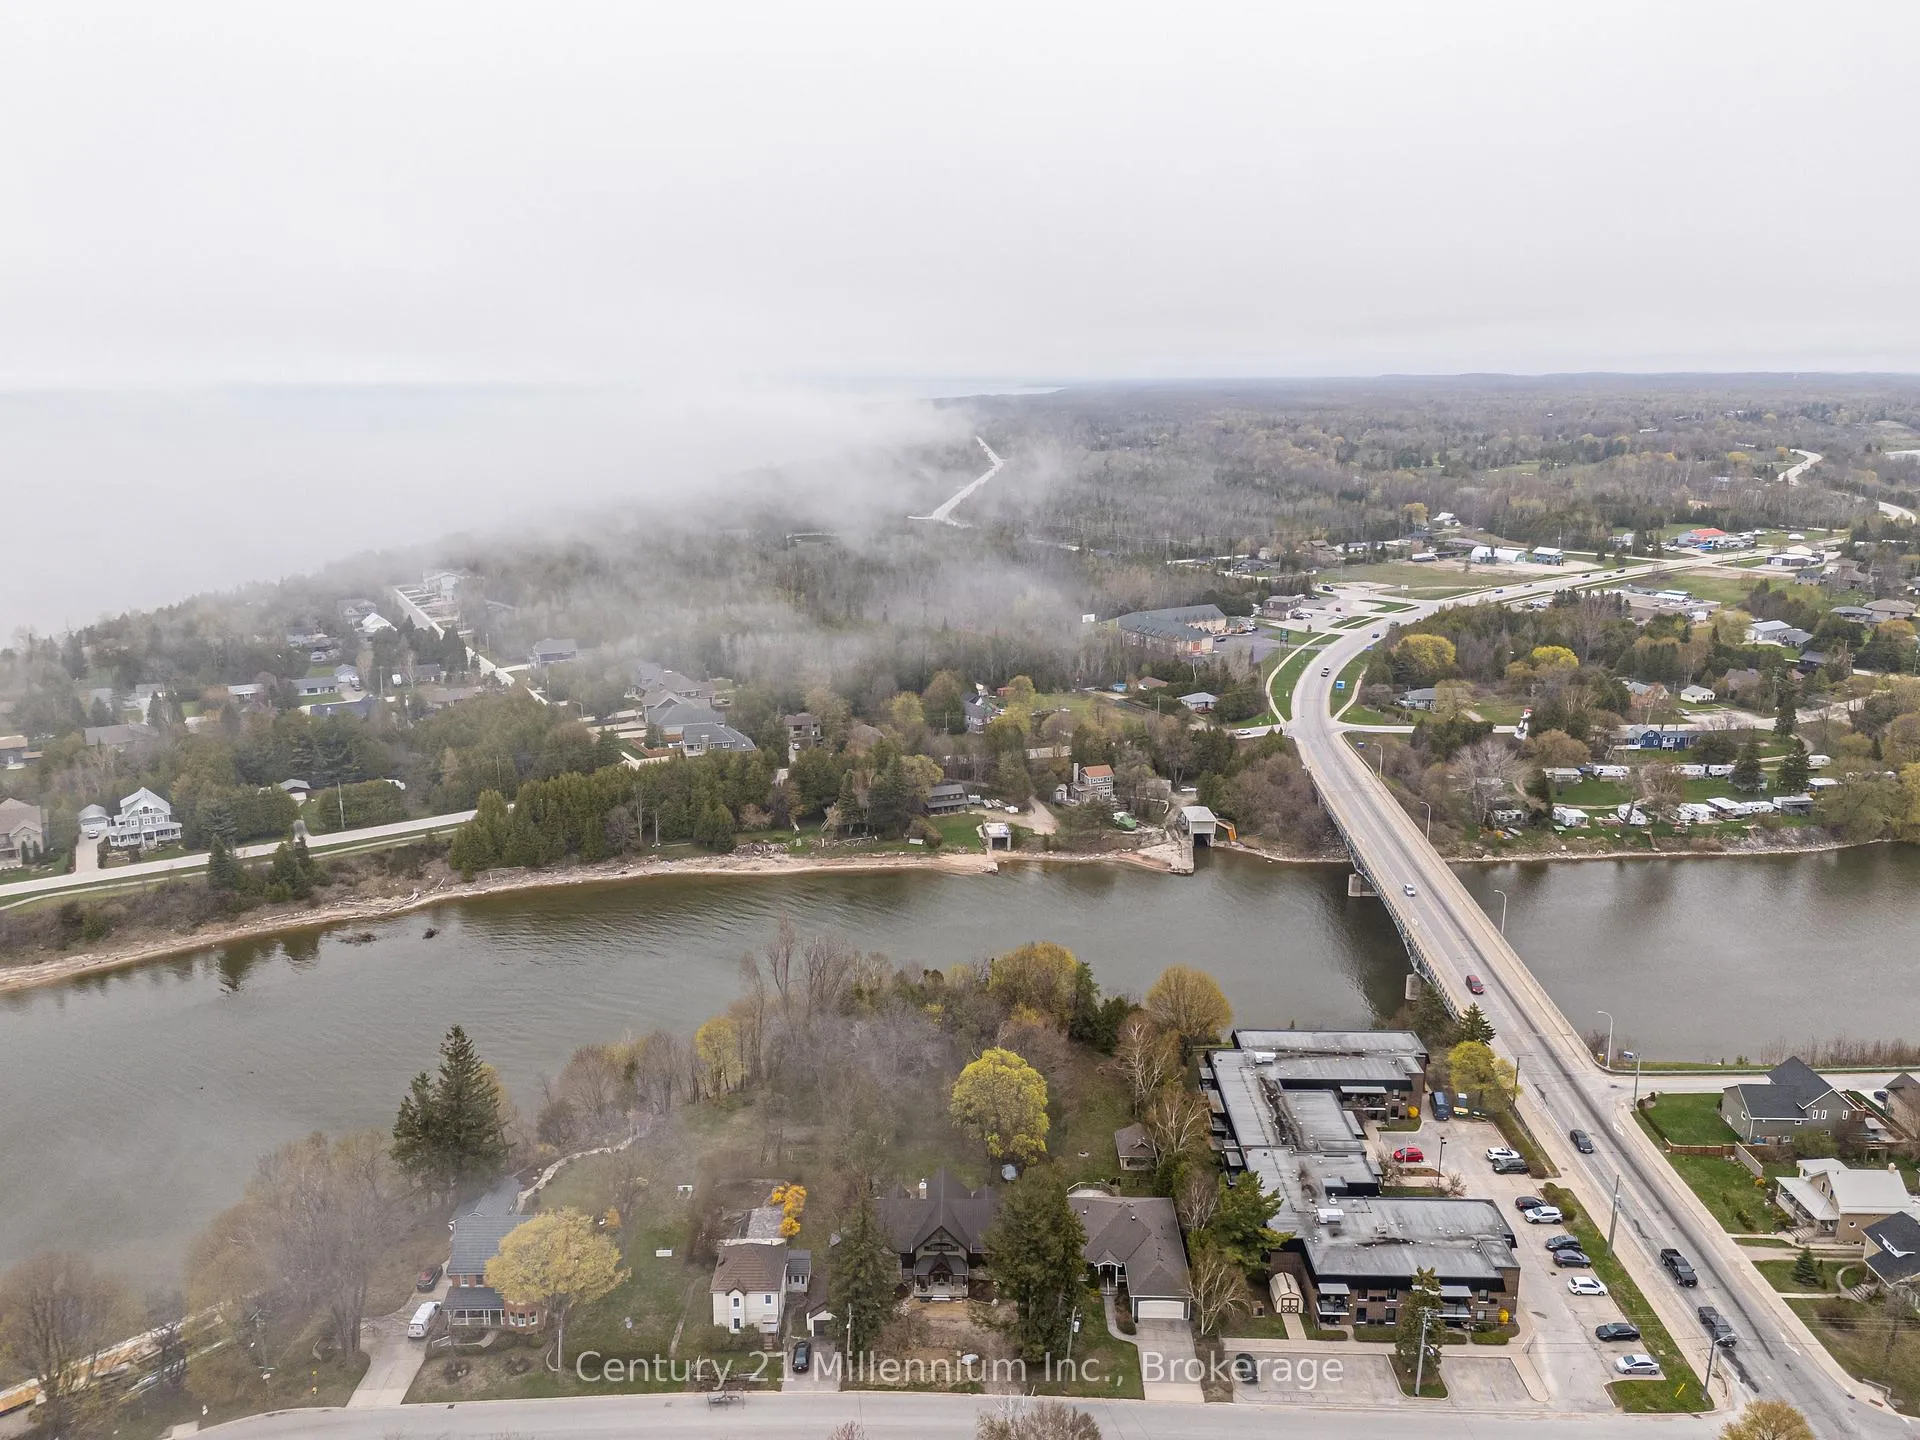 See all 50 photos
Property history
- $2,195,000ExpiredList: 2025-11-21|End: 2026-05-21|181 daysX12566478
- $2,195,000TerminatedList: 2025-05-13|End: 2025-11-17|188 daysX12143608
Facts and features
- BasementWalk-out
- Age of home6–15 years
- Price per sq ft~$798
- Water, sewerMunicipal
- Fireplace
- Central air
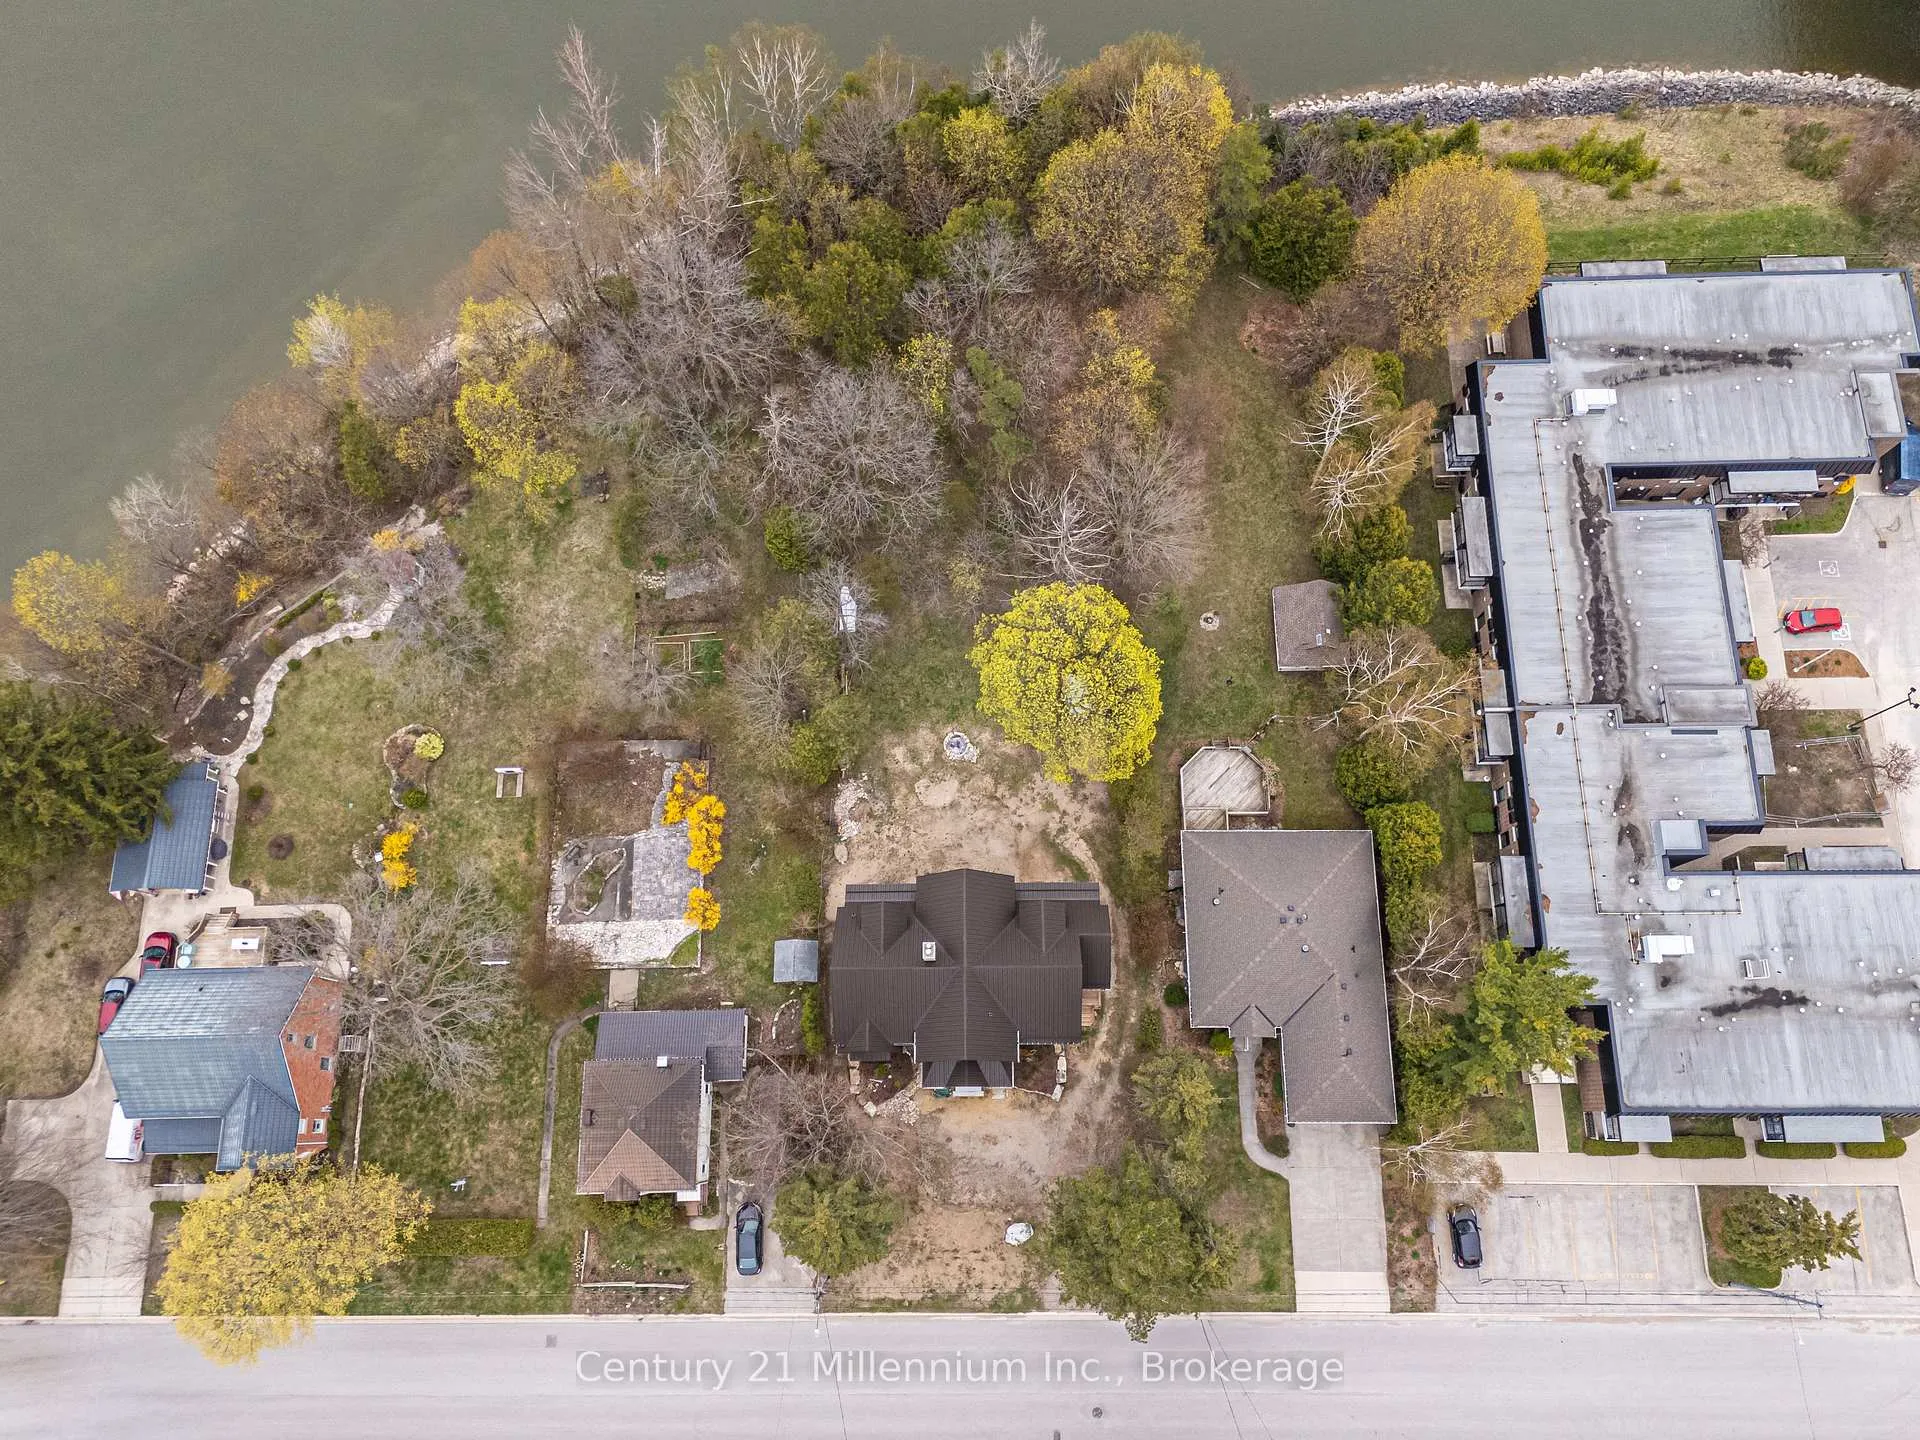
- Waterfront
The homeDetached, 1 1/2 storey, Age 6–15 years
- Type: Detached
- Style: 1 1/2 storey
- Age: 6–15 years
- Living space: 2,500–3,000 sq ft
- Basement: Finished with walk-out, full
- View: River, trees/woods
- Special designation: Other
- Waterfront: Direct
InsideFireplace Yes, natural gas, living room, wood, family room, Stone, Floor/ceil fireplace, Tile, Heated, Main level
- Fireplace: Yes, natural gas, living room, wood, family room
- Flooring: Stone, Floor/ceil fireplace, Tile, Heated
- Laundry: Main level
- Features: On demand water heater, primary bedroom - main floor, water heater owned
- Rooms above ground: 13
- Rooms in the basement: 6
- Bedrooms: 3 + 1 in the basement
- Bathrooms: 4
- Kitchens: 1
- Family room: Yes
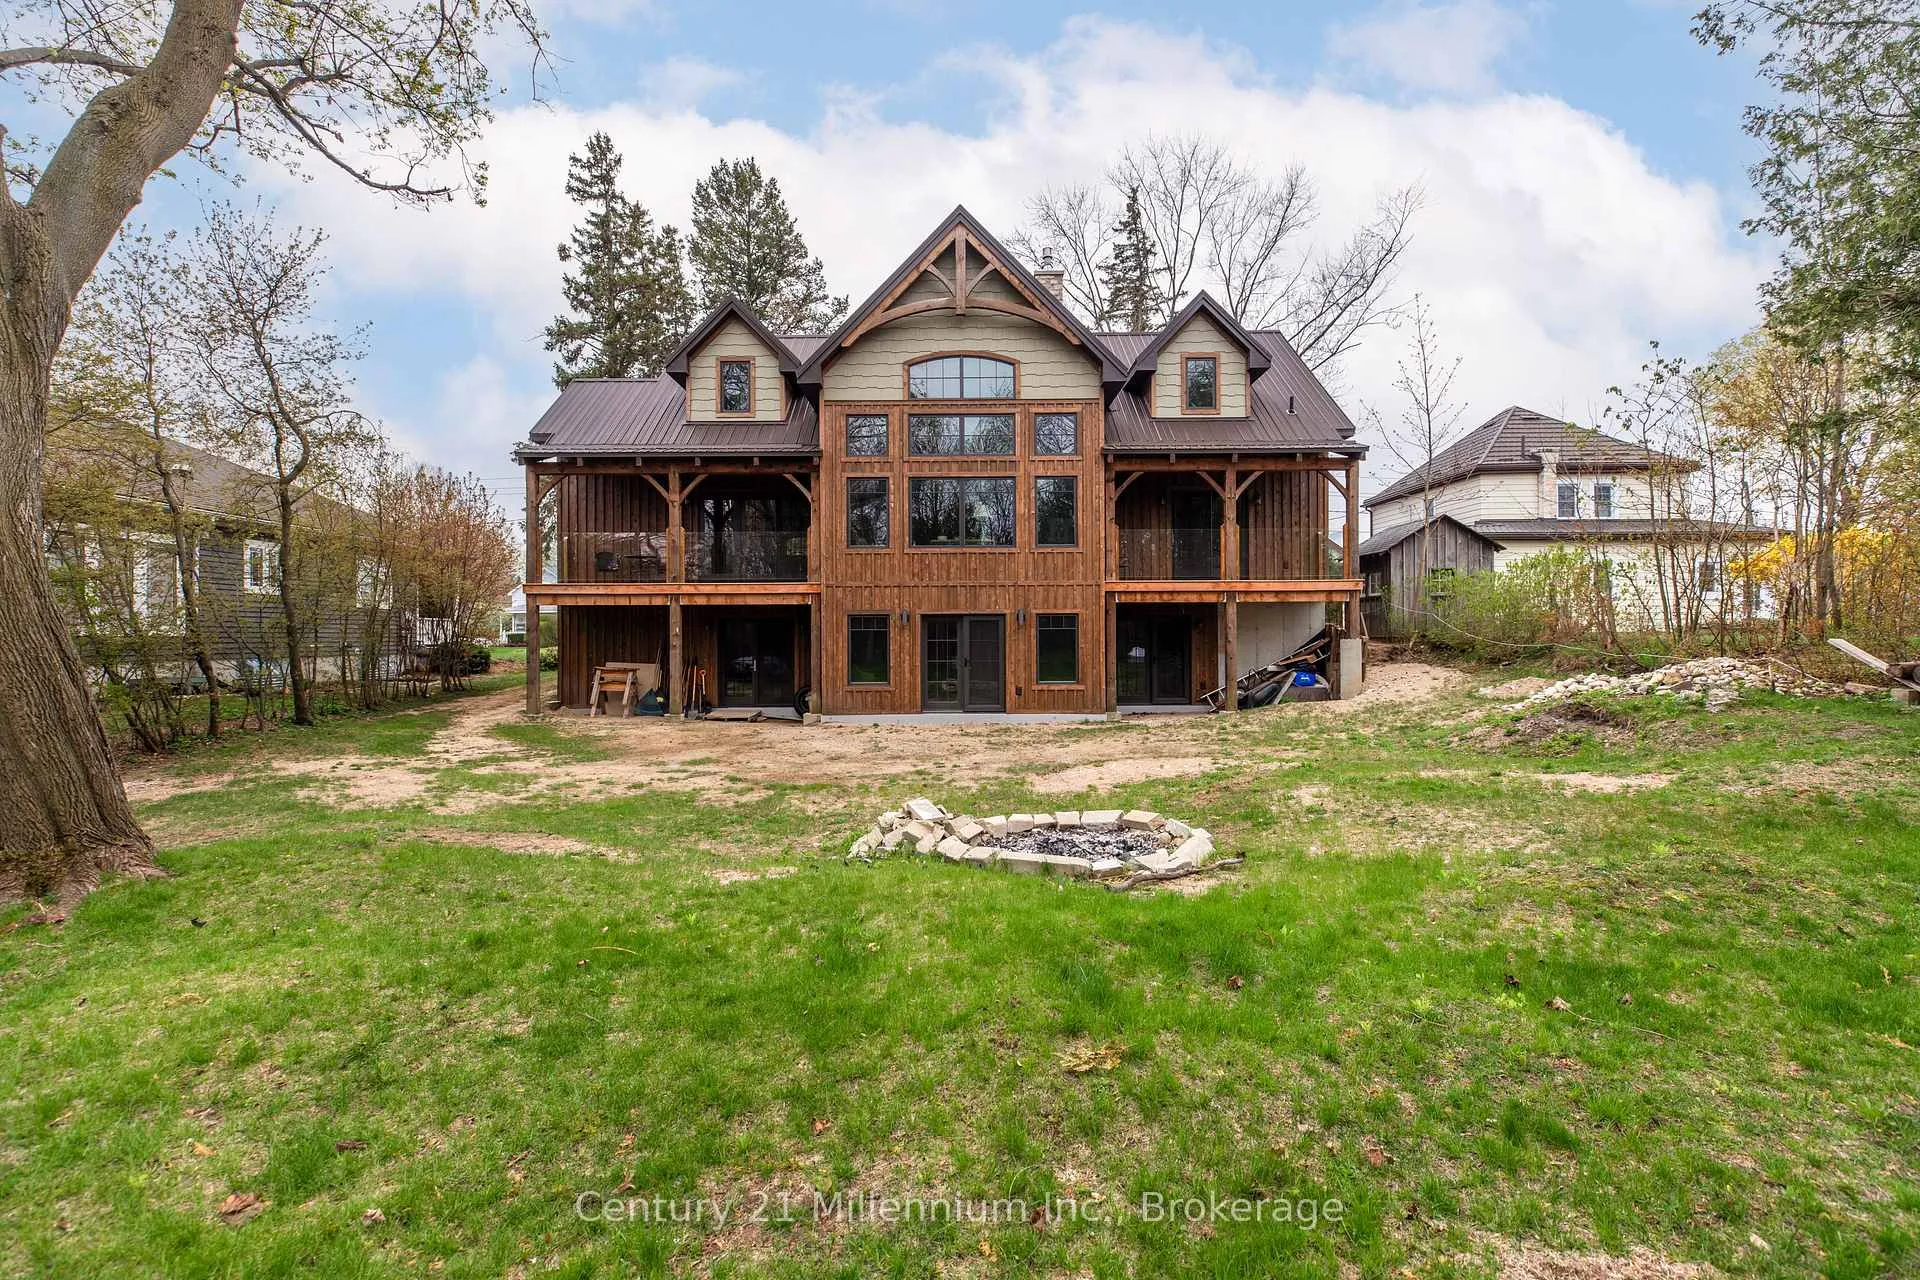
Outside and lotWood , stone, Metal, Poured concrete
- Exterior: Wood , stone
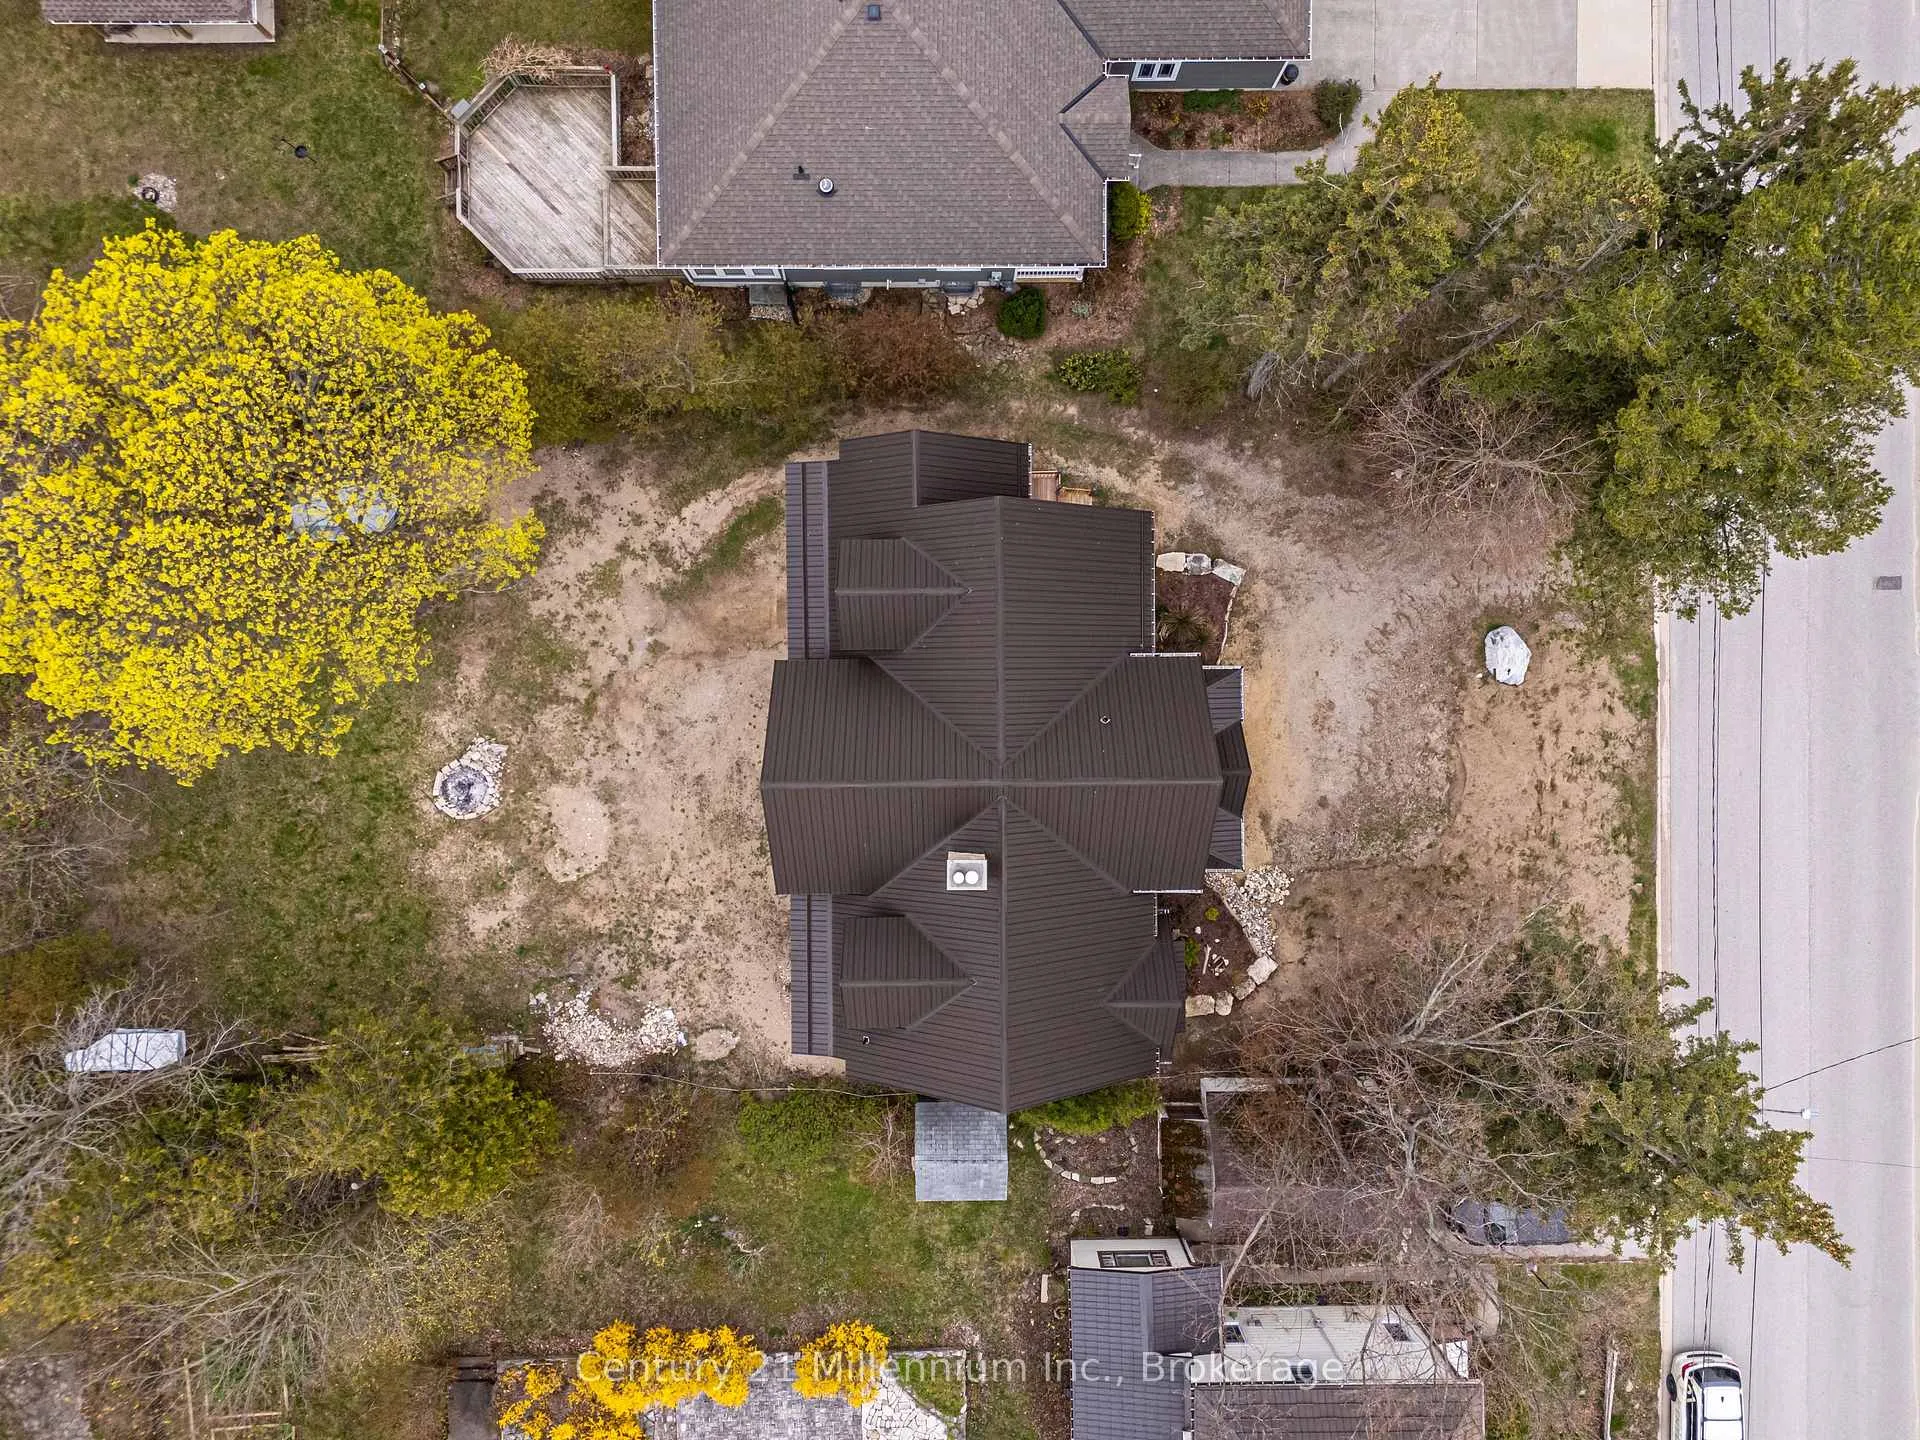
- Roof: Metal
- Foundation: Poured concrete
- Features: Deck, porch
- Size: 75 × 208.11 ft
- Zoning: R1 & EP
Parking4 Parking, Private
- Spaces: 4 Parking
- Driveway: Private
Heating, water and powerForced air, gas, Central air, Municipal water
- Heating: Forced air, gas
- Cooling: Central air
- Water: Municipal water
- Sewer: Municipal sewer
- Natural gas: Yes
- Hydro: Yes
- Cable: Available
- Telephone: Available
Costs and taxesTaxes $7,709 a year, HST No HST
- Taxes, 2024: $7,709 a year
- HST: No HST
Included in the saleRefrigerator, stove, dishwasher, microwave, washer and dryer
- Included: Refrigerator, stove, dishwasher, microwave, washer and dryer
NearbyBeach, hospital, library, place of worship, river/stream, school
- Close to: Beach, hospital, library, place of worship, river/stream, school
Listing detailsX12566478, Expired, Nov 21, 2025
- MLS® number: X12566478
- Status: Expired
- Listed on: Nov 21, 2025
- Days on market: 181
- Updated: May 21, 2026
- Possession: 60-89 days
- Occupied by: Owner
- Listing brokerage: Century 21 Millennium Inc.
About this home
166 Clarendon Street, Saugeen Shores, ON N0H 2L0
A Rare Riverfront Retreat in Southampton. Welcome to a one-of-a-kind timber frame masterpiece nestled on the banks of the Saugeen River, just steps from the shores of Lake Huron. This extraordinary home blends artisan craftsmanship with refined luxury in one of Ontario's most coveted locations. From the moment you step into the grand foyer, you're greeted by a stunning interplay of natural elements rich timber beams, elegant tile, and soaring glass. The dramatic living room is the heart of the home, where cathedral ceilings and exposed hammerbeam trusses frame a floor-to-ceiling stone fireplace. Sunlight floods the space through expansive windows, creating a warm and inviting ambiance. The chefs kitchen is an entertainers dream, with a generous central island that seats five, gleaming quartz countertops, and exquisite cabinetry with custom pot drawers and glazed uppers. Host elegant dinners in the dining room, or step onto the raised balcony to dine alfresco with views of your private, treed backyard. The main floor primary suite is a tranquil escape featuring its own secluded balcony, a lavish 5-piece spa-inspired ensuite with freestanding soaker tub, glass walk-in shower, double vanity, and a generous walk-in closet. Upstairs, a glass-railed loft overlooks the living room, flanked by two private bedrooms and a luxurious central bath. The fully finished lower level offers even more indulgence: a radiant-heated family room with stone hearth wood stove, wet bar, walk-out patio access, a spacious bedroom, full bath, exercise room, and a wine-lovers dream cold room. Just steps from Pioneer Park, the riverfront harbour, and Southampton's charming downtown, this home offers an unparalleled lifestyle of beauty, privacy, and prestige.
Ask about this home
A HOMEH agent will answer your questions about this home.
Around this home
Daily convenience, out of 100, from the distances below
Schools nearby
School rating, out of 10.
Helpful calculators
Your HOMEH agent

"Priced 17% over the Hestimate. I would see it this week."