

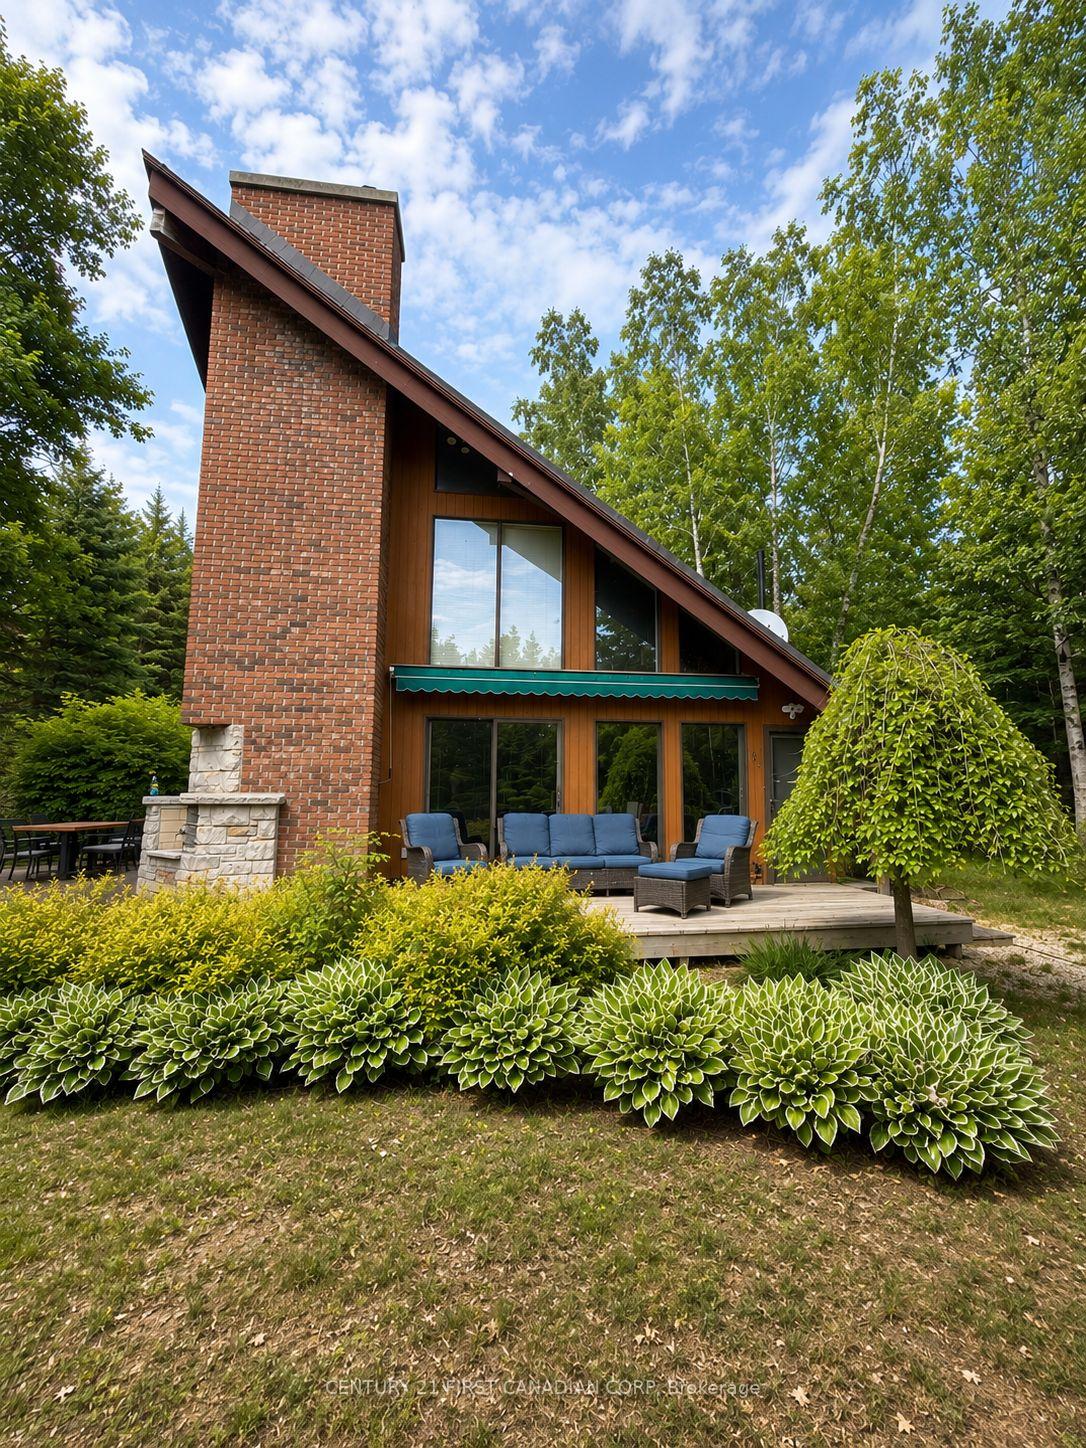
463 Eckford Avenue
463 Eckford Avenue
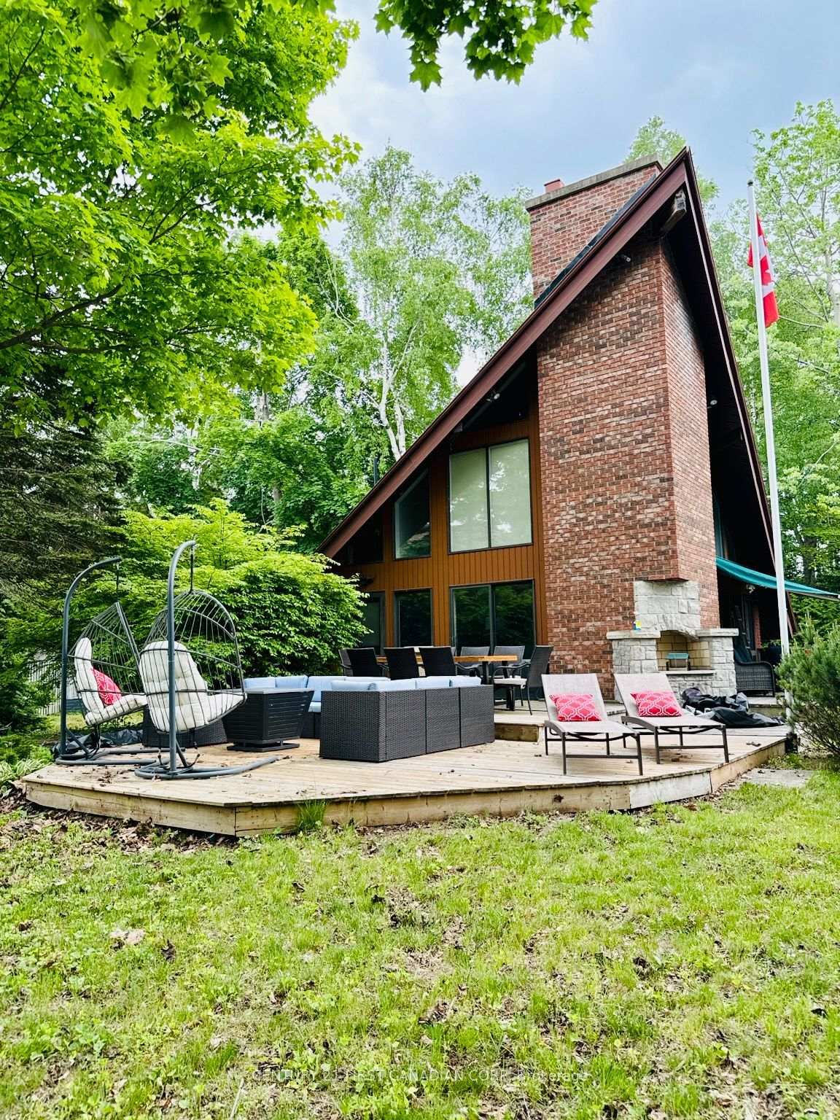
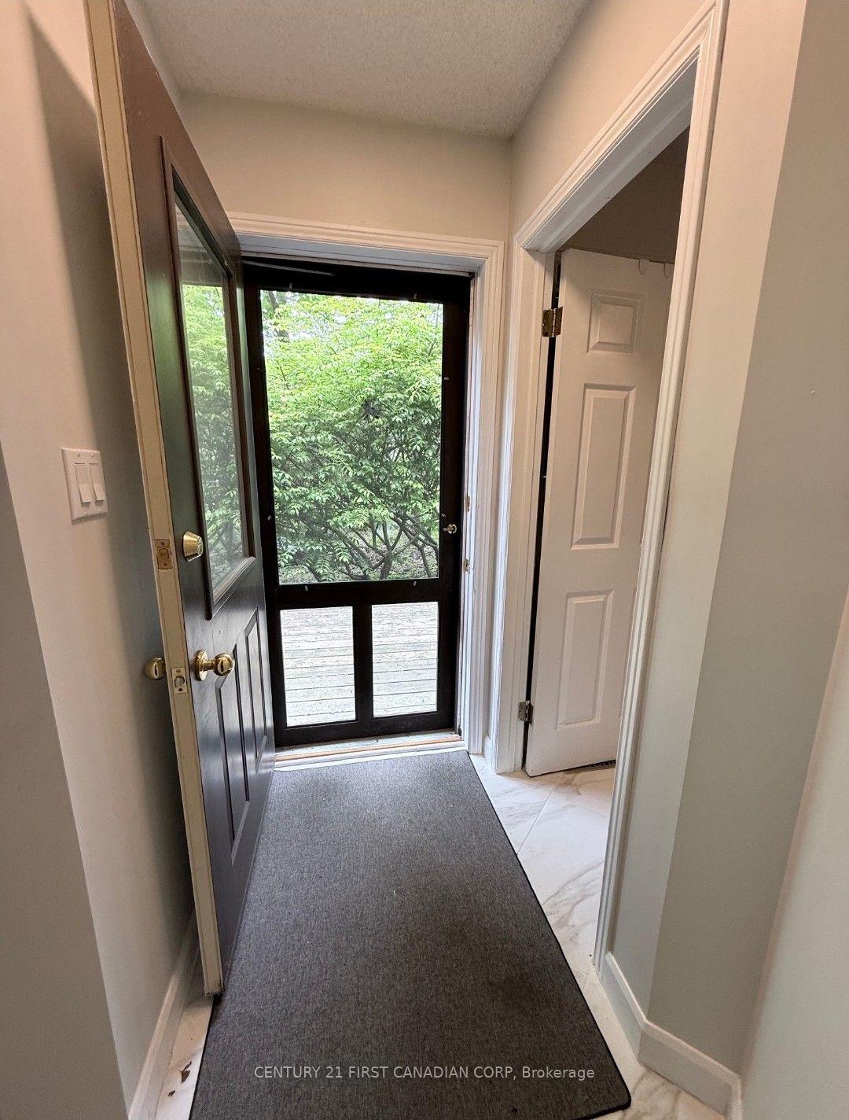
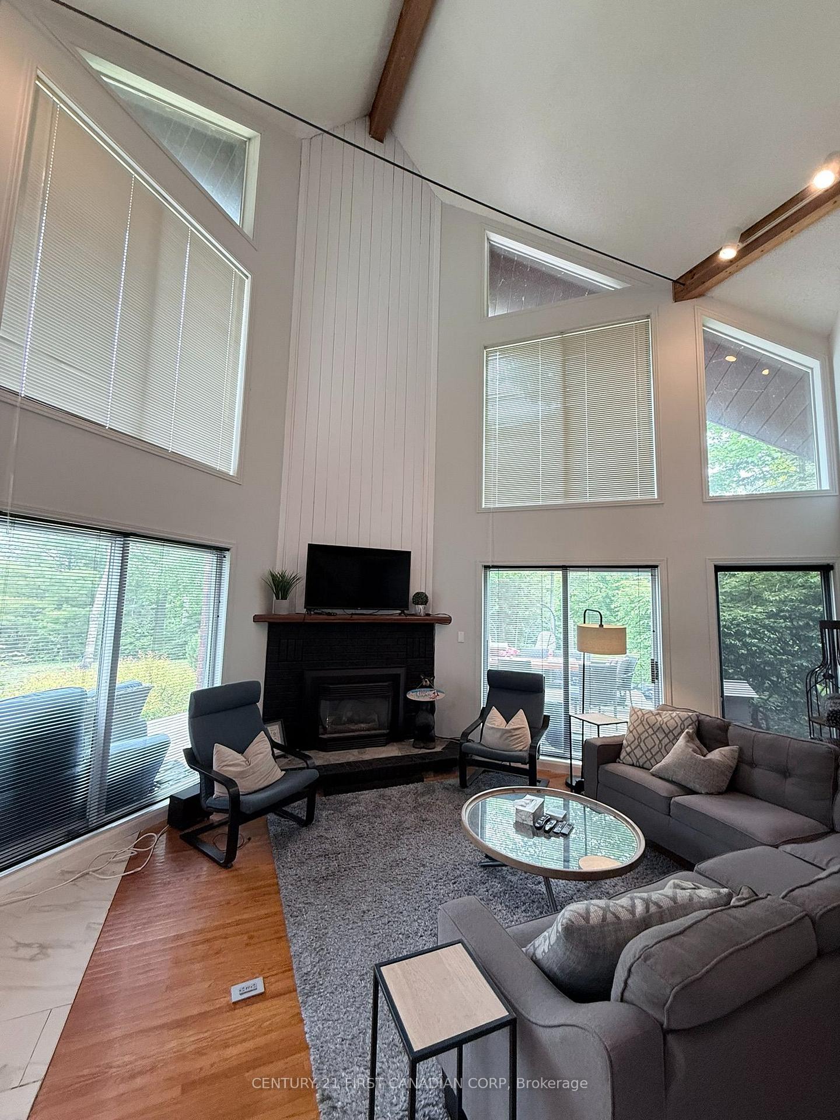
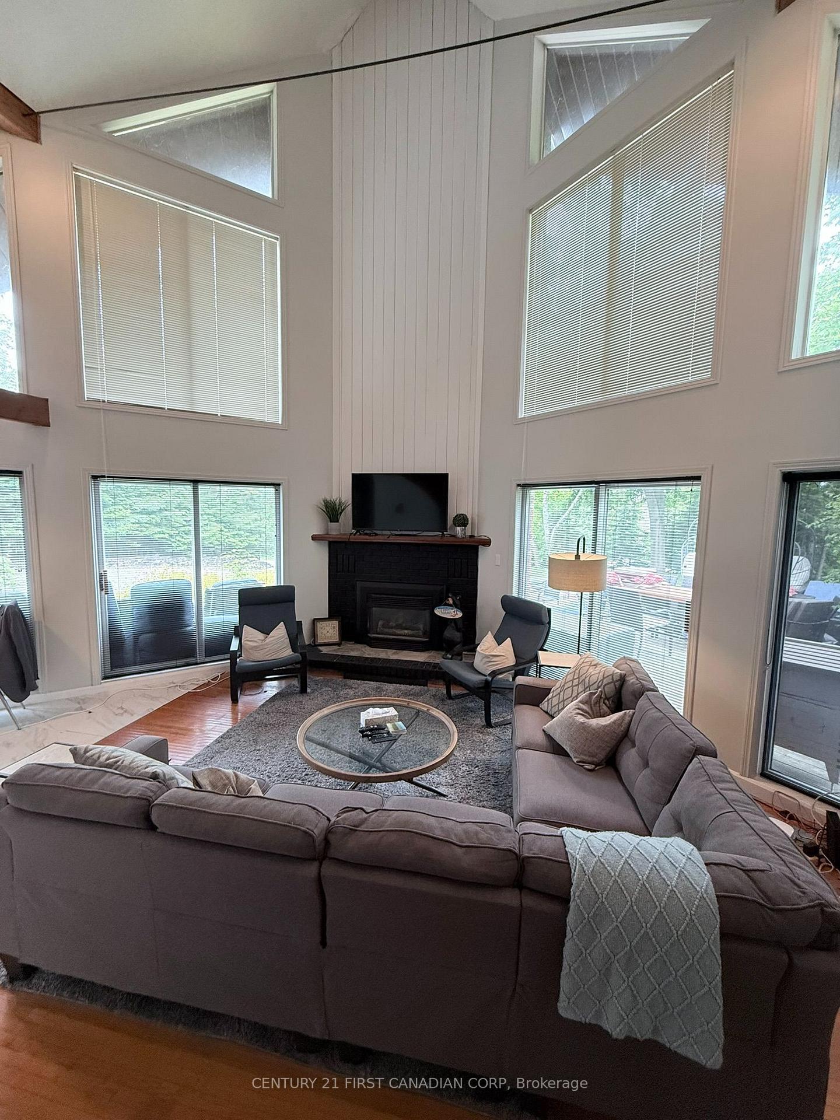 See all 41 photos
Property history
- $899,999TerminatedList: 2026-09-01|End: 2026-09-29|28 daysX13731384
Facts and features
- BasementCrawl space
- Age of home31–50 years
- Price per sq ft~$692
- Water, sewerMunicipal
- Fireplace
- Central air
- Waterfront
The homeDetached, Other, Age 31–50 years
- Type: Detached
- Style: Other
- Age: 31–50 years
- Living space: 1,100–1,500 sq ft
- Basement: Crawl space
- Waterfront: Indirect
InsideFireplace Yes, natural gas, Main level, On demand water heater, water heater, water heater owned
- Fireplace: Yes, natural gas
- Laundry: Main level
- Features: On demand water heater, water heater, water heater owned
- Rooms above ground: 6
- Bedrooms: 3
- Bathrooms: 2
- Kitchens: 1
Outside and lotBrick, wood, Asphalt shingle, Poured concrete
- Exterior: Brick, wood
- Roof: Asphalt shingle
- Foundation: Poured concrete
- Size: 100 × 150 ft
Parking10 Parking, Private
- Spaces: 10 Parking
- Driveway: Private
Heating, water and powerForced air, gas, Central air, Municipal water
- Heating: Forced air, gas
- Cooling: Central air
- Water: Municipal water
- Sewer: Municipal sewer
Costs and taxesTaxes $4,155 a year, HST included in the price
- Taxes, 2025: $4,155 a year
- HST: HST included in the price
Included in the saleBuilt-in microwave, dishwasher, dryer, freezer, furniture, fridge, stove, washer, window coverings, all water sport items, linens, tv, kitchen chattels, Personal affects
- Included: Built-in microwave, dishwasher, dryer, freezer, furniture, fridge, stove, washer, window coverings, all water sport items, linens, tv, kitchen chattels
- Not included: Personal affects
NearbyBeach, campground, golf, school bus route, lake/pond, river/stream
- Close to: Beach, campground, golf, school bus route, lake/pond, river/stream
Listing detailsX13731384, Terminated, Sep 1, 2026
- MLS® number: X13731384
- Status: Terminated
- Listed on: Sep 1, 2026
- Days on market: 28
- Updated: Sep 29, 2026
- Possession: 2026-09-30 / 30-59 days
- Occupied by: Owner
- Listing brokerage: CENTURY 21 FIRST CANADIAN CORP
About this home
463 Eckford Avenue, Saugeen Shores, ON N0H 2L0
Across from Lake Huron and close access to a quiet, secluded beach, 463 Eckford Ave offers something increasingly hard to find in Southampton: a true year-round home with income history, a large private property and future possibilities. This distinctive A-frame has been extensively updated with a new kitchen and bathroom, on-demand water heater, furnace and central air. The roof was replaced in 2015, and the decks were doubled in size in 2022, creating even more space for outdoor dining, entertaining and relaxing after a day at the lake. The home offers 3 sleeping areas, including a king bedroom with ensuite, queen bedroom and single-over-double bunk room, and is being sold furnished. It has also proven its appeal as a vacation rental, with consistent summer 2026 bookings between $400-$500/night. The property consists of 2 PINs and a severance was previously approved, giving a future owner another interesting possibility to sell, build or keep as is. And Southampton isn't just a summer destination. Enjoy Lake Huron beaches, boating, paddling, cycling and incredible sunsets in summer, then snowmobiling, ice fishing and winter recreation when the seasons change. Saugeen Shores offers a strong year-round community, a busy calendar of events and excellent new recreational facilities for swimming, hockey, baseball and much more is on the horizon. Whether you're looking for a full-time home, family getaway, vacation rental or a property with longer-term potential, 463 Eckford gives you options. Enjoy it, rent it, live in it and explore what comes next!
Ask about this home
A HOMEH agent will answer your questions about this home.
Around this home
Daily convenience, out of 100, from the distances below
Schools nearby
School rating, out of 10.
Helpful calculators
Your HOMEH agent

"Priced 14% over the Hestimate. I would see it this week."