

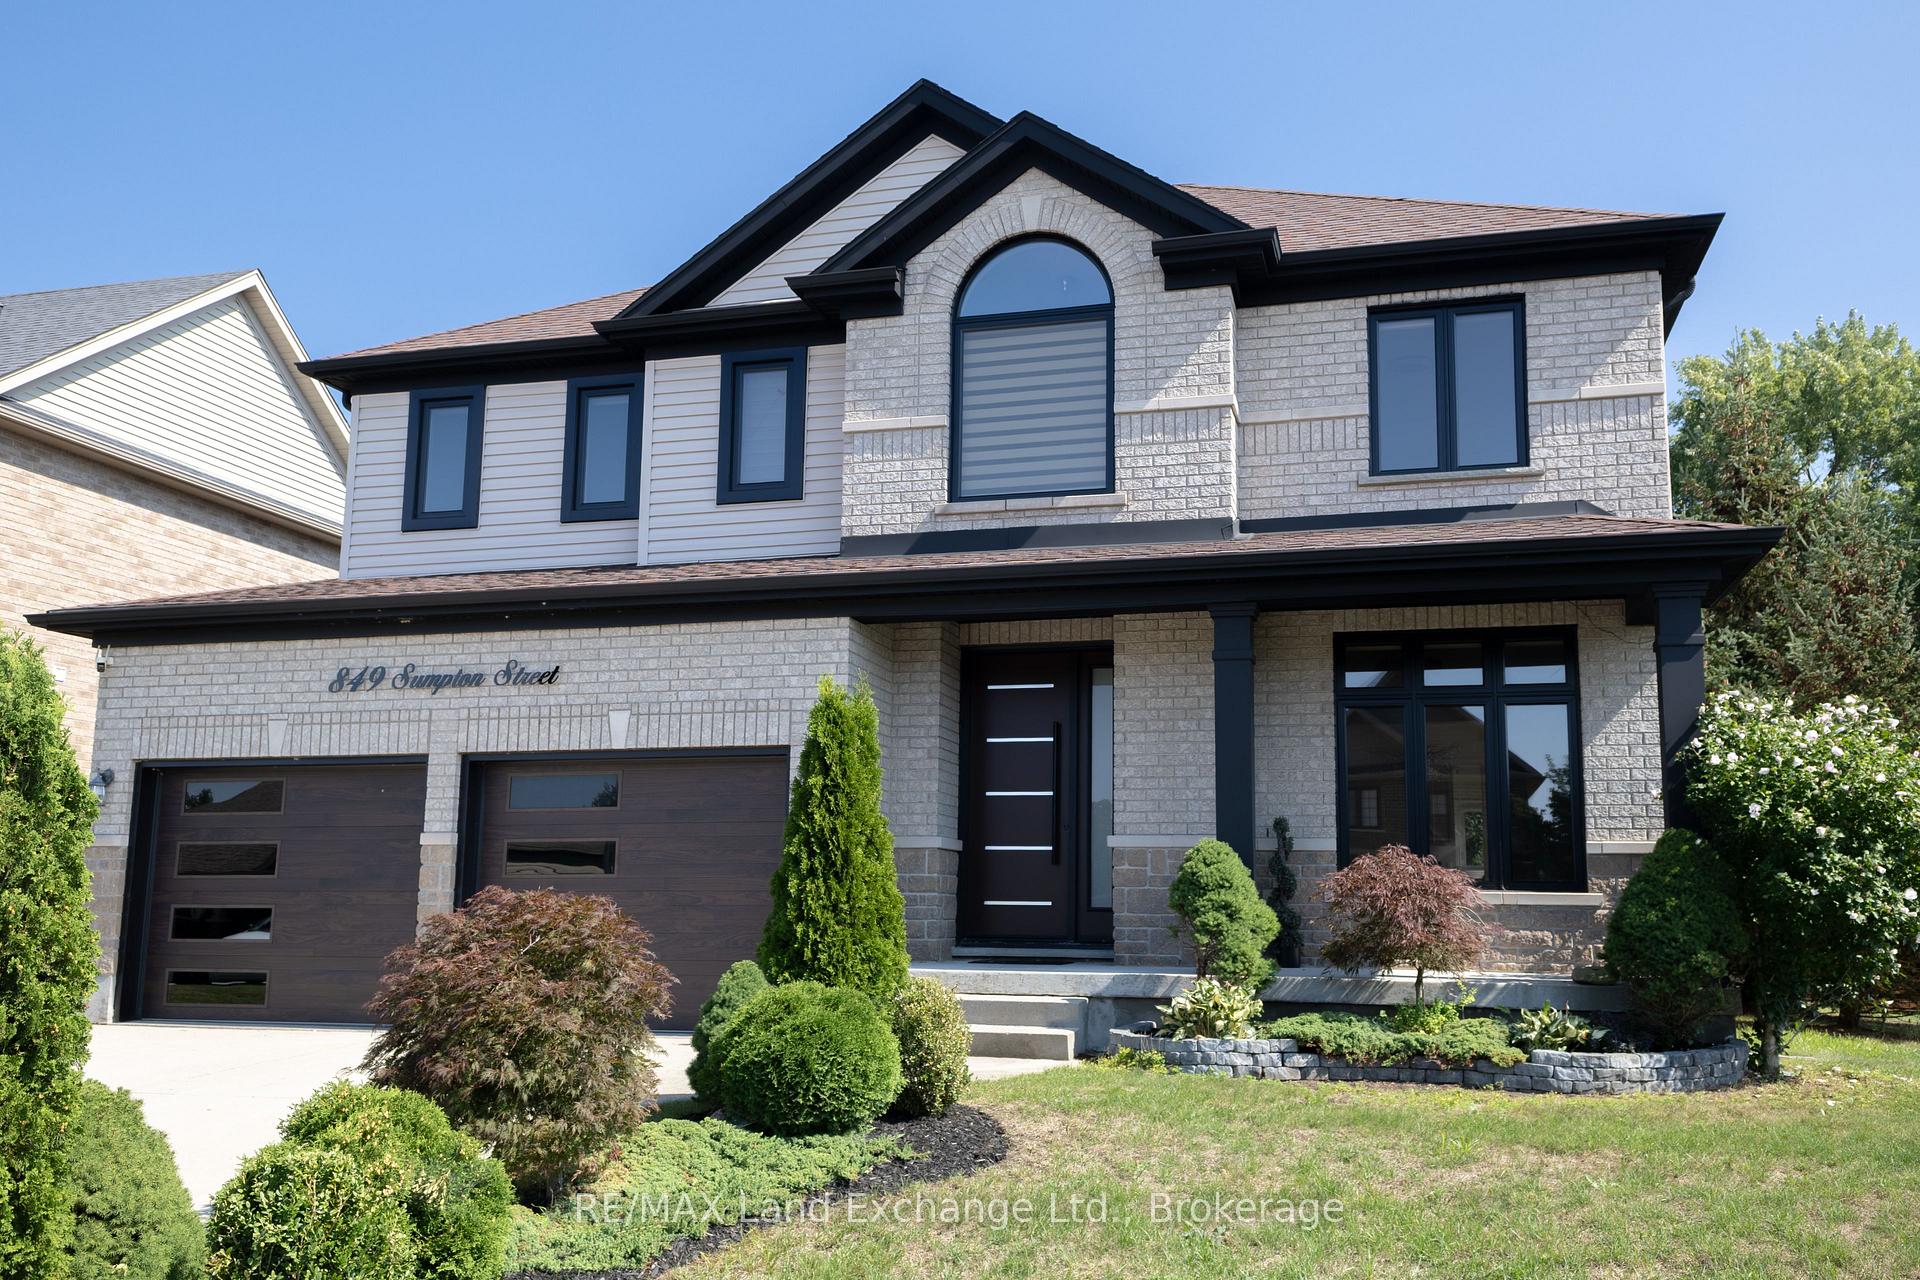
849 Sumpton Street
849 Sumpton Street
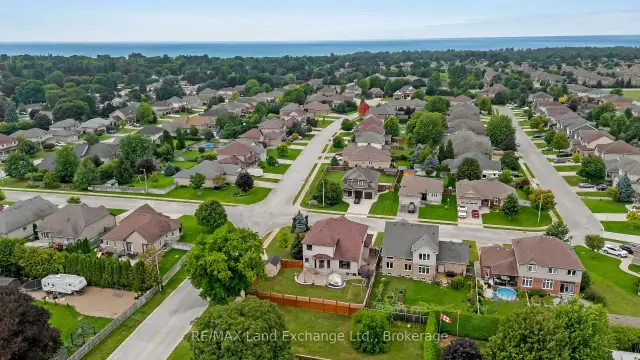 See all 49 photos
Property history
Facts and features
- BasementFinished
- Age of home6–15 years
- Water, sewerMunicipal
- Lot shapeRectangular
- Second kitchen
- Central air
- Waterfront
The homeDetached, 2-storey, Age 6–15 years
- Type: Detached
- Style: 2-storey
- Age: 6–15 years
- Living space: 2,500–3,000 sq ft
- Basement: Full, finished
- Waterfront: Waterfrontcommunity
InsideAuto garage door remote, Elevator Yes, Rooms above ground 19
- Features: Auto garage door remote
- Elevator: Yes
- Rooms above ground: 19
- Bedrooms: 4 + 2 in the basement
- Bathrooms: 4
- Kitchens: 2
- Family room: Yes
Outside and lotBrick, stone, Asphalt shingle, Poured concrete
- Exterior: Brick, stone
- Roof: Asphalt shingle
- Foundation: Poured concrete
- Size: 79 × 119 ft
- Shape: Rectangular
- Zoning: R1 - Residential First Density
Parking2 Garage, Attached, Private double
- Spaces: 2 Garage
- Garage: Attached
- Driveway: Private double
Heating, water and powerForced air, gas, Central air, Municipal water
- Heating: Forced air, gas
- Cooling: Central air
- Water: Municipal water
- Sewer: Municipal sewer
Costs and taxesTaxes $6,345 a year, HST included in the price
- Taxes, 2026: $6,345 a year
- HST: HST included in the price
Included in the saleFridge, basement stove, gas range, built in oven/microwave, two dishwashers, garage door opener, hoses, shed, all window coverings, dome and outdoor furniture, exterior tv, swing set., All staging items
- Included: Fridge, basement stove, gas range, built in oven/microwave, two dishwashers, garage door opener, hoses, shed, all window coverings, dome and outdoor furniture, exterior tv, swing set.
- Not included: All staging items
Listing detailsX13731622, Sold, Aug 31, 2026
- MLS® number: X13731622
- Status: Sold
- Listed on: Aug 31, 2026
- Days on market: 50
- Updated: Oct 20, 2026
- Possession: Immediate
- Occupied by: Vacant
- Listing brokerage: RE/MAX Land Exchange Ltd.
About this home
849 Sumpton Street, Saugeen Shores, ON N0H 2C2
Welcome to a home that truly stands apart. Offering over 2,800 sq. ft. PLUS a fully finished basement, this extensively renovated two-storey combines impressive family space, beautiful finishes and a rare private glass elevator connecting all three levels. Located in a desirable Port Elgin neighbourhood close to schools, parks, shopping and everyday amenities, this is a home designed for both today's lifestyle and the years ahead.The main and upper floors have been completely transformed, with hardwood flooring and a bright, polished interior throughout. A living room or home office sits at the front of the home, complemented by a separate dining room and an impressive family room with cathedral ceilings. The timeless white kitchen features quartz countertops, a centre prep island, new stainless steel appliances, built-in oven and six-burner gas range. The adjoining eating area opens through large patio doors to a stamped concrete patio and fully fenced, private backyard with storage shed. Everyday function has been equally well considered. A spacious mudroom and main-floor laundry connect conveniently to the double car garage, while the glass elevator makes moving between all three floors effortless-from carrying laundry and groceries to providing long-term flexibility. Upstairs are four bedrooms, including a generous primary retreat with large closet and luxurious 5-piece ensuite. Thoughtful upgrades continue throughout with illuminated, defogging mirrors and modern electric toilets adding an unexpected touch of luxury.The finished lower level expands the possibilities even further, offering two more bedrooms, full kitchen, vinyl plank flooring and plenty of additional living space-ideal for extended family, older children, guests or simply more room to spread out. Beautifully renovated, exceptionally spacious and unlike anything else in the neighbourhood, this is a family home with the features, flexibility and wow factor to make it truly memorable.
Ask about this home
A HOMEH agent will answer your questions about this home.
Around this home
Daily convenience, out of 100, from the distances below
Schools nearby
School rating, out of 10.
Helpful calculators
Your HOMEH agent

"Priced 1% over the Hestimate. I would see it this week."