

Unit 1510, 5007 Highway 21
Unit 1510, 5007 Highway 21
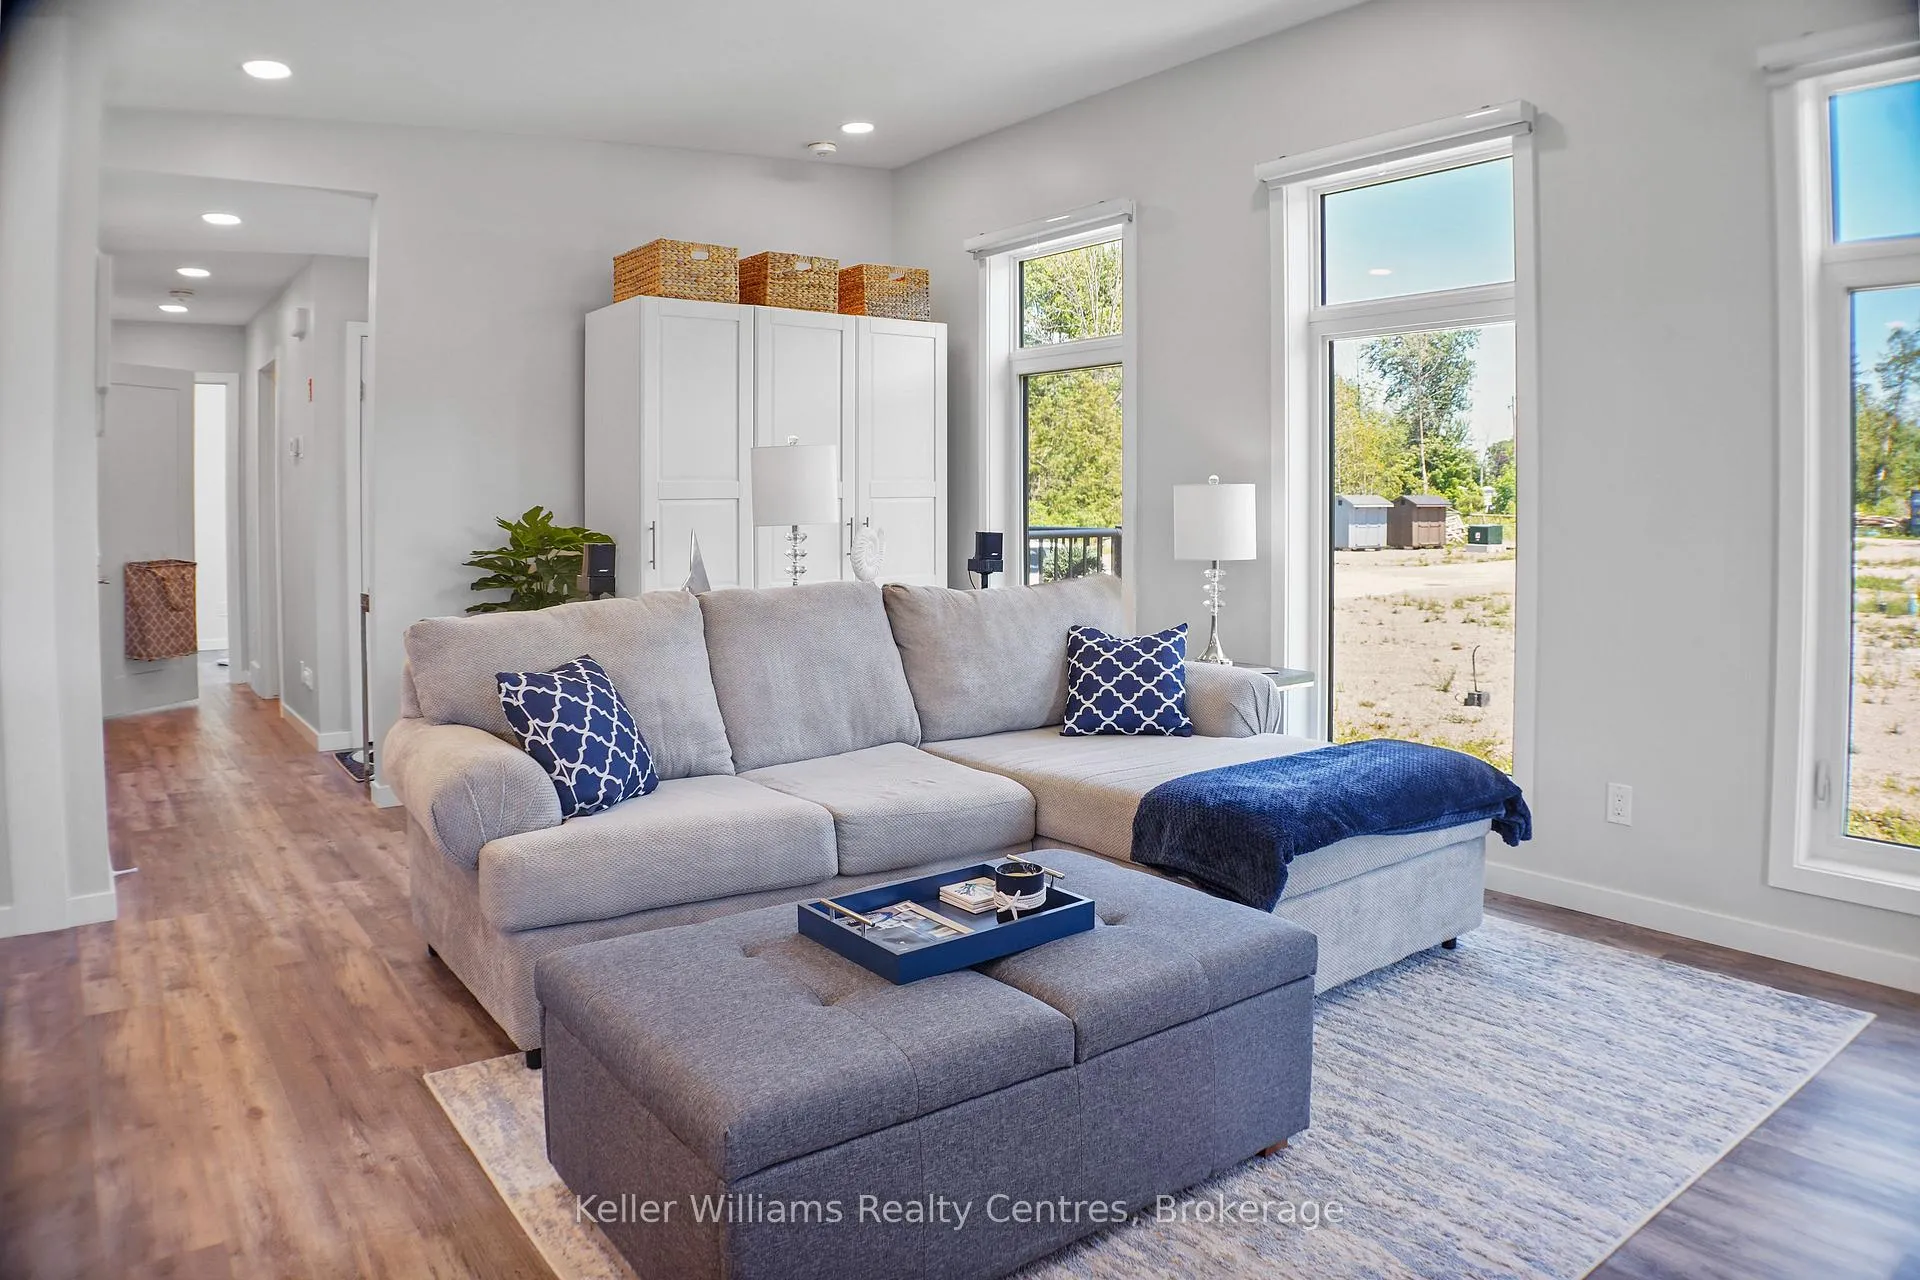 See all 46 photos
Property history
- $309,900ExpiredList: 2026-01-09|End: 2026-04-16|97 daysX12682814
- $339,900TerminatedList: 2025-10-15|End: 2026-01-09|86 daysX12464500
- $339,900TerminatedList: 2025-06-25|End: 2025-10-11|108 daysX12245869
Facts and features
- BasementCrawl space
- Age of home0–5 years
- Price per sq ft~$378
- Water, sewerMunicipal
- Central air
- Inground pool
The homeModular Home, Bungalow-raised, Age 0–5 years
- Type: Modular Home
- Style: Bungalow-raised
- Age: 0–5 years
- Living space: 700–1,100 sq ft
- Basement: None, crawl space
- View: Trees/woods
- Special designation: Landlease
InsideAir exchanger, on demand water heater, primary bedroom - main floor, propane tank, water heater owned, ventilation system, Carbon monoxide detectors, smoke detector, Rooms above ground 8
- Features: Air exchanger, on demand water heater, primary bedroom - main floor, propane tank, water heater owned, ventilation system
- Security: Carbon monoxide detectors, smoke detector
- Rooms above ground: 8
- Bedrooms: 2
- Bathrooms: 2
- Kitchens: 1
- Family room: Yes
Outside and lotOther, Membrane, Post & pad
- Exterior: Other
- Roof: Membrane
- Foundation: Post & pad
- Pool: Inground, community
- Features: Deck, recreational area, year round living, seasonal living, patio, porch
- Other structures: Shed
Parking2 Parking, Private double
- Spaces: 2 Parking
- Driveway: Private double
Heating, water and powerForced air, propane, Central air, Municipal water
- Heating: Forced air, propane
- Cooling: Central air
- Water: Municipal water
- Sewer: Municipal sewer
- Natural gas: No
- Hydro: Yes
- Cable: Available
- Telephone: Available
Costs and taxesTaxes $1,686 a year, HST included in the price, Propane tank
- Taxes, 2025: $1,686 a year
- HST: HST included in the price
- Rental items: Propane tank
- Under contract: Propane tank
NearbyBeach, golf, lake access, lake/pond, marina, hospital
- Close to: Beach, golf, lake access, lake/pond, marina, hospital
Listing detailsX12464500, Terminated, Oct 15, 2025
- MLS® number: X12464500
- Status: Terminated
- Listed on: Oct 15, 2025
- Days on market: 86
- Updated: Jan 9, 2026
- Possession: 2025-10-15 / Flexible
- Occupied by: Owner
- Listing brokerage: KELLER WILLIAMS REALTY CENTRES
About this home
Unit 1510, 5007 Highway 21, Saugeen Shores, ON N0H 2C5
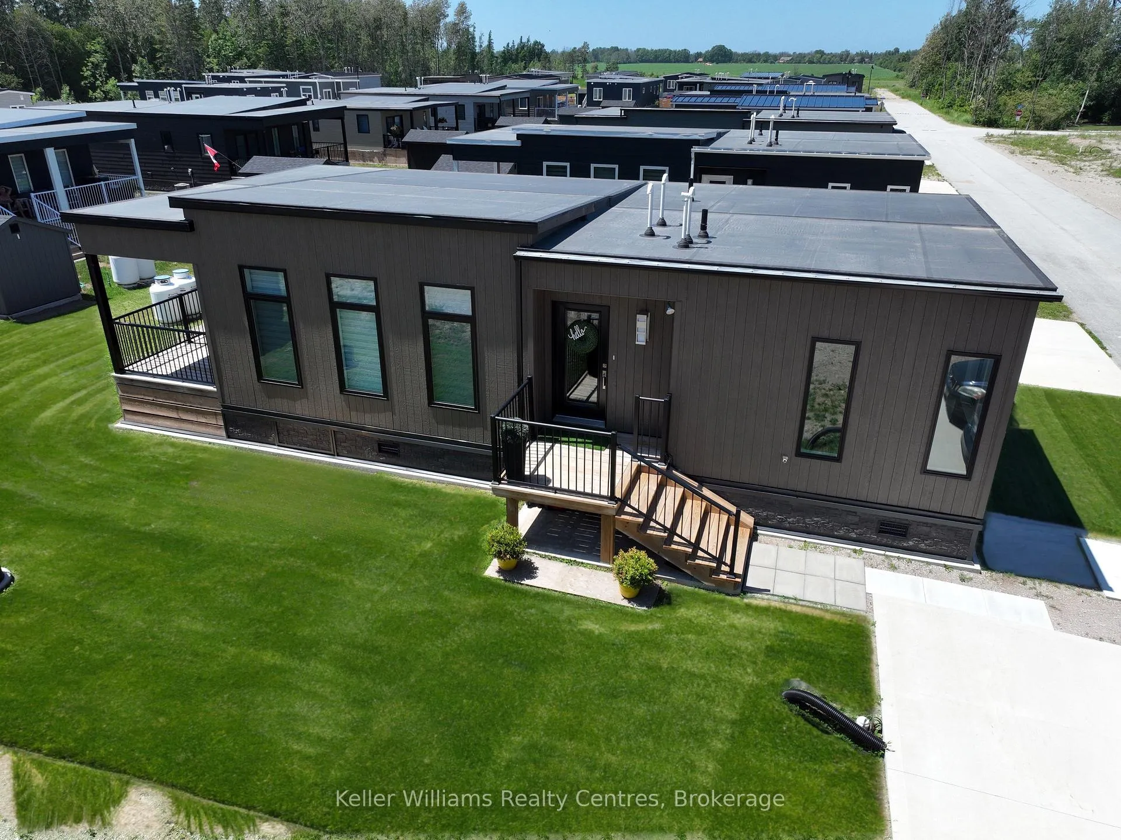
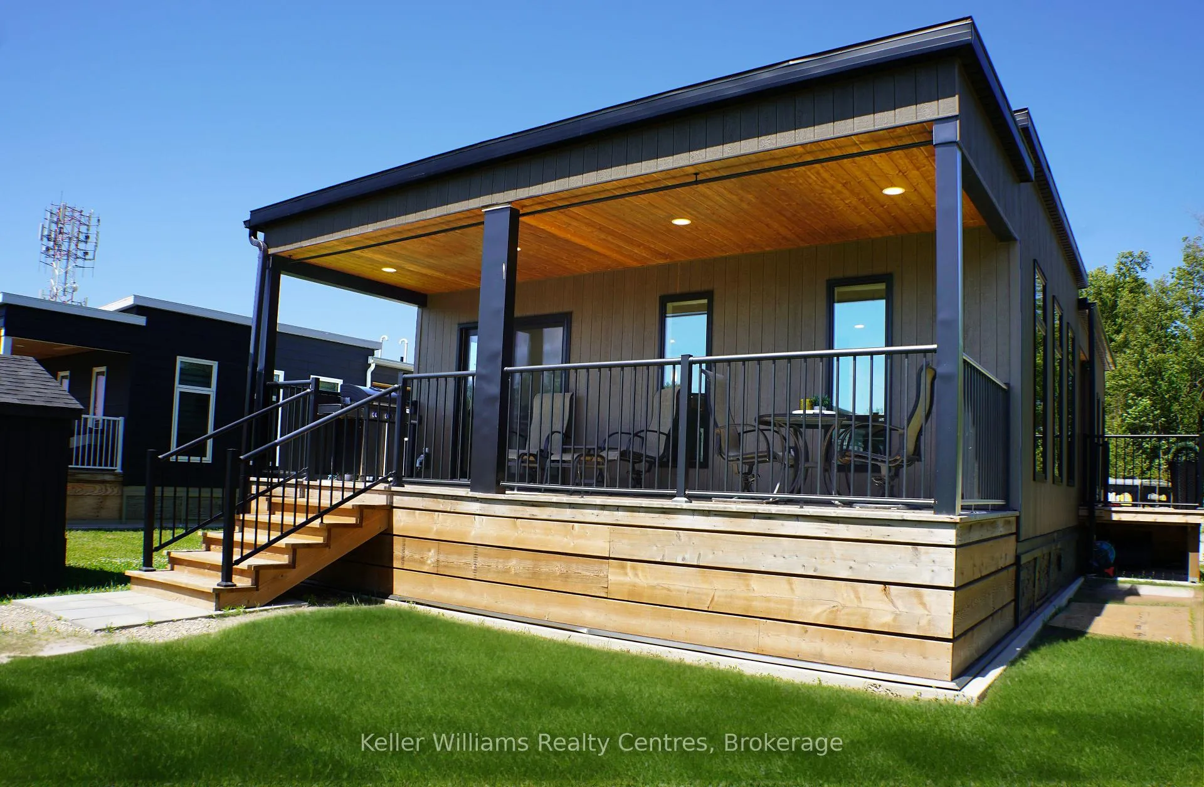
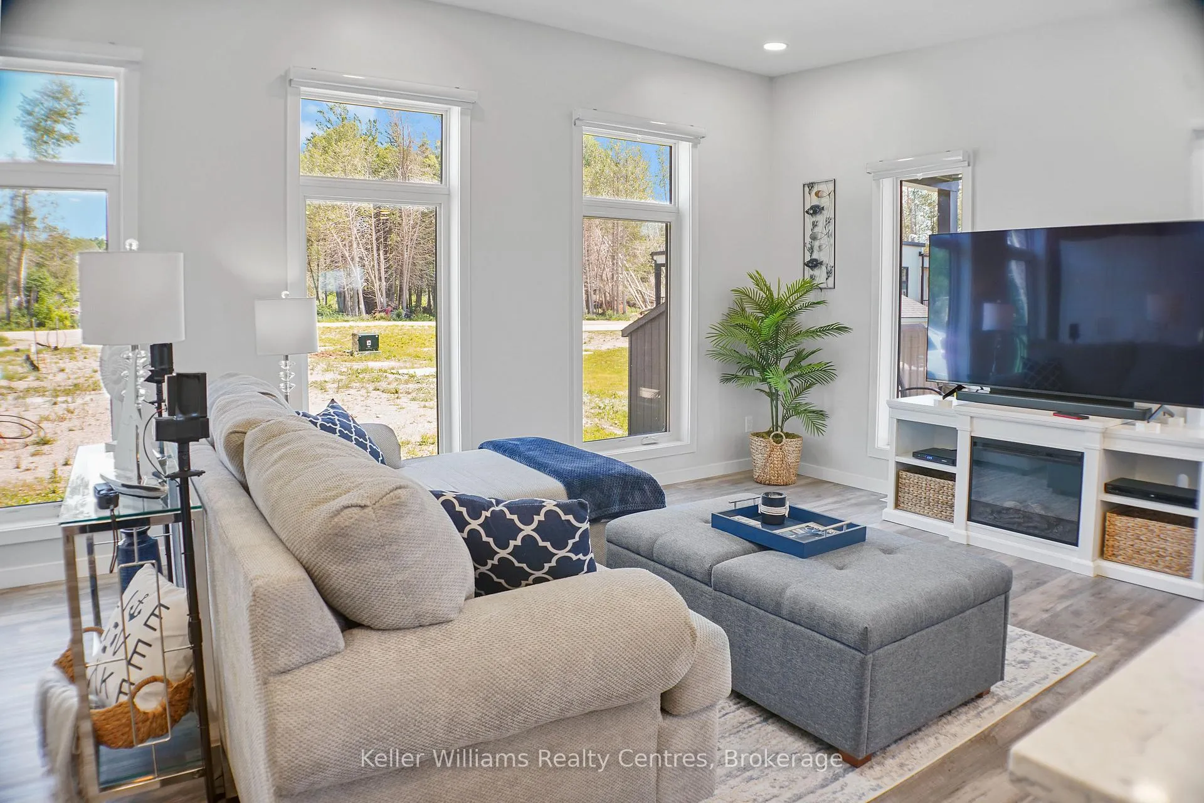
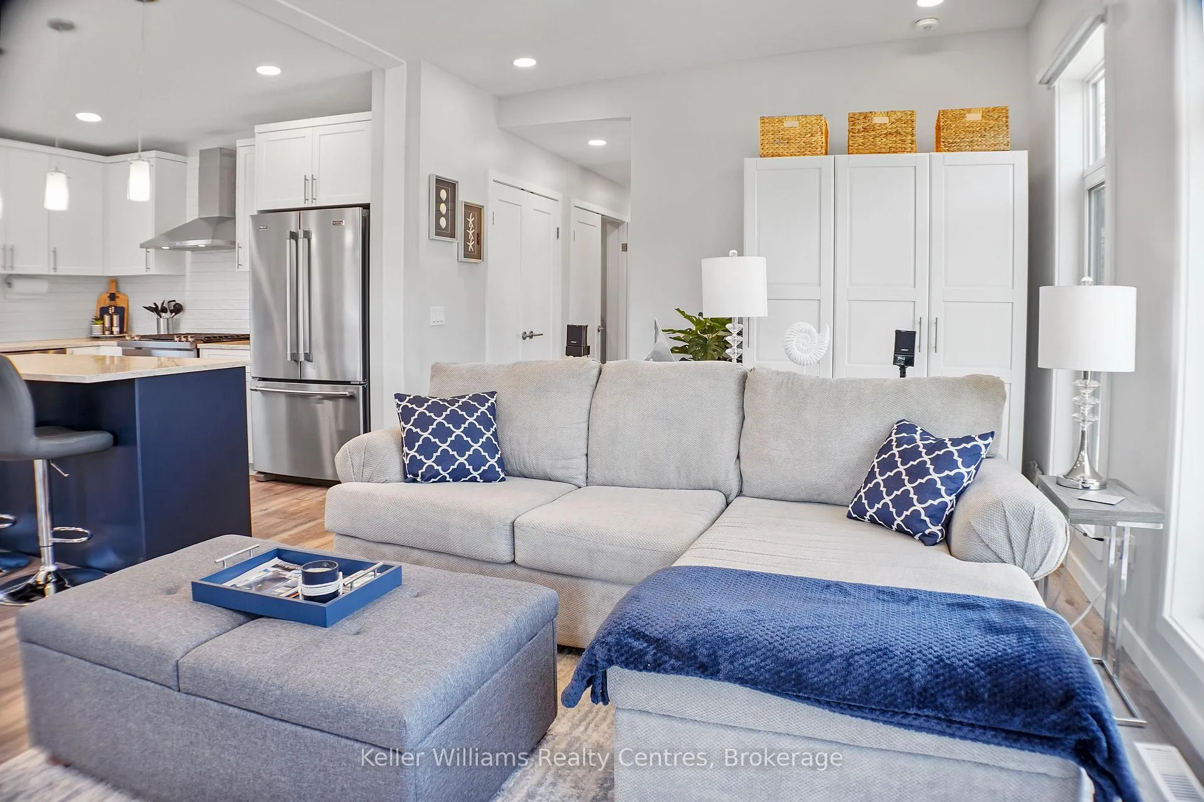
Nestled in the heart of charming Port Elgin, this stunning 2023 Ashfield model, built by Conquest, is a rare find at Port Elgin Estates, perfect for year-round living or a seasonal retreat. The all dry wall, open-concept design welcomes you with floor to ceiling windows, flooding the living, dining, and kitchen areas with natural light, while vaulted ceilings create a grand, airy ambiance. Sleek vinyl flooring and custom cabinetry add a touch of elegance throughout. The modern kitchen (and bathrooms) boasts Caesar stone quartz countertops, Maytag and Panasonic appliances, and a stylish island ideal for entertaining or casual meals. This home features two cozy bedrooms, two full bathrooms, and ample storage. The spa like ensuite offers a sleek glass shower and a well organized walk-through closet for all your needs. A convenient laundry room with modern appliances makes daily tasks effortless. Outside, a 192 sq/ft outdoor living area is perfect for relaxing or hosting gatherings, complemented by durable Canexel siding that ensures lasting style and low maintenance. Port Elgin Estates offers a vibrant community lifestyle with a seasonal outdoor pool, planned gatherings, and a pet and kid friendly environment. Future amenities will further enhance the experience. Nature enthusiasts will love the proximity to MacGregor Point Provincial Park, with its scenic hiking trails and wildlife, and the pristine beaches of Lake Huron, just a short drive away, perfect for swimming, sunset walks, or soaking in the serene views. Located in the peaceful town of Port Elgin, this home is close to local shops, restaurants, and parks, blending small town charm with modern convenience. The land lease is $710/month + HST + 1/12 property tax, with approximate utility costs of $115/month for propane and $150/month for water/hydro. Thoughtfully designed and ideally situated, this home is your perfect escape to comfort and beauty.
Ask about this home
A HOMEH agent will answer your questions about this home.
Around this home
Daily convenience, out of 100, from the distances below
Schools nearby
School rating, out of 10.
Helpful calculators
Your HOMEH agent

"I would see it this week."