

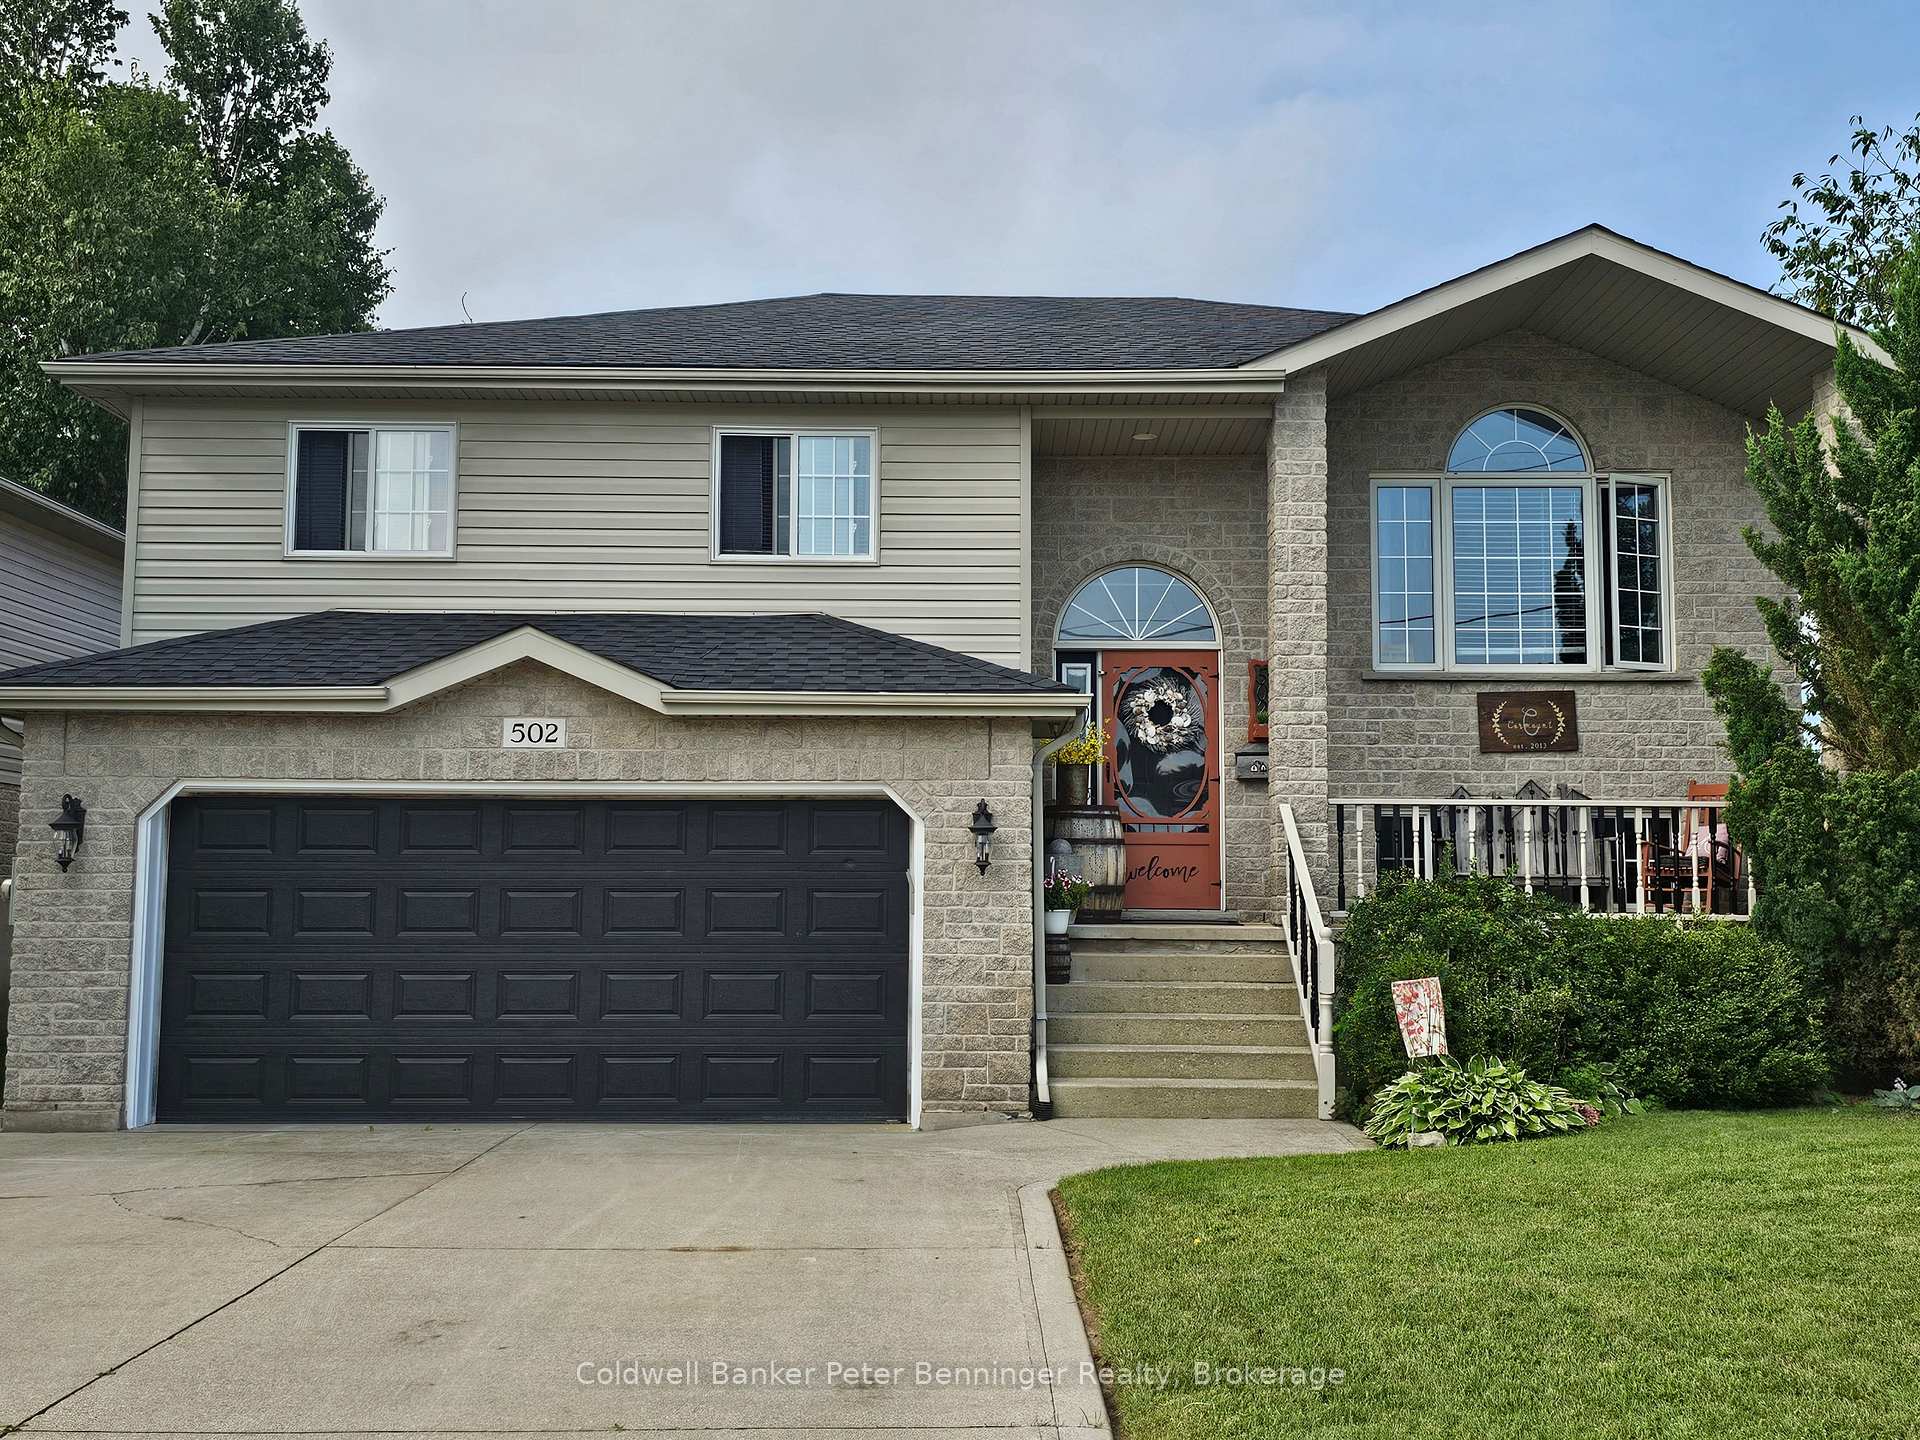
502 Buckby Lane
502 Buckby Lane
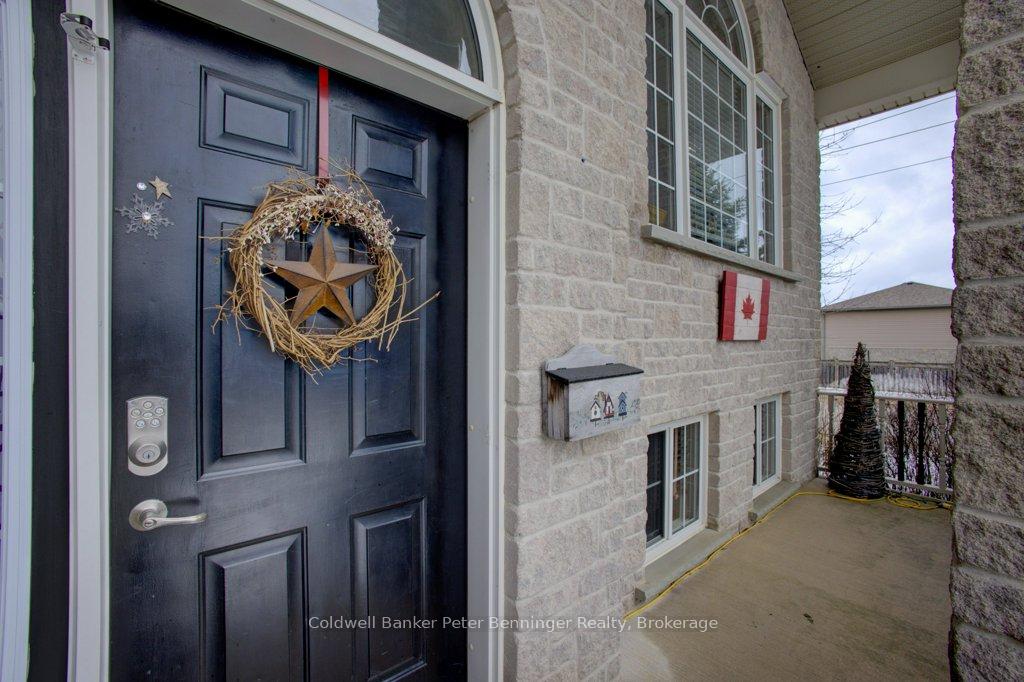
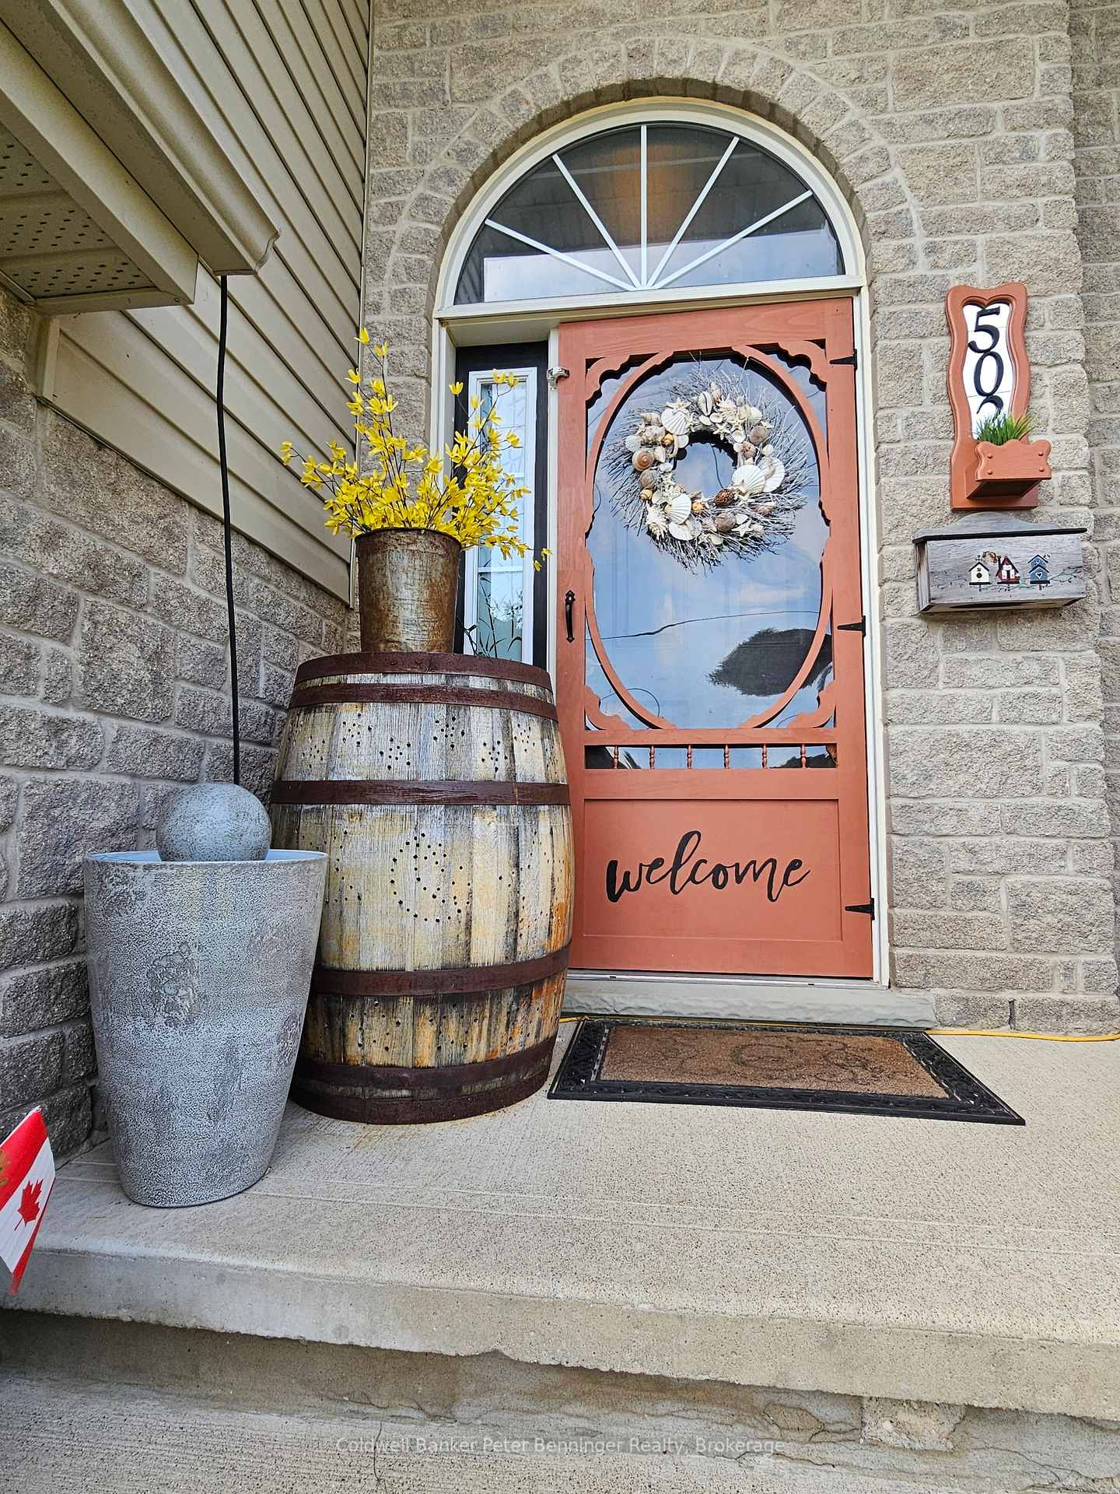
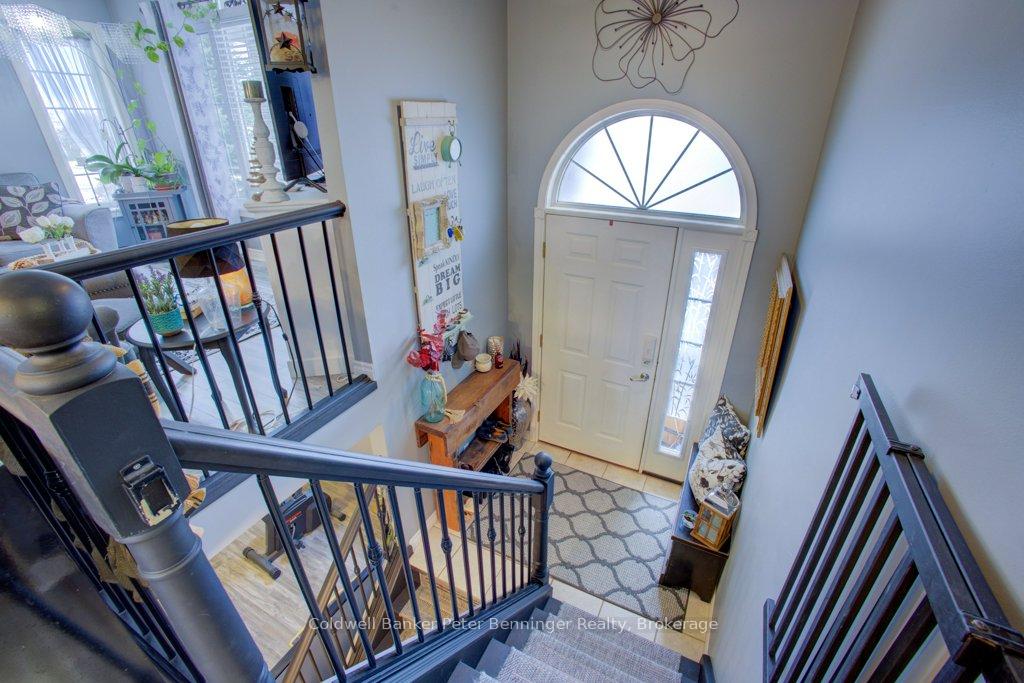
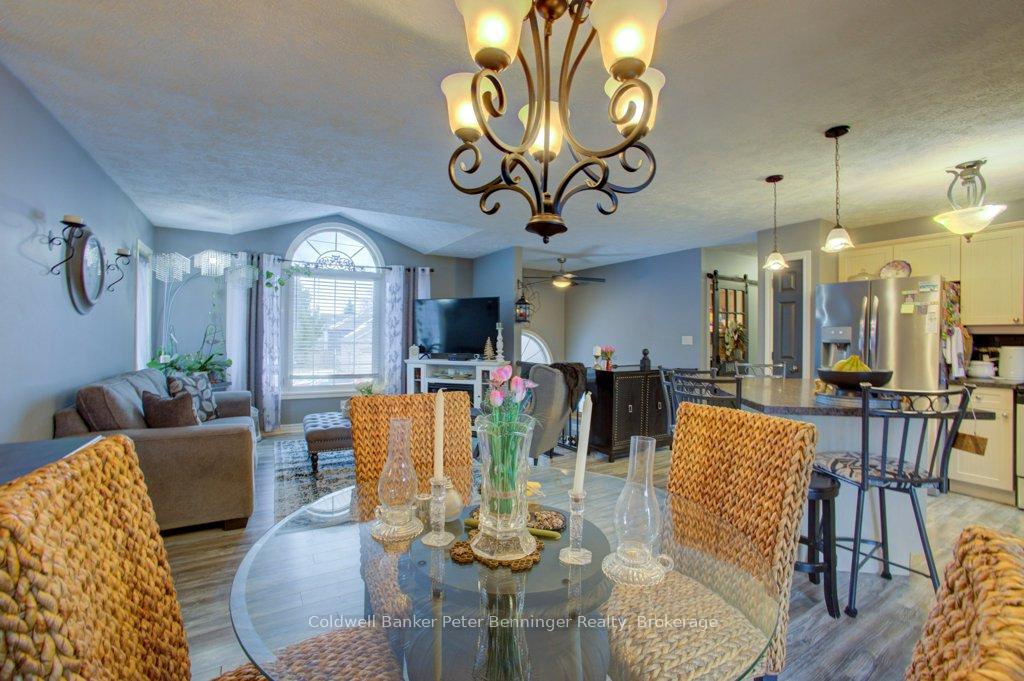 See all 40 photos
Property history
- $729,000TerminatedList: 2026-04-22|End: 2026-06-21|60 daysX13032804
- $814,900ExpiredList: 2025-03-27|End: 2025-06-30|95 daysX12046545
- $834,900TerminatedList: 2024-08-16|End: 2024-12-15|121 daysX10846687
Facts and features
- BasementWalk-out
- Age of home16–30 years
- Price per sq ft~$466
- Water, sewerMunicipal
- Fireplace
- Central air
- Pool
The homeDetached, Bungalow-raised, Age 16–30 years
- Type: Detached
- Style: Bungalow-raised
- Age: 16–30 years
- Living space: 1,500–2,000 sq ft
- Basement: Finished with walk-out, walk-up
- View: Panoramic, garden
InsideFireplace Yes, family room, natural gas, Lower level, Air exchanger, auto garage door remote, erv/hrv, in-law capability, primary bedroom - main floor, water meter, storage, central vacuum
- Fireplace: Yes, family room, natural gas
- Laundry: Lower level
- Features: Air exchanger, auto garage door remote, erv/hrv, in-law capability, primary bedroom - main floor, water meter, storage, central vacuum
- Rooms above ground: 11
- Bedrooms: 3
- Bathrooms: 2
- Kitchens: 1
- Family room: Yes
Outside and lotStone, vinyl siding, Asphalt shingle, Poured concrete
- Exterior: Stone, vinyl siding
- Roof: Asphalt shingle
- Foundation: Poured concrete
- Pool: Above ground
- Features: Deck, hot tub, landscaped, patio, year round living, porch, recreational area
- Size: 65.82 × 108.27 ft
- Shape: Rectangular
- Zoning: R1
Parking2 Garage, Attached, Private double
- Spaces: 2 Garage
- Garage: Attached
- Driveway: Private double
Heating, water and powerForced air, gas, Central air, Municipal water
- Heating: Forced air, gas
- Cooling: Central air
- Water: Municipal water
- Sewer: Municipal sewer
- Natural gas: Yes
- Hydro: Yes
- Cable: Available
- Telephone: Available
Costs and taxesTaxes $4,149 a year, HST included in the price, Hot water heater
- Taxes, 2025: $4,149 a year
- HST: HST included in the price
- Rental items: Hot water heater
- Under contract: Hot water heater
Included in the saleBuilt in microwave, carbon monosize detector, dishwasher, dryer, garage door opener, refrigerator, smoke detector, stove, washer, most window coverings, Hot tub and some draperies
- Included: Built in microwave, carbon monosize detector, dishwasher, dryer, garage door opener, refrigerator, smoke detector, stove, washer, most window coverings
- Not included: Hot tub and some draperies
Listing detailsX12046545, Expired, Mar 27, 2025
- MLS® number: X12046545
- Status: Expired
- Listed on: Mar 27, 2025
- Days on market: 95
- Updated: Jun 30, 2025
- Possession: 60-89 days
- Occupied by: Owner
- Listing brokerage: Coldwell Banker Peter Benninger Realty
About this home
502 Buckby Lane, Saugeen Shores, ON N0H 2C1
Attractive stone-trimmed home on a large corner Buckby Lane lot is now available! Excellent access to your back yard allows parking a trailer or moving toys in and out. This bright location also includes a covered back deck, concrete patio's and a second deck for the above ground pool, creating a private oasis! Shed in the fenced-in back yard is 7 X 14 ft. Front of the home has a double wide concrete driveway, double car garage and covered front porch along with very appealing landscaping. Inside are upgrades thoughtful decorative touches and refreshing changes including the addition of a second larger pantry near the kitchen, new flooring, kitchen renovations and a newly created double sized primary bedroom to start. Basement is bright (above grade) and has three walk-outs, one from the Family Room patio doors, the second from the laundry room and the third via the garage. Family Room is extra large with a natural gas fireplace. Plenty of storage is located under the stairs and further down the hall is a quiet nest of a bedroom with a bright back yard view. New Shingles 2023! New plumbing in 2024! Located just 2 blocks from the Public School this home is also close to the YMCA Daycare Centre. Situated in the SW section of Port Elgin, excellent amenities are nearby as well as the CAW Road down to the beach accompanied by local walking trails.
Ask about this home
A HOMEH agent will answer your questions about this home.
Around this home
Daily convenience, out of 100, from the distances below
Schools nearby
School rating, out of 10.
Helpful calculators
Your HOMEH agent

"Priced 21% over the Hestimate. I would see it this week."