

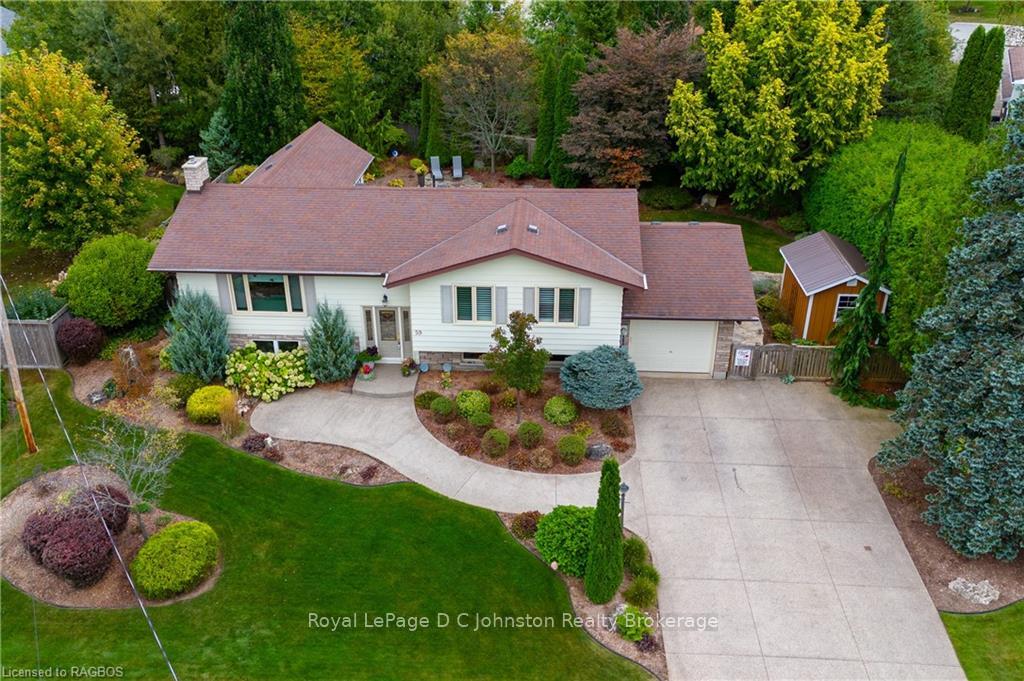
59 Pottawatomie Drive
59 Pottawatomie Drive
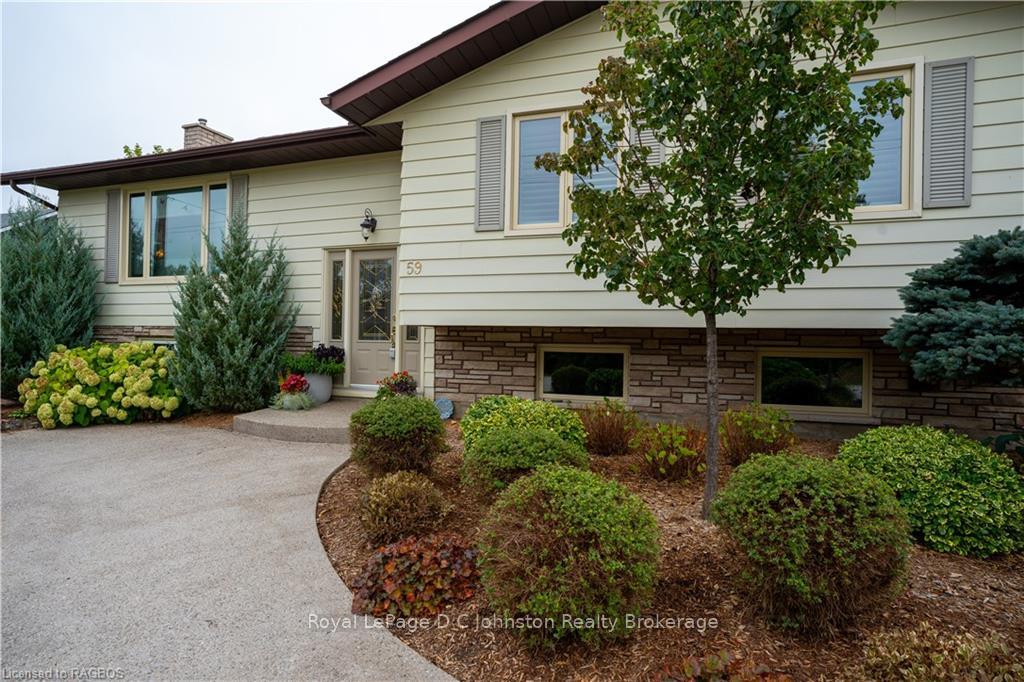 See all 39 photos
Property history
Facts and features
- BasementWalk-up
- Age of home31–50 years
- Water, sewerMunicipal
- HeatingHeat pump
- Separate entrance
- Fireplace
The homeDetached, Bungalow-raised, Age 31–50 years
- Type: Detached
- Style: Bungalow-raised
- Age: 31–50 years
- Living space: 1,100–1,500 sq ft
- Basement: Walk-up, separate entrance
- View: Trees/woods
- Special designation: Other
InsideFireplace Yes, family room, living room, Heated, Lower level
- Fireplace: Yes, family room, living room
- Flooring: Heated
- Laundry: Lower level
- Features: Air exchanger, central vacuum, sewage pump, sump pump, water heater owned, water meter
- Security: Carbon monoxide detectors, security system, smoke detector
- Rooms above ground: 8
- Rooms in the basement: 5
- Bedrooms: 3
- Bathrooms: 2
- Kitchens: 1
- Family room: Yes
Outside and lotBrick, concrete, Asphalt shingle, Concrete block
- Exterior: Brick, concrete
- Roof: Asphalt shingle
- Foundation: Concrete block
- Features: Awnings, deck, lawn sprinkler system, year round living
- Other structures: Garden shed
- Size: 105 × 127 ft
- Zoning: R1
Parking1 Garage, Attached, Private double, other
- Spaces: 1 Garage
- Garage: Attached
- Driveway: Private double, other
Heating, water and powerHeat pump, gas, Wall unit(s), Municipal water
- Heating: Heat pump, gas
- Cooling: Wall unit(s)
- Water: Municipal water
- Sewer: Municipal sewer
- Natural gas: Yes
- Hydro: Yes
- Cable: Yes
- Telephone: Yes
Costs and taxesTaxes $4,008 a year
- Taxes, 2024: $4,008 a year
Included in the saleBuilt-in microwave, carbon monoxide detector, central vacuum, dishwasher, dryer, garage door opener, refrigerator, smoke detector, stove, washer, hot water tank owned, window coverings, Stained glass pieces inside and in garden area
- Included: Built-in microwave, carbon monoxide detector, central vacuum, dishwasher, dryer, garage door opener, refrigerator, smoke detector, stove, washer, hot water tank owned, window coverings
- Not included: Stained glass pieces inside and in garden area
NearbyGolf, hospital, fenced yard
- Close to: Golf, hospital, fenced yard
Listing detailsX10846996, Sold, Sep 23, 2024
- MLS® number: X10846996
- Status: Sold
- Listed on: Sep 23, 2024
- Days on market: 164
- Updated: Mar 6, 2025
- Possession: 2025-02-27 / 60-89 days
- Occupied by: Owner
- Listing brokerage: Royal LePage D C Johnston Realty Brokerage
About this home
59 Pottawatomie Drive, Saugeen Shores, ON N0H 2L0
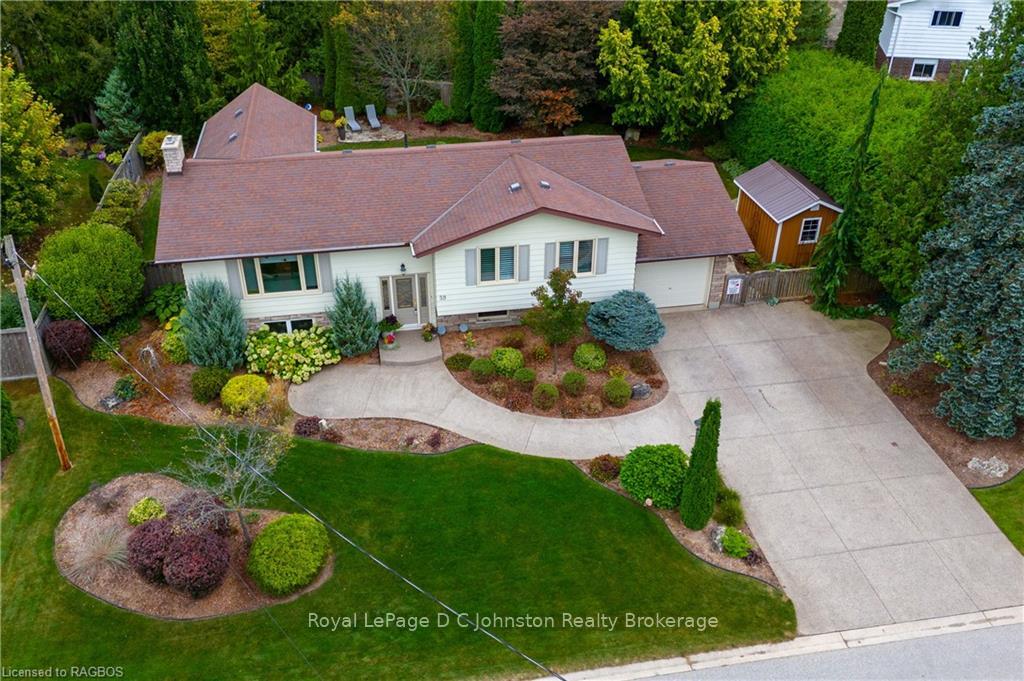
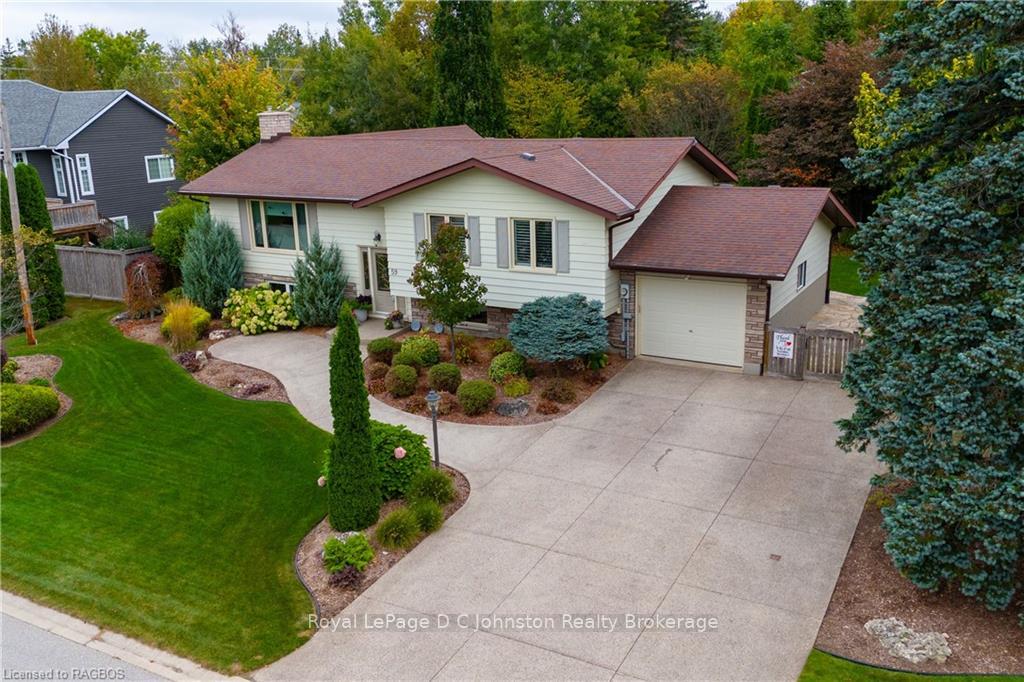
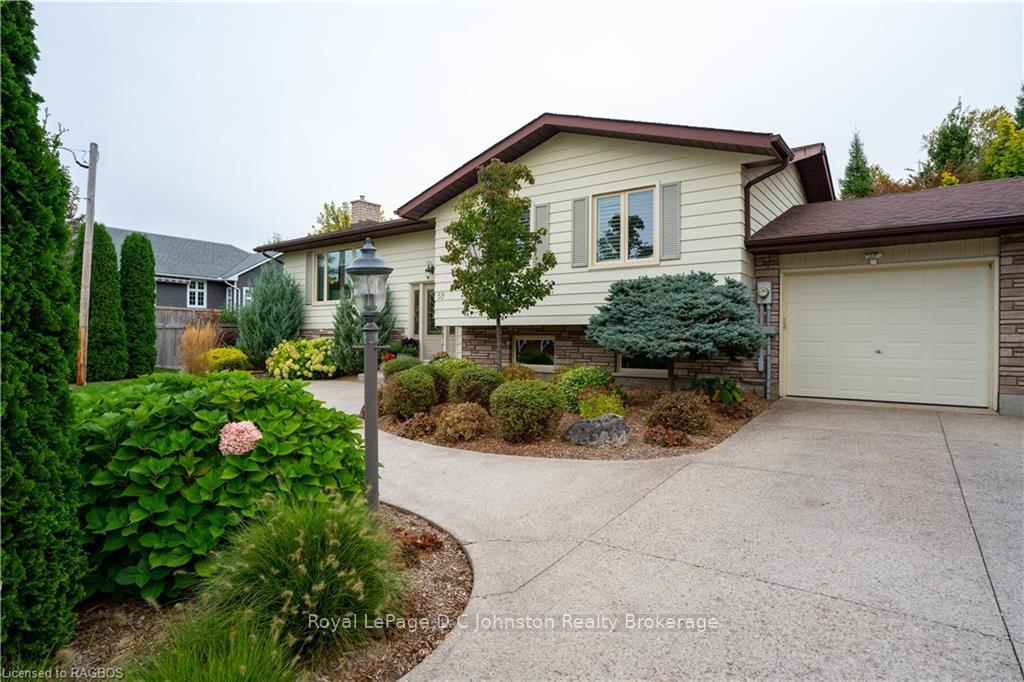
Welcome to 59 Pottawatomie Dr. - Your opportunity to own this immaculate 3+1 bedroom home in Southampton. This meticulously maintained raised bungalow sits on a lovingly landscaped lot with 105 feet of frontage, offering plenty of privacy and space. These original owners have meticulously cared for and updated the home, ensuring it’s in pristine condition. Step inside to a bright, open-concept living room, dining area, and kitchen featuring stunning cherry kitchen cabinets, granite countertops, a large center island, with breakfast bar, and a cozy gas fireplace. The radiant heated floors in the kitchen, sunroom, and bathrooms add warmth and comfort, while solid oak flooring and trim grace the main floor. The 2016 sunroom addition, with its heated floors and walk-out to the beautifully landscaped and fenced rear yard, is perfect for enjoying the seasons. Downstairs, the lower level boasts a spacious rec. room with an L-shaped bar, ideal for a home theatre or entertaining friends, and also there's a versatile office or potential 4th bedroom. A combined laundry and mudroom with a walk-up to the attached single-car garage adds convenience and extra storage. The property includes exposed aggregate walkways and double driveway, a flagstone patio, and a new garden shed (2021) with a workbench for your outdoor projects. For peace of mind, a 22Kw natural gas generator was added in 2023 and there's even a power awning with sunshade attachment over the rear patio and gas BBQ area. Located just two blocks from the Southampton Golf Club and walking trails leading to the shore of Lake Huron, this home offers not only a serene and active lifestyle but also proximity to nature. With a new roof in 2014 and in-ground sprinkler system, this property is ready for you to move in and enjoy life for many years to come. Call your Realtor today to schedule a viewing.
Ask about this home
A HOMEH agent will answer your questions about this home.
Around this home
Schools nearby
School rating, out of 10.
Helpful calculators
Your HOMEH agent

"I would see it this week."