

136 Trillium Drive
136 Trillium Drive
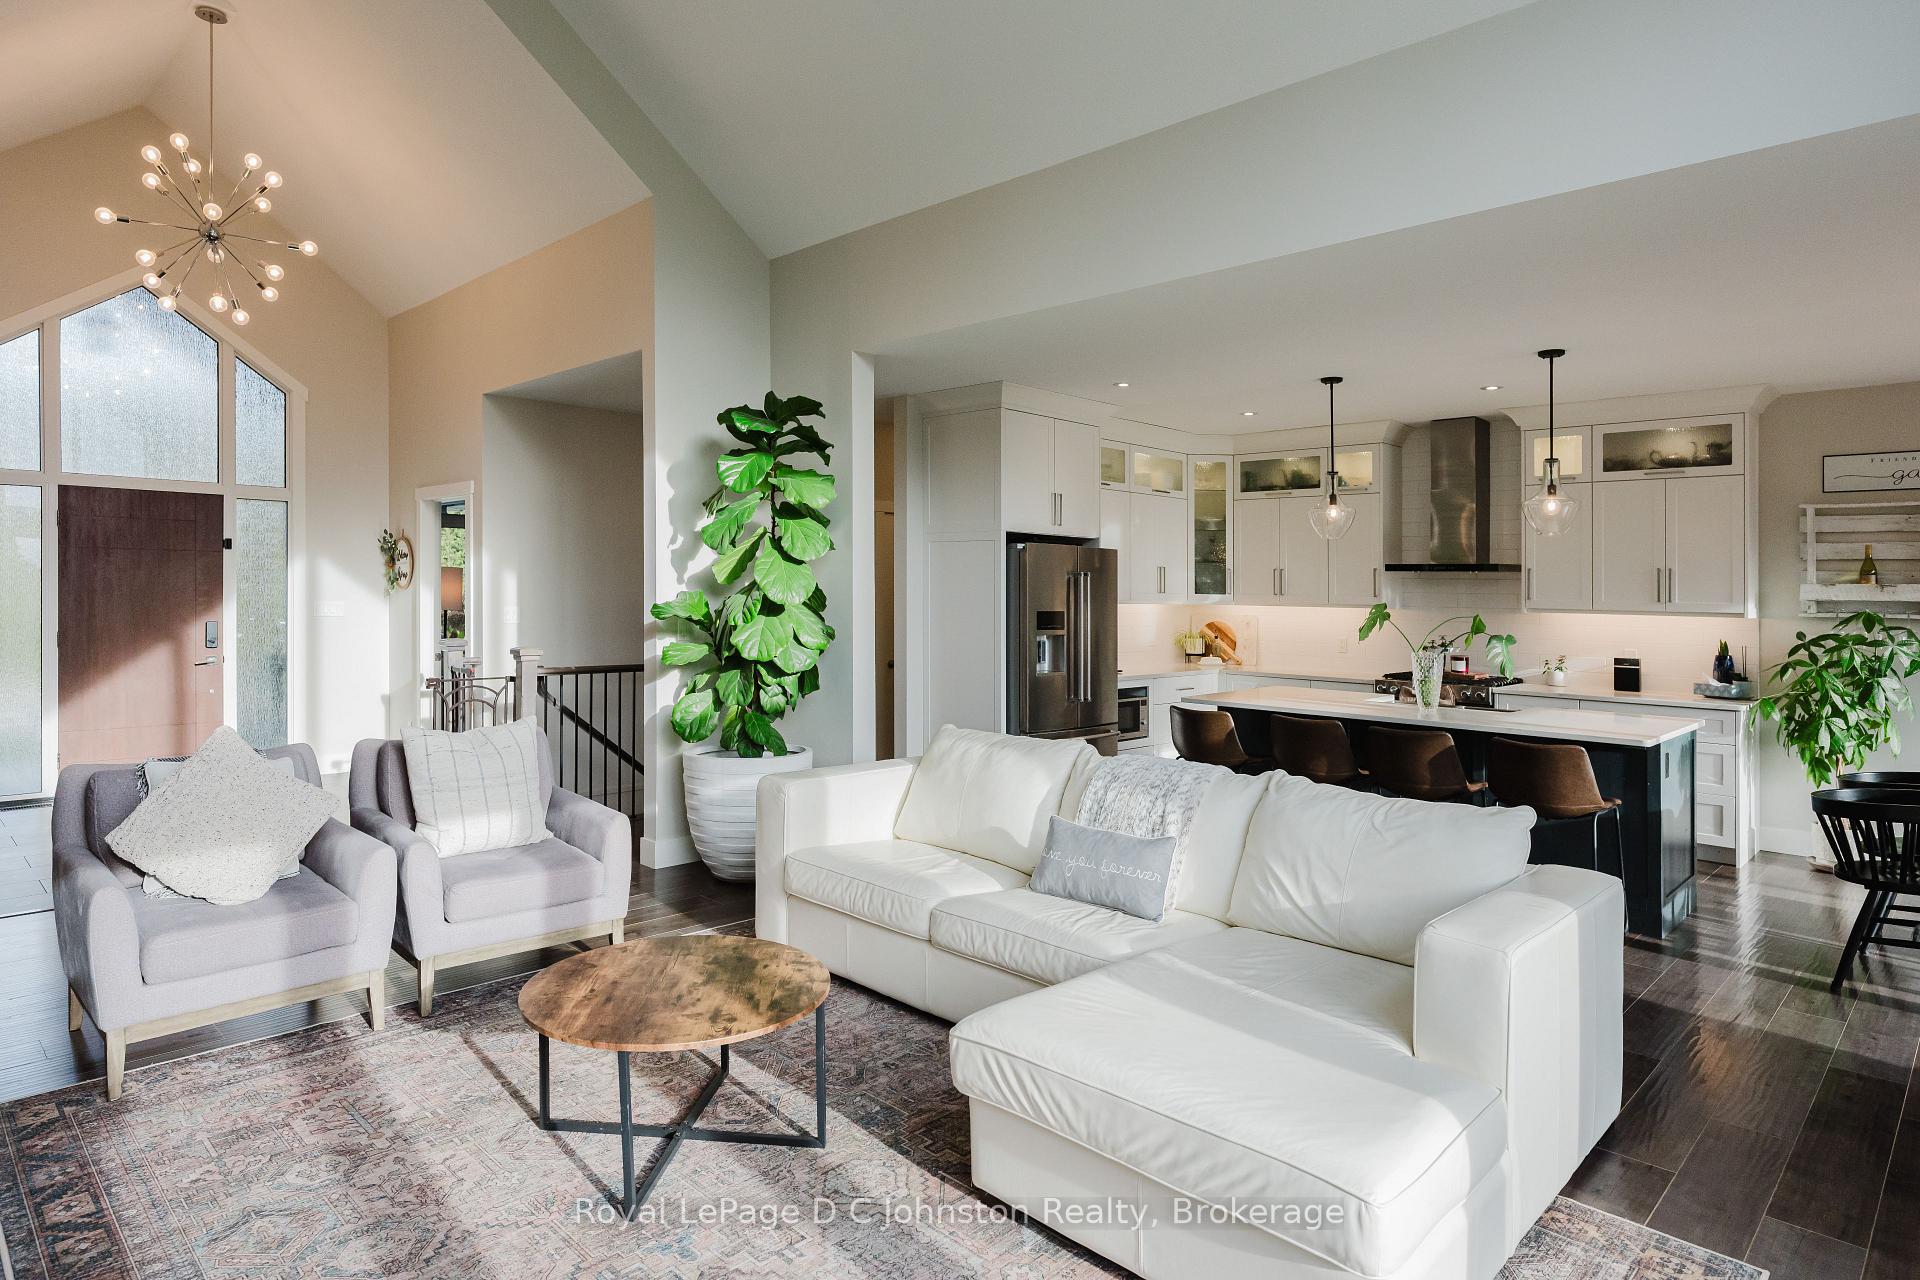 See all 39 photos
Property history
Facts and features
- BasementWalk-out
- Age of home6–15 years
- Water, sewerMunicipal
- Lot shapeRectangular
- Fireplace
- Central air
The homeDetached, Bungalow, Age 6–15 years
- Type: Detached
- Style: Bungalow
- Age: 6–15 years
- Living space: 1,500–2,000 sq ft
- Basement: Finished, walk-out
InsideFireplace Yes, family room, natural gas, rec room, Main level, Bar fridge, primary bedroom - main floor, sump pump
- Fireplace: Yes, family room, natural gas, rec room
- Laundry: Main level
- Features: Bar fridge, primary bedroom - main floor, sump pump
- Rooms above ground: 11
- Rooms in the basement: 1
- Bedrooms: 3 + 2 in the basement
- Bathrooms: 3
- Kitchens: 1
- Family room: Yes
Outside and lotStone, wood, Asphalt shingle, Poured concrete
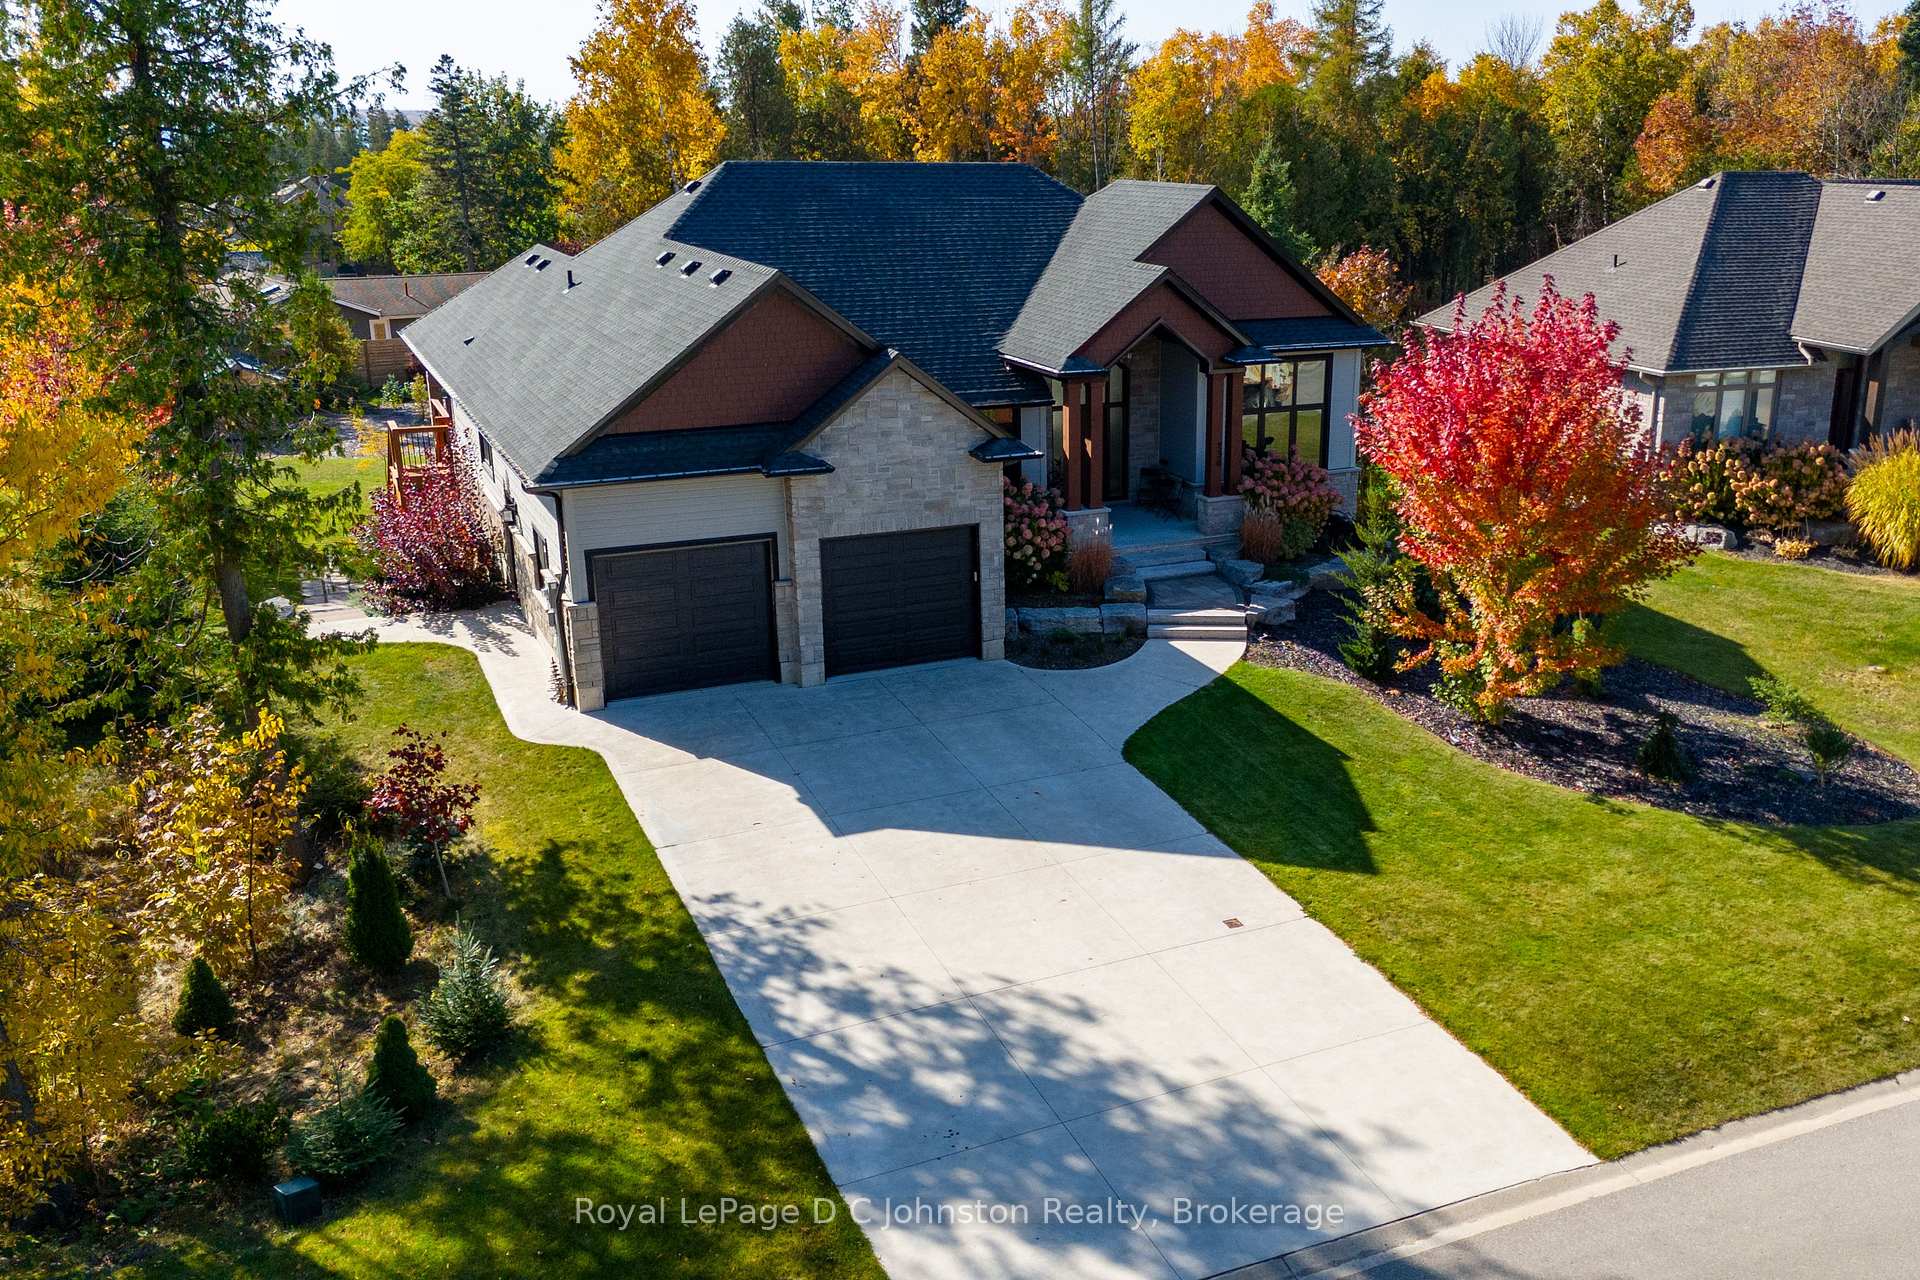
- Exterior: Stone, wood
- Roof: Asphalt shingle
- Foundation: Poured concrete
- Features: Year round living, landscaped, deck, porch
- Other structures: Garden shed, greenhouse
- Size: 91.86 × 239.42 ft
- Shape: Rectangular
- Zoning: R1
Parking2 Garage, Attached, Private double
- Spaces: 2 Garage
- Garage: Attached
- Driveway: Private double
Heating, water and powerForced air, gas, Central air, Municipal water
- Heating: Forced air, gas
- Cooling: Central air
- Water: Municipal water
- Sewer: Municipal sewer
Costs and taxesTaxes $8,381 a year, Hot water heater
- Taxes, 2024: $8,381 a year
- Under contract: Hot water heater
Listing detailsX11941465, Sold, Jan 27, 2025
- MLS® number: X11941465
- Status: Sold
- Listed on: Jan 27, 2025
- Days on market: 58
- Updated: Mar 26, 2025
- Possession: Flexible
- Occupied by: Owner
- Listing brokerage: Royal LePage D C Johnston Realty
About this home
136 Trillium Drive, Saugeen Shores, ON N0H 2C2
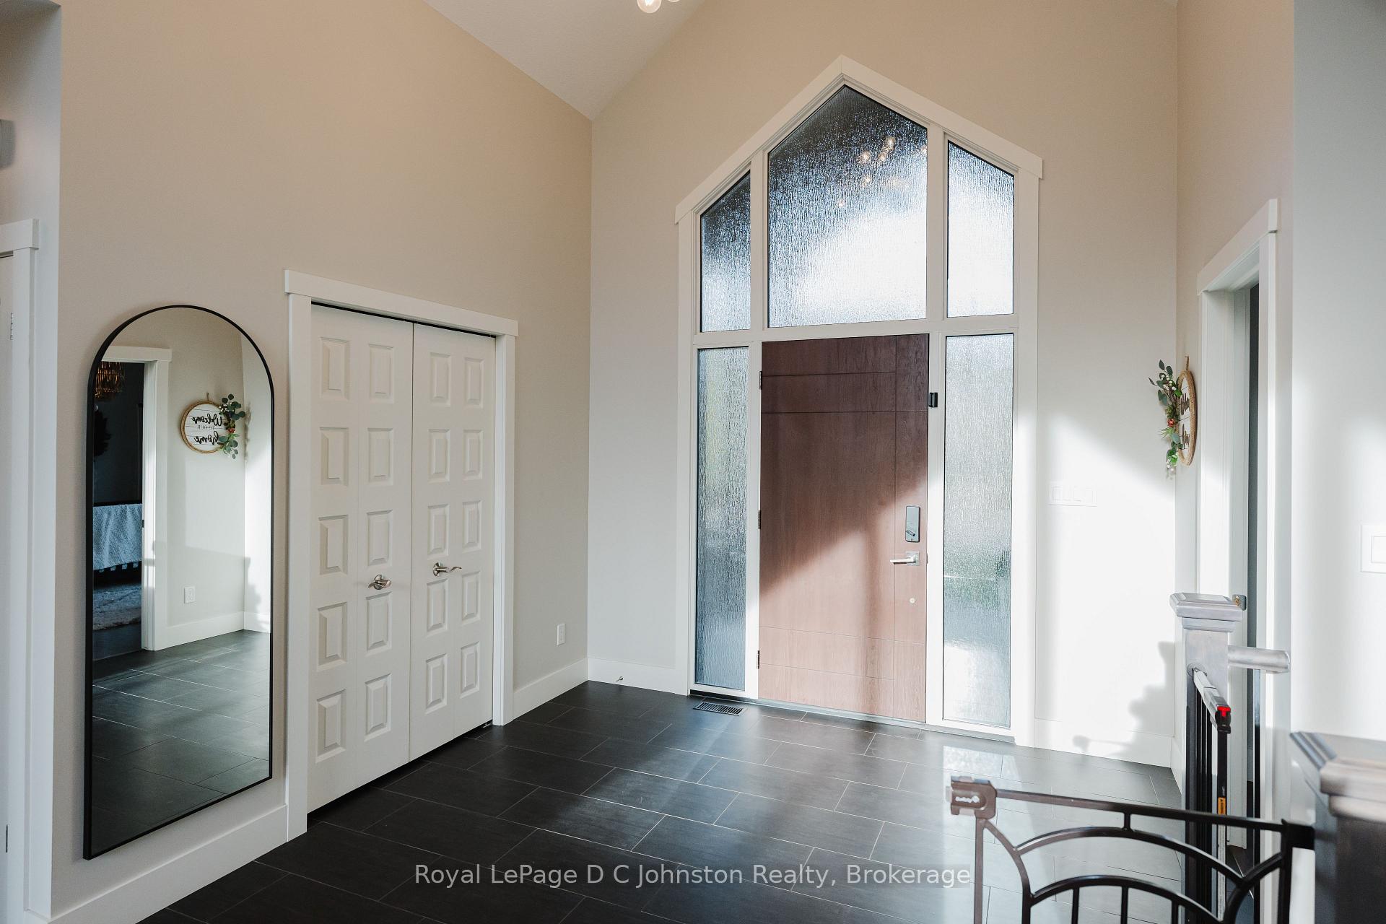
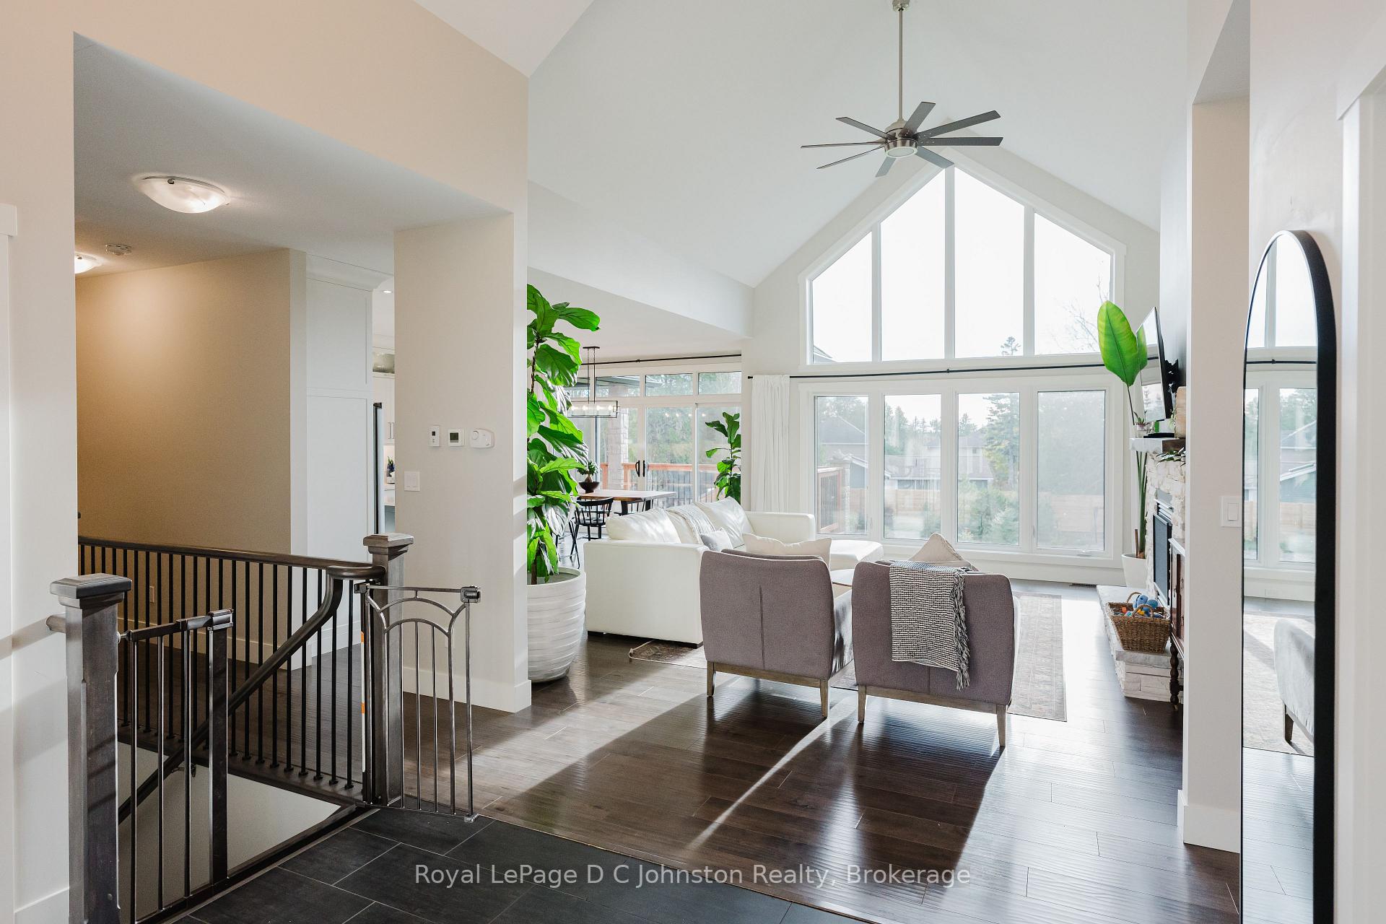
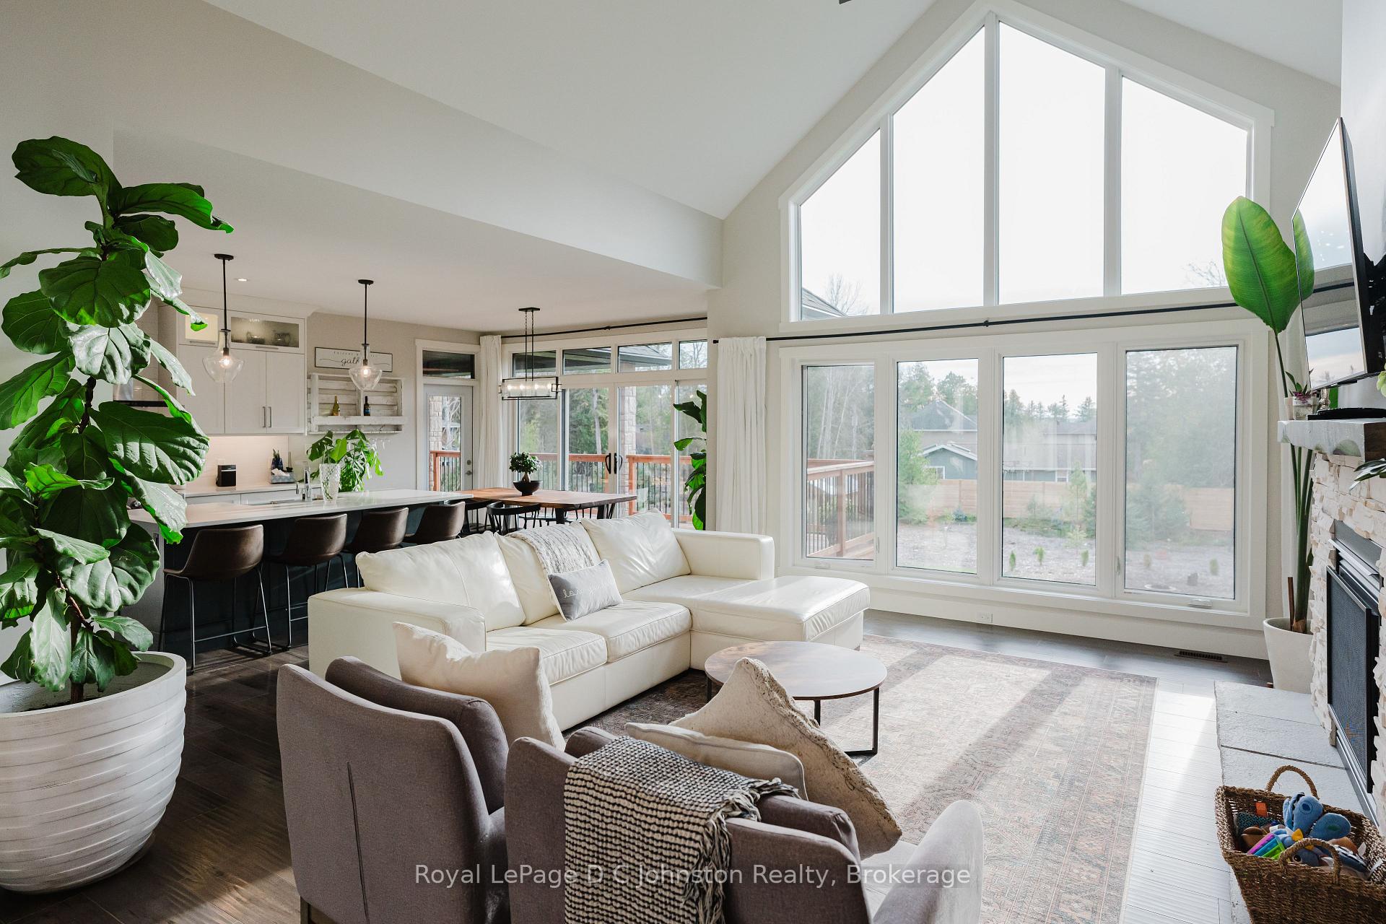
Step into this show-stopping all stone, walkout bungalow, where designer finishes and meticulous craftsmanship create an atmosphere of elegance and luxury at every turn. Custom built by Snyder Development just six years ago, this home is situated on a beautiful half-acre lot near the Port Elgin Harbour and beach, with nature trails just steps away. The main floor features an open-concept design with vaulted ceilings in the living room and foyer, offering sweeping backyard views. A chef's kitchen awaits, complete with a gas range, stainless steel appliances, quartz countertops, breakfast bar and a dining area with patio doors that open to a spacious covered deck. The smart split floor plan places two bedrooms and a bath on one side of the home, while the primary suite, with walk-in closet and luxurious ensuite with glass and tiled shower is set privately on the other. An oversized mudroom with built-ins provides abundant storage and convenience. The fully finished basement is perfect for entertaining, featuring a party-sized family room with a fireplace, a stunning wet bar, walkout to stone patio, two additional bedrooms, a third full bath, plus ample storage and utility space. Outside, enjoy a double car garage, double wide concrete driveway, 10x20 shed with a greenhouse, and an in-ground irrigation system. Every detail in this stunning home has been thoughtfully curated, offering a perfect blend of style, comfort and sophistication - your dream lifestyle awaits!
Ask about this home
A HOMEH agent will answer your questions about this home.
Around this home
Daily convenience, out of 100, from the distances below
Schools nearby
School rating, out of 10.
Helpful calculators
Your HOMEH agent

"I would see it this week."