

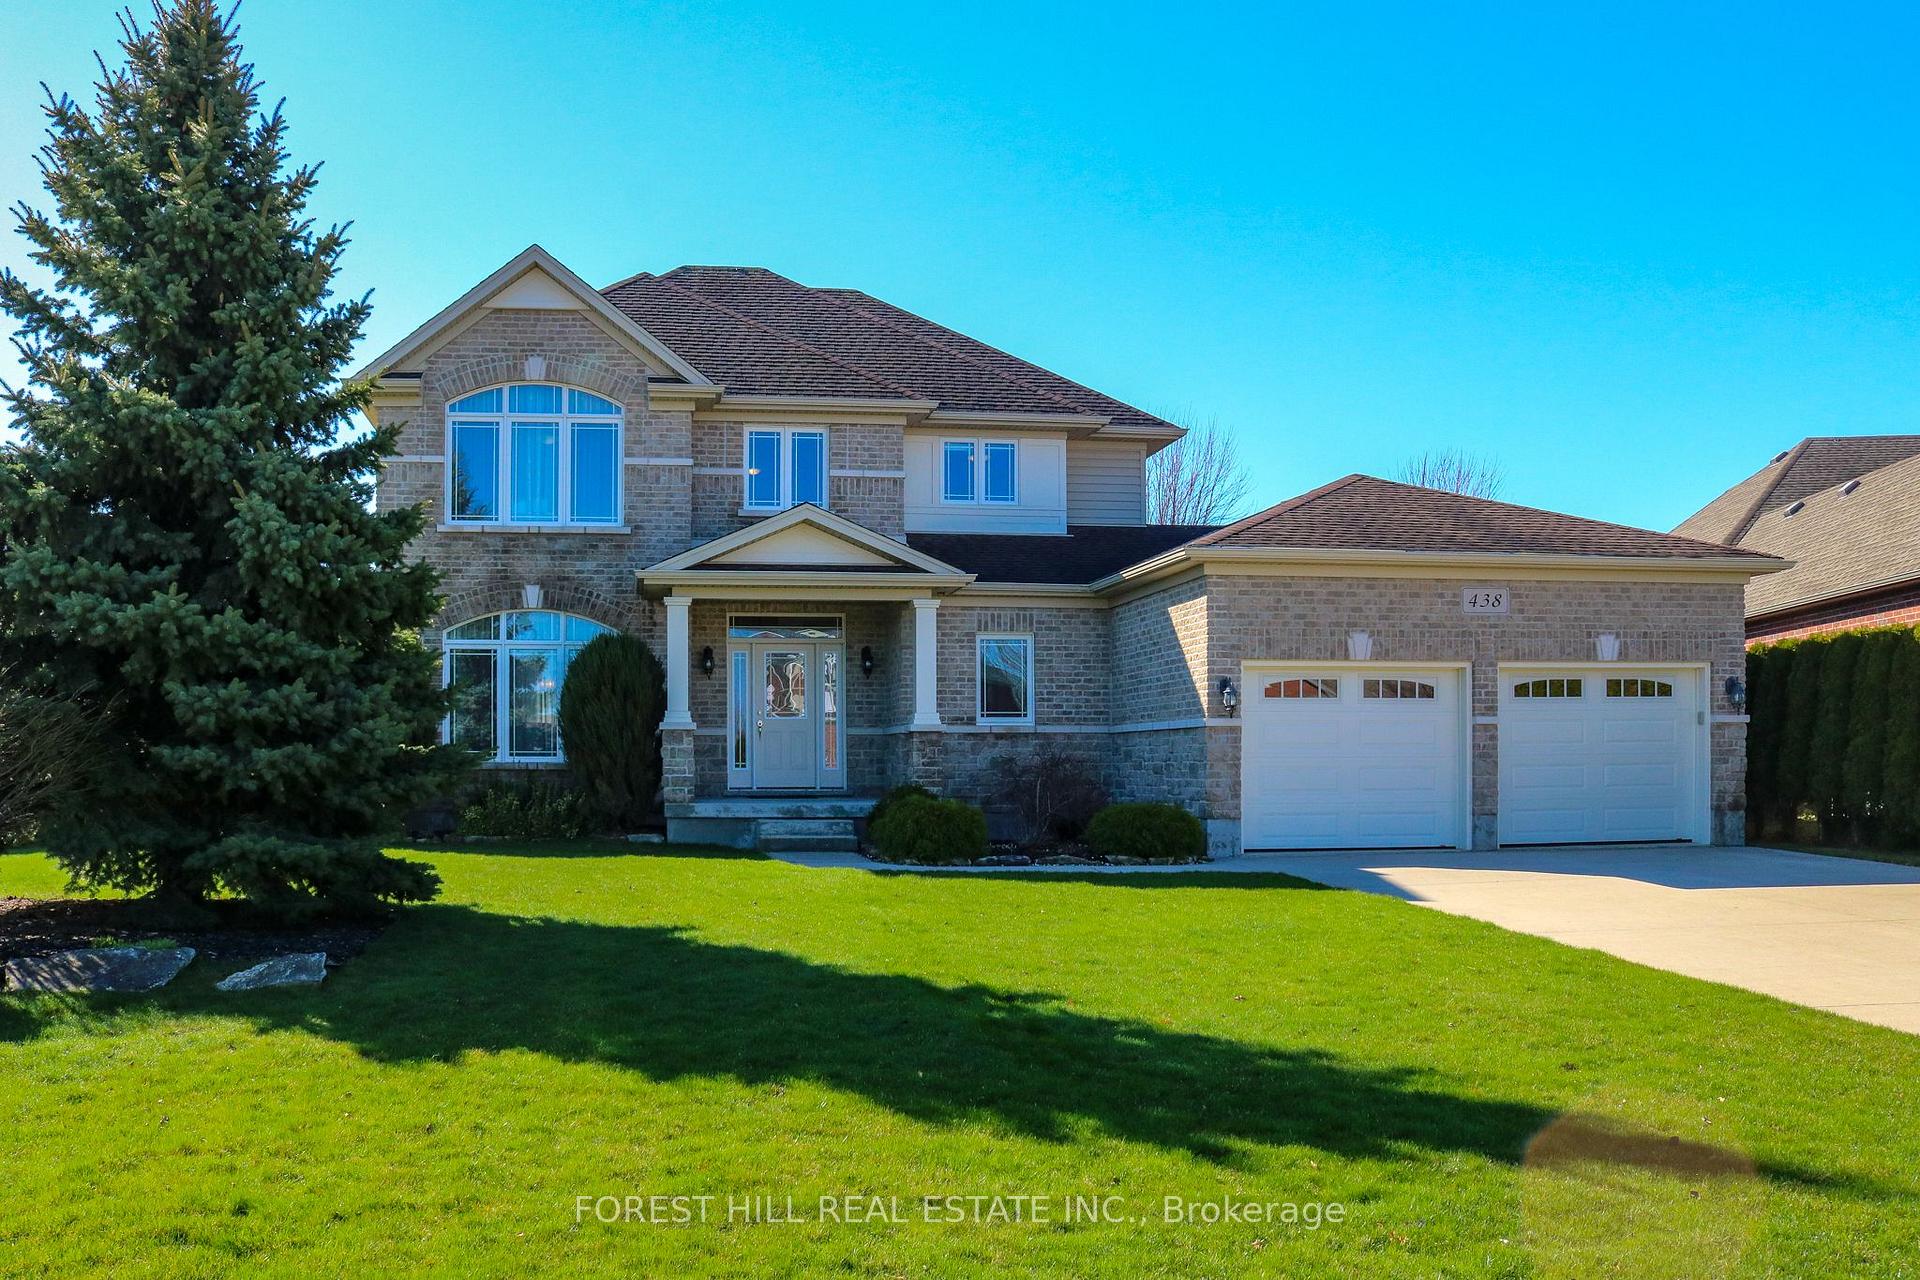
438 Biener Drive
438 Biener Drive
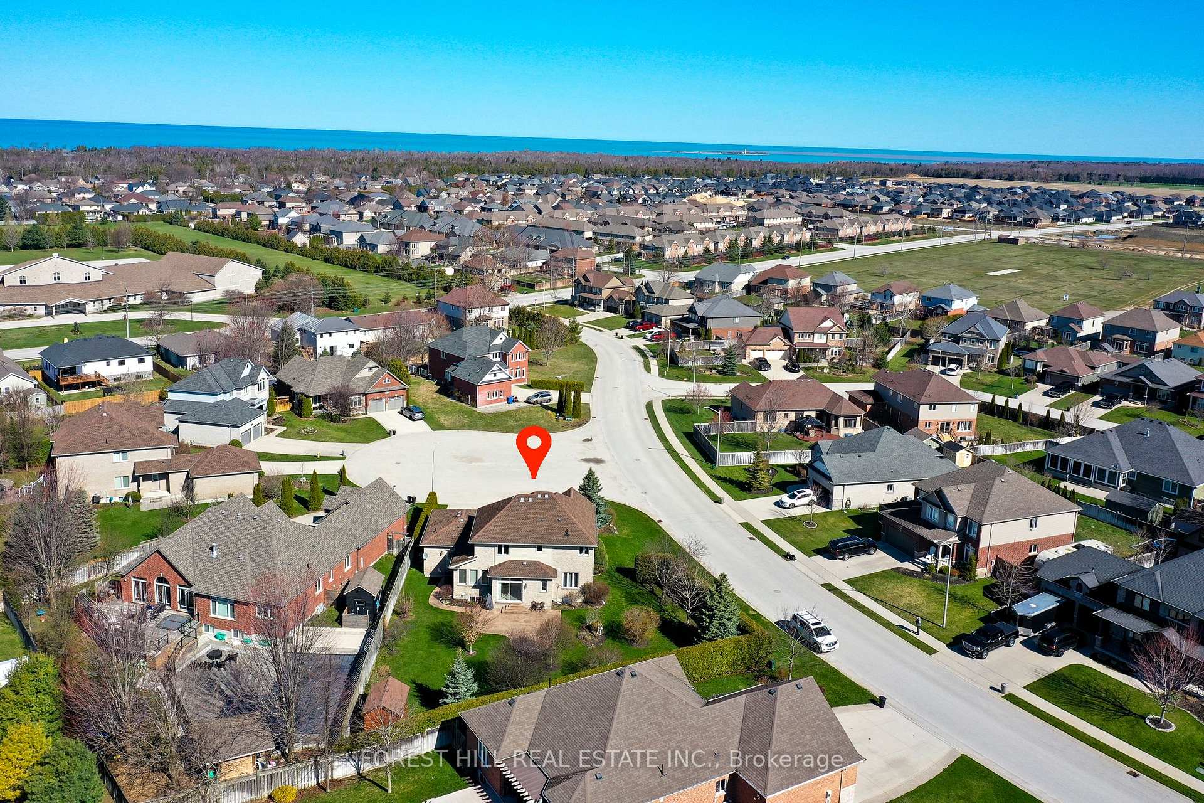
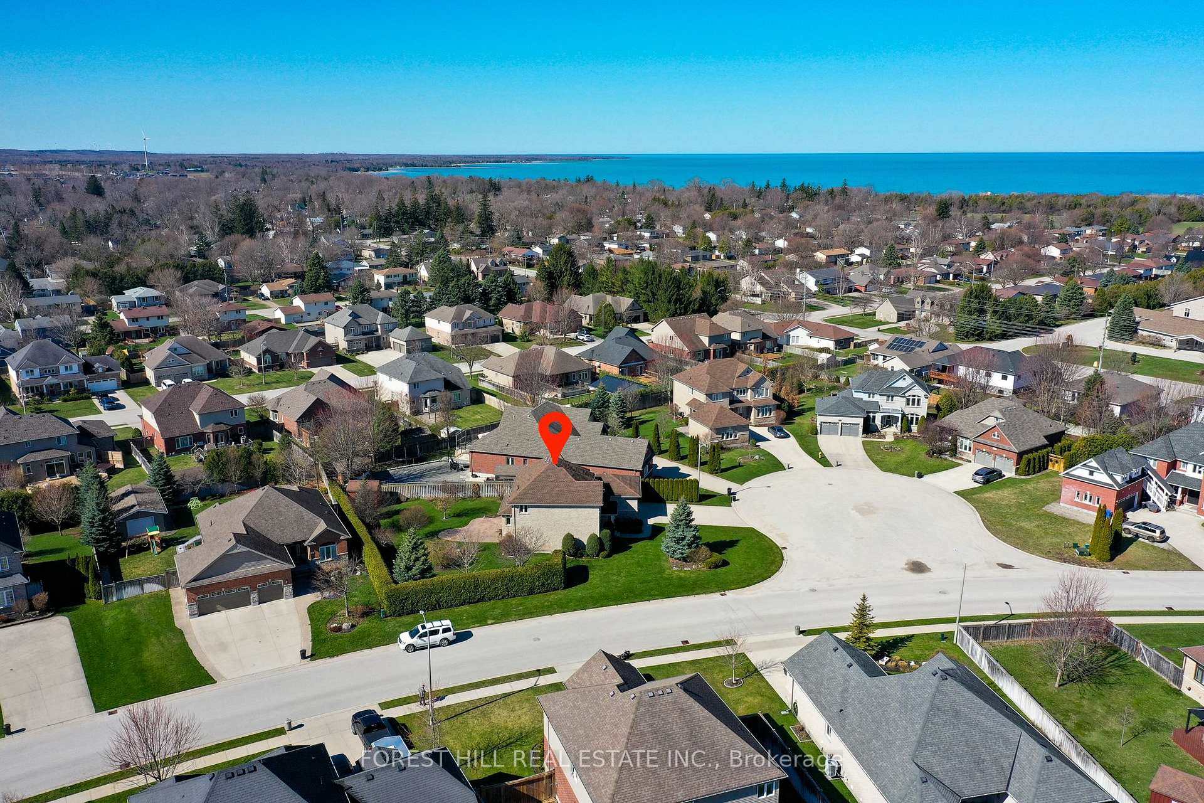
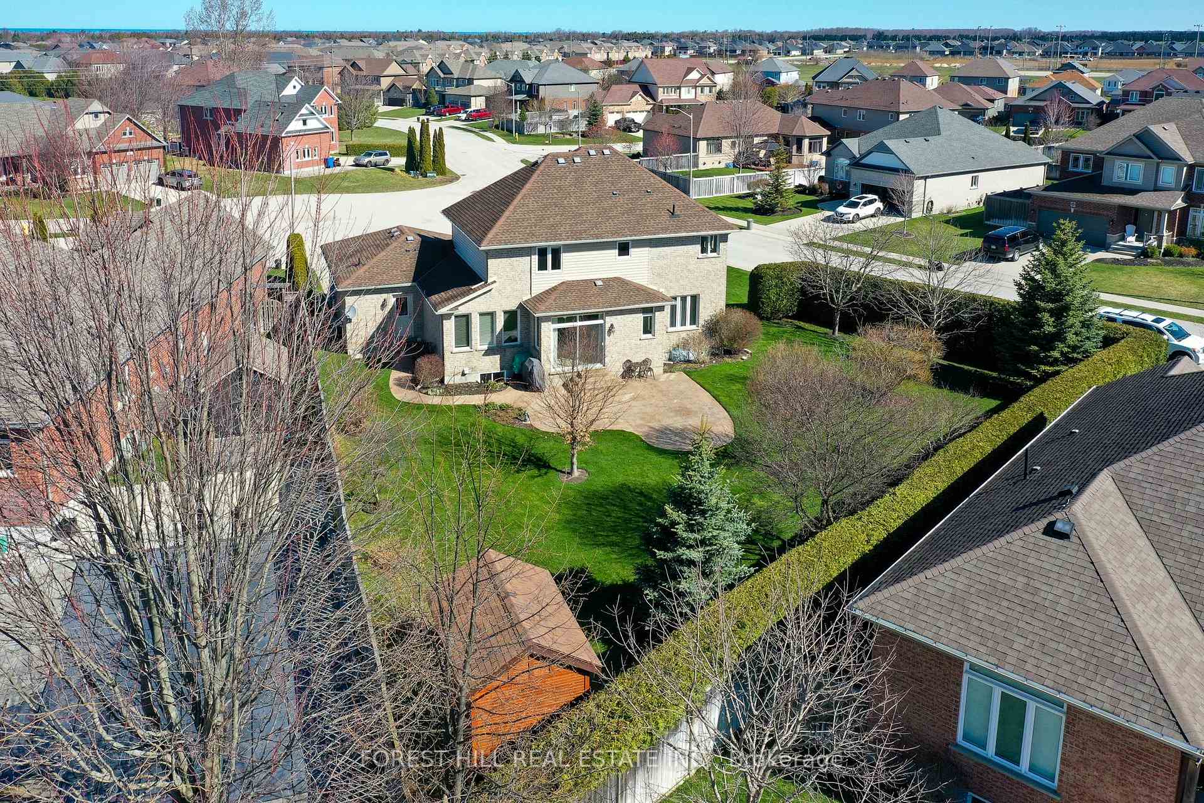
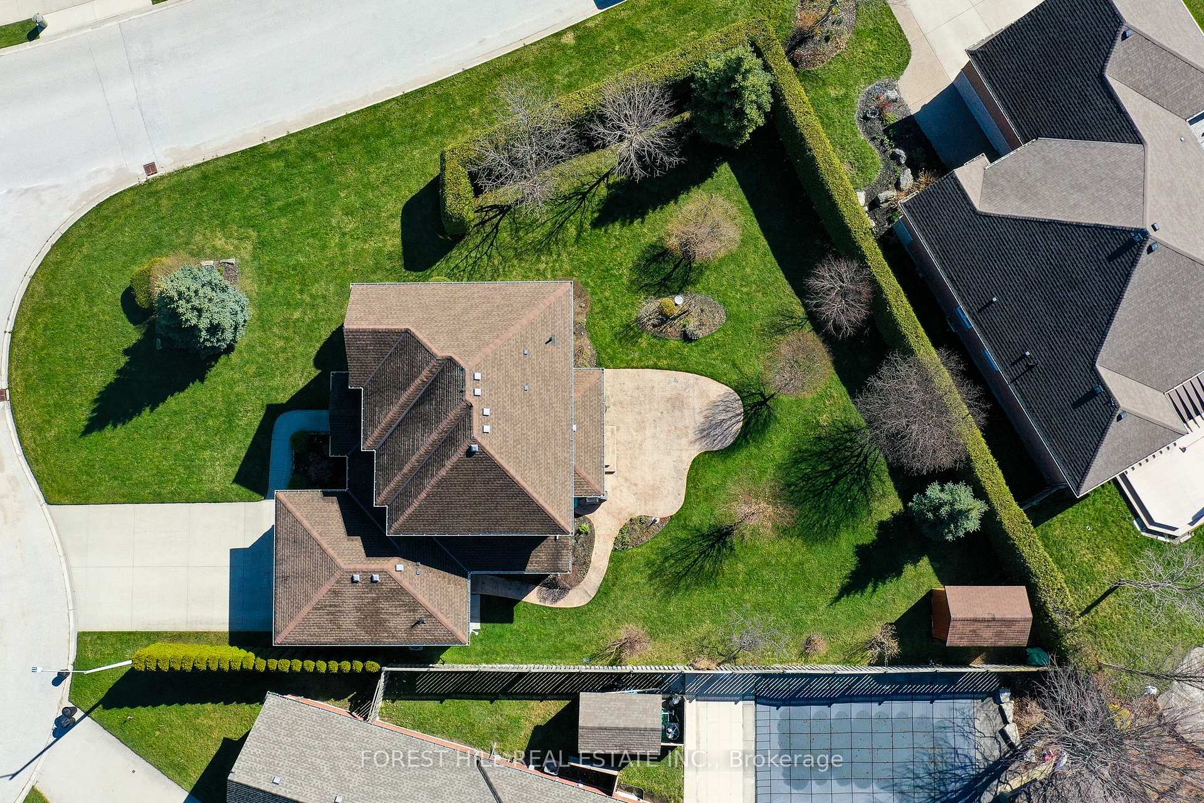 See all 20 photos
Property history
Facts and features
- BasementFinished
- Water, sewerMunicipal
- HeatingForced air
- CoolingCentral air
- Hardwood floors
- Central air
The homeDetached, 2-storey, 2,500–3,000 sq ft
- Type: Detached
- Style: 2-storey
- Living space: 2,500–3,000 sq ft
- Basement: Full, finished
InsideHardwood, Ceramic, Broadloom, Main level, Water heater owned, auto garage door remote
- Flooring: Hardwood, Ceramic, Broadloom
- Laundry: Main level
- Features: Water heater owned, auto garage door remote
- Rooms above ground: 8
- Rooms in the basement: 3
- Bedrooms: 3 + 1 in the basement
- Bathrooms: 4
- Kitchens: 1
- Family room: Yes
Outside and lotBrick, Shingles, Concrete
- Exterior: Brick
- Roof: Shingles
- Foundation: Concrete
- Features: Patio, landscaped, lawn sprinkler system
- Size: 78.61 × 111.46 ft
Parking2 Garage, Attached, Private double
- Spaces: 2 Garage
- Garage: Attached
- Driveway: Private double
Heating, water and powerForced air, gas, Central air, Municipal water
- Heating: Forced air, gas
- Cooling: Central air
- Water: Municipal water
- Sewer: Municipal sewer
Costs and taxesTaxes $6,208 a year, HST No HST, N/a
- Taxes, 2025: $6,208 a year
- HST: No HST
- Rental items: N/a
Included in the saleGas stove, fridge, dishwasher, washer/dryer, grey wardrobe in laundry-mudroom area., Sheers from: primary bedroom, living room & dining room.
- Included: Gas stove, fridge, dishwasher, washer/dryer, grey wardrobe in laundry-mudroom area.
- Not included: Sheers from: primary bedroom, living room & dining room.
Listing detailsX12022710, Sold, Mar 17, 2025
- MLS® number: X12022710
- Status: Sold
- Listed on: Mar 17, 2025
- Days on market: 11
- Updated: Mar 28, 2025
- Possession: 2025-06-30 / 90+ days
- Occupied by: Owner
- Listing brokerage: FOREST HILL REAL ESTATE INC.
About this home
438 Biener Drive, Saugeen Shores, ON N0H 2C2
Pride of ownership, this home looks like new! Located on a cul-de-sac, in a desirable family oriented neighbourhood, this resort-like property has a private backyard & lots of trees & perenials. Superb premium, oversized, pie-shaped lot is Irreg, as per survey:(78.61x156.07x120.71x111.46)ft. Open concept main floor, with 9 ft ceiling & majestic cathedral foyer ceiling. With very functional, pleasant layout, exceptionaly well maintained by original owners. Elegant, modern interior design, in bright, neutral colours. Many upgrades include: Hardwood floors on main floor, oak staircase, stainless steel appliances, gas stove, quartz countertops, rough-in for central vacuum, finished basement (with 4th bedroom, large windows, 3 pcs bath with floor heating, large rec rm with rough-in for wet bar, cold room), owned tankless gas water heater, lots of storage space, large patio, lawn sprinklers for the whole lot (Sand point), oversized garage with storage/workspace, direct access to garage and many more.
Ask about this home
A HOMEH agent will answer your questions about this home.
Around this home
Daily convenience, out of 100, from the distances below
Schools nearby
School rating, out of 10.
Helpful calculators
Your HOMEH agent

"I would see it this week."