

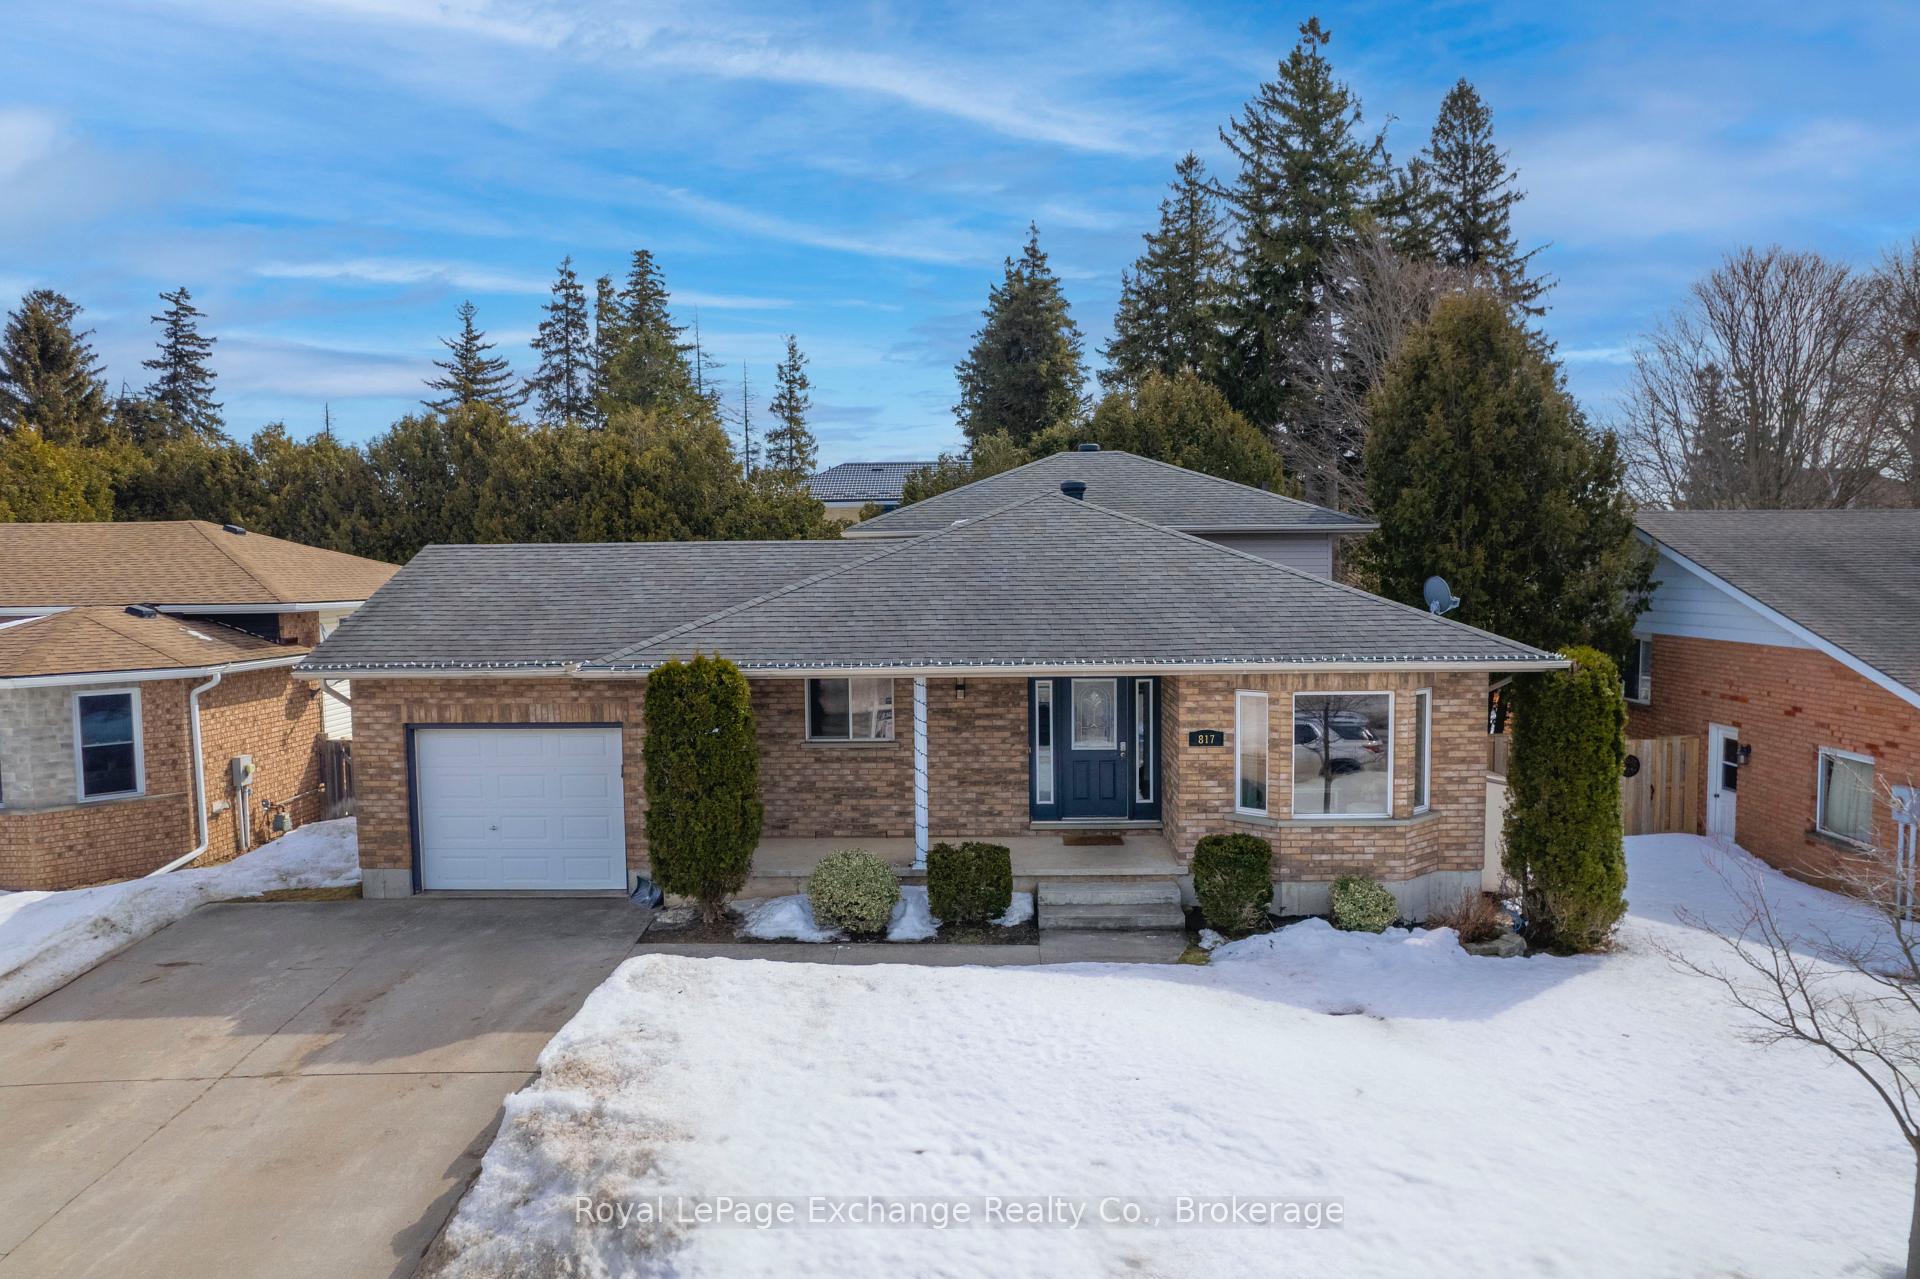
817 Waterloo Street
817 Waterloo Street
 See all 36 photos
Property history
- $769,900ExpiredList: 2025-03-13|End: 2025-07-31|140 daysX12016544
Facts and features
- BasementFinished
- Age of home16–30 years
- Price per sq ft~$440
- Water, sewerMunicipal
- Fireplace
- Central air
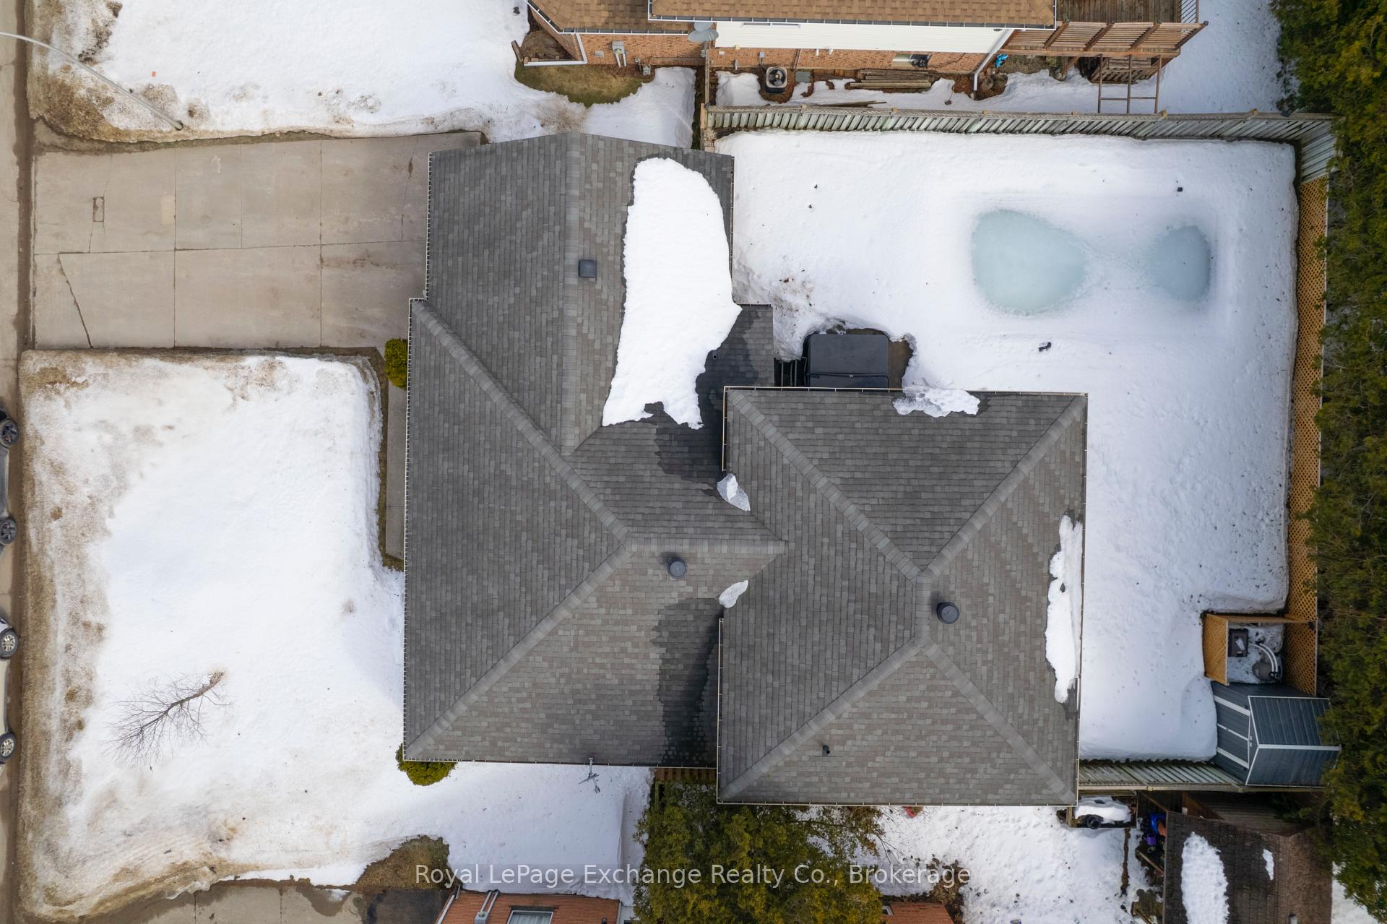
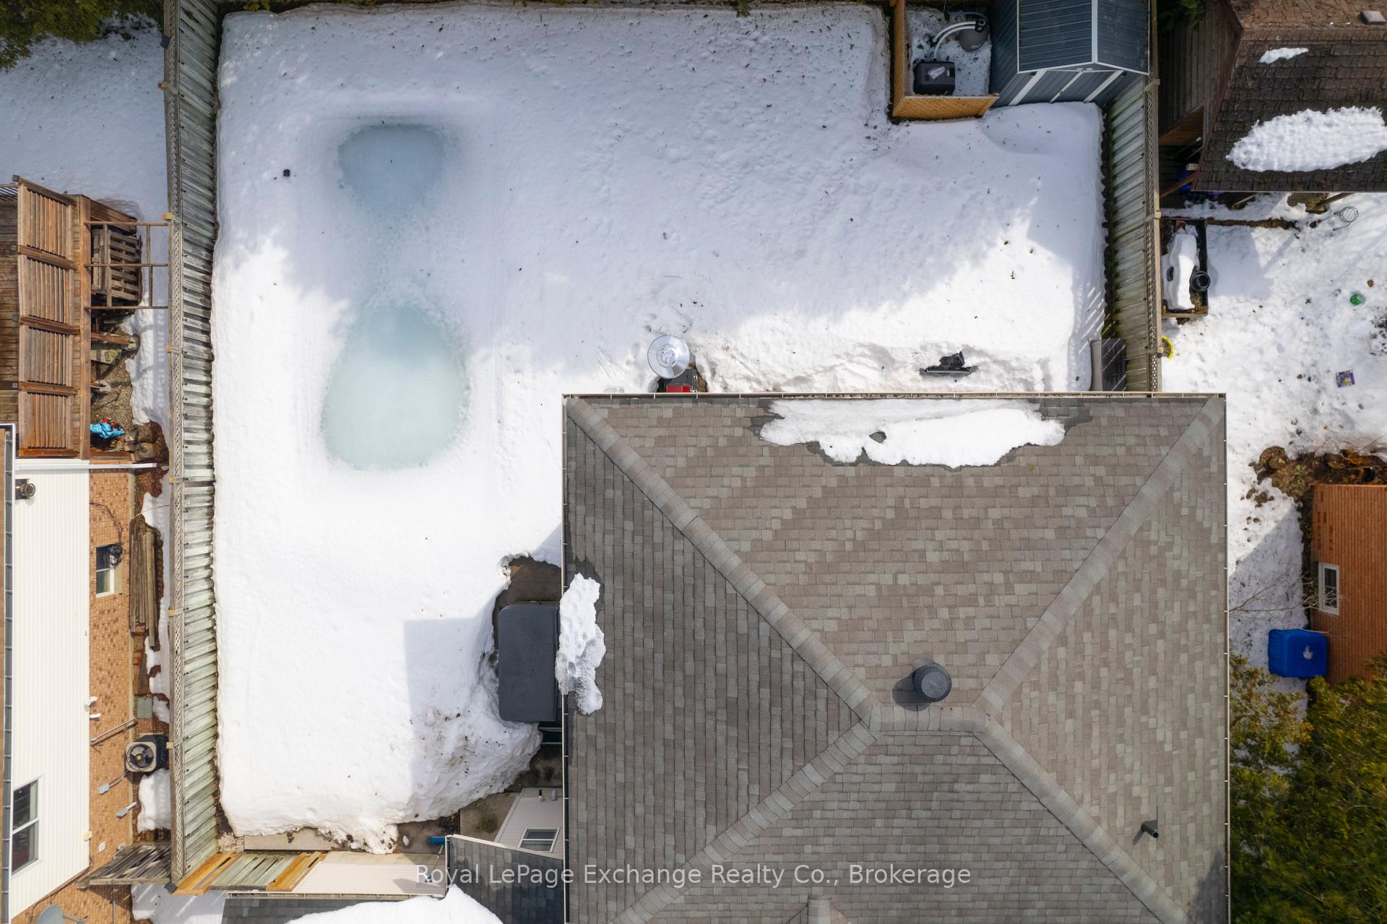
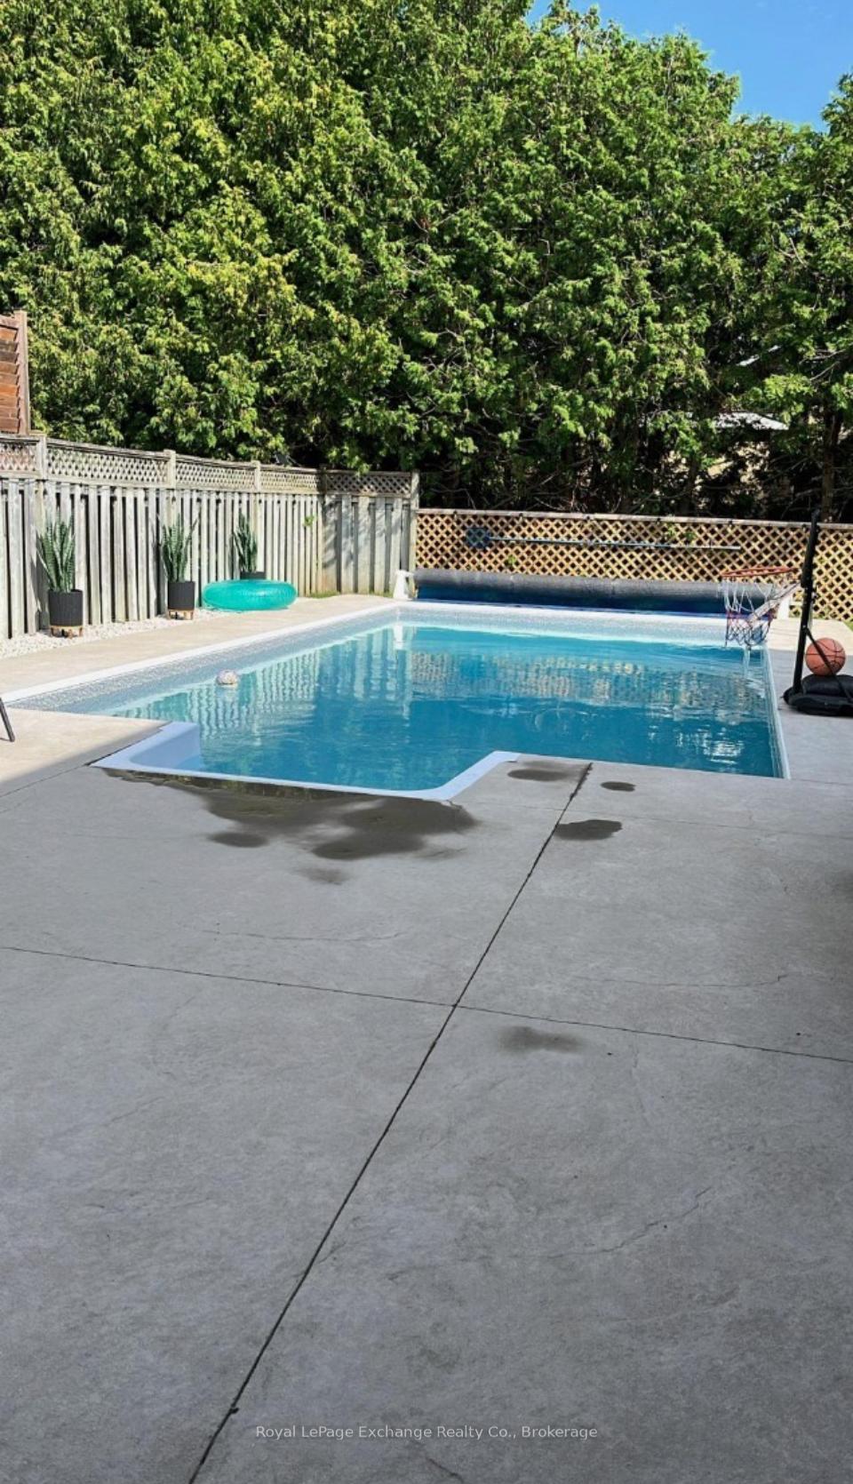
- Inground pool
The homeDetached, Backsplit 3, Age 16–30 years
- Type: Detached
- Style: Backsplit 3
- Age: 16–30 years
- Living space: 1,500–2,000 sq ft
- Basement: Finished
InsideFireplace Yes, living room, natural gas, Lower level, Erv/hrv, sump pump
- Fireplace: Yes, living room, natural gas
- Laundry: Lower level
- Features: Erv/hrv, sump pump
- Rooms above ground: 7
- Bedrooms: 4
- Bathrooms: 2
- Kitchens: 1
- Family room: Yes
Outside and lotBrick front, aluminum siding, Asphalt shingle, Concrete block
- Exterior: Brick front, aluminum siding
- Roof: Asphalt shingle
- Foundation: Concrete block
- Pool: Inground
- Features: Privacy
- Size: 59.96 × 105.3 ft
- Zoning: R1
Parking1 Garage, Attached
- Spaces: 1 Garage
- Garage: Attached
Heating, water and powerForced air, gas, Central air, Municipal water
- Heating: Forced air, gas
- Cooling: Central air
- Water: Municipal water
- Sewer: Municipal sewer
- Natural gas: Yes
- Hydro: Yes
- Cable: Yes
Costs and taxesTaxes $4,359 a year, HST included in the price, Hot water heater
- Taxes, 2024: $4,359 a year
- HST: HST included in the price
- Rental items: Hot water heater
- Under contract: Hot water heater
Included in the saleFridge, stove, range, washer, dryer, Hot tub
- Included: Fridge, stove, range, washer, dryer
- Not included: Hot tub
Listing detailsX12016544, Expired, Mar 13, 2025
- MLS® number: X12016544
- Status: Expired
- Listed on: Mar 13, 2025
- Days on market: 140
- Updated: Jul 31, 2025
- Possession: Flexible
- Occupied by: Owner
- Listing brokerage: Royal LePage Exchange Realty Co.
About this home
817 Waterloo Street, Saugeen Shores, ON N0H 2C2
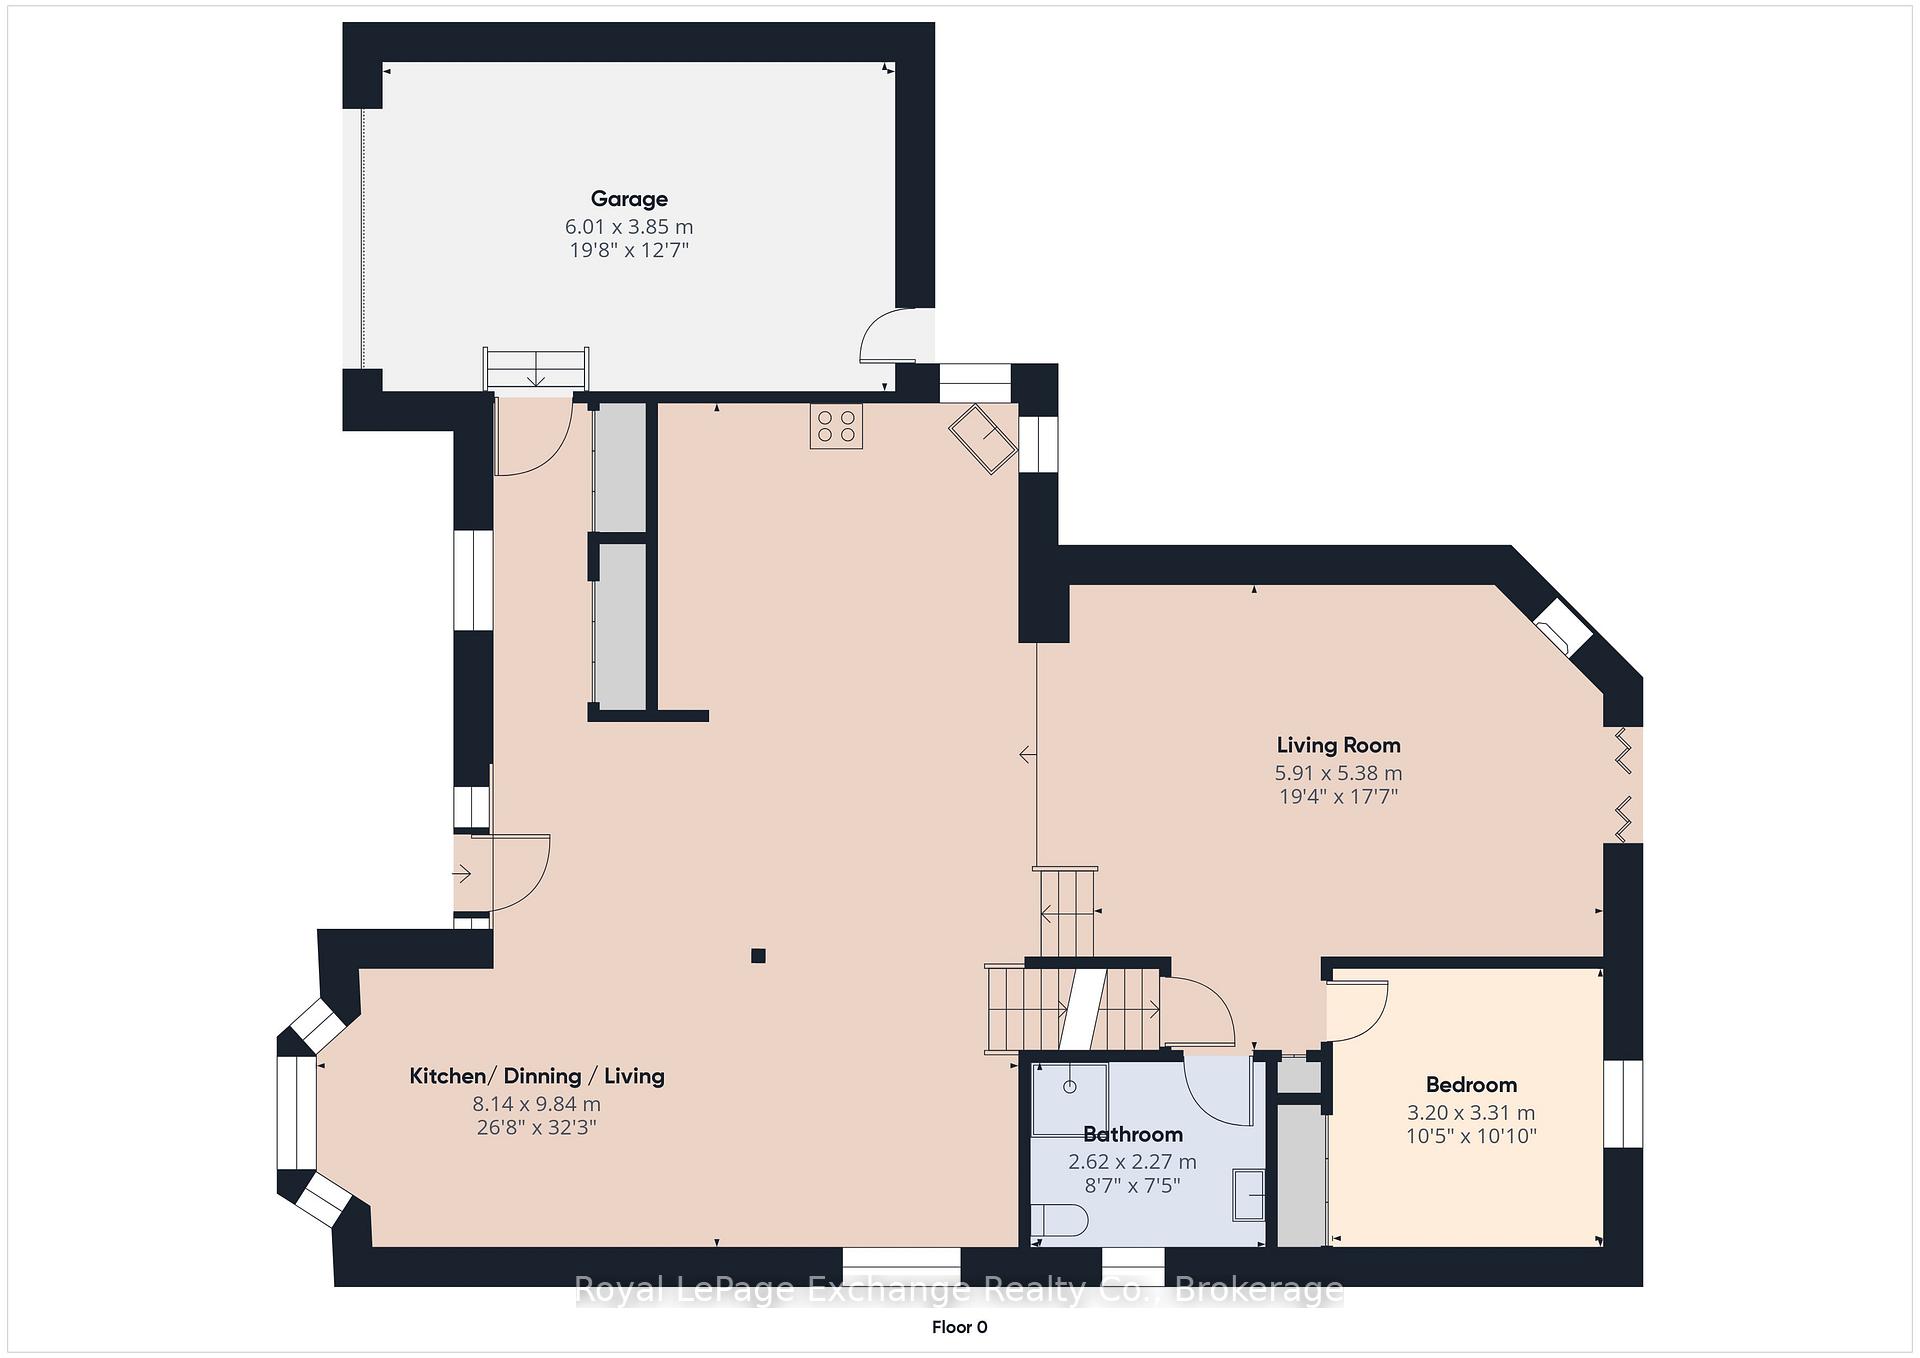
This stunning backsplit is an absolute dream for families. Fully renovated, packed with modern upgrades, and features all completed within the last 2 years. Providing 2,200 sq ft of living space, 4 bedrooms and 2 bathrooms. Open and welcoming main floor with vinyl plank flooring throughout. An entertainers dream kitchen fully renovated featuring; cafe appliances, quartz countertop, oversized island and an impressive backsplash. Upper level provides a spacious primary, 2 additional bedrooms and fully updated bathroom. Lower level family room with accent feature walls. An additional bedroom and bathroom complete this level. Basement is an excellent space for the older kids to have their own space, or shift workers to get some shut eye. Thats not all! This property will have you daydreaming. Why, because you have a backyard oasis with a in-ground pool thats less than 2 years old. An inviting space for you and your family to make memories. Book your private tour today!
Ask about this home
A HOMEH agent will answer your questions about this home.
Around this home
Daily convenience, out of 100, from the distances below
Schools nearby
School rating, out of 10.
Helpful calculators
Your HOMEH agent

"Priced 22% over the Hestimate. I would see it this week."