

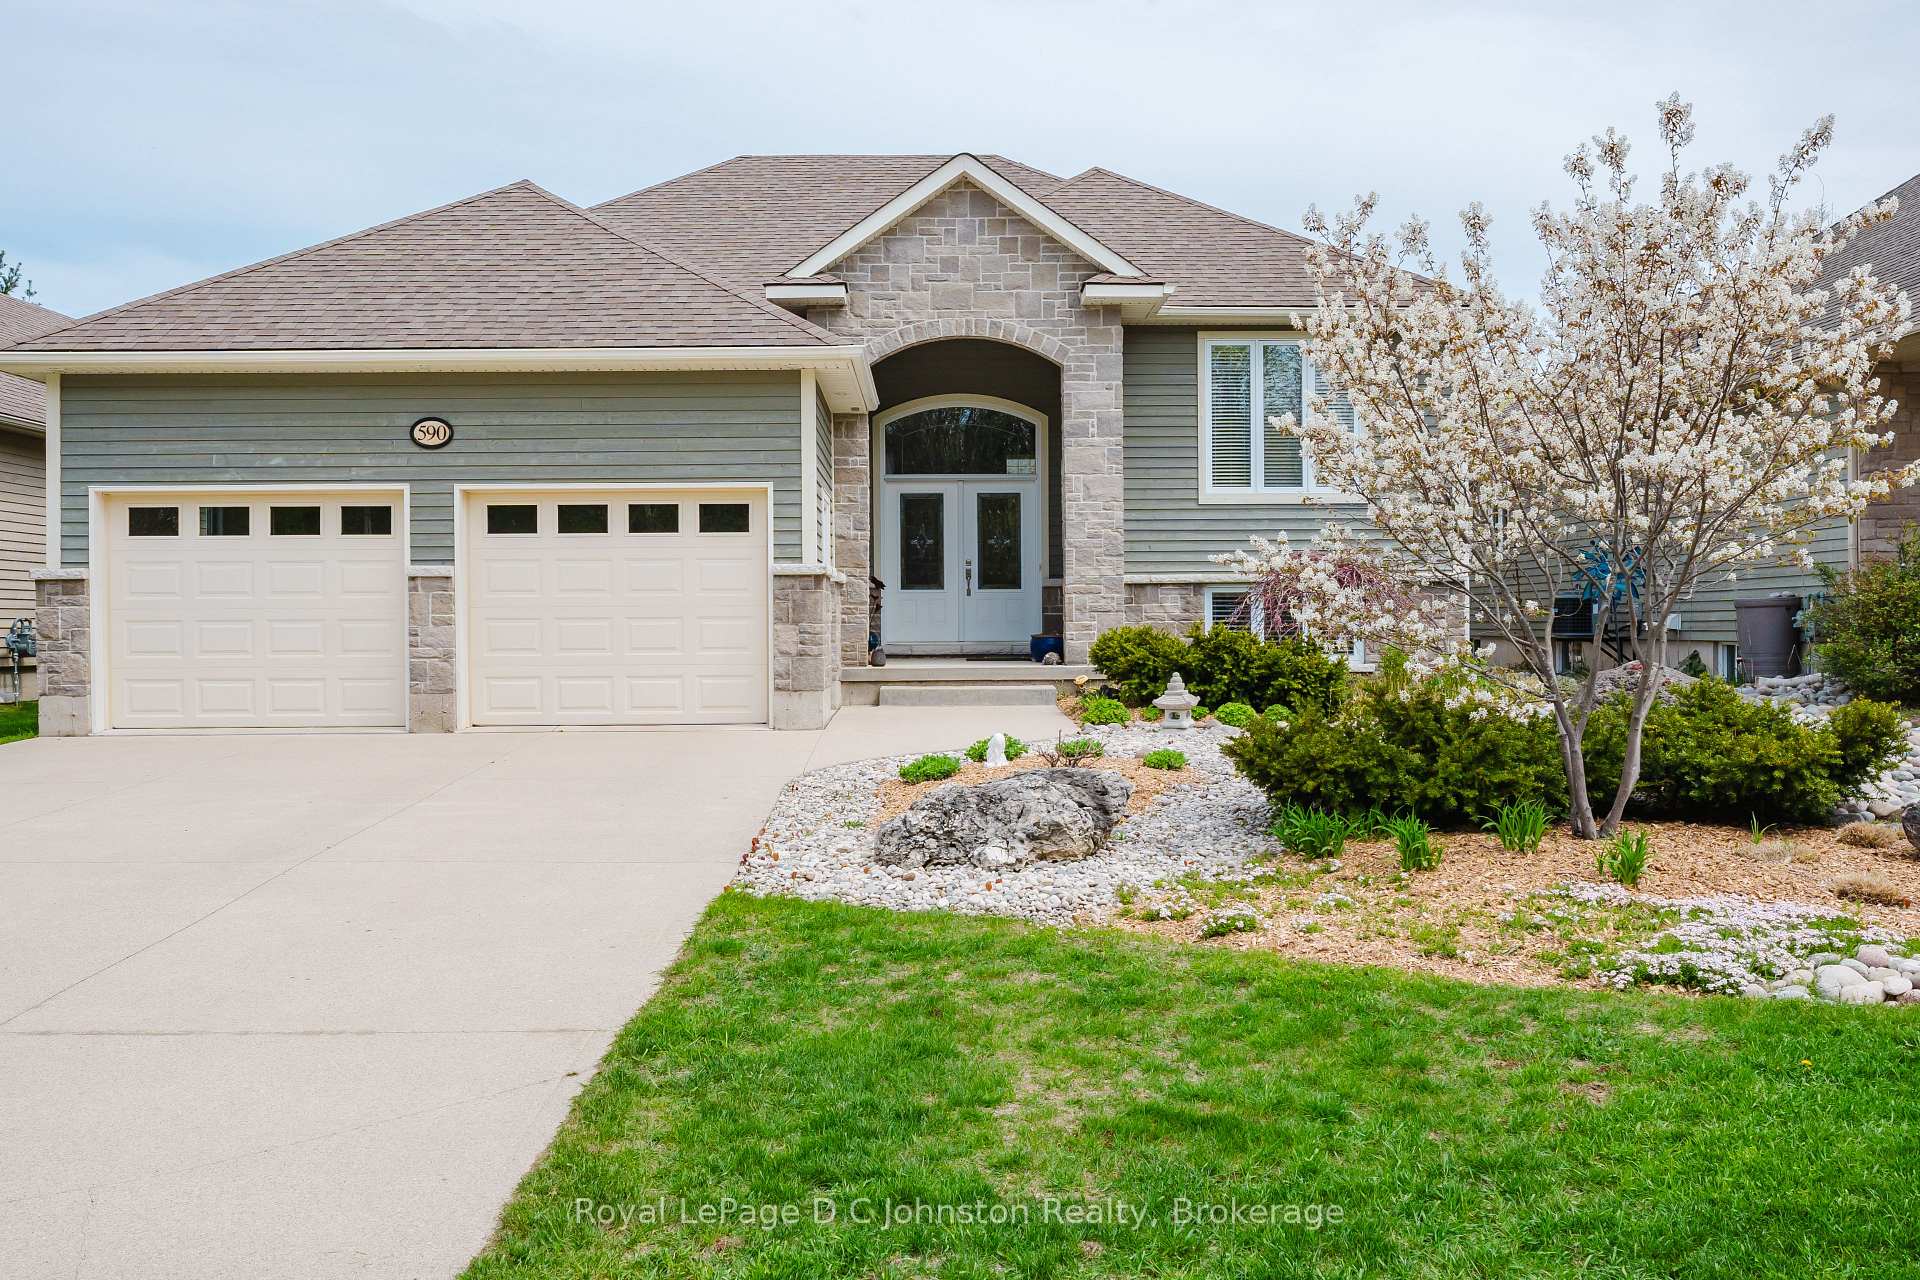
590 Creekwood Drive
590 Creekwood Drive
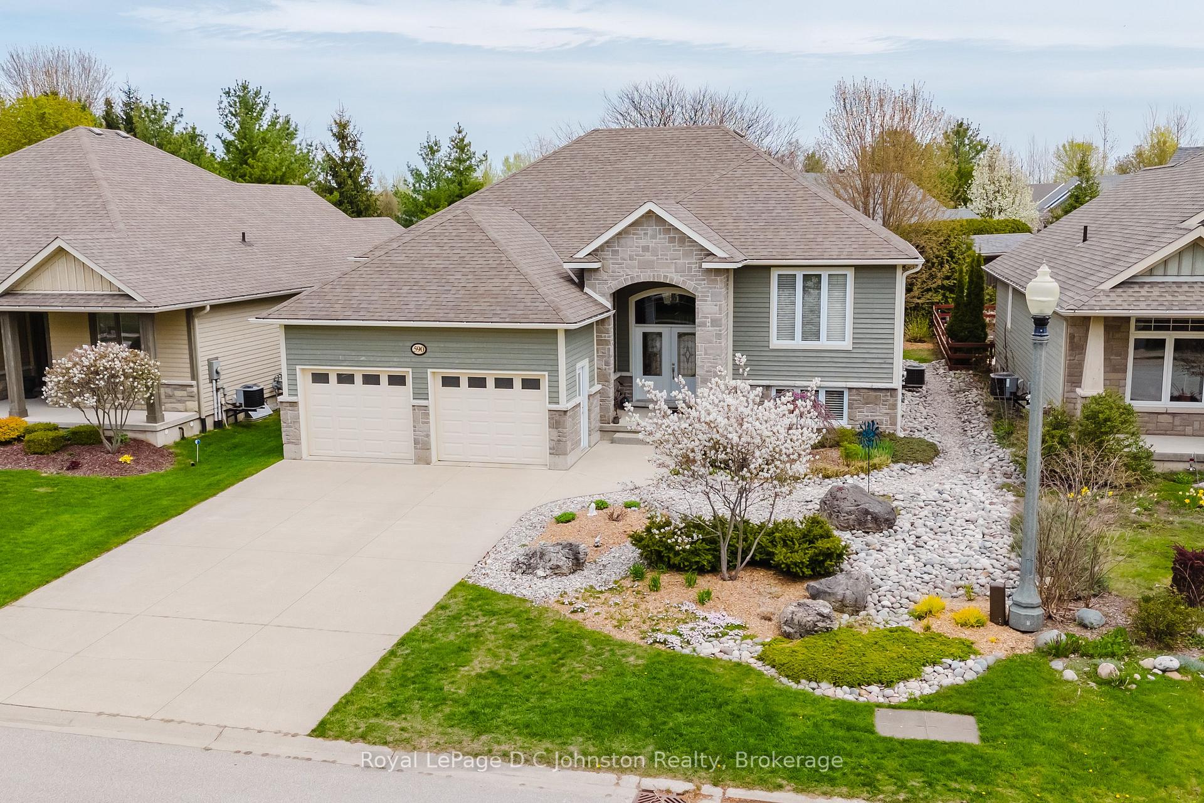
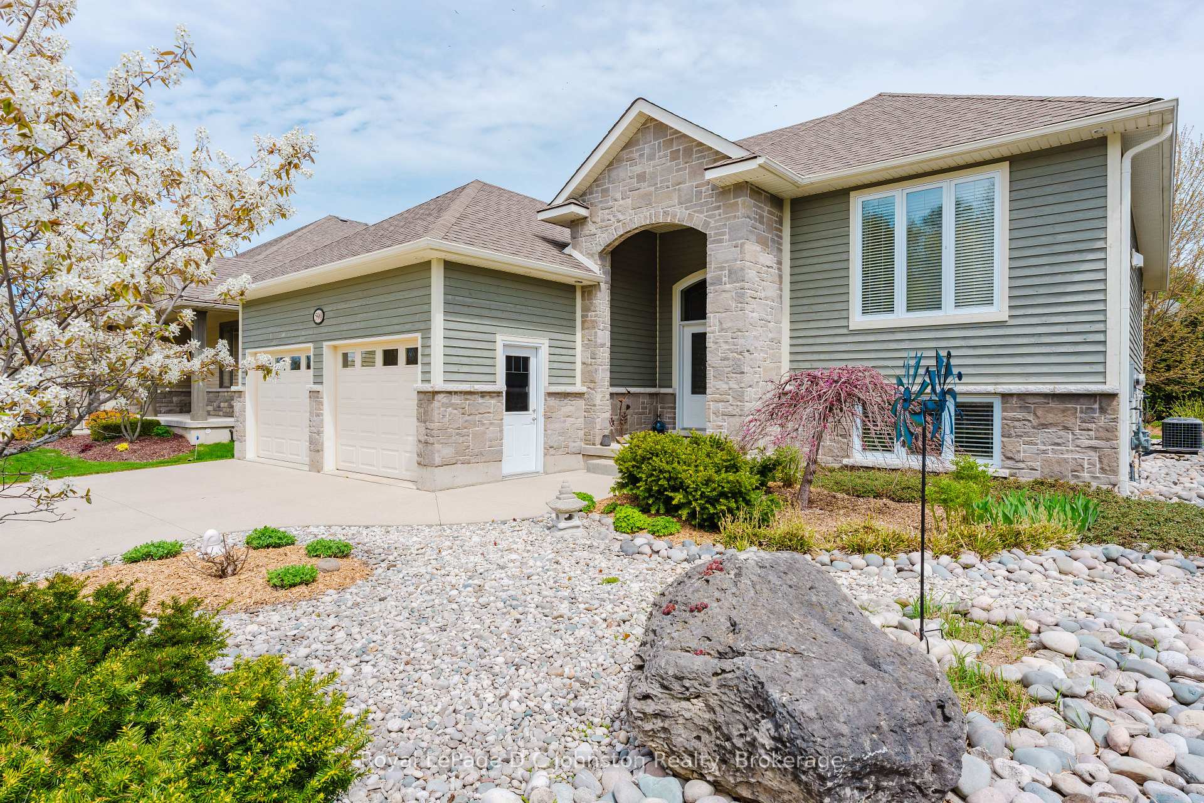
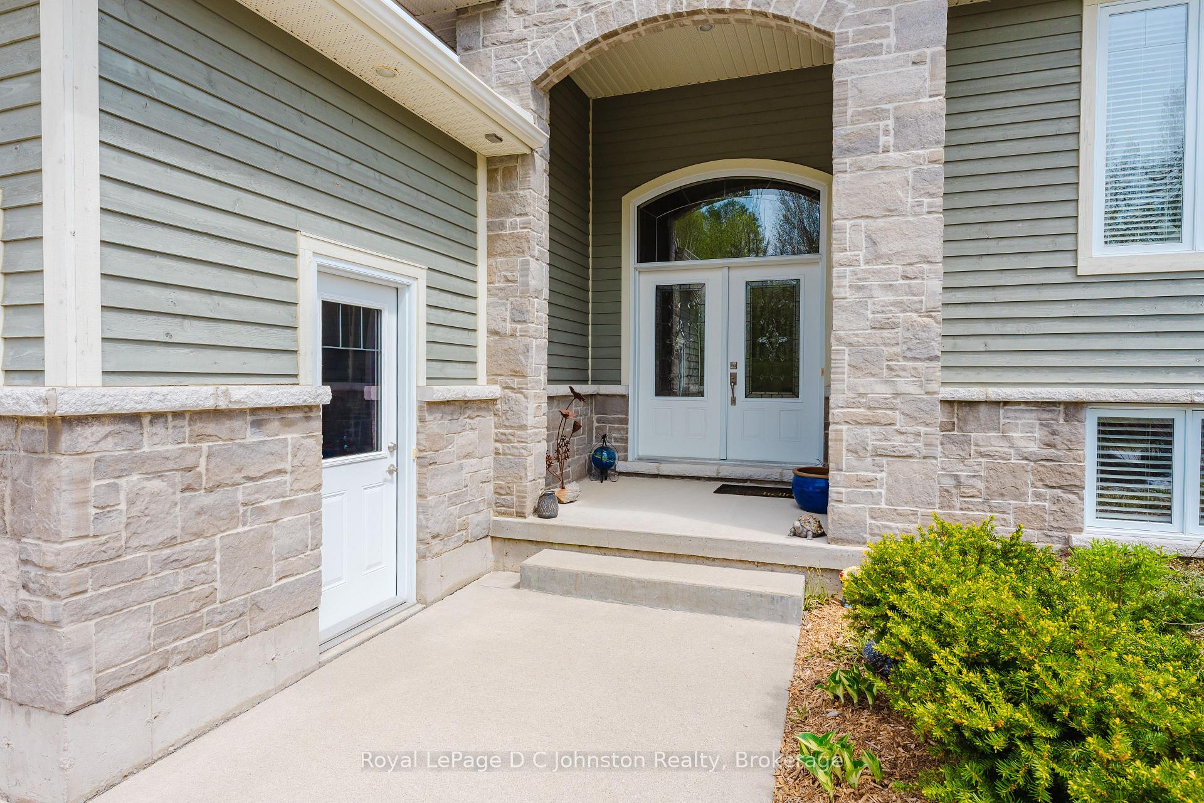
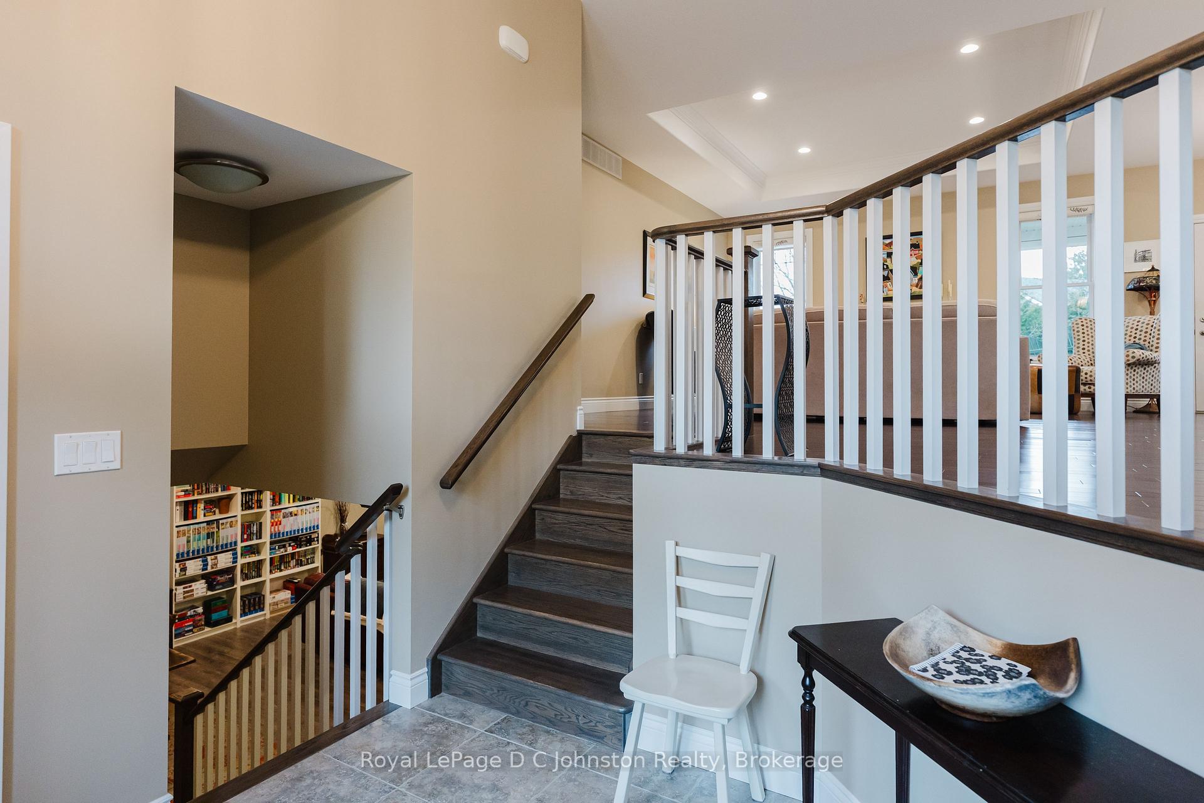 See all 50 photos
Property history
Facts and features
- BasementFinished
- Age of home6–15 years
- Water, sewerMunicipal
- Lot shapeRectangular
- Hardwood floors
- Fireplace
- Central air
The homeDetached, Bungalow-raised, Age 6–15 years
- Type: Detached
- Style: Bungalow-raised
- Age: 6–15 years
- Living space: 1,500–2,000 sq ft
- Basement: Finished, full
- View: Trees/woods, garden
InsideFireplace Yes, natural gas, living room, Tile, Hardwood, Heated, Lower level
- Fireplace: Yes, natural gas, living room
- Flooring: Tile, Hardwood, Heated
- Laundry: Lower level
- Features: Air exchanger, auto garage door remote, carpet free, central vacuum, water heater owned, primary bedroom - main floor, on demand water heater
- Rooms above ground: 6
- Rooms in the basement: 5
- Bedrooms: 2 + 2 in the basement
- Bathrooms: 3
- Kitchens: 1
- Family room: Yes
Outside and lotStone, wood, Asphalt shingle, Poured concrete
- Exterior: Stone, wood
- Roof: Asphalt shingle
- Foundation: Poured concrete
- Size: 57.58 × 108.27 ft
- Shape: Rectangular
Parking2 Garage, Attached, Private double
- Spaces: 2 Garage
- Garage: Attached
- Driveway: Private double
Heating, water and powerForced air, gas, Central air, Municipal water
- Heating: Forced air, gas
- Cooling: Central air
- Water: Municipal water
- Sewer: Municipal sewer
- Natural gas: Yes
- Hydro: Yes
- Cable: Available
- Telephone: Available
Costs and taxesTaxes $5,746 a year, HST included in the price, Rental items None
- Taxes, 2024: $5,746 a year
- HST: HST included in the price
- Rental items: None
Included in the saleFridge, stove, dishwasher, washer, dryer, window coverings, light fixtures, garage door openers and remotes, central vacuum and attachments, Not included None
- Included: Fridge, stove, dishwasher, washer, dryer, window coverings, light fixtures, garage door openers and remotes, central vacuum and attachments
- Not included: None
NearbyBeach, greenbelt/conservation, hospital, rec./commun.centre, school bus route
- Close to: Beach, greenbelt/conservation, hospital, rec./commun.centre, school bus route
Listing detailsX12153006, Sold, May 15, 2025
- MLS® number: X12153006
- Status: Sold
- Listed on: May 15, 2025
- Days on market: 3
- Updated: May 18, 2025
- Possession: 60-89 days
- Occupied by: Vacant
- Listing brokerage: Royal LePage D C Johnston Realty
About this home
590 Creekwood Drive, Saugeen Shores, ON N0H 2L0
Located at 590 Creekwood Drive in Southampton, this spectacular raised bungalow exudes charm and curb appeal, nestled in a sought-after neighborhood on one of the most picturesque streets in Southampton. Offering easy access to nearby nature trails and sandy beaches, this home is perfectly positioned for outdoor enthusiasts. Situated on a prime lot with a view of green space across the street, this modern and timeless residence was built in 2011. Upon entry, you are welcomed by a spacious foyer that sets the tone for the rest of the home. The large great room features a trayed 9 foot ceiling, a cozy gas fireplace, and gleaming hardwood floors, creating a perfect space for relaxation and gatherings. The open concept dining area seamlessly transitions to a private covered deck, ideal for enjoying outdoor meals or simply unwinding. The stunning white kitchen is a chef's dream, boasting granite counters, a tiled backsplash, and a convenient breakfast bar. The primary bedroom is a luxurious retreat, offering a spacious walk-in closet and an enviable ensuite. Additionally, the main floor includes a powder room and another versatile space that can serve as a bedroom, den, or office with custom built-ins. Moving to the lower level, the floors are heated by a gas boiler, ensuring comfort throughout. Here, you will find two more bedrooms, a large, light-filled family room, a three-piece bath with laundry facilities, and ample storage areas. The outdoor space is a true oasis, featuring professionally designed landscaping, flowering trees and shrubs, and low-maintenance perennial gardens. Completing this exceptional property is a convenient attached double garage and a concrete drive. Don't miss the opportunity to own this quality-built, feature-filled home that perfectly combines style, comfort, and functionality.
Ask about this home
A HOMEH agent will answer your questions about this home.
Around this home
Daily convenience, out of 100, from the distances below
Schools nearby
School rating, out of 10.
Helpful calculators
Your HOMEH agent

"I would see it this week."