

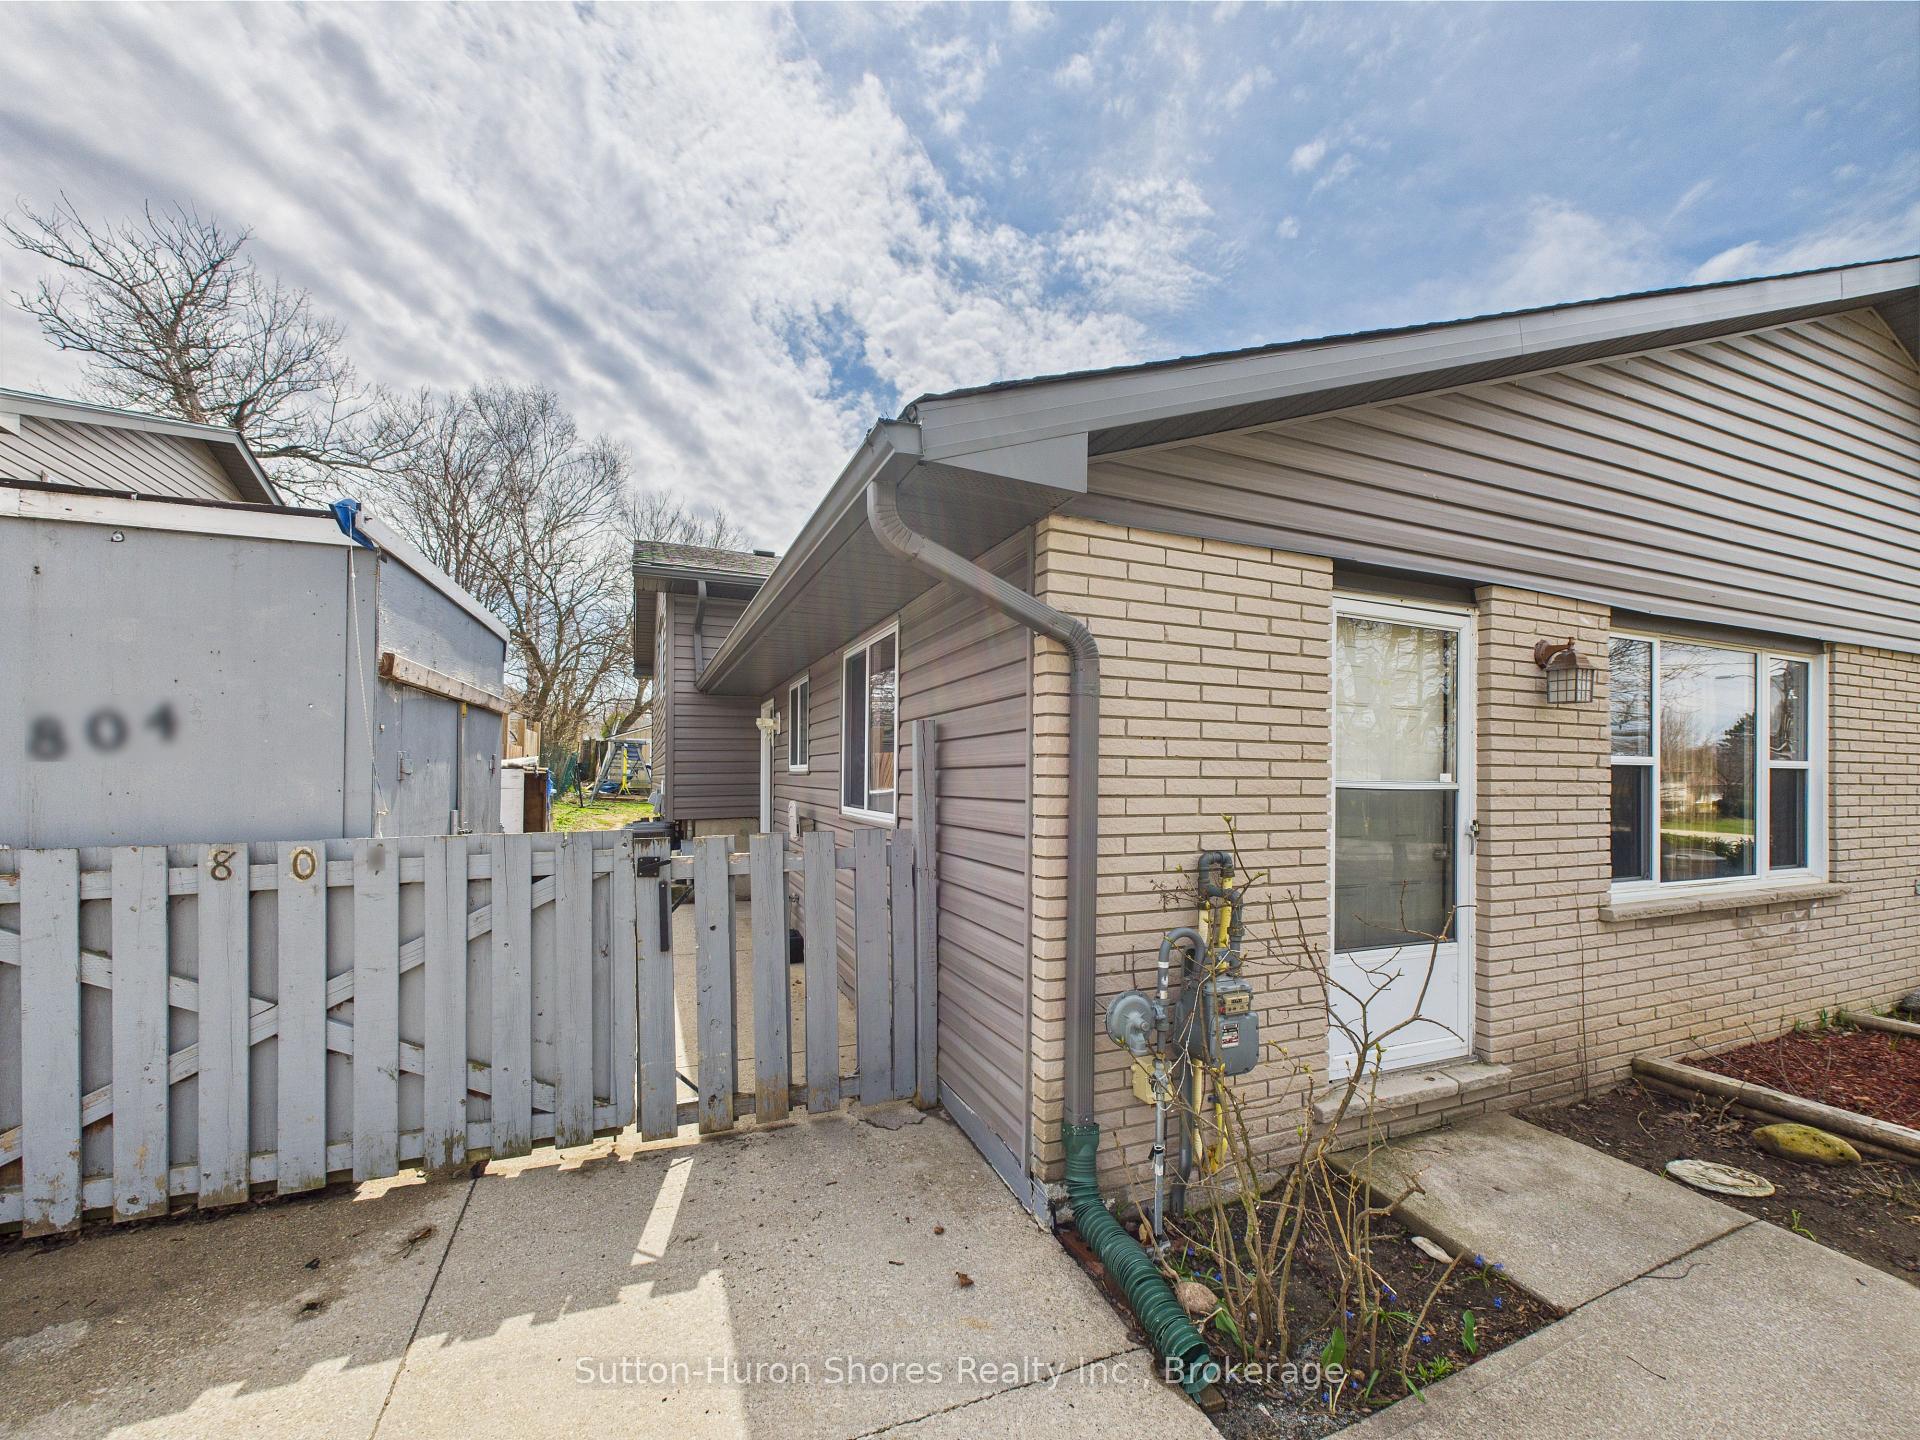
804 River Street
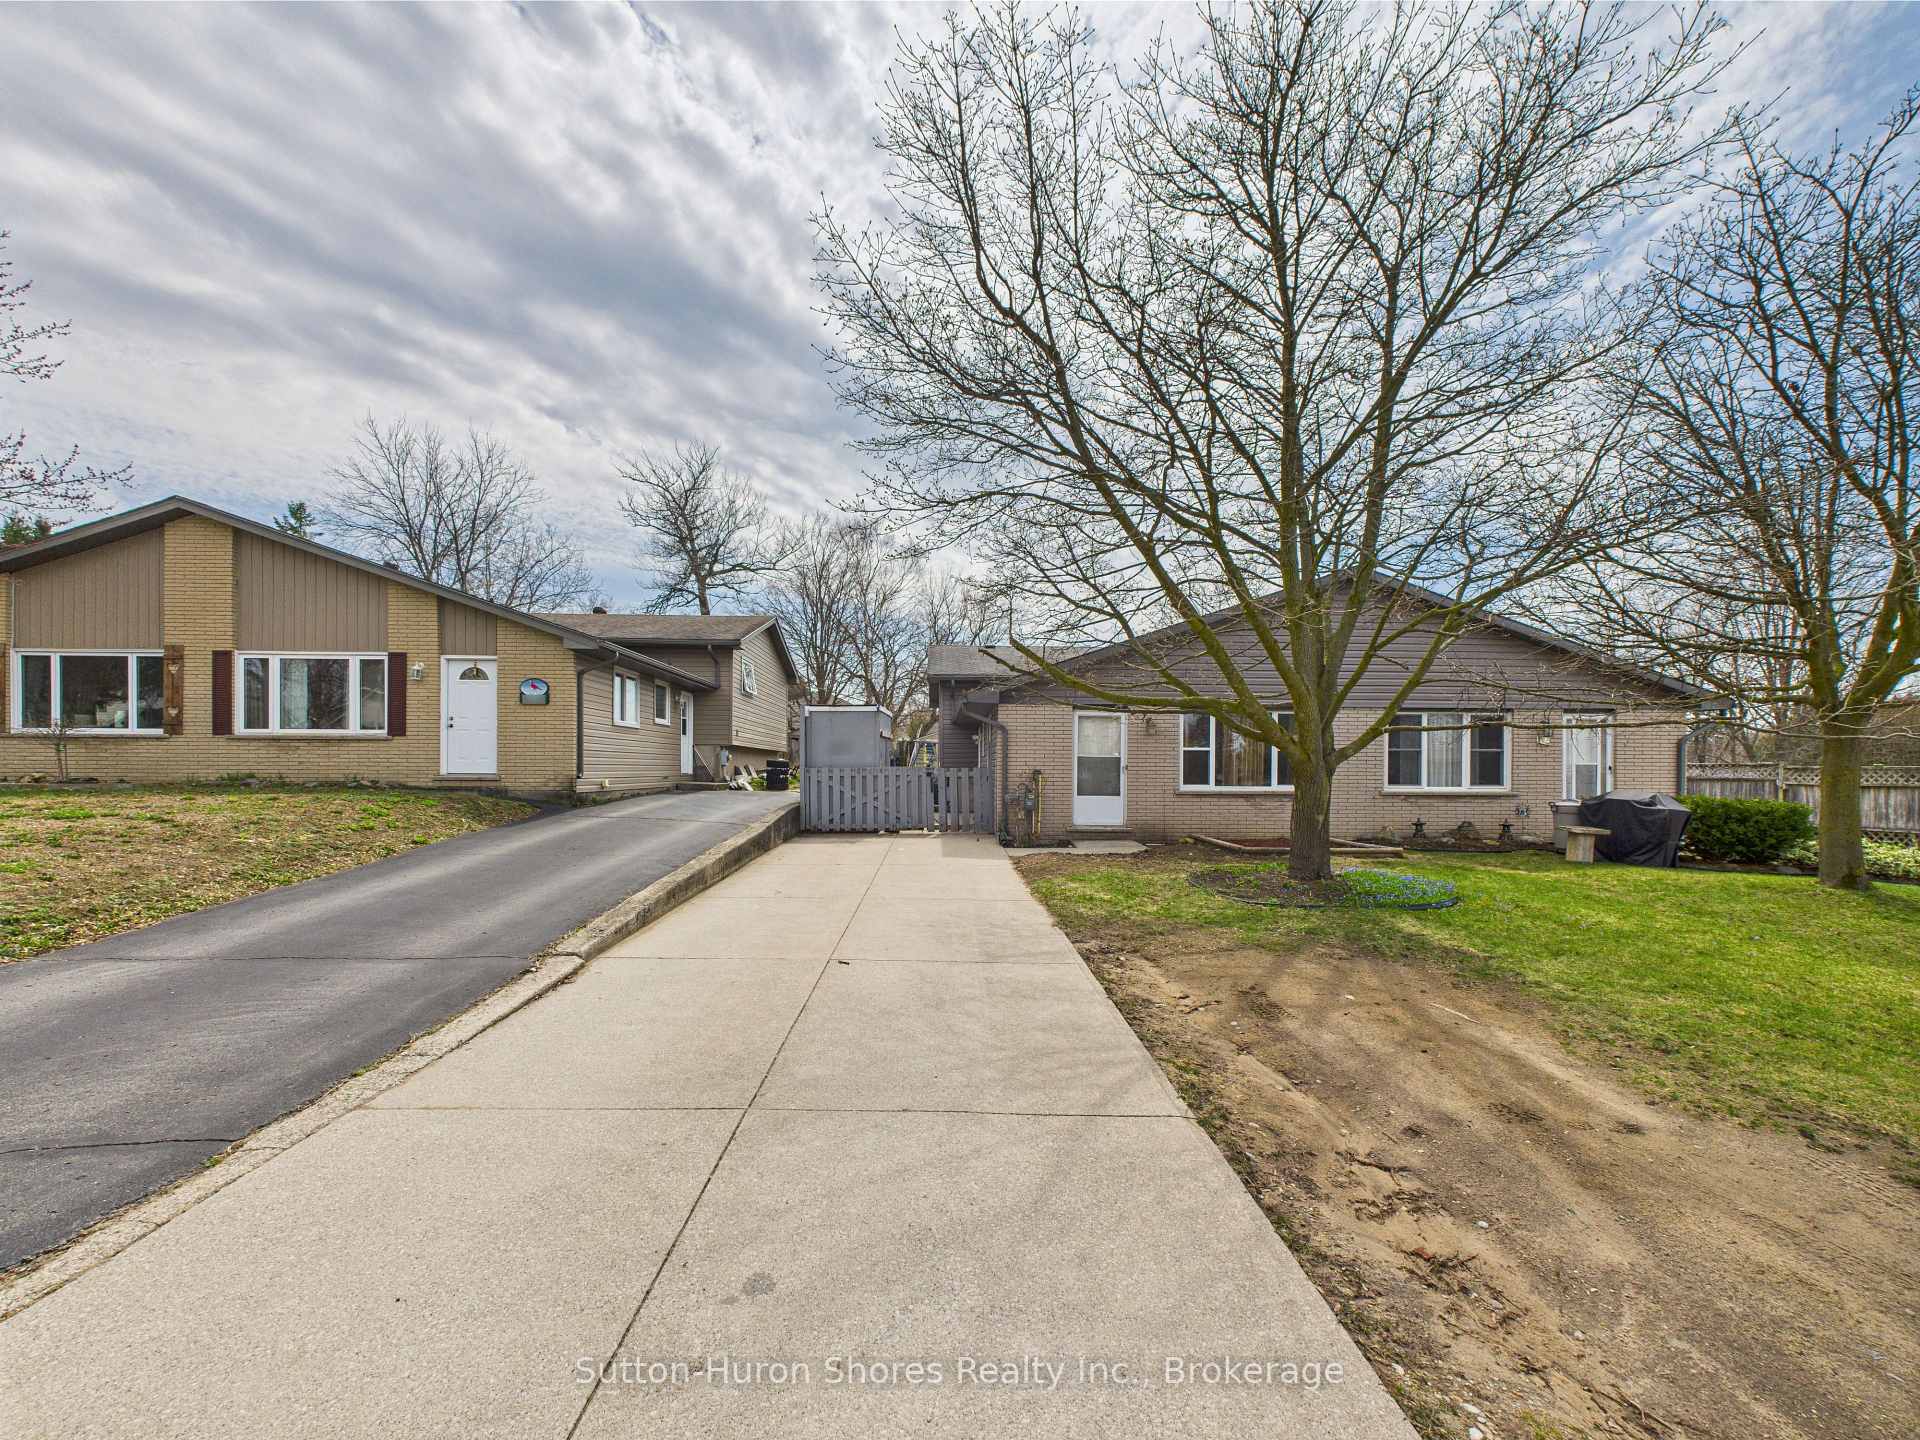
804 River Street
 See all 22 photos
Property history
Facts and features
- BasementPartial
- Water, sewerMunicipal
- HeatingForced air
- CoolingCentral air
- Central air
The homeSemi-Detached, Backsplit 3, 700–1,100 sq ft
- Type: Semi-Detached
- Style: Backsplit 3
- Living space: 700–1,100 sq ft
- Basement: Partial basement
InsideWater meter, water heater, storage, Rooms above ground 6, Rooms in the basement 5
- Features: Water meter, water heater, storage
- Rooms above ground: 6
- Rooms in the basement: 5
- Bedrooms: 3
- Bathrooms: 2
- Kitchens: 1
Outside and lotVinyl siding, Shingles, Poured concrete
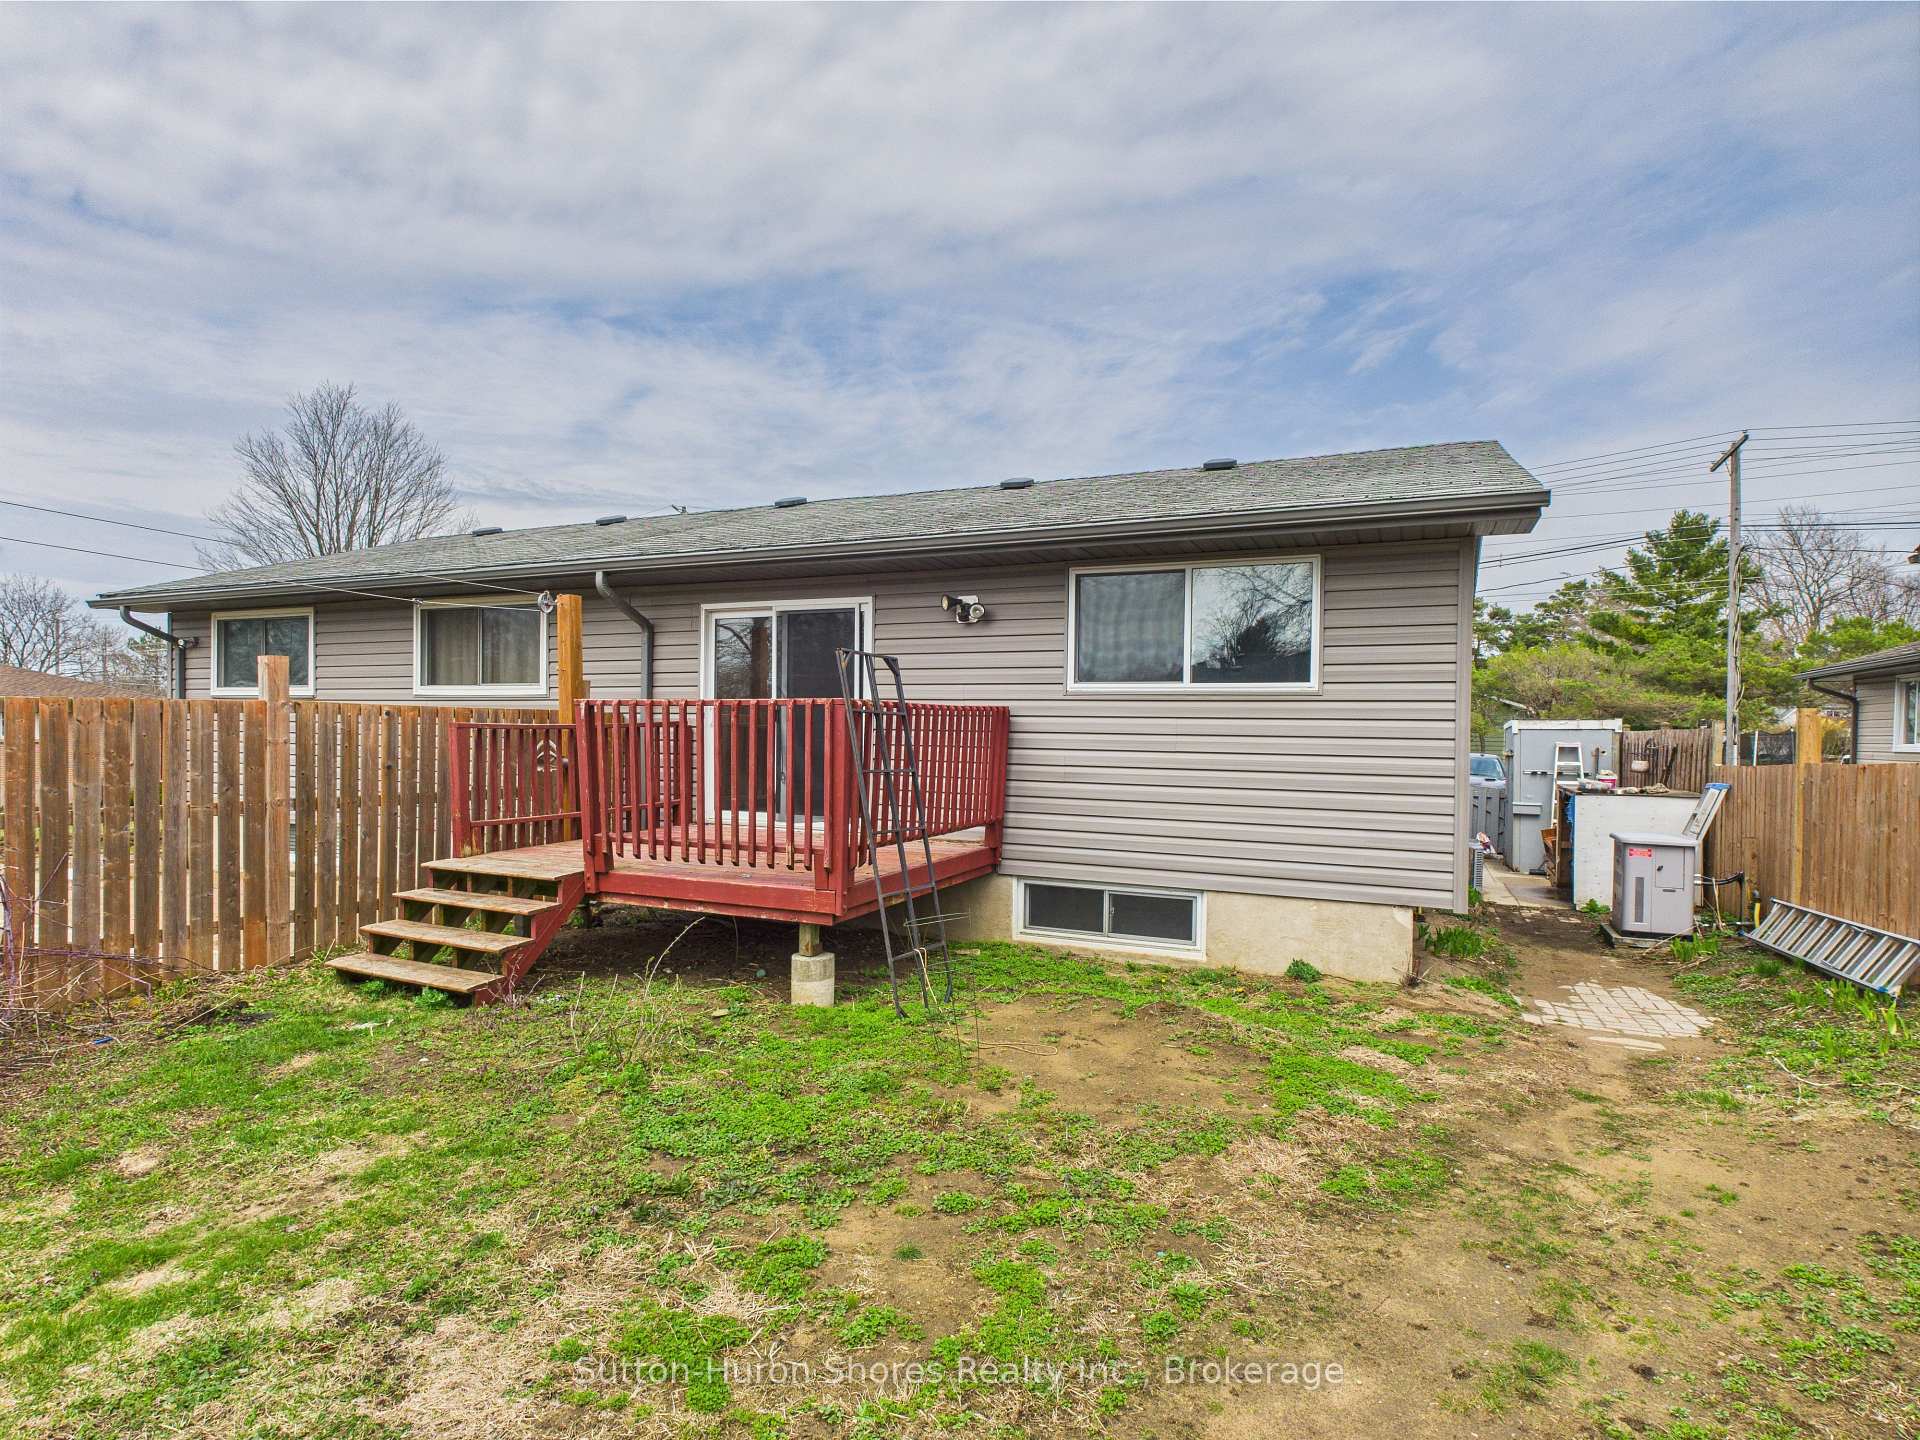
- Exterior: Vinyl siding
- Roof: Shingles
- Foundation: Poured concrete
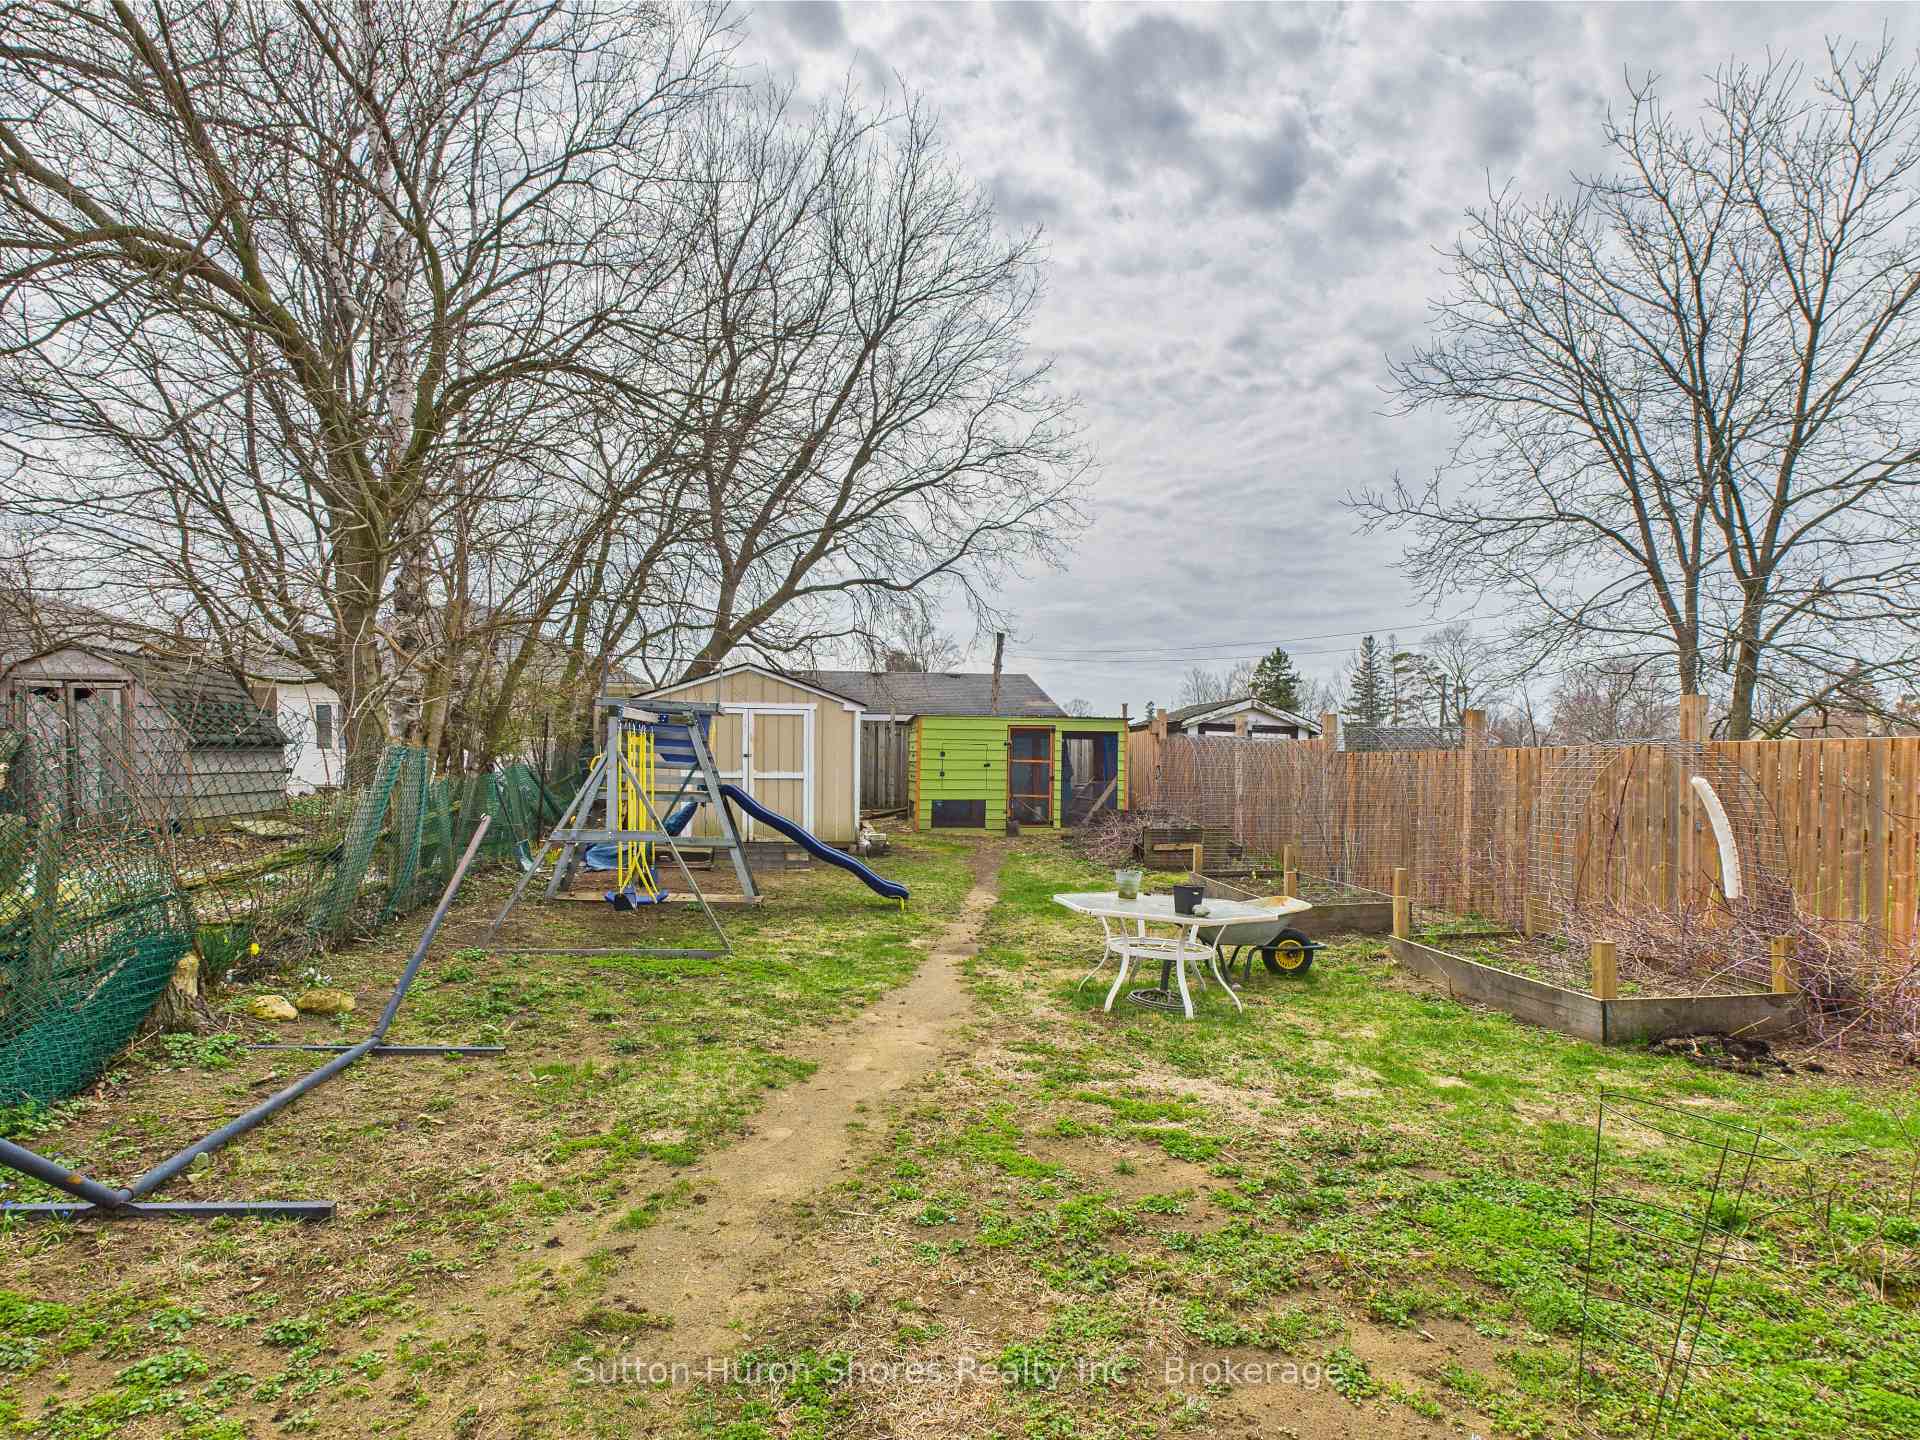
- Size: 33.57 × 131.95 ft
- Zoning: R2
Parking2 Parking
- Spaces: 2 Parking
Heating, water and powerForced air, gas, Central air, Municipal water
- Heating: Forced air, gas
- Cooling: Central air
- Water: Municipal water
- Sewer: Municipal sewer
- Natural gas: Yes
- Hydro: Yes
- Cable: Available
- Telephone: Available
Costs and taxesTaxes $2,311 a year, HST included in the price, Hot water tank
- Taxes, 2024: $2,311 a year
- HST: HST included in the price
- Rental items: Hot water tank
Included in the saleFridge, stove, washer, dryer, remaining window coverings, Not included None
- Included: Fridge, stove, washer, dryer, remaining window coverings
- Not included: None
Listing detailsX12107332, Sold, Apr 28, 2025
- MLS® number: X12107332
- Status: Sold
- Listed on: Apr 28, 2025
- Days on market: 25
- Updated: May 23, 2025
- Possession: 2025-05-31 / Immediate
- Occupied by: Vacant
- Listing brokerage: Sutton-Huron Shores Realty Inc.
About this home
804 River Street, Saugeen Shores, ON N0H 2C4
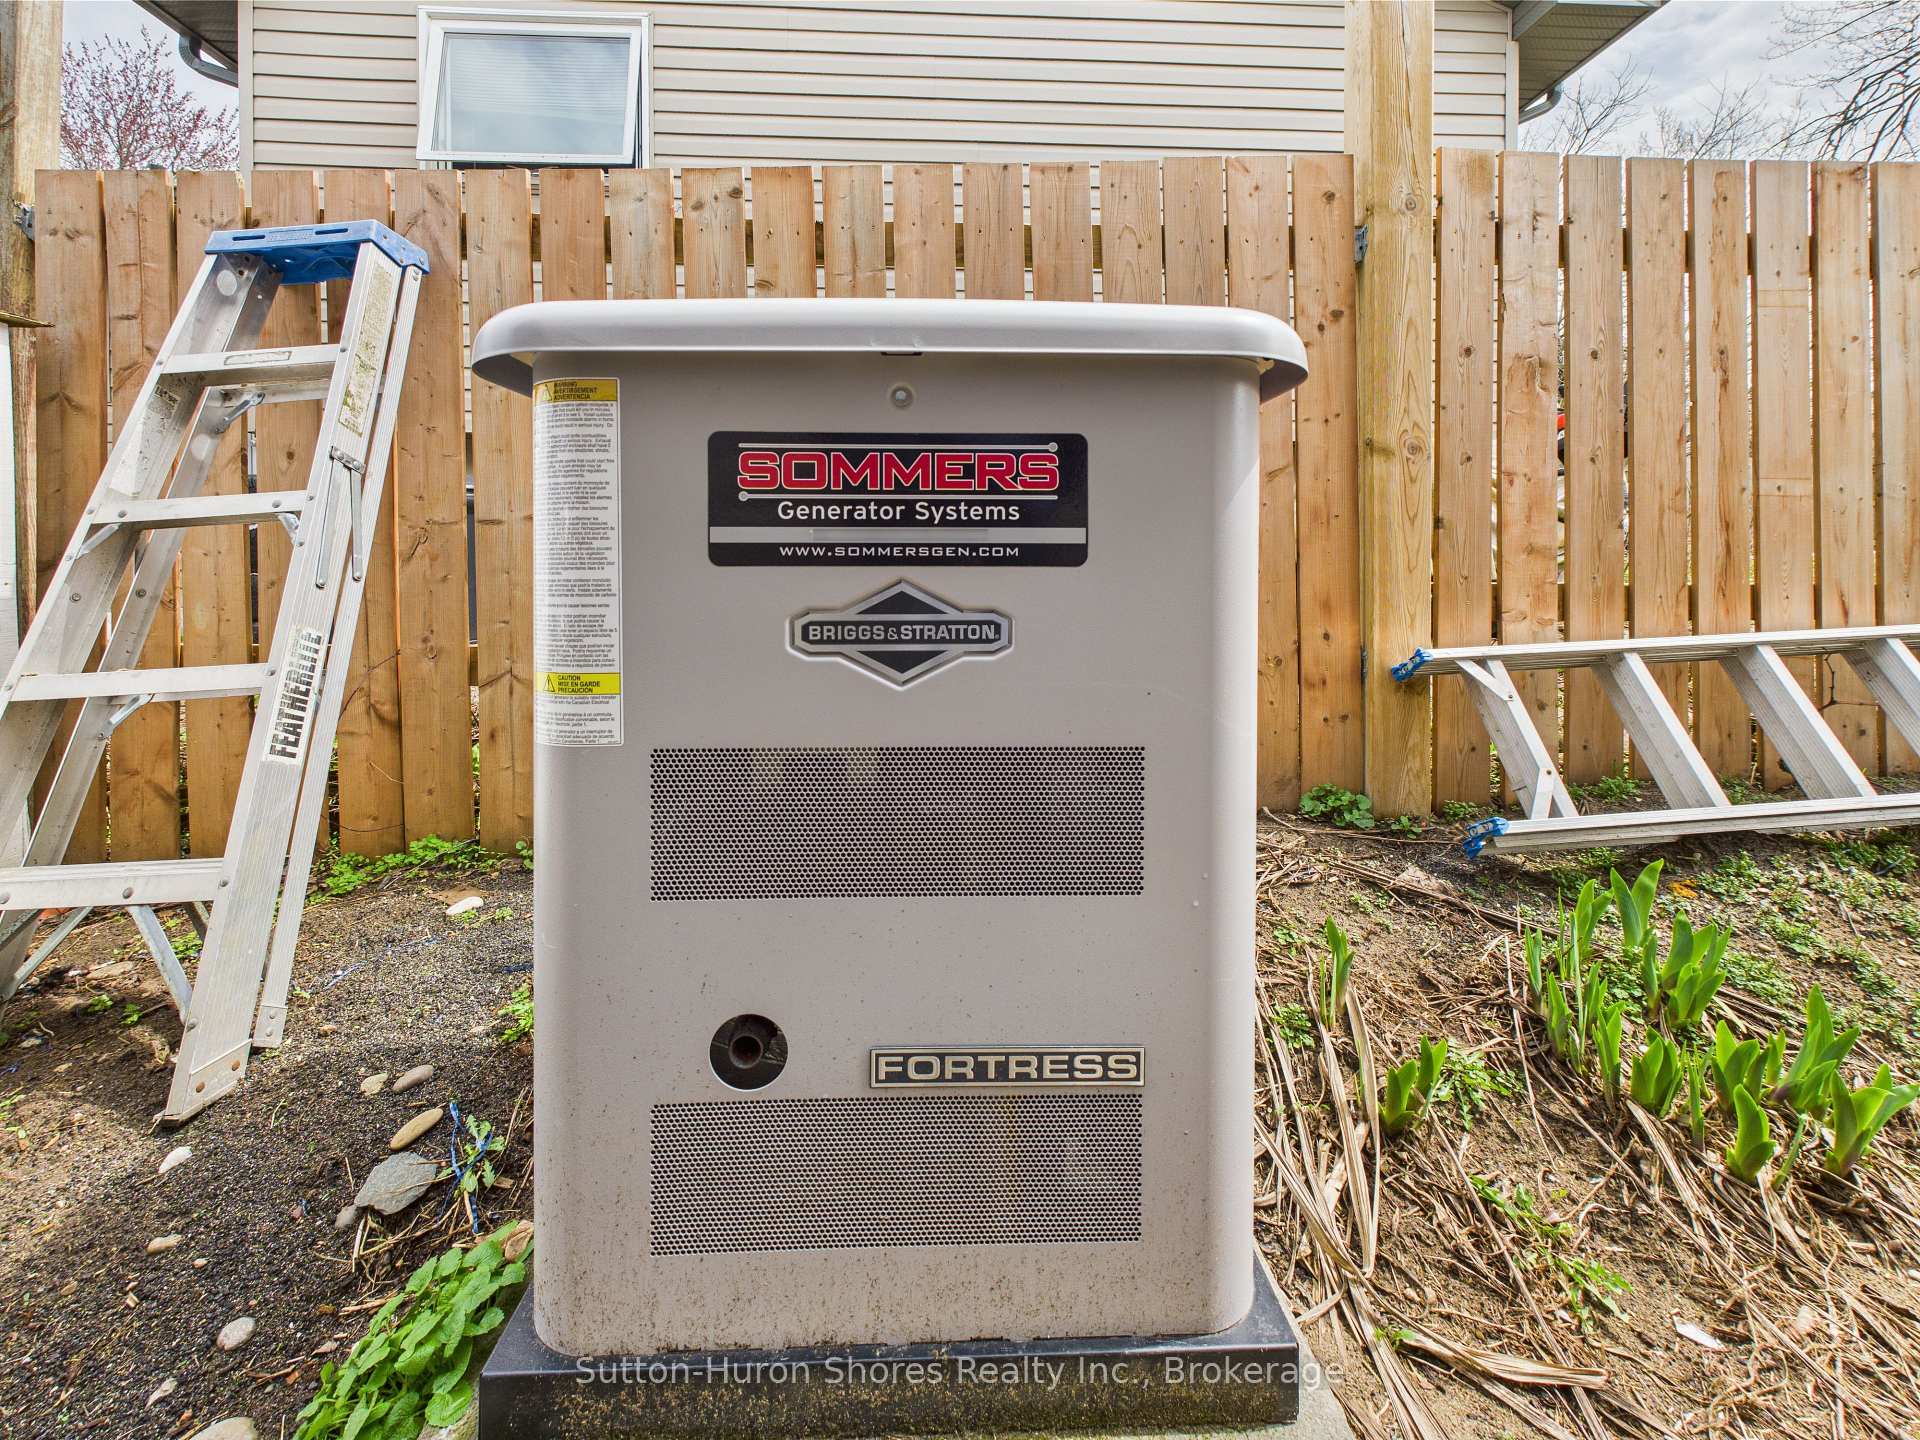
Welcome to this charming 3-bedroom, 2-bathroom semi-detached home the perfect opportunity for first-time buyers or investors looking to add their personal touch! This solid home offers peace of mind with major updates already completed, including a new gas furnace, central air conditioning, updated breaker panel, brand-new siding, and a full home gas generator that ensures peace of mind with automatic backup power. Inside, the bright galley-style kitchen features a stylish butcher block countertop, ready for you to add your finishing touches and make it truly your own. The walls have already been prepped for painting, giving you a head start to personalize the space exactly how you envision it. The home also boasts a fully fenced backyard ideal for kids, pets, or simply enjoying your own private outdoor space. With a functional layout, great bones, and the big-ticket items taken care of, this property is the perfect canvas to create your dream home. If you're looking for a property with incredible potential in a great location, don't miss your chance to make this one yours!
Ask about this home
A HOMEH agent will answer your questions about this home.
Around this home
Daily convenience, out of 100, from the distances below
Schools nearby
School rating, out of 10.
Helpful calculators
Your HOMEH agent

"I would see it this week."