

340 McLean Crescent
340 McLean Crescent
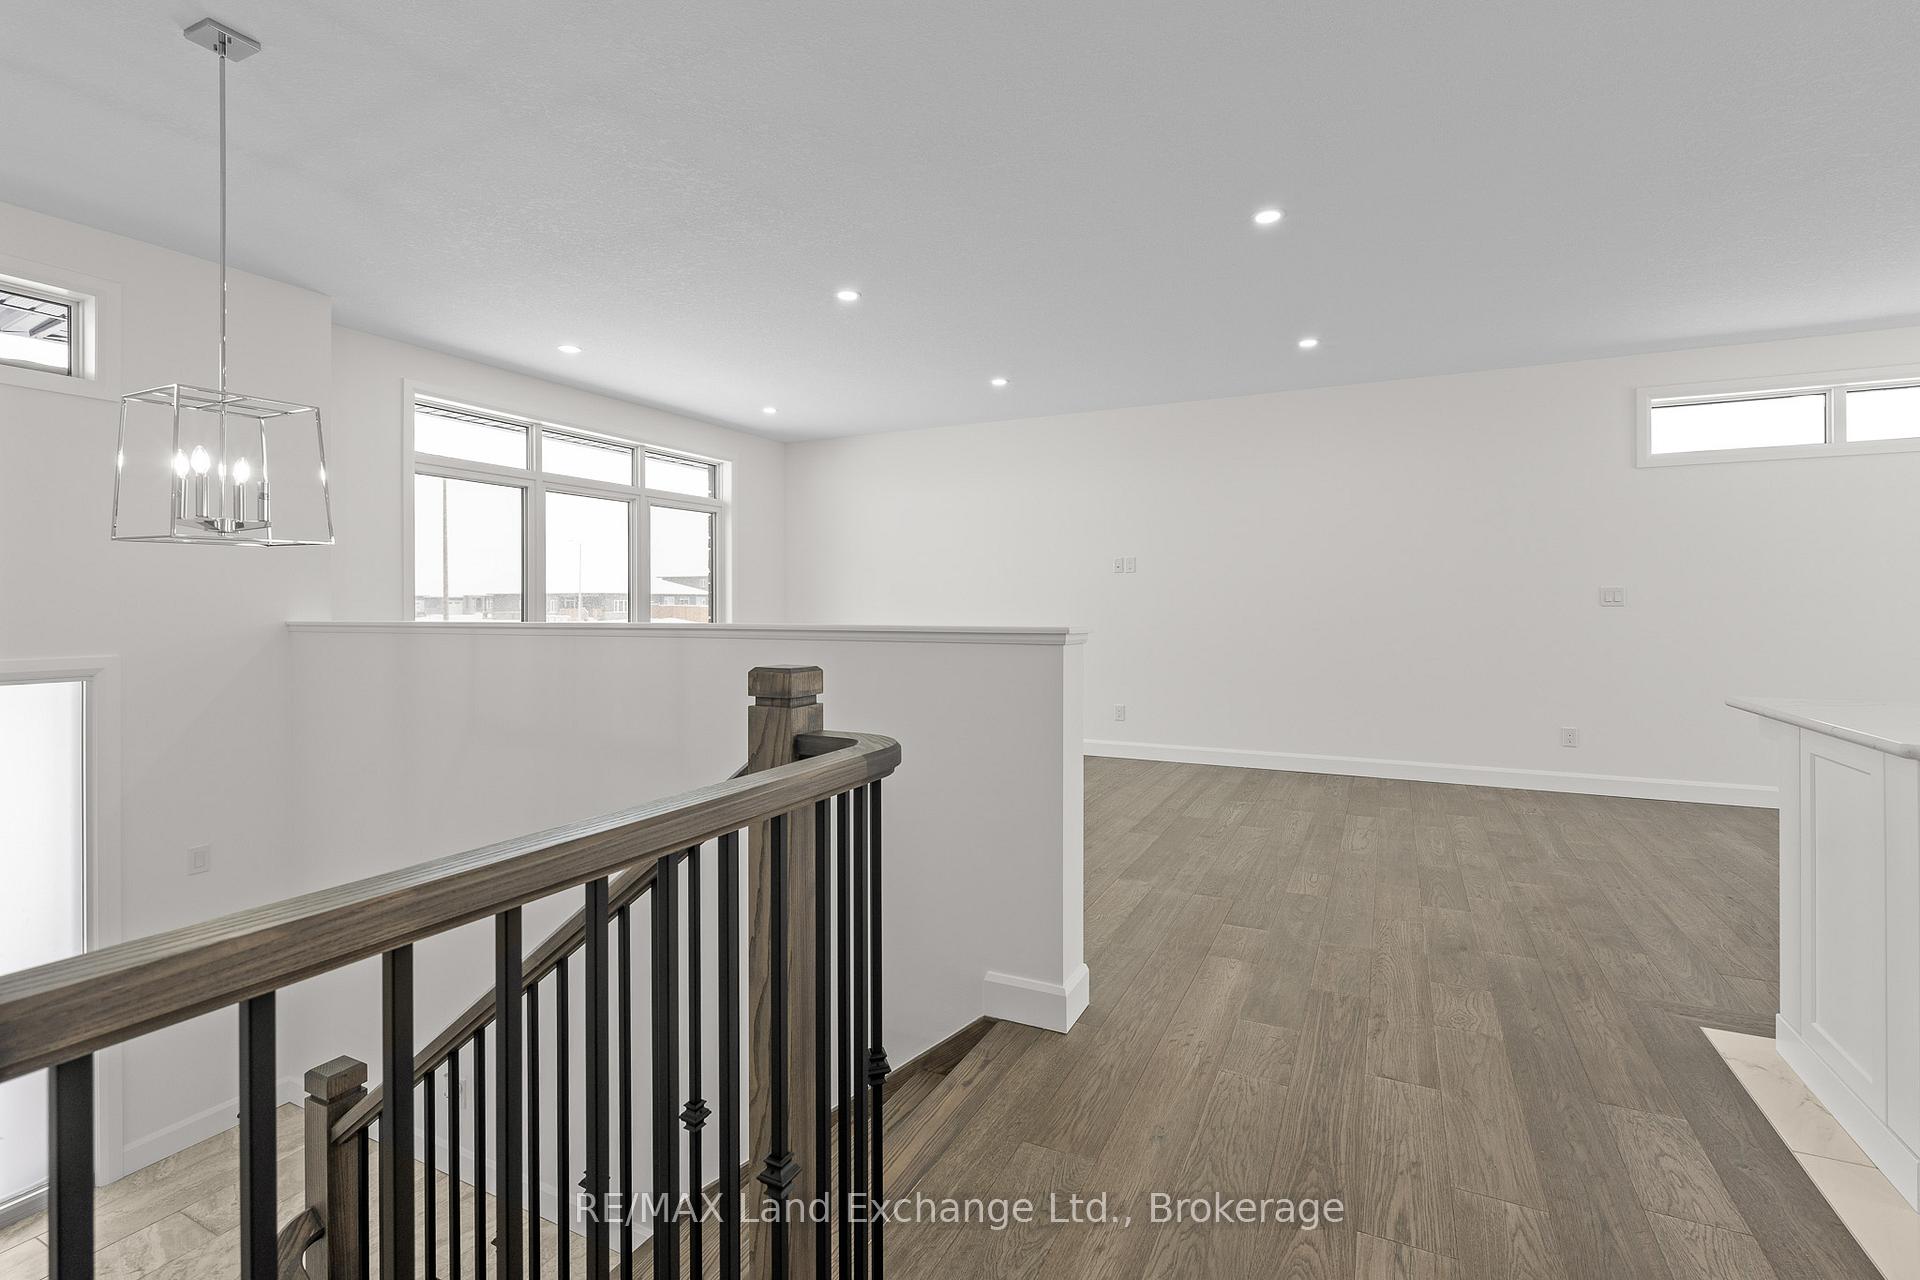 See all 44 photos
Property history
Facts and features
- BasementFinished
- Age of homeNew
- Water, sewerMunicipal
- HeatingForced air
- Central air
The homeDetached, Bungalow-raised, New
- Type: Detached
- Style: Bungalow-raised
- Age: New
- Living space: 1,100–1,500 sq ft
- Basement: Full, finished
InsideSump pump, air exchanger, on demand water heater, primary bedroom - main floor, Rooms above ground 6, Rooms in the basement 4
- Features: Sump pump, air exchanger, on demand water heater, primary bedroom - main floor
- Rooms above ground: 6
- Rooms in the basement: 4
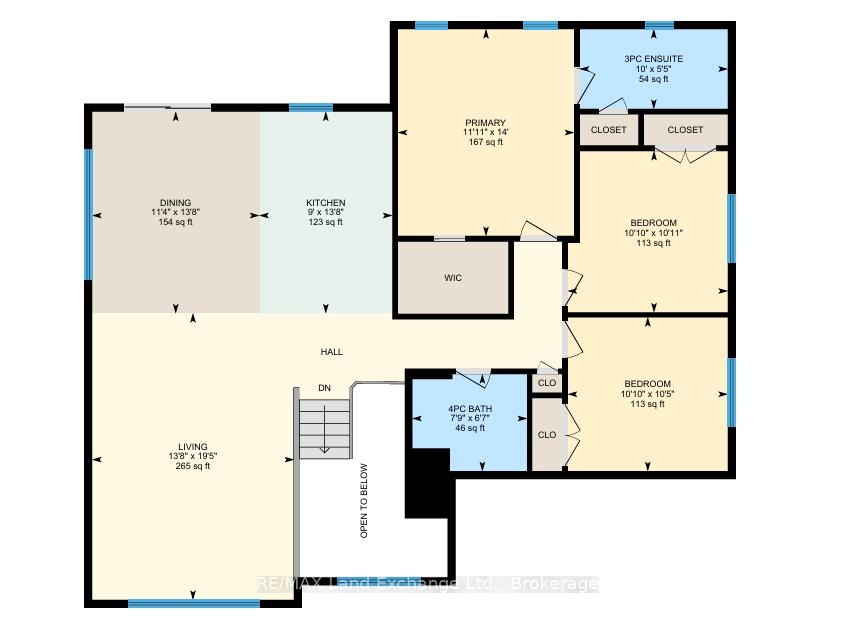
- Bedrooms: 3 + 2 in the basement
- Bathrooms: 3
- Kitchens: 1
- Family room: Yes
Outside and lotStone, Shingles, Poured concrete
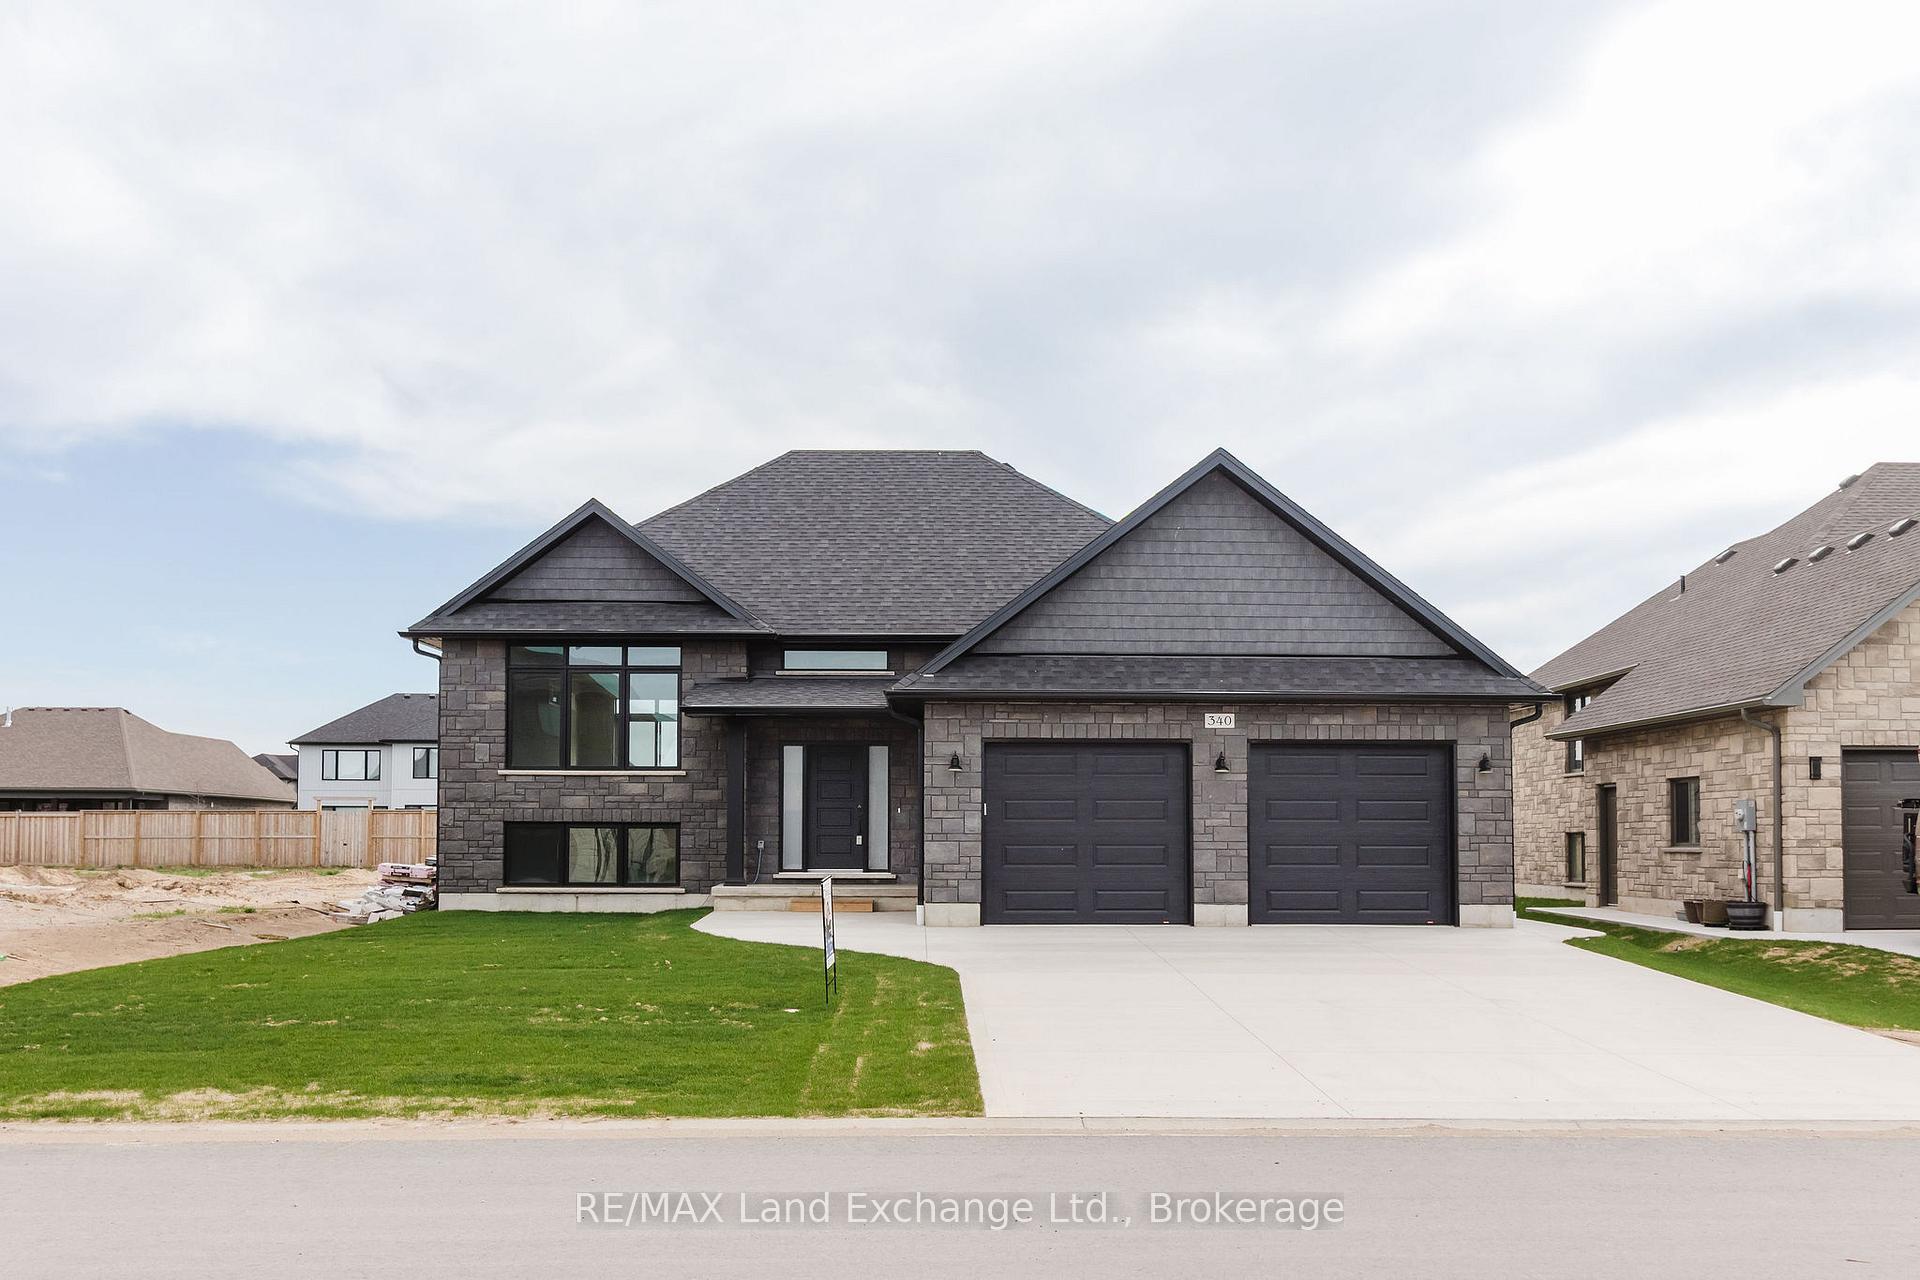
- Exterior: Stone
- Roof: Shingles
- Foundation: Poured concrete
- Features: Deck
- Size: 62.68 × 131.24 ft
Parking2 Garage, Attached, Private double
- Spaces: 2 Garage
- Garage: Attached
- Driveway: Private double
Heating, water and powerForced air, gas, Central air, Municipal water
- Heating: Forced air, gas
- Cooling: Central air
- Water: Municipal water
- Sewer: Municipal sewer
Costs and taxesHST included in the price, Water heater, On demand water heater
- HST: HST included in the price
- Rental items: Water heater
- Under contract: On demand water heater
NearbyPark, school
- Close to: Park, school
Listing detailsX11933721, Sold, Jan 21, 2025
- MLS® number: X11933721
- Status: Sold
- Listed on: Jan 21, 2025
- Days on market: 122
- Updated: May 23, 2025
- Possession: Immediately
- Occupied by: Vacant
- Listing brokerage: RE/MAX Land Exchange Ltd.
About this home
340 McLean Crescent, Saugeen Shores, ON N0H 2C3
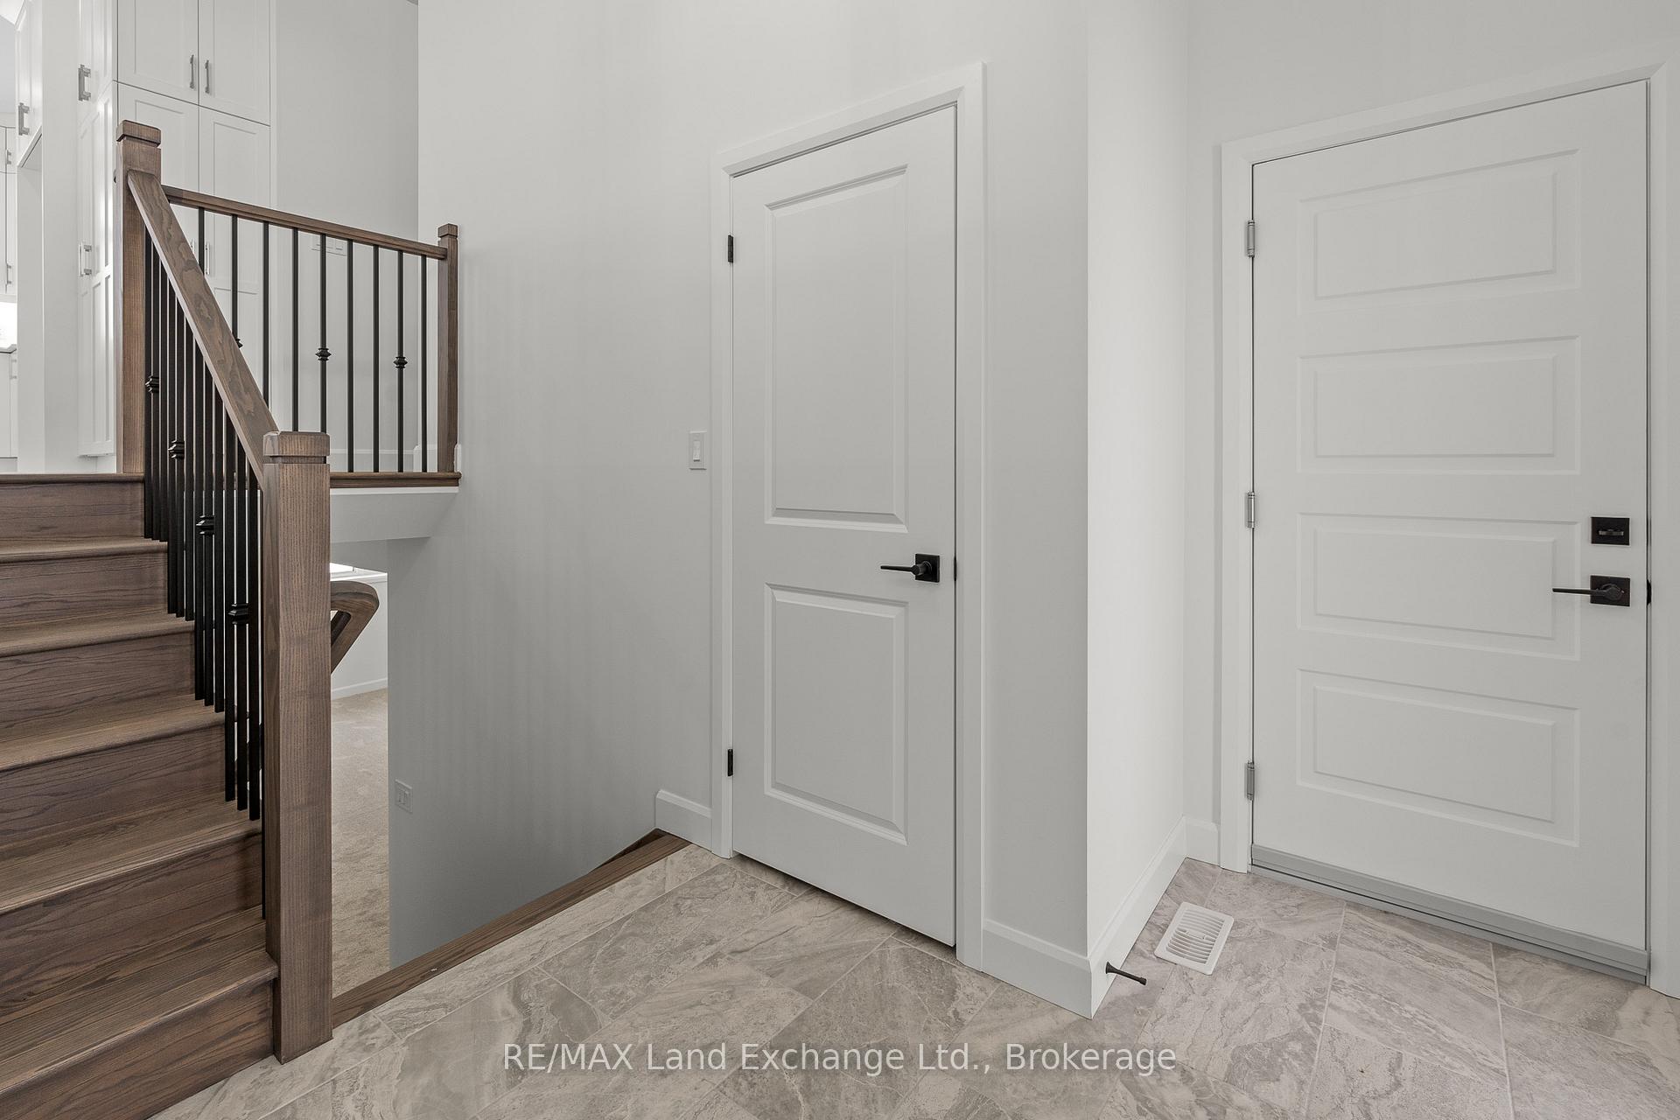
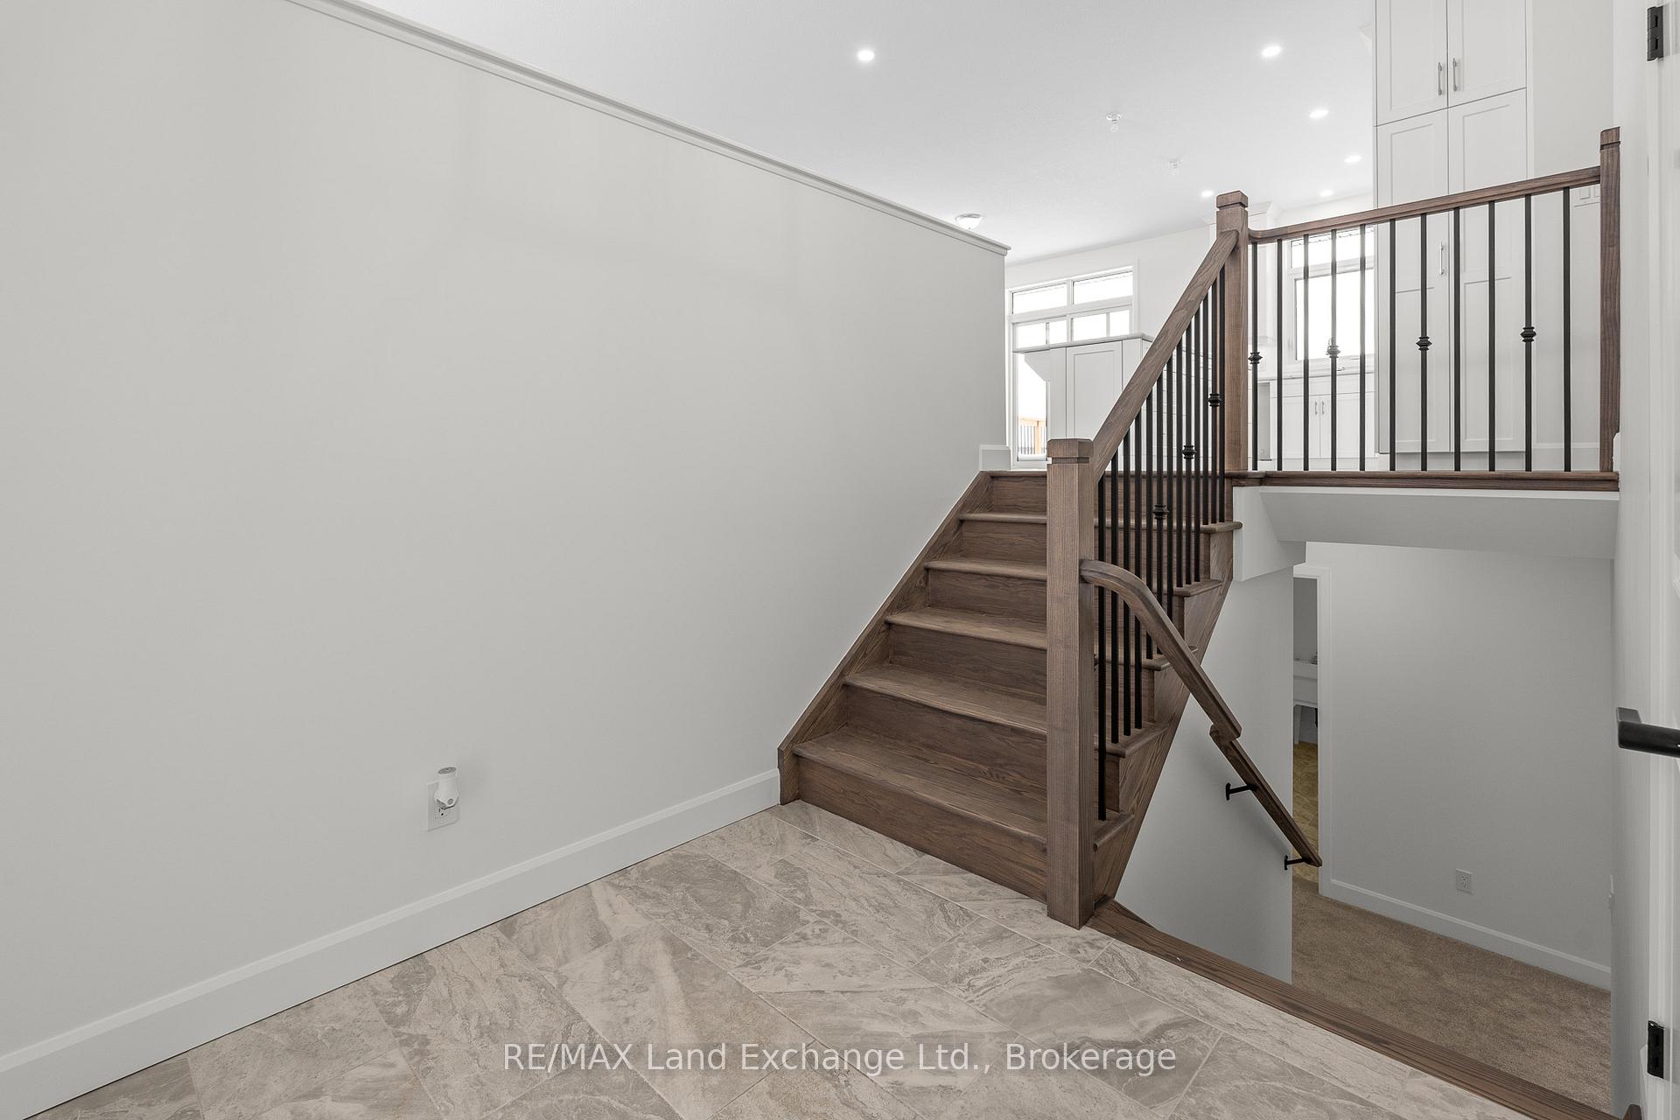
This spacious 5-bedroom, 3-bathroom home is the perfect place for your family to grow and thrive. Built by the reputable Snyder Development, it promises exceptional craftsmanship and attention to detail. The all-stone facade raised bungalow offers 1,500 square feet of living space on the main level, complemented by an additional 1,085 square feet of finished space on the lower level. The bright, white kitchen is both stylish and functional, featuring abundant cabinetry and a large island ideal for meal prep or casual entertaining. Designed with comfort in mind, this home provides plenty of room for everyone. Step outside to enjoy the deck, perfect for summer gatherings and outdoor relaxation. The generous lot backs onto a scenic walkway, providing easy access to the area's extensive trails and a nearby children's park. This home truly has it all quality, space, and a fantastic location for family living.
Ask about this home
A HOMEH agent will answer your questions about this home.
Around this home
Daily convenience, out of 100, from the distances below
Schools nearby
School rating, out of 10.
Helpful calculators
Your HOMEH agent

"I would see it this week."