

308 Tyendinaga Drive
308 Tyendinaga Drive
 See all 3 photos
Property history
- $664,900TerminatedList: 2025-05-01|End: 2025-05-23|22 daysX12114647
Facts and features
- BasementWalk-out
- Price per sq ft~$739
- Water, sewerMunicipal
- HeatingForced air
- Second kitchen
- Separate entrance
- Fireplace
The homeDetached, Bungalow, 700–1,100 sq ft
- Type: Detached
- Style: Bungalow
- Living space: 700–1,100 sq ft
- Basement: Finished with walk-out, separate entrance
InsideFireplace Yes, Main level, Water heater owned, in-law capability, primary bedroom - main floor
- Fireplace: Yes
- Laundry: Main level
- Features: Water heater owned, in-law capability, primary bedroom - main floor
- Rooms above ground: 14
- Bedrooms: 2 + 1 in the basement
- Bathrooms: 3
- Kitchens: 2
- Family room: Yes
Outside and lotAluminum siding, Asphalt shingle, Block
- Exterior: Aluminum siding
- Roof: Asphalt shingle
- Foundation: Block
- Size: 75 × 200 ft
- Zoning: R1
Parking2 Parking, Attached
- Spaces: 2 Parking
- Garage: Attached
Heating, water and powerForced air, gas, Municipal water, Municipal sewer
- Heating: Forced air, gas
- Water: Municipal water
- Sewer: Municipal sewer
Costs and taxesTaxes $3,602 a year, HST No HST
- Taxes, 2024: $3,602 a year
- HST: No HST
Included in the saleDryer, refrigerator, stovetop, built-in oven, washer, hot water tank owned, window coverings
- Included: Dryer, refrigerator, stovetop, built-in oven, washer, hot water tank owned, window coverings
Listing detailsX12114647, Terminated, May 1, 2025
- MLS® number: X12114647
- Status: Terminated
- Listed on: May 1, 2025
- Days on market: 22
- Updated: May 23, 2025
- Possession: 2025-07-29 / Flexible
- Occupied by: Owner
- Listing brokerage: Royal LePage D C Johnston Realty
About this home
308 Tyendinaga Drive, Saugeen Shores, ON N0H 2L0
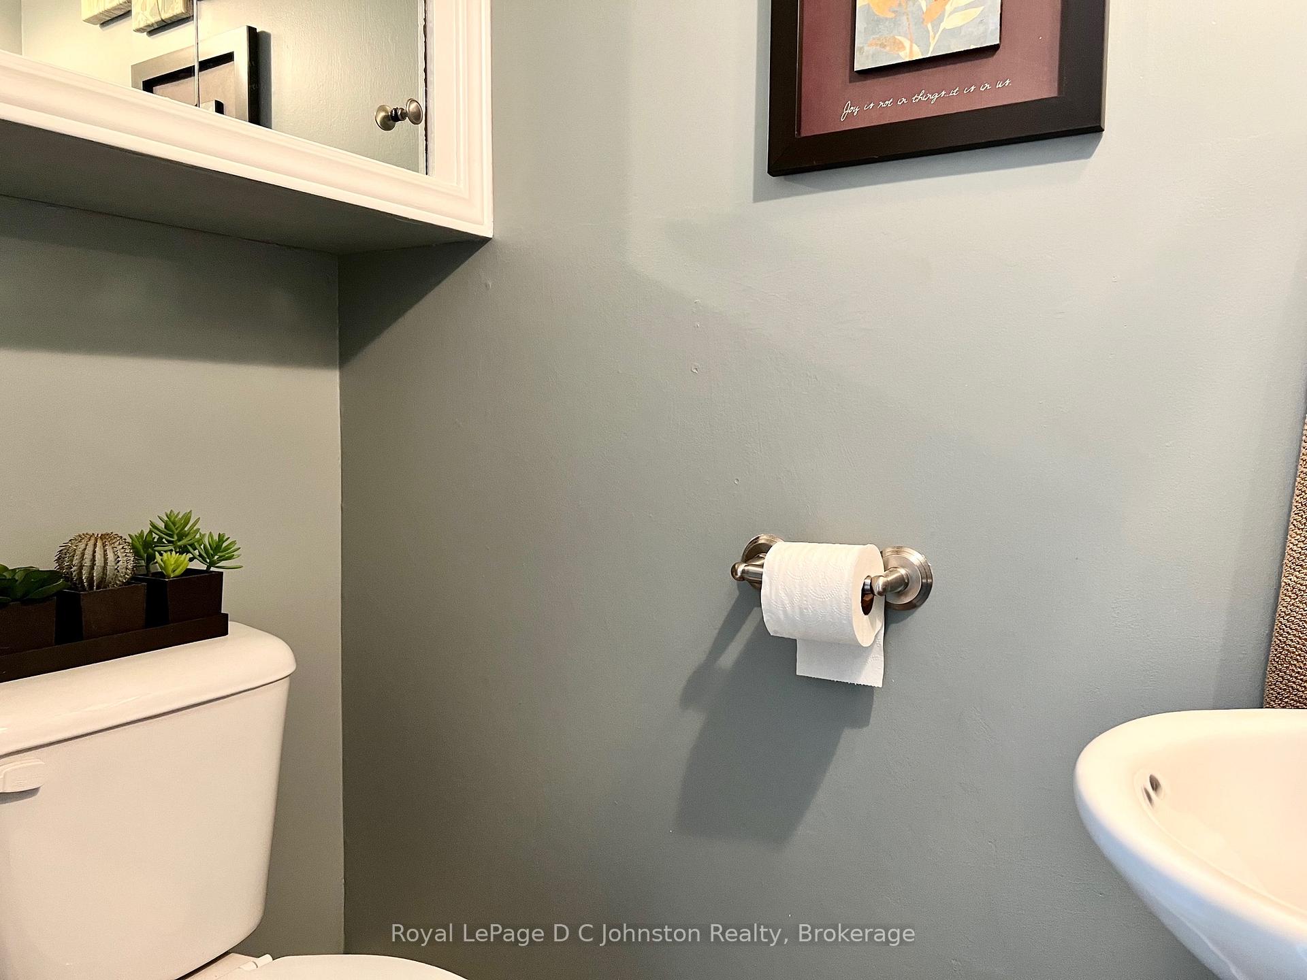
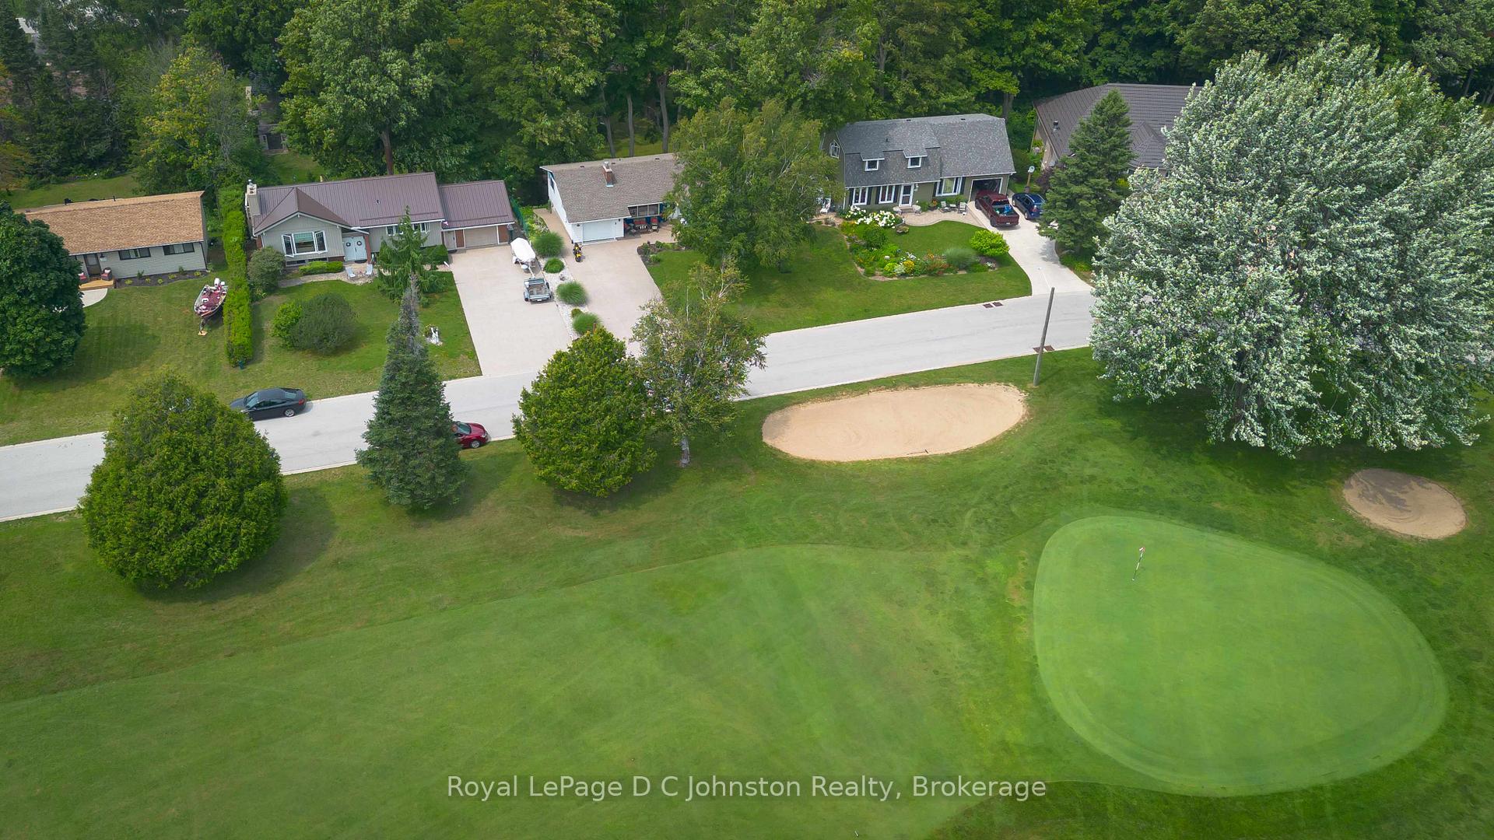
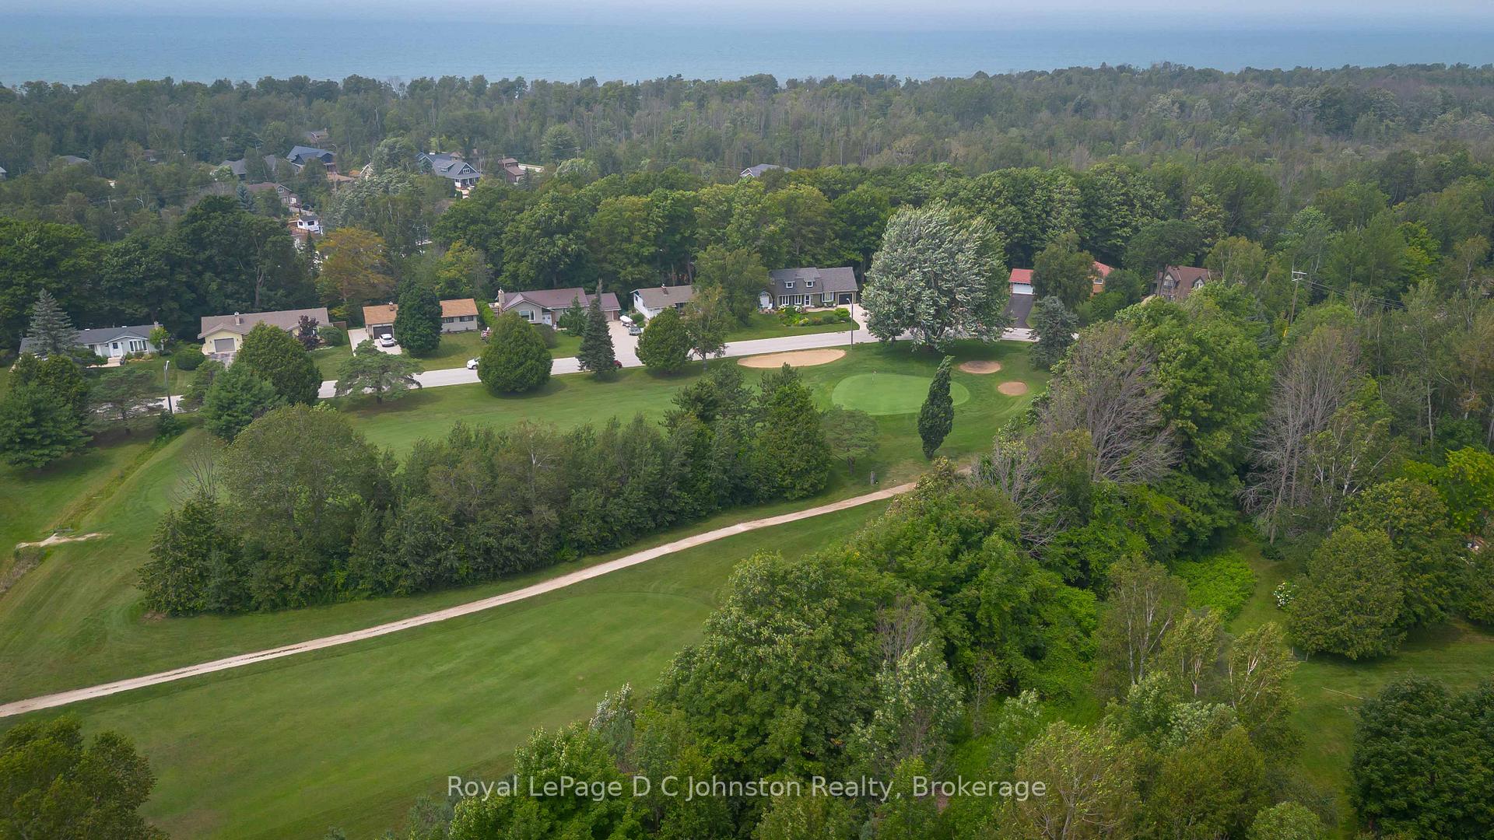
Welcome to 308 Tyendinaga Drive in beautiful Southampton! Offering over 1900 square feet of living space on two levels, this two-plus-one bedroom bungalow, situated right across from the serene greens of the Southampton Golf & Country Club on a quiet dead end road, is sure to please. With 2 bedrooms, 1.5 bathrooms and laundry all on the main floor, this charming home or year round cottage would make an ideal retirement property but if you are looking for more space, the fully finished lower level with third bedroom, family room, kitchenette and 4pc bathroom offers lots of extra room for the overflow of friends and family. A separate entrance and private walk-out to a covered patio and the beautifully treed backyard opens this space up to a variety of uses. Sitting on a spacious 75 x 200 foot lot, you can enjoy the beauty of nature and a tranquil park-like setting right at your doorstep. Some of the many upgrades this property has had over the last 10 years include a gas furnace, roof shingles and eaves, garage door, exposed aggregate driveway, lovely gardens, fully finished lower level, and updated main floor bathroom & 2 piece powder room. Patio doors from the dining area lead out to the back deck overlooking the gorgeous backyard and offers a quiet place to sit and listen to the sounds of nature. In addition to the gas forced air furnace, there is a cozy gas fireplace in the living room as well as a gas stove on the lower level. Attached single car garage and gas hot water heater. Come and see for yourself all that this home or year round cottage has to offer. Your Southampton Retreat Awaits!
Ask about this home
A HOMEH agent will answer your questions about this home.
Around this home
Schools nearby
School rating, out of 10.
Helpful calculators
Your HOMEH agent

"I would see it this week."