

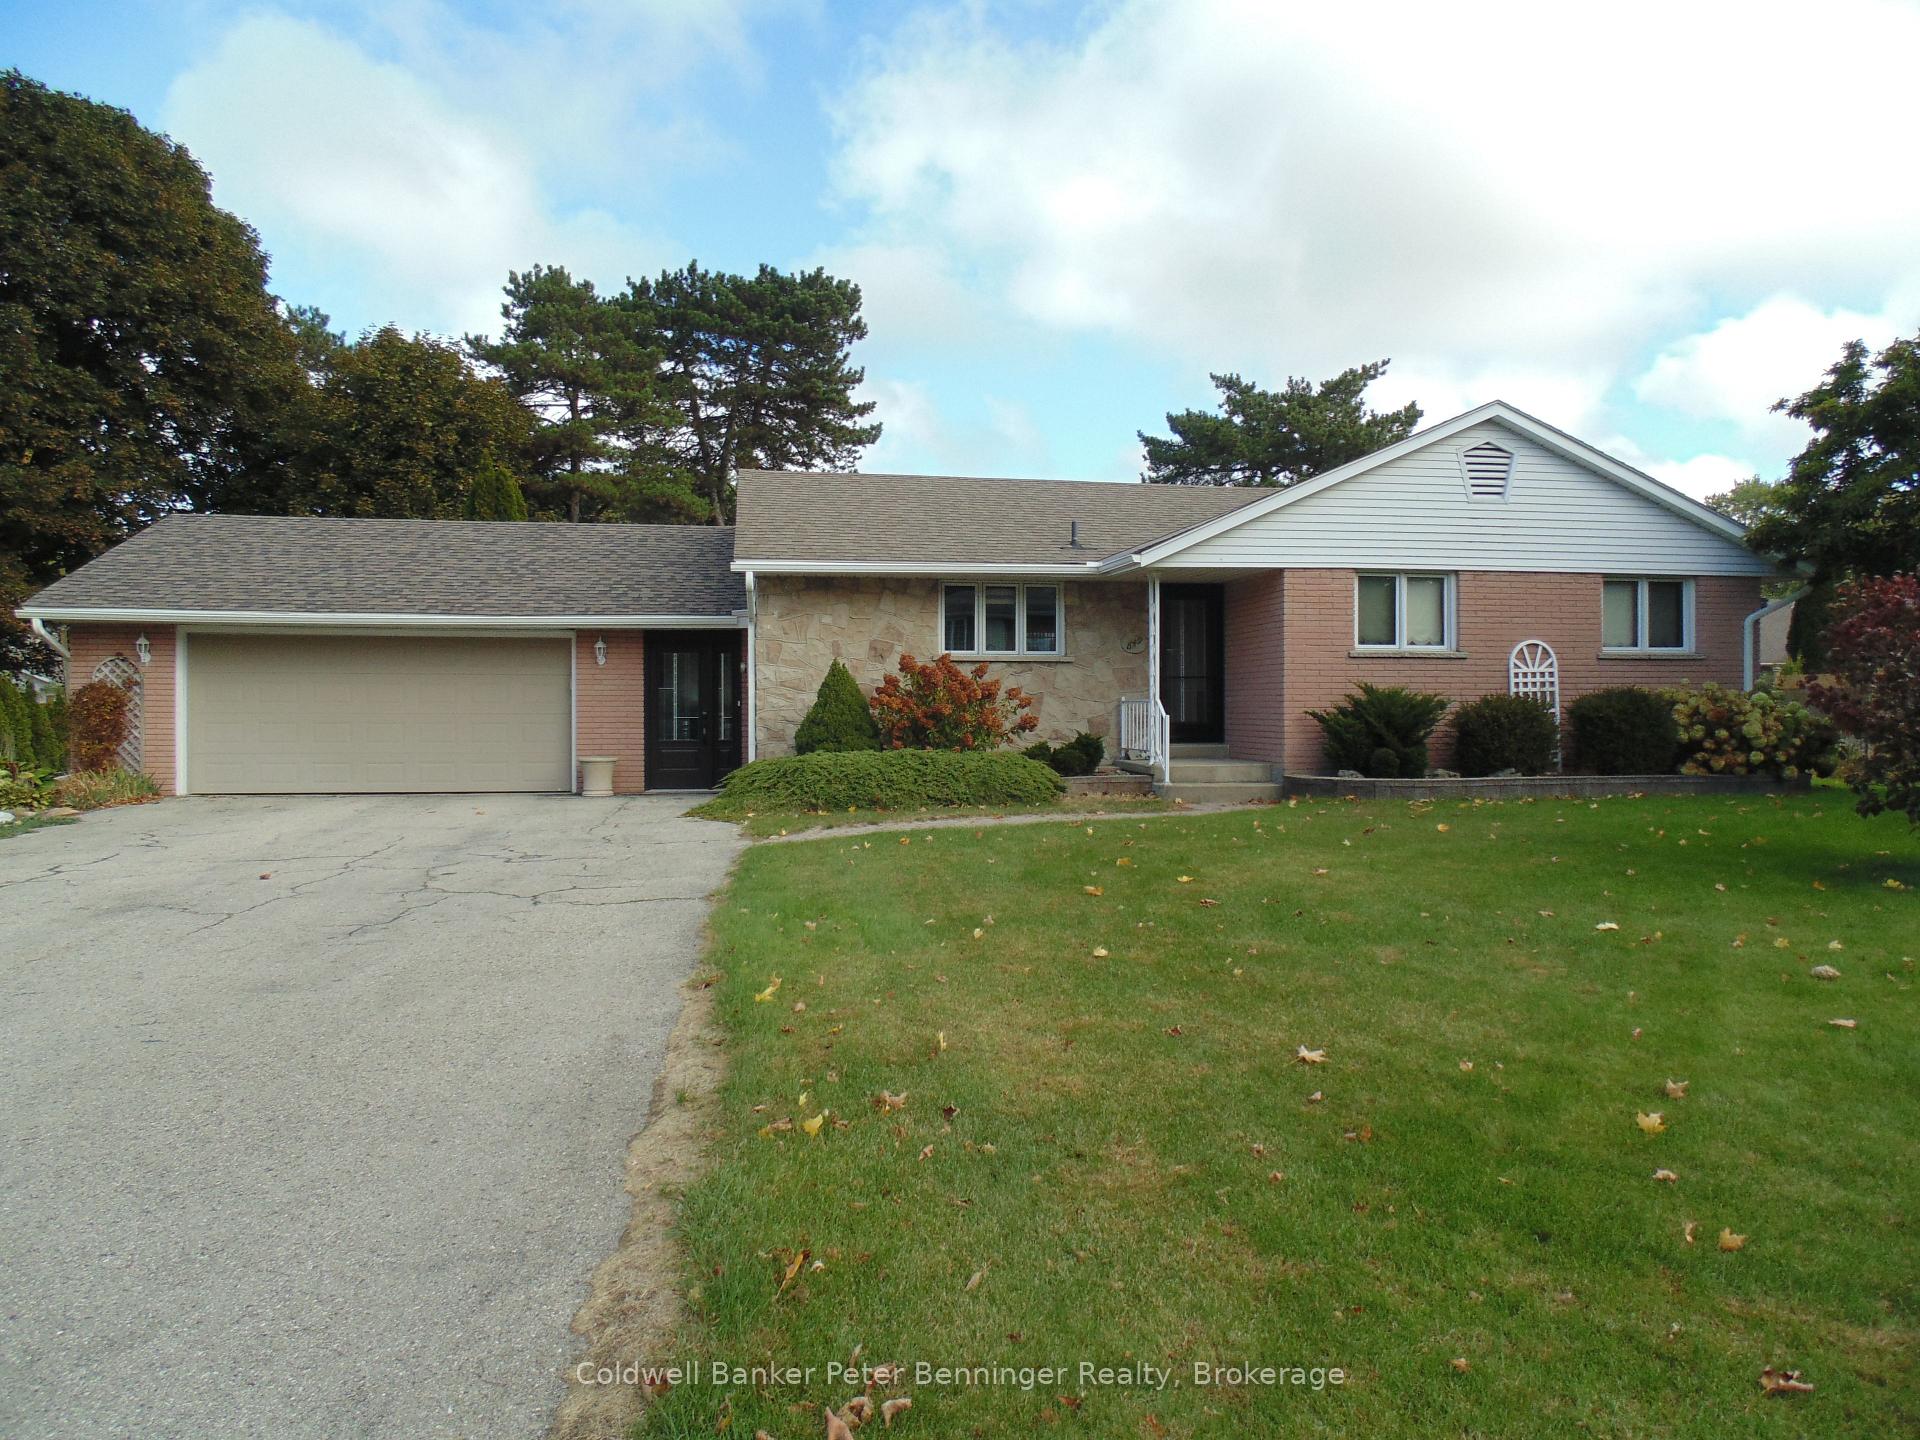
649 Drummond Drive
649 Drummond Drive
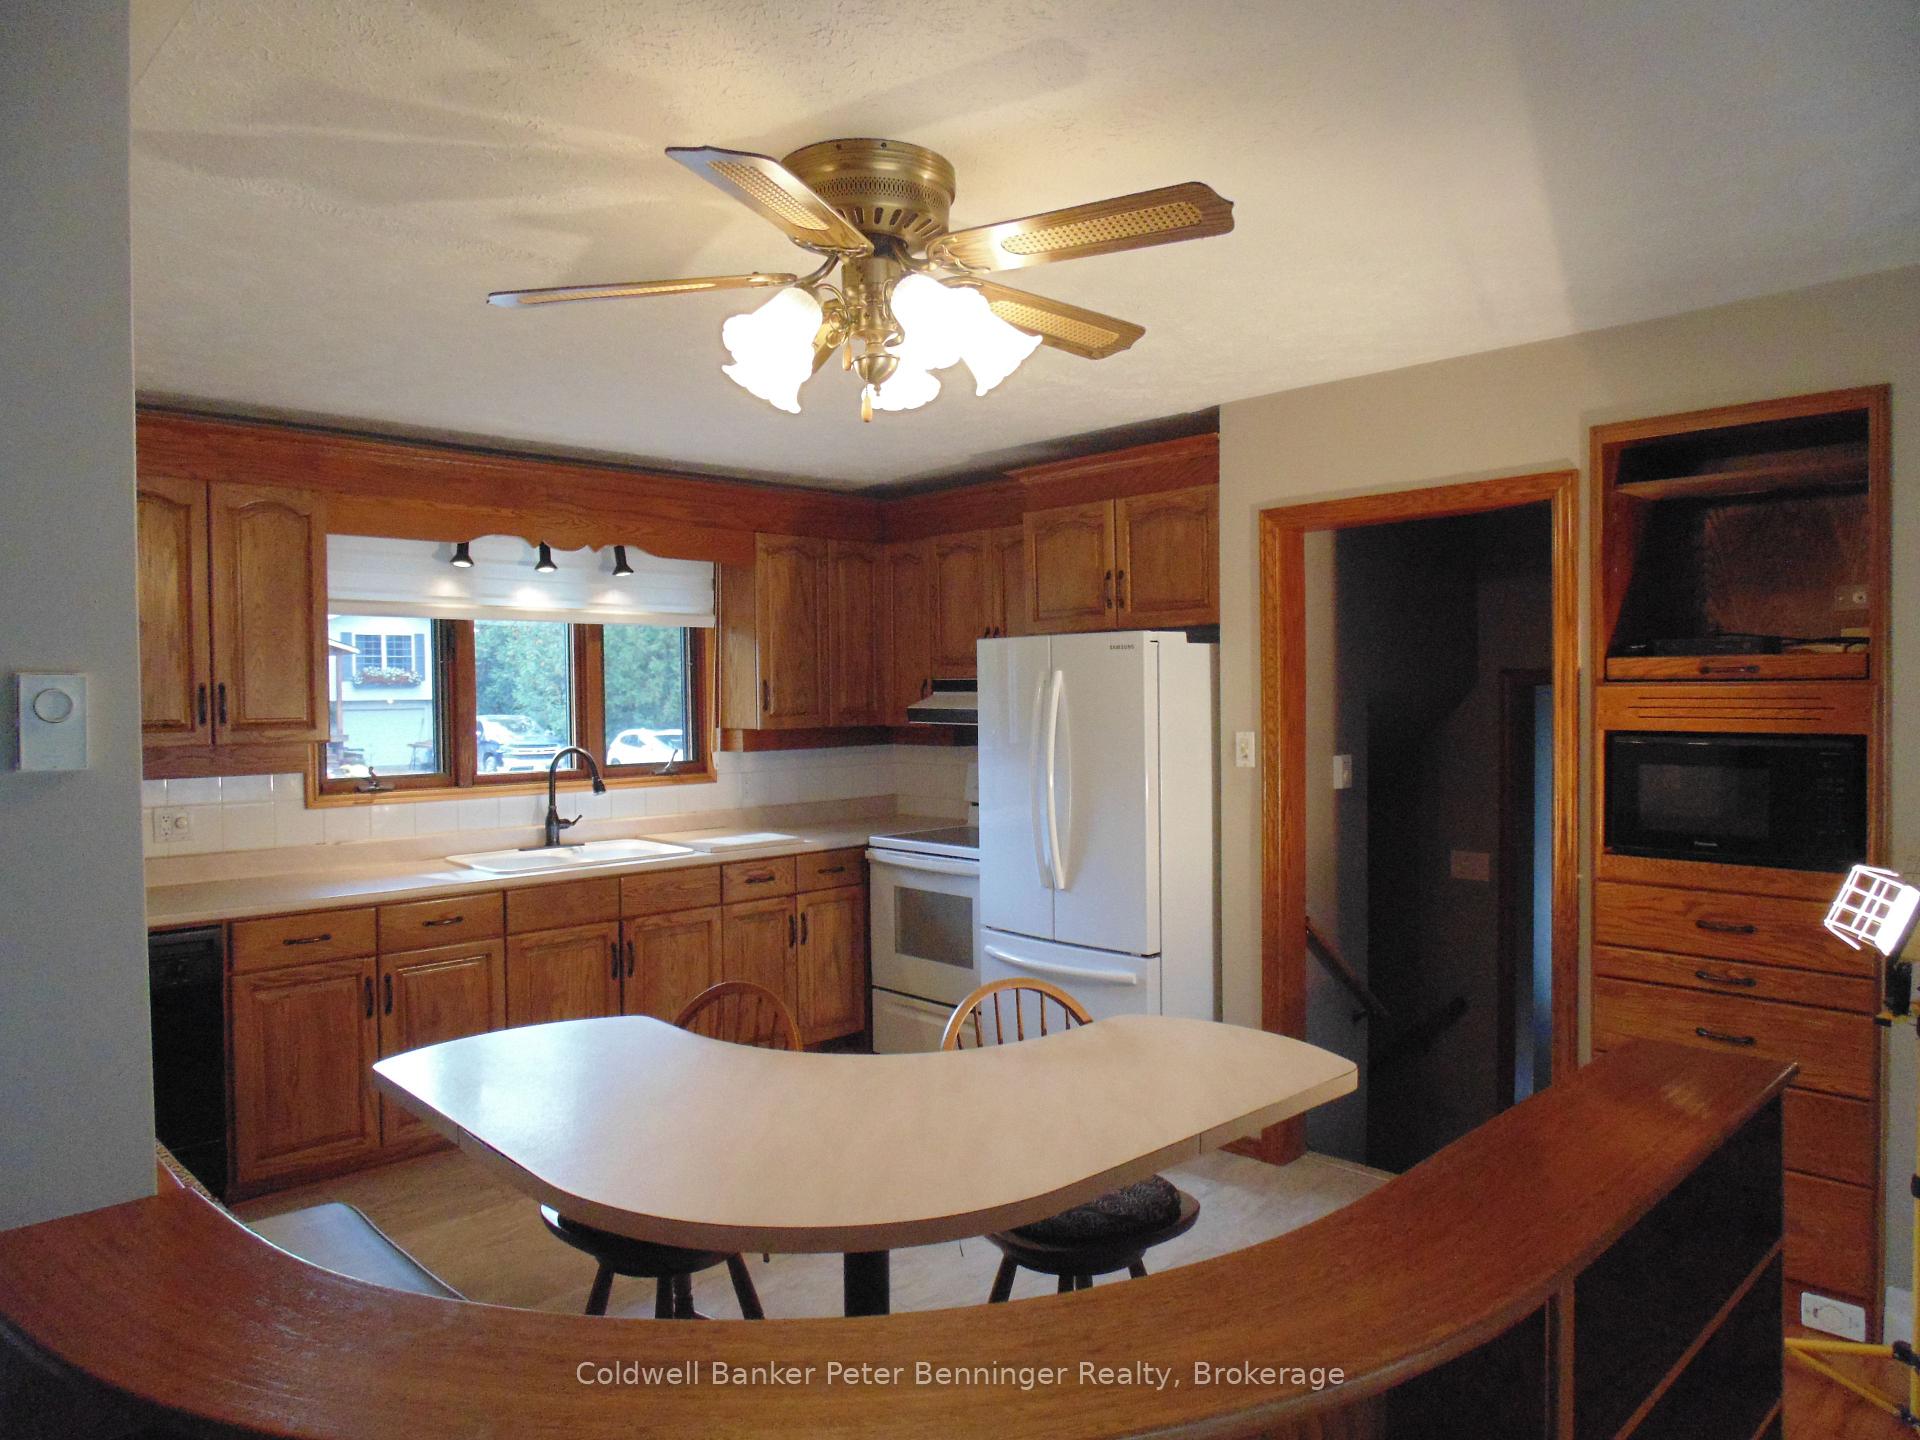 See all 25 photos
Property history
Facts and features
- BasementPart finished
- Age of home51–99 years
- Water, sewerMunicipal
- Lot shapeRectangular
- Hardwood floors
The homeDetached, Bungalow, Age 51–99 years
- Type: Detached
- Style: Bungalow
- Age: 51–99 years
- Living space: 1,100–1,500 sq ft
- Basement: Partially finished
InsideHardwood, Carpet free, Ceramic, Concrete, Lower level, Auto garage door remote, central vacuum, primary bedroom - main floor, separate heating controls, separate hydro meter, storage, water heater, water heater owned, water meter, workbench
- Flooring: Hardwood, Carpet free, Ceramic, Concrete
- Laundry: Lower level
- Features: Auto garage door remote, central vacuum, primary bedroom - main floor, separate heating controls, separate hydro meter, storage, water heater, water heater owned, water meter, workbench
- Security: Carbon monoxide detectors, smoke detector
- Rooms above ground: 7
- Rooms in the basement: 6
- Bedrooms: 3
- Bathrooms: 2
- Kitchens: 1
- Family room: Yes
Outside and lotBrick front, stone, Asphalt shingle, Concrete block, block, concrete
- Exterior: Brick front, stone
- Roof: Asphalt shingle
- Foundation: Concrete block, block, concrete
- Features: Landscaped, lawn sprinkler system, patio, privacy, year round living
- Other structures: Garden shed
- Size: 120.5 × 104 ft
- Shape: Rectangular
- Zoning: R1
Parking2 Garage, Attached, Private, private double
- Spaces: 2 Garage
- Garage: Attached
- Driveway: Private, private double
Heating, water and powerRadiant, electric, Municipal water, Municipal sewer
- Heating: Radiant, electric
- Water: Municipal water
- Sewer: Municipal sewer
- Natural gas: Available
- Hydro: Yes
- Cable: Yes
- Telephone: Yes
Costs and taxesTaxes $3,868 a year, HST included in the price, Rental items None
- Taxes, 2024: $3,868 a year
- HST: HST included in the price
- Rental items: None
Included in the saleCentral vac and attachments as is, garage frig, clothes line, refrigerator, microwave, stove, dishwasher, washing machine, dryer, carbon monoxide detector, smoke alarms, ceiling fans, window coverings, garage door opener, satellite dish, outdoor pots, Not included None
- Included: Central vac and attachments as is, garage frig, clothes line, refrigerator, microwave, stove, dishwasher, washing machine, dryer, carbon monoxide detector, smoke alarms, ceiling fans, window coverings, garage door opener, satellite dish, outdoor pots
- Not included: None
NearbyBeach, campground, golf, hospital, library, park
- Close to: Beach, campground, golf, hospital, library, park
Listing detailsX12007819, Sold, Mar 7, 2025
- MLS® number: X12007819
- Status: Sold
- Listed on: Mar 7, 2025
- Days on market: 81
- Updated: May 27, 2025
- Possession: 2025-04-01 / April 1, 2025
- Occupied by: Vacant
- Listing brokerage: Coldwell Banker Peter Benninger Realty
About this home
649 Drummond Drive, Saugeen Shores, ON N0H 2C3
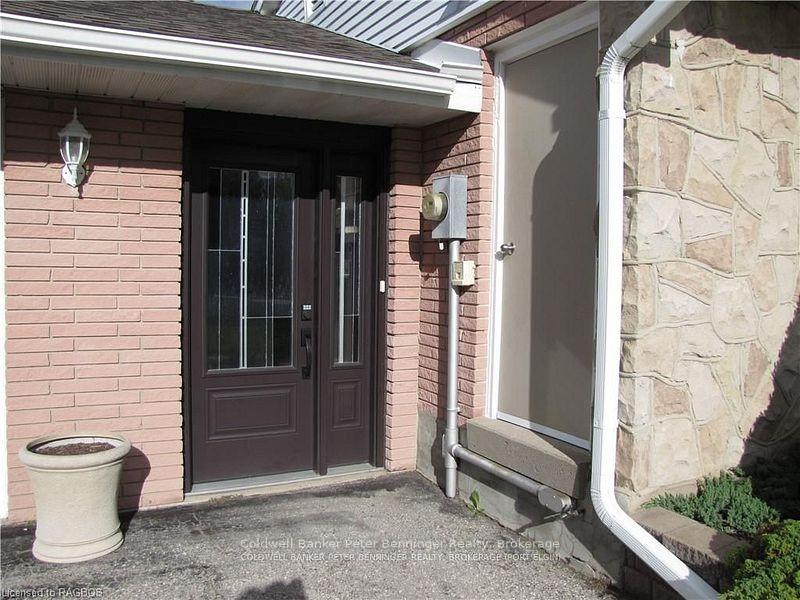
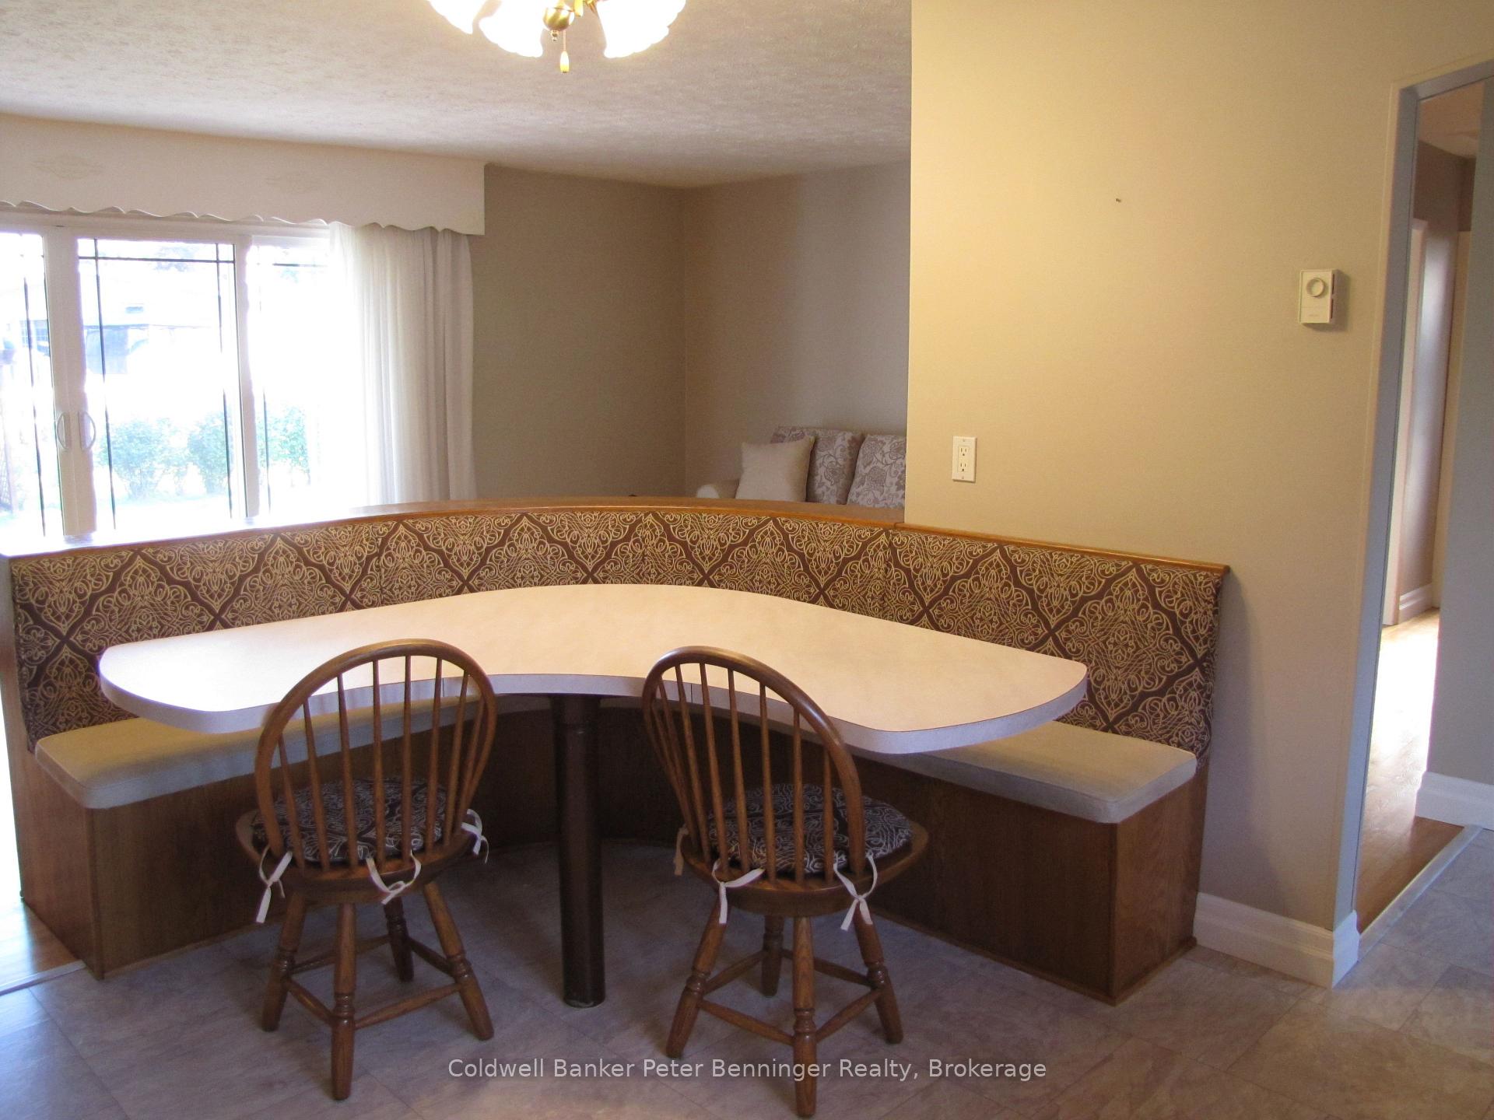
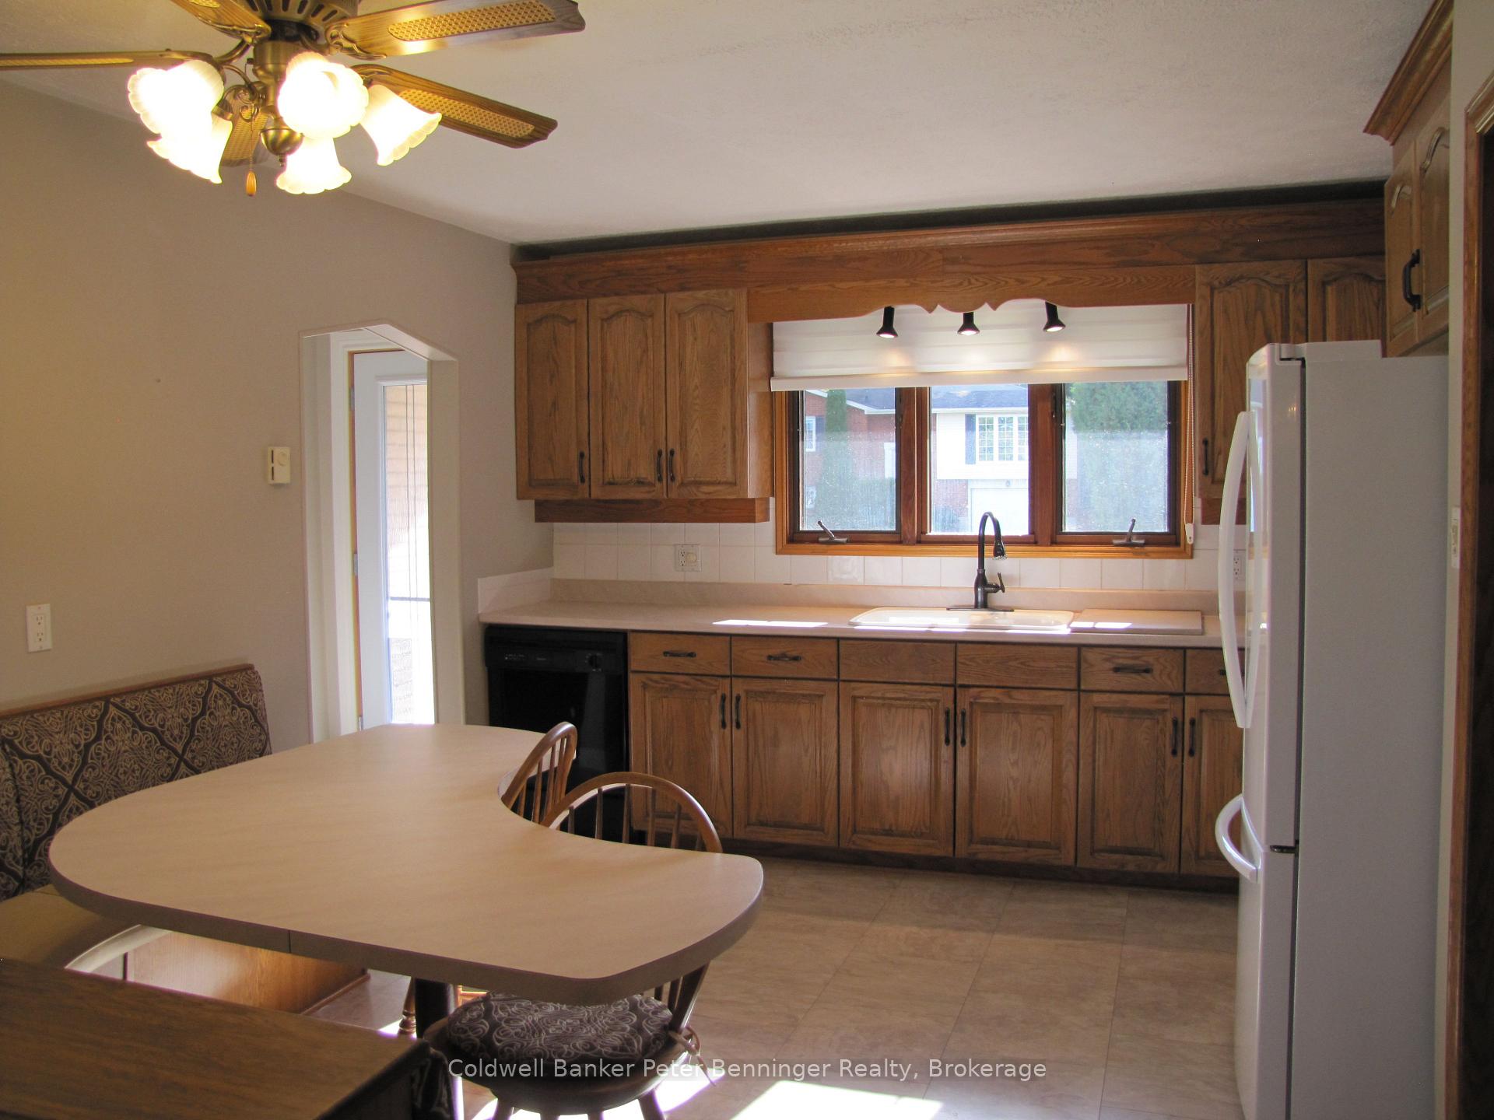
This lovely property is situated in a quiet neighbourhood on a spacious 104' x 120' lot, featuring mature trees and a beautifully landscaped yard. Highlights include a double garage plus a large double driveway that can accommodate up to six cars. Inside, you'll find three bedrooms and two bathrooms across 1,246 sq. ft. The original refinished hardwood floors and updated kitchen cabinets create a welcoming atmosphere in the open-concept living space. Enjoy meals with the whole family at the kidney-shaped table equipped with a spacious bench. Both front doors have been updated in the last few years as well as the large Northstar patio doors leading to the back concrete patio. The roof shingles on the house were replaced in 2015, and the garage shingles were updated in 2023. This home is conveniently located near the rail trail, park, arena, shopping, and restaurants, making it an ideal choice for comfortable living. Fireplace used to be hooked up to a propane tank that has been removed. Not currently used as would need to be connected to gas.
Ask about this home
A HOMEH agent will answer your questions about this home.
Around this home
Daily convenience, out of 100, from the distances below
Schools nearby
School rating, out of 10.
Helpful calculators
Your HOMEH agent

"I would see it this week."