

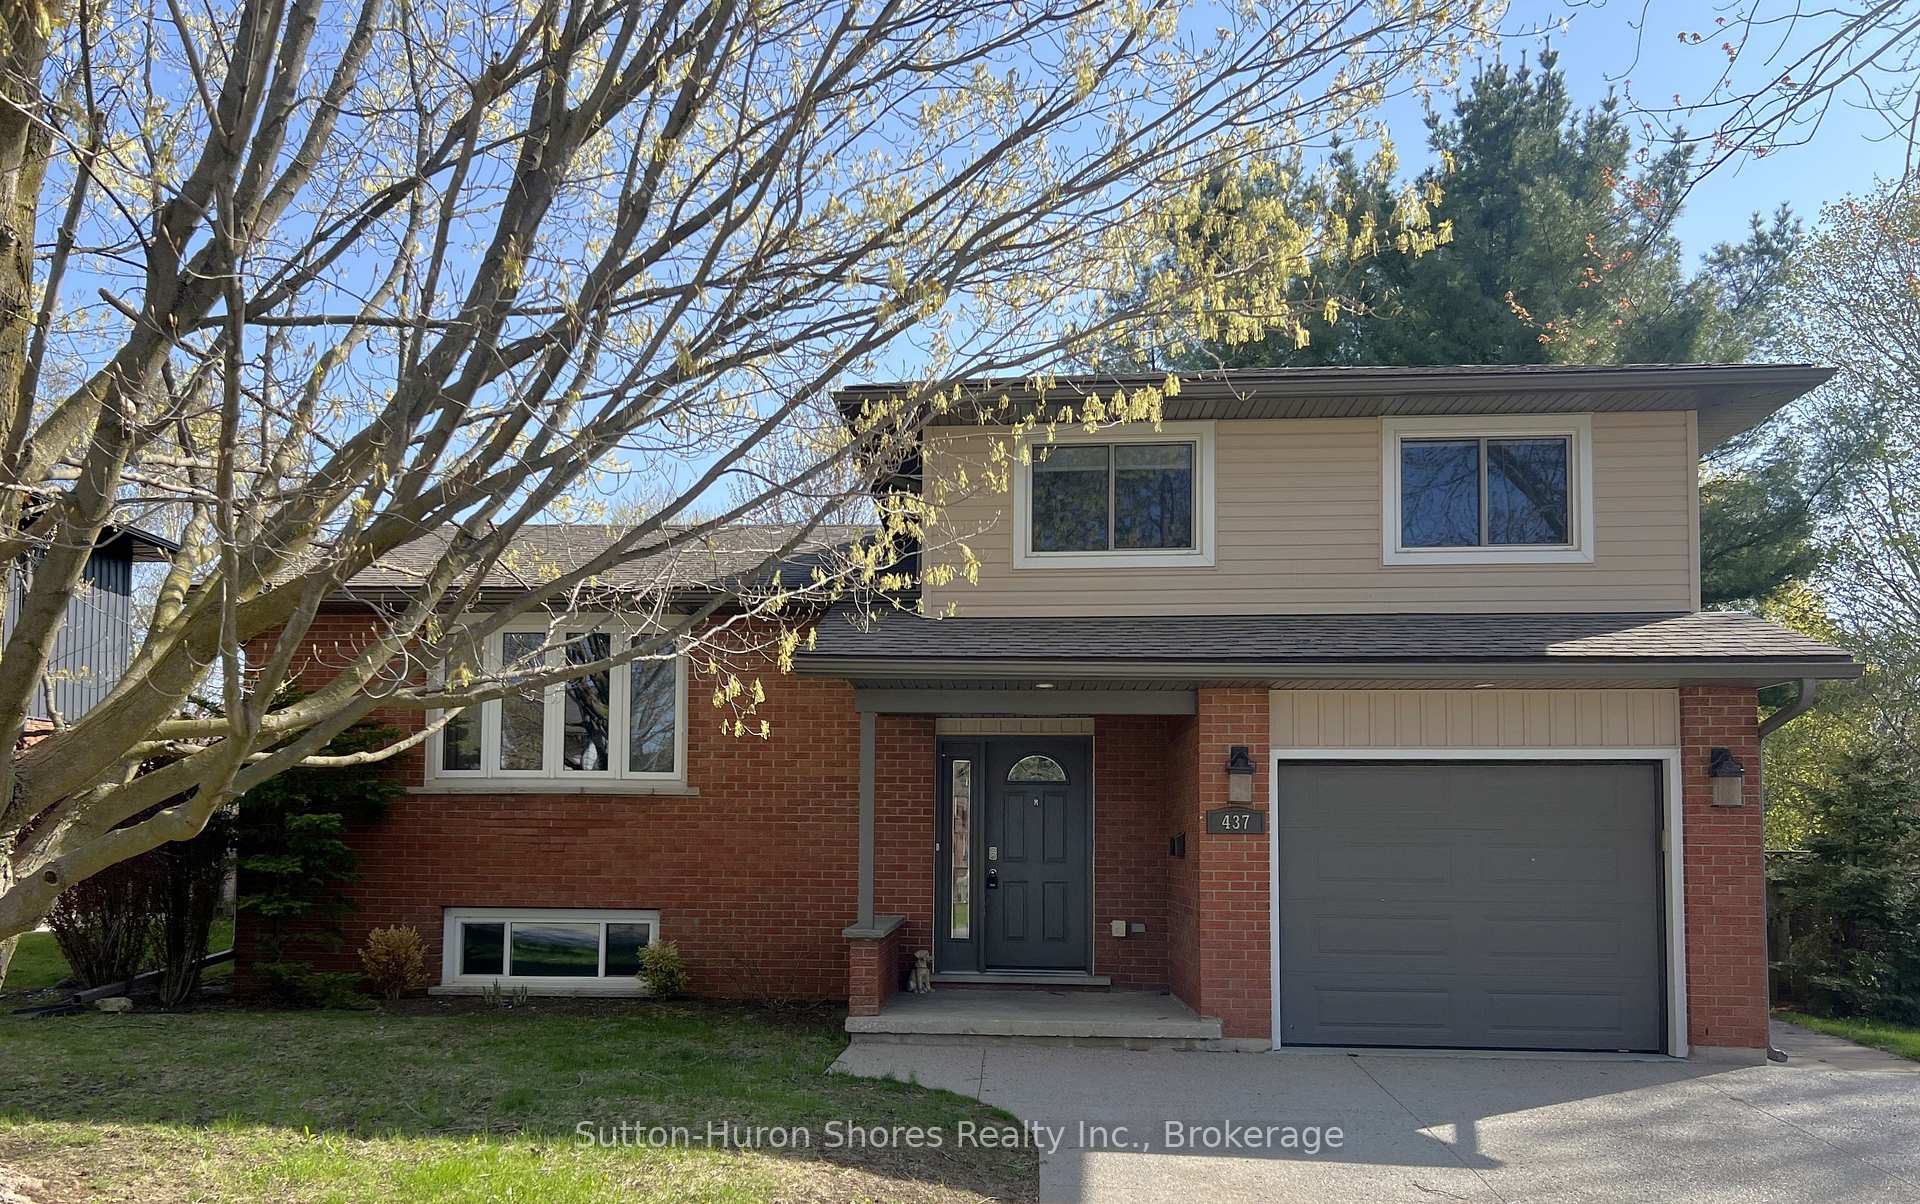
437 Thede Drive
437 Thede Drive
 See all 43 photos
Property history
Facts and features
- BasementPart finished
- Age of home31–50 years
- Water, sewerMunicipal
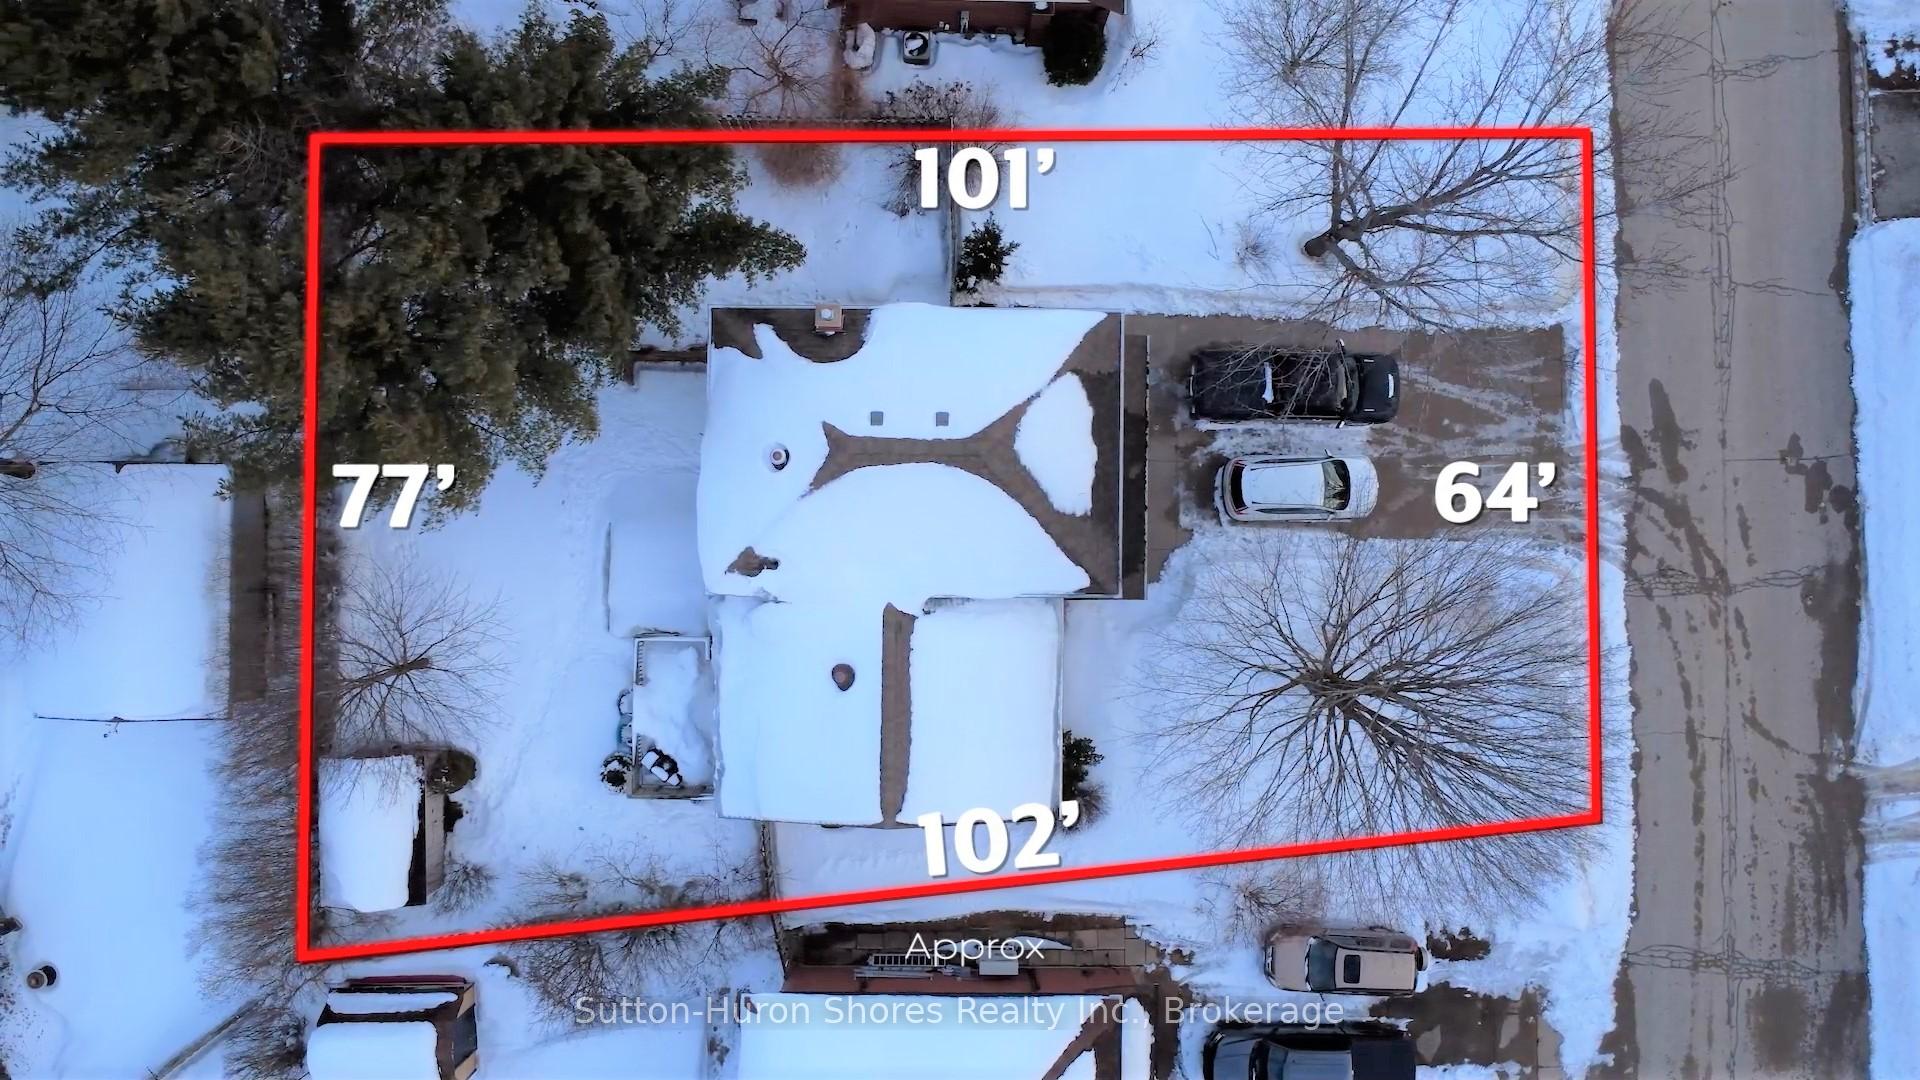
- Lot shapeIrregular
- Fireplace
- Central air
The homeDetached, Sidesplit, Age 31–50 years
- Type: Detached
- Style: Sidesplit
- Age: 31–50 years
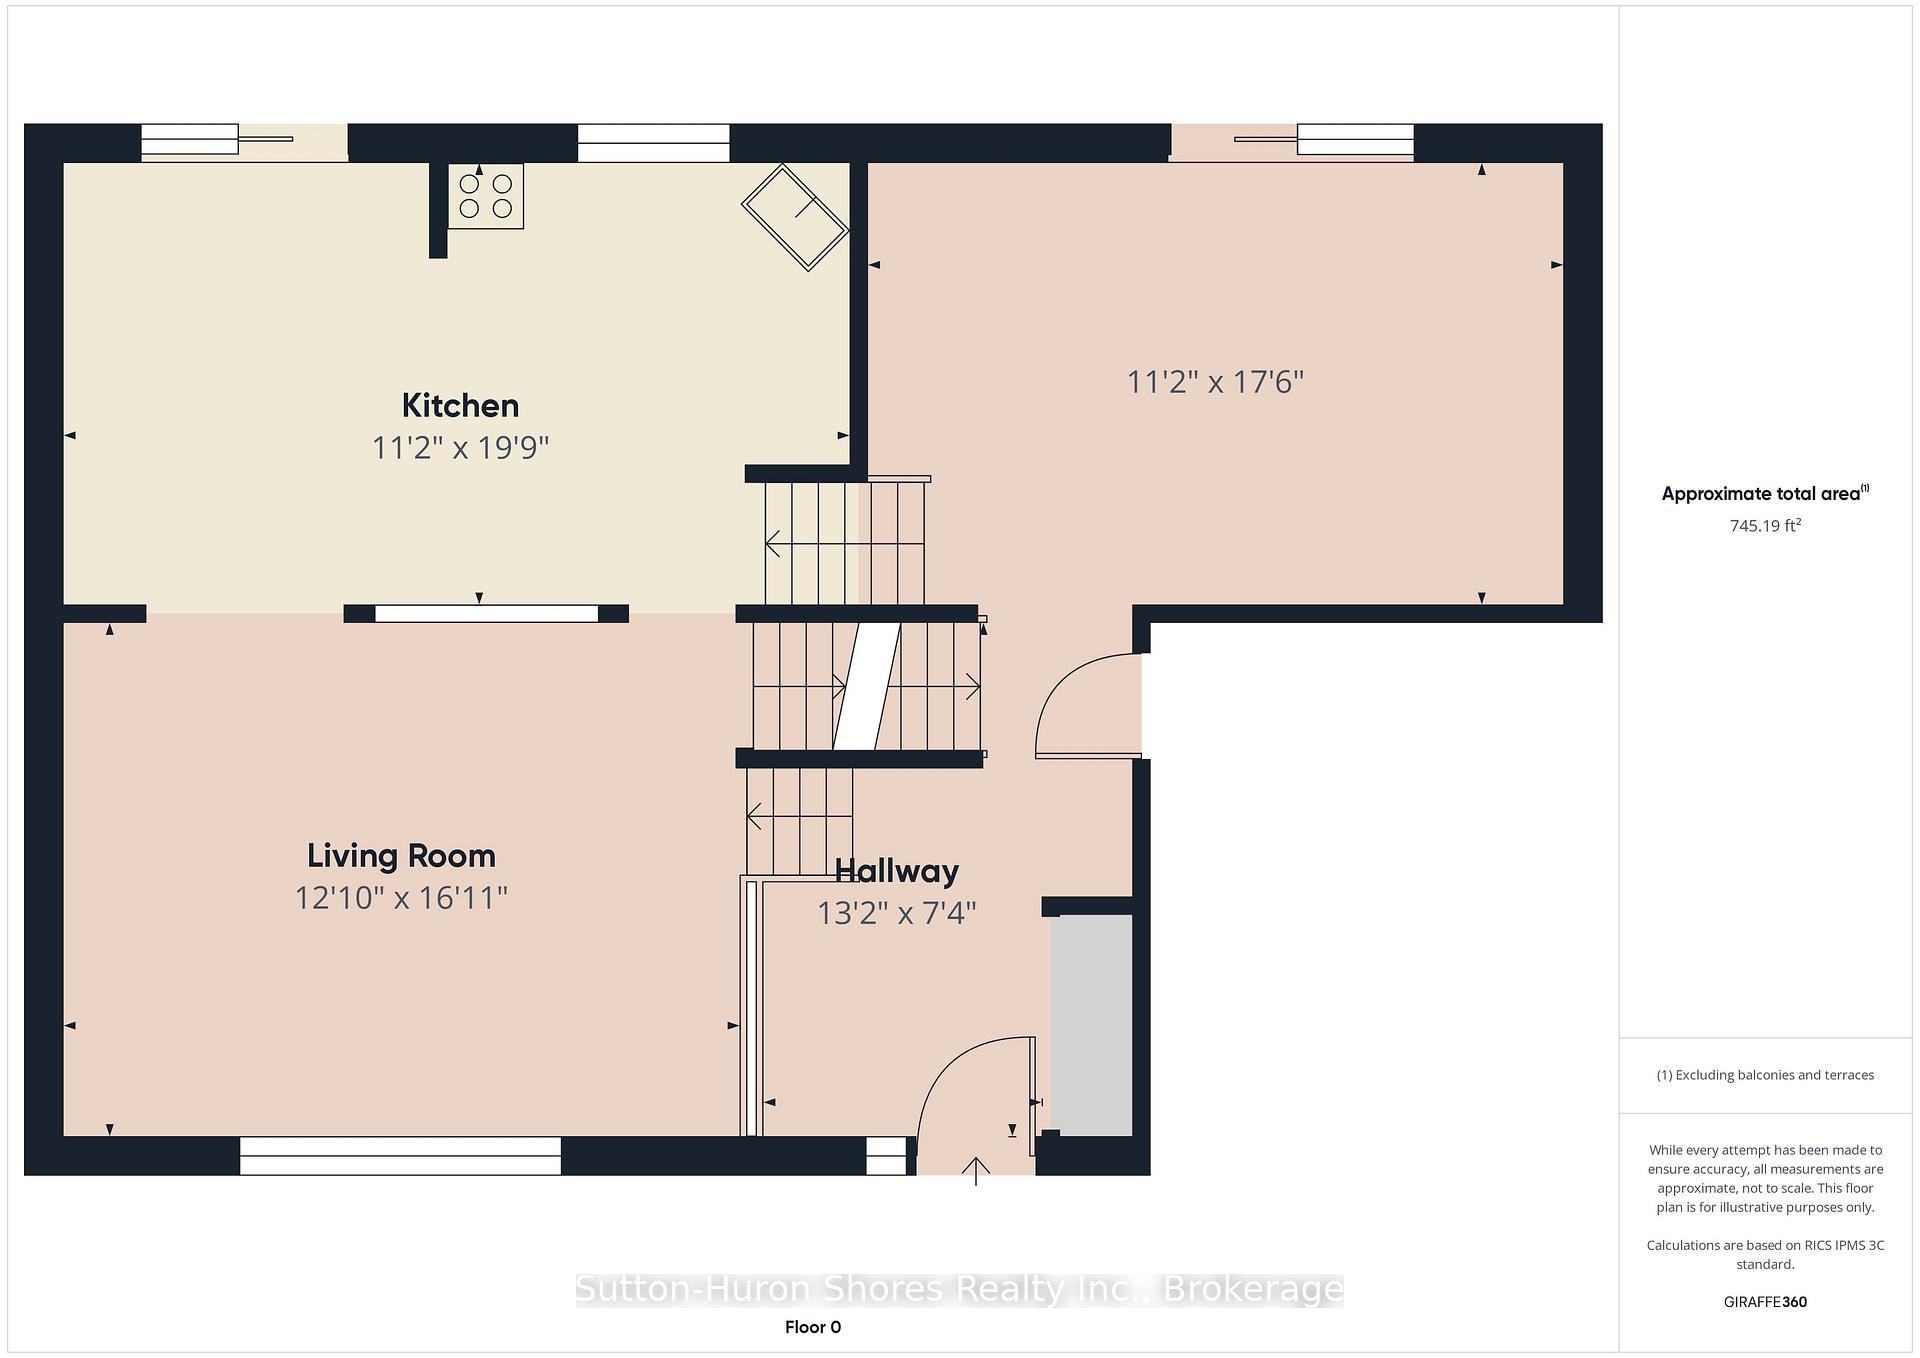
- Living space: 1,100–1,500 sq ft
- Basement: Crawl space, partially finished
- Waterfront: None
InsideFireplace Yes, family room, living room, natural gas, Lower level, Air exchanger, water heater owned
- Fireplace: Yes, family room, living room, natural gas
- Laundry: Lower level
- Features: Air exchanger, water heater owned
- Rooms above ground: 11
- Bedrooms: 3
- Bathrooms: 2
- Kitchens: 1
Outside and lotBrick, vinyl siding, Asphalt shingle, Concrete block
- Exterior: Brick, vinyl siding
- Roof: Asphalt shingle
- Foundation: Concrete block
- Features: Deck, lawn sprinkler system
- Other structures: Shed
- Size: 64.07 × 102.54 ft
- Shape: Irregular
- Zoning: R1
Parking1 Garage, Attached, Private double
- Spaces: 1 Garage
- Garage: Attached
- Driveway: Private double
Heating, water and powerForced air, gas, Central air, Municipal water
- Heating: Forced air, gas
- Cooling: Central air
- Water: Municipal water
- Sewer: Municipal sewer
Costs and taxesTaxes $4,611 a year, HST included in the price, Rental items None.
- Taxes, 2024: $4,611 a year
- HST: HST included in the price
- Rental items: None.
Included in the saleWasher, dryer, stove, microwave, fridge, dw, corner cabinet in dining area, gas hwt, Closet cabinets in primary bedroom
- Included: Washer, dryer, stove, microwave, fridge, dw, corner cabinet in dining area, gas hwt
- Not included: Closet cabinets in primary bedroom
NearbyGolf, school, fenced yard
- Close to: Golf, school, fenced yard
Listing detailsX12012654, Sold, Mar 11, 2025
- MLS® number: X12012654
- Status: Sold
- Listed on: Mar 11, 2025
- Days on market: 76
- Updated: May 26, 2025
- Possession: 2025-05-15 / Flexible
- Occupied by: Owner
- Listing brokerage: Sutton-Huron Shores Realty Inc.
About this home
437 Thede Drive, Saugeen Shores, ON N0H 2C4
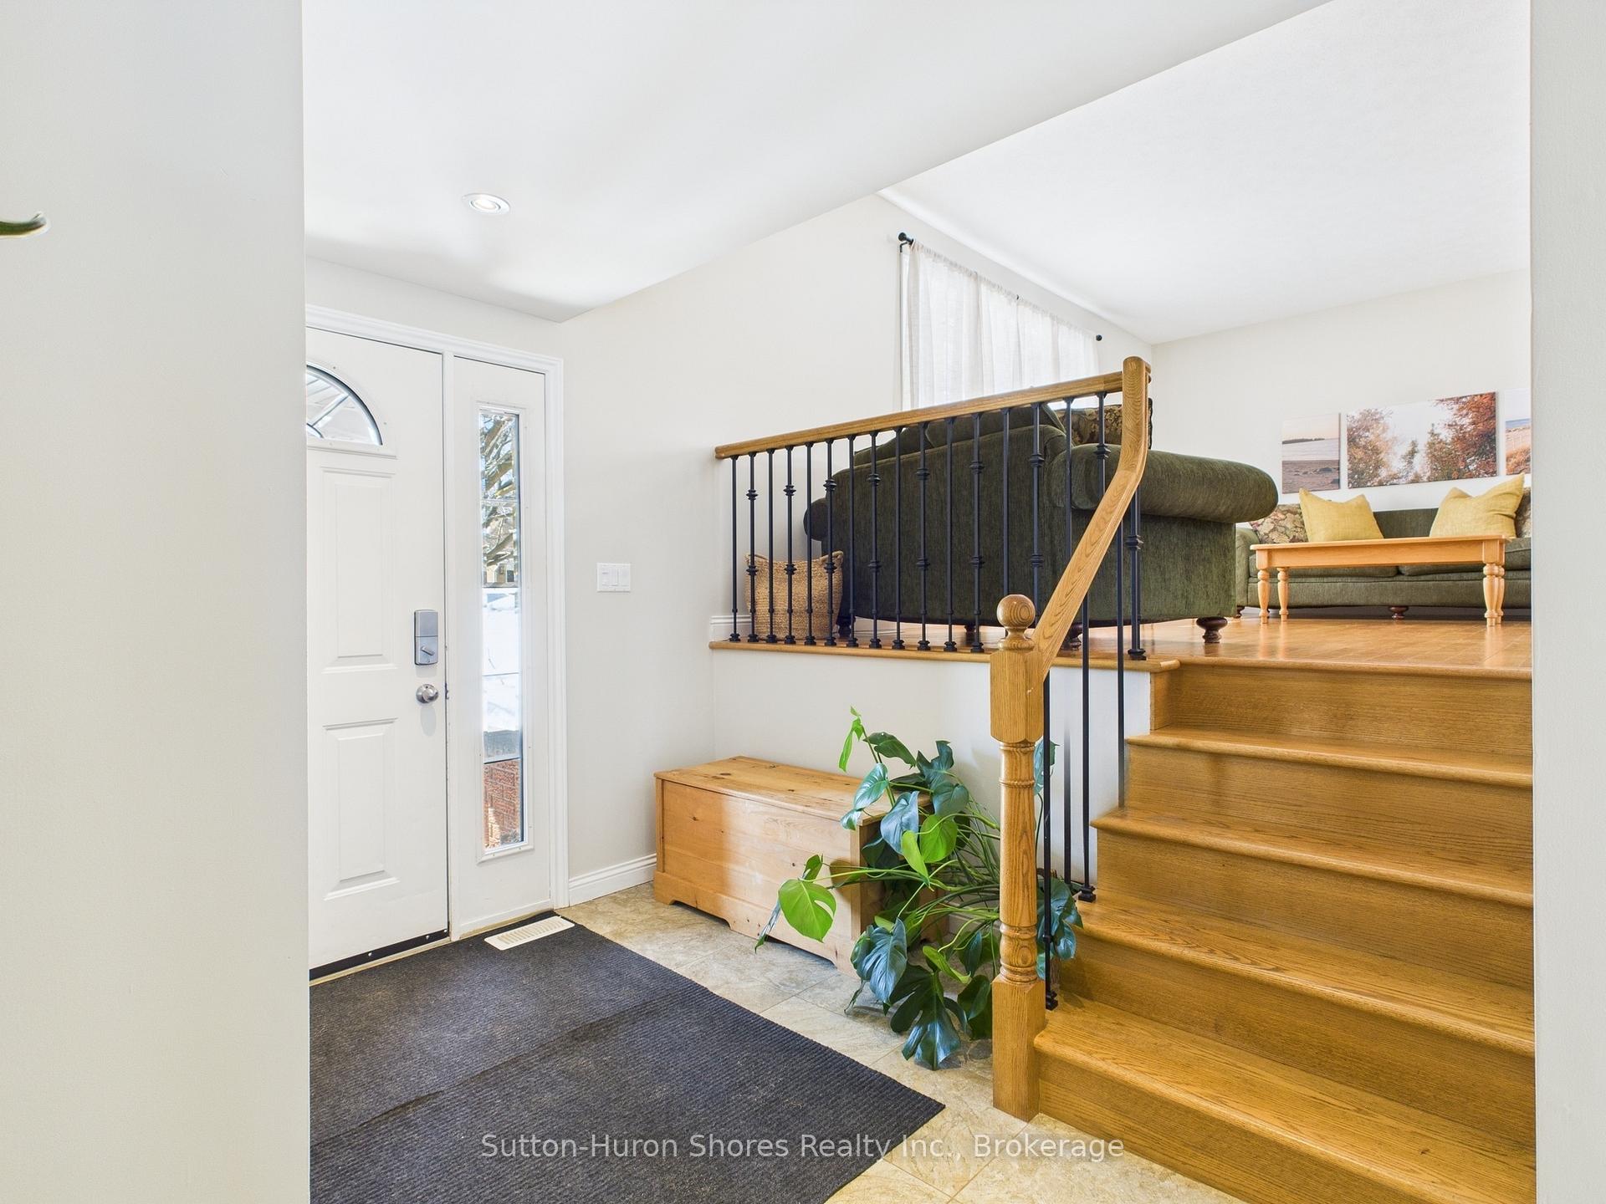
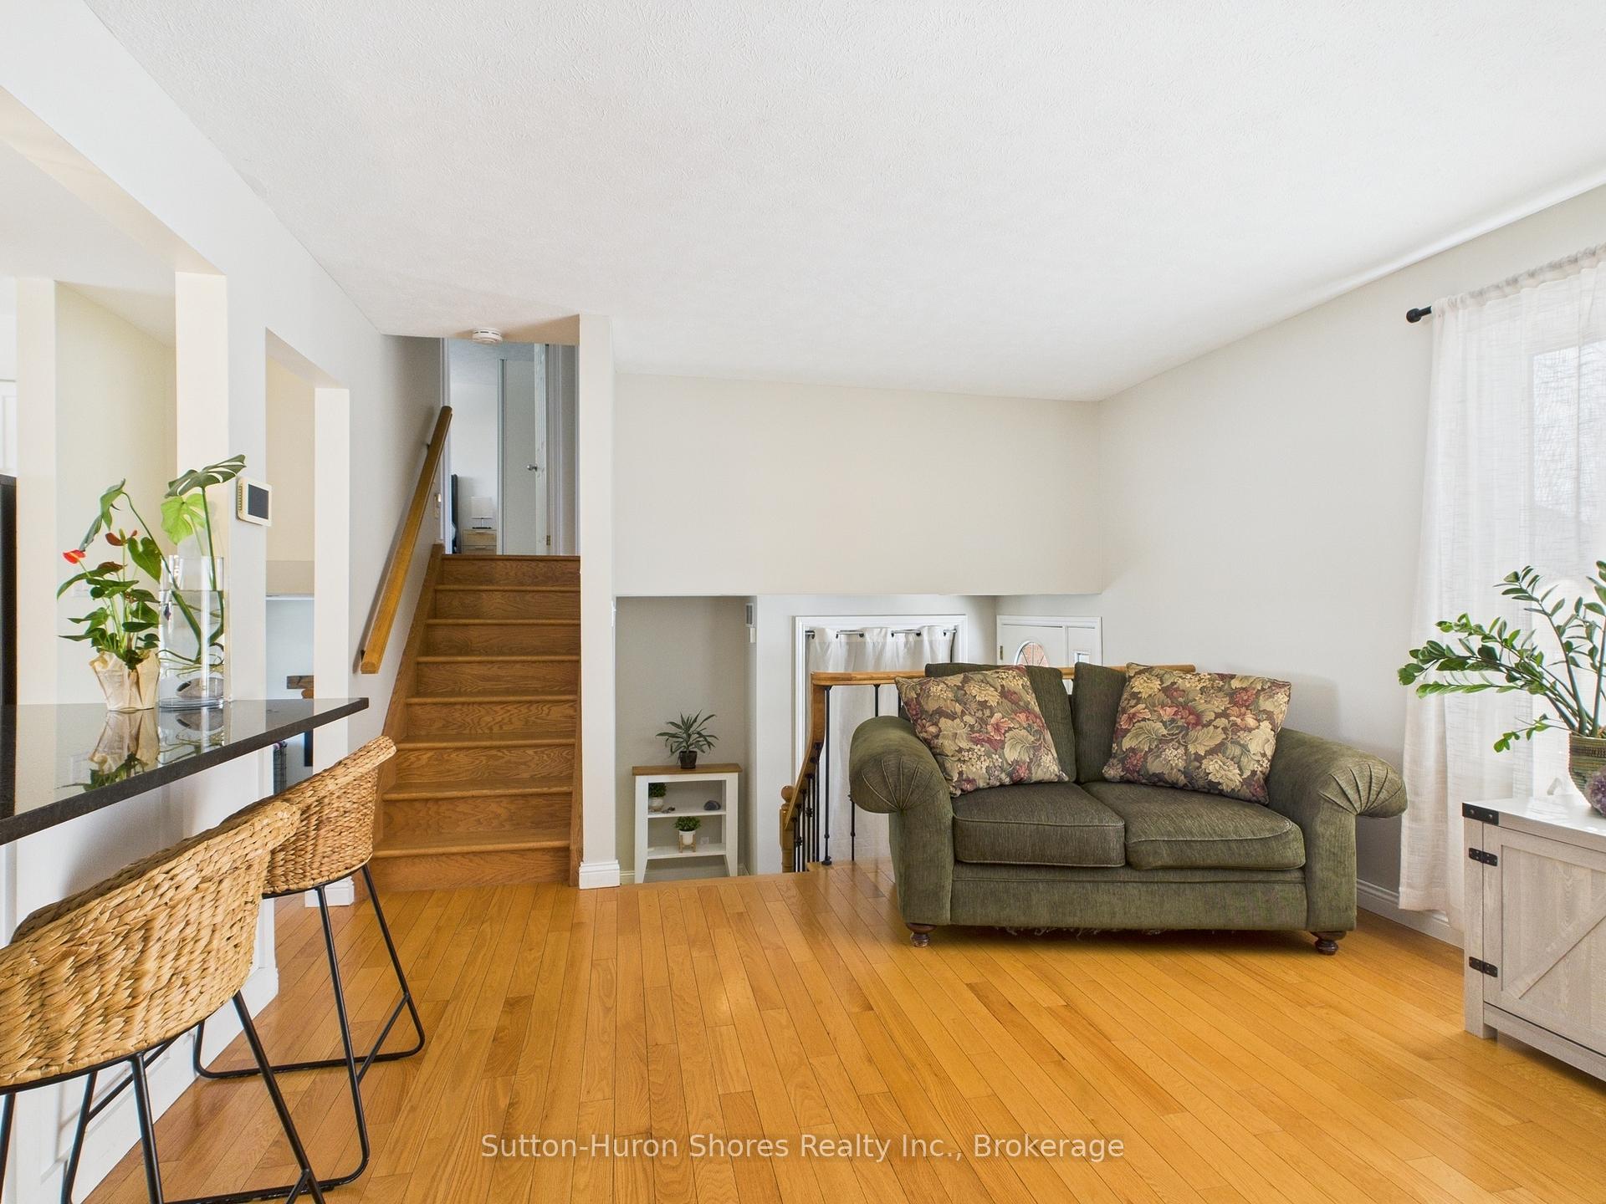
Welcome to 437 Thede Drive, Port Elgin! Boasting 3 bedrooms and 2 full bathrooms this home is all about comfort, style, and location. Step inside, and you'll find a bright, open living space just a few steps up from the foyer. This area gets tons of natural light, making it a great spot to hang out with family or friends. The eat-in kitchen has plenty of counter space and an island perfect for quick meals or chatting while you cook. Plus, there is a patio door leading out to a deck where you can enjoy the sunshine and fire up the BBQ (with gas line hook-up). There are still two more living spaces that provide flexibility whether you need a family room, a home office, or a playroom for the kids, there is room for it all. The room on the ground floor, off the foyer/kitchen, has a walk-out which makes it super easy to enjoy the backyard, which is fully fenced and perfect for pets or kids to play around safely. The lower level houses the third living space and second full bathroom combined with the laundry room. The house has a ton of upgrades that make it move-in ready, including natural gas heating, cooling, and cozy gas fireplaces on two different levels. And lets not forget the location! You're just a short walk from Westlinks Golf Course and the local high school, and there are trails nearby for walking or snowmobiling when the weathers right. With all these features, this house really is a great find!
Ask about this home
A HOMEH agent will answer your questions about this home.
Around this home
Daily convenience, out of 100, from the distances below
Schools nearby
School rating, out of 10.
Helpful calculators
Your HOMEH agent

"I would see it this week."