

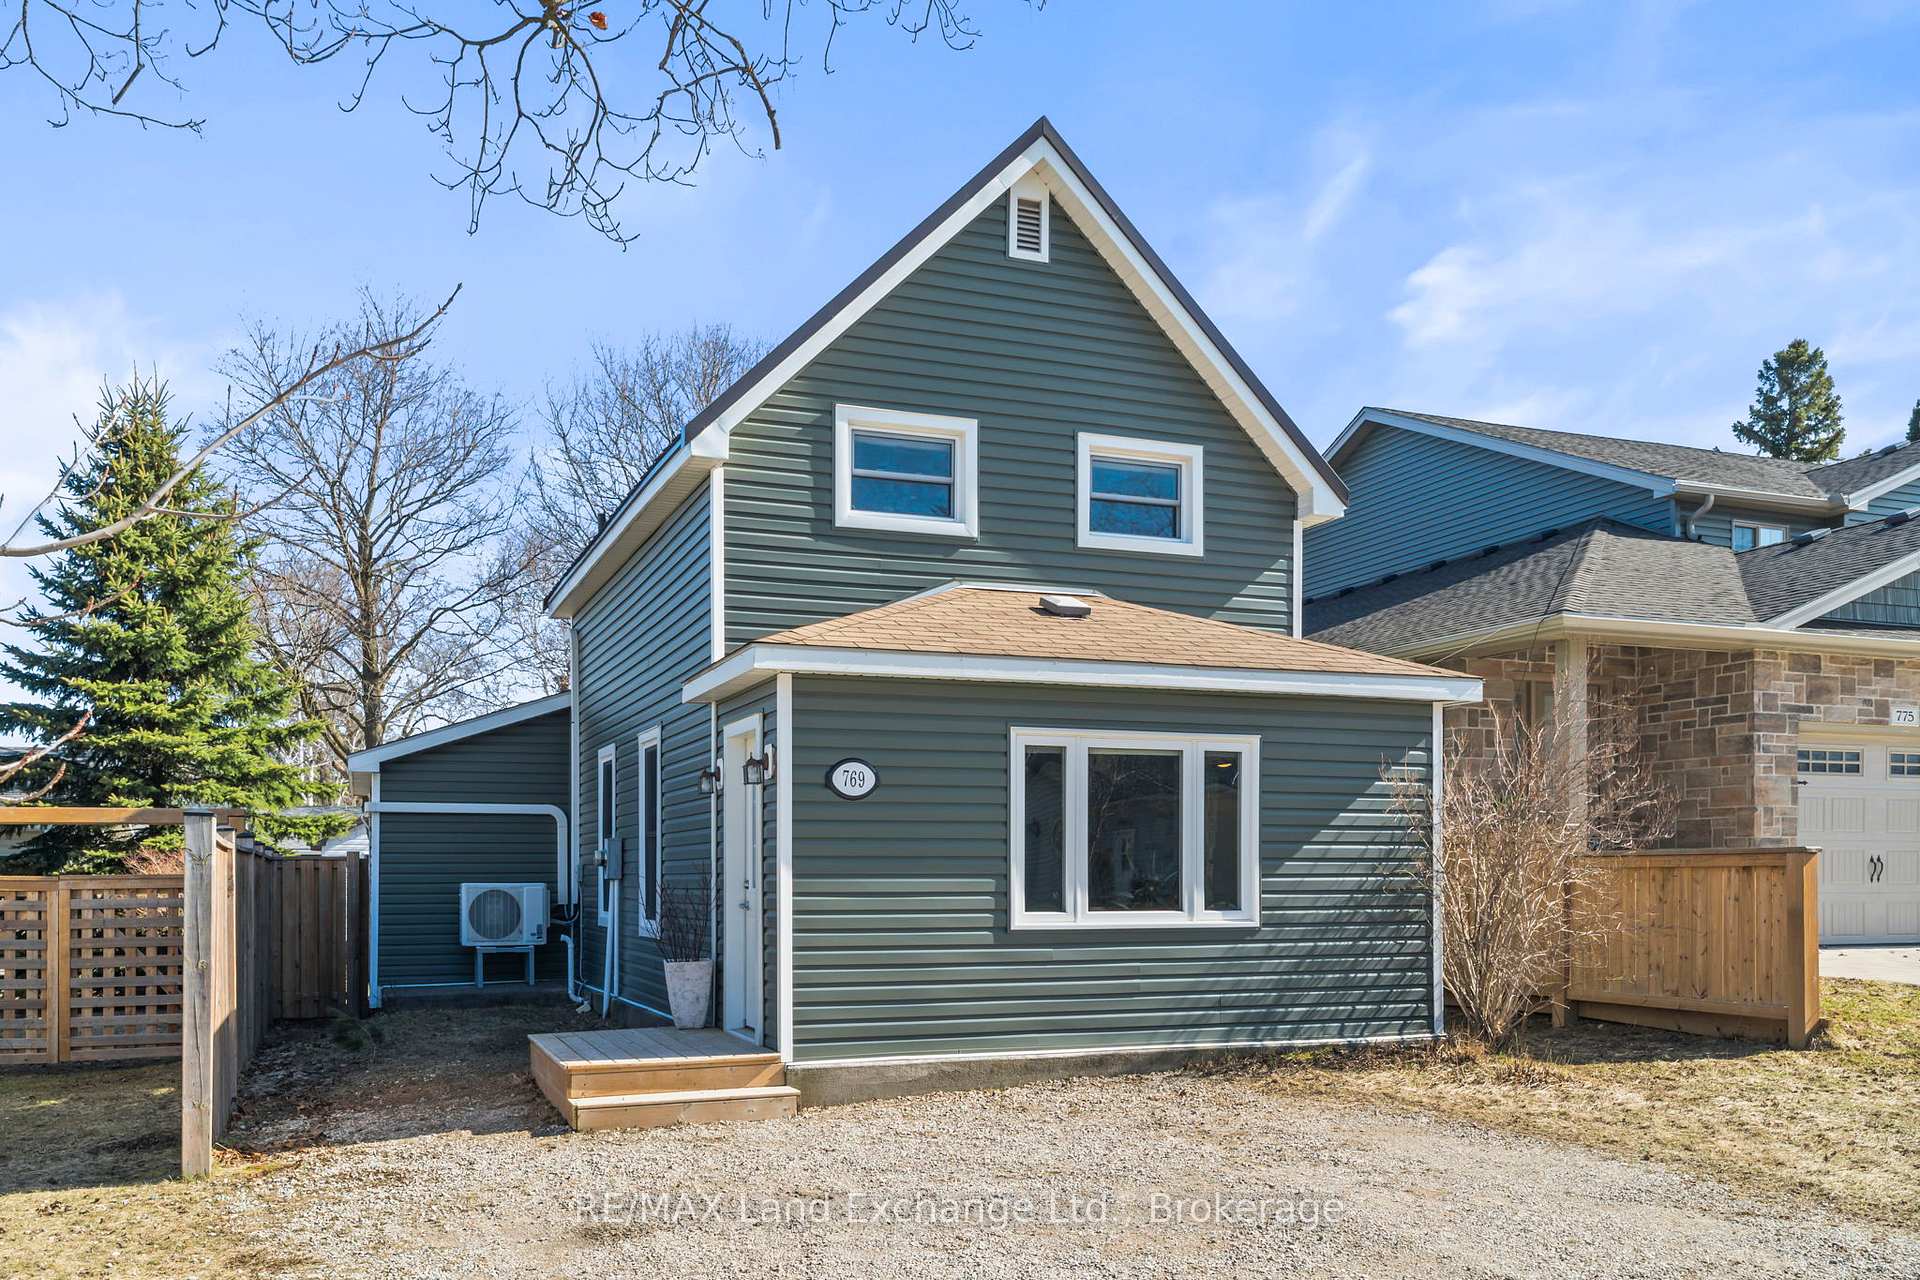
769 Elgin Street
769 Elgin Street
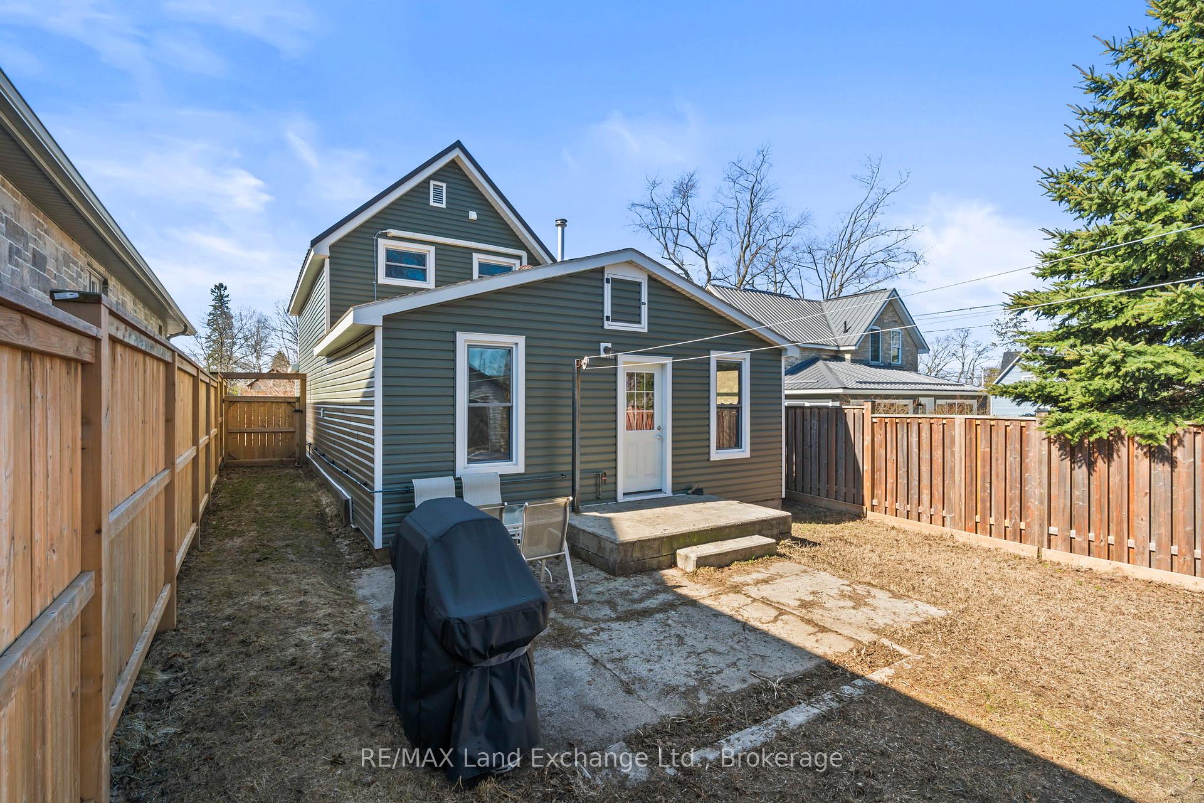
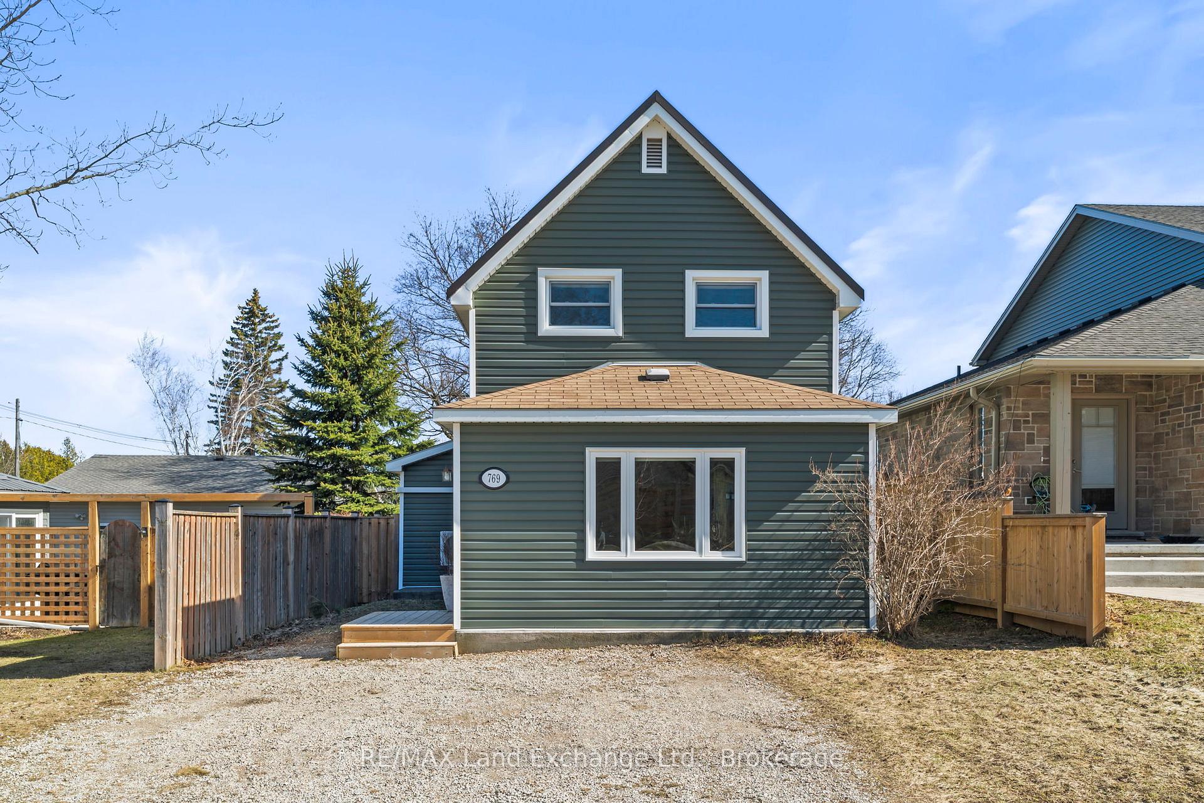
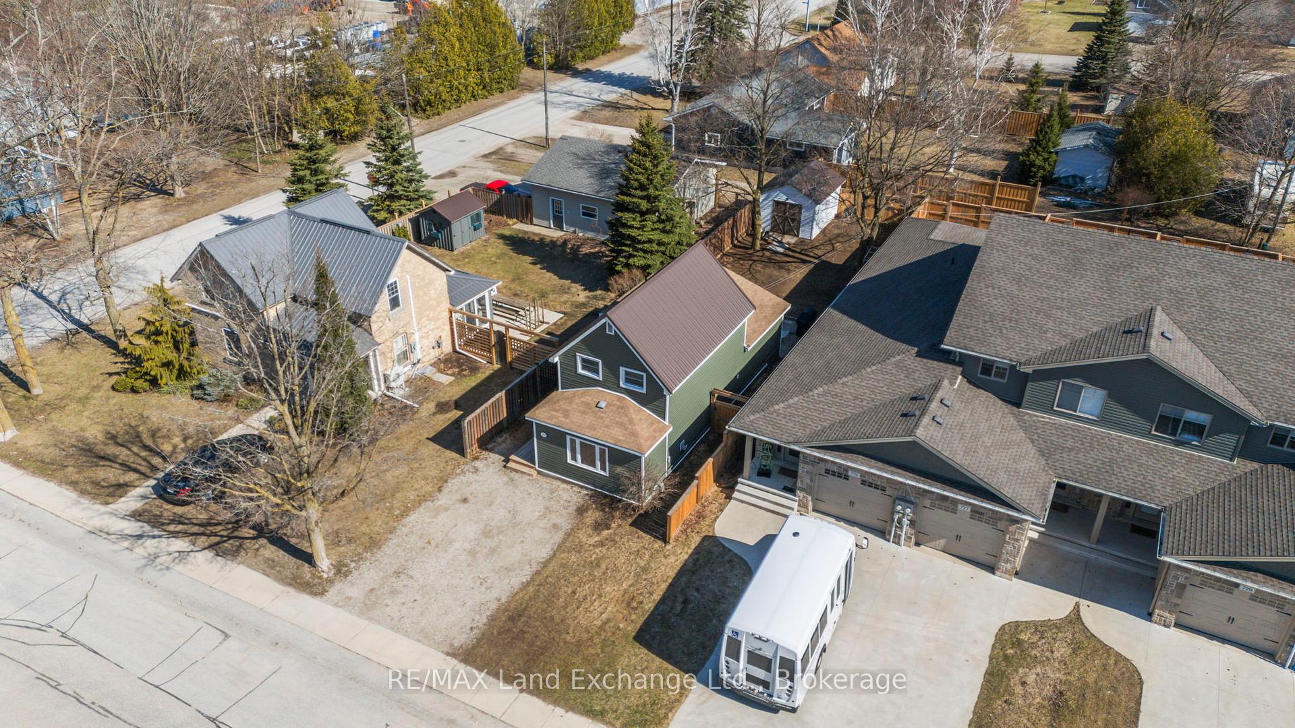
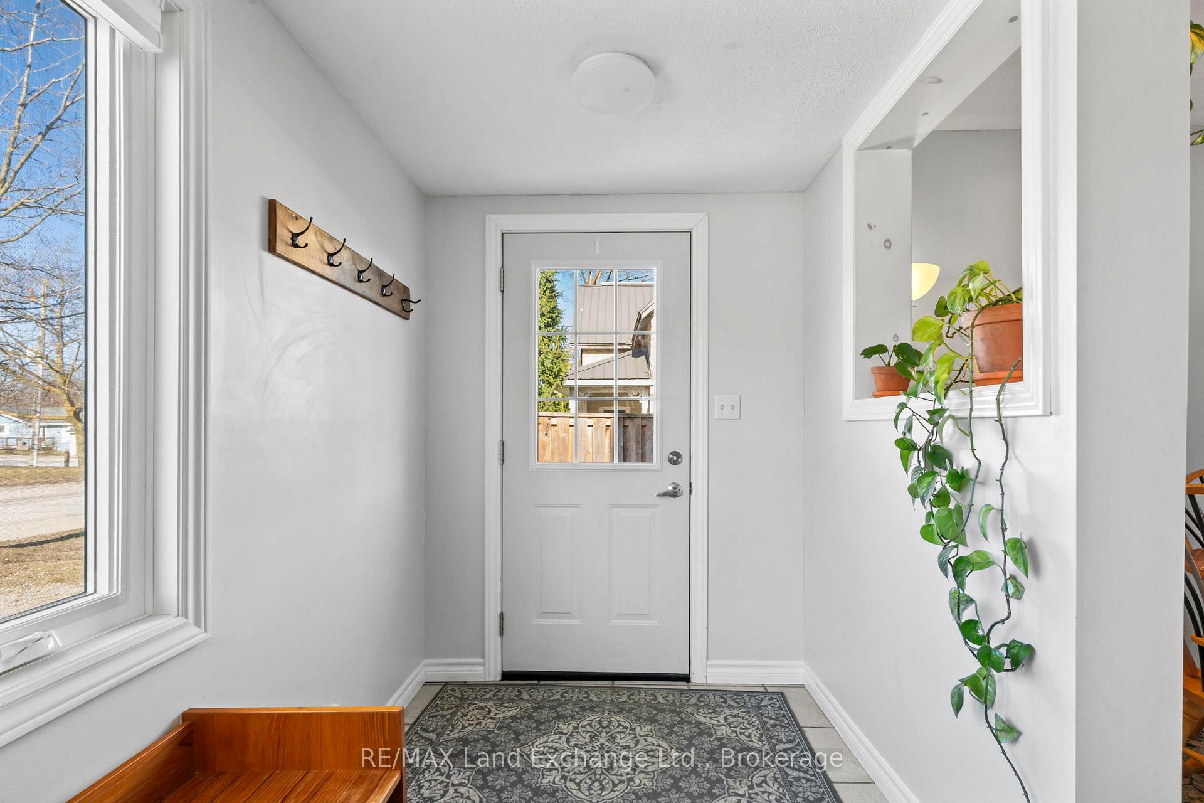 See all 38 photos
Property history
Facts and features
- BasementPartial
- Water, sewerMunicipal
- HeatingHeat pump
- CoolingWall unit(s)
- Fireplace
The homeDetached, 1 1/2 storey, 1,100–1,500 sq ft
- Type: Detached
- Style: 1 1/2 storey
- Living space: 1,100–1,500 sq ft
- Basement: Partial basement
InsideFireplace Yes, natural gas, Main level, Primary bedroom - main floor
- Fireplace: Yes, natural gas
- Laundry: Main level
- Features: Primary bedroom - main floor
- Rooms above ground: 4
- Bedrooms: 3
- Bathrooms: 2
- Kitchens: 1
- Family room: Yes
Outside and lotVinyl siding, Asphalt shingle, metal, Stone
- Exterior: Vinyl siding
- Roof: Asphalt shingle, metal
- Foundation: Stone
- Features: Privacy
- Other structures: Garden shed
- Size: 32 × 132 ft
- Zoning: R2
Parking2 Parking
- Spaces: 2 Parking
Heating, water and powerHeat pump, electric, Wall unit(s), Municipal water
- Heating: Heat pump, electric
- Cooling: Wall unit(s)
- Water: Municipal water
- Sewer: Municipal sewer
- Natural gas: Yes
- Hydro: Yes
- Cable: Available
- Telephone: Available
Costs and taxesTaxes $2,173 a year, HST included in the price, Rental items None
- Taxes, 2024: $2,173 a year
- HST: HST included in the price
- Rental items: None
Included in the saleFridge, stove, dishwasher, washer and dryer, window blinds, Bidet (will be replaced with a new toilet seat), 2 bathroom mirrors, window curtains
- Included: Fridge, stove, dishwasher, washer and dryer, window blinds
- Not included: Bidet (will be replaced with a new toilet seat), 2 bathroom mirrors, window curtains
Listing detailsX12057985, Sold, Apr 2, 2025
- MLS® number: X12057985
- Status: Sold
- Listed on: Apr 2, 2025
- Days on market: 54
- Updated: May 26, 2025
- Possession: 2025-06-19 / Flexible
- Occupied by: Owner
- Listing brokerage: RE/MAX Land Exchange Ltd.
About this home
769 Elgin Street, Saugeen Shores, ON N0H 2C4
This charming home is within walking distance of the main street amenities. Cozy, tidy and low maintenance best describe this 1.5-storey house. Ideal for first-time buyers or couples. The main floor has a spacious foyer, living room/dining area, kitchen with laundry, family room, primary bedroom and 2 pc washroom. The second level has 2 bedrooms and a 4-piece bathroom. Features include an updated 4-piece bathroom, heated and cooled with an economical ductless heat pump system (2022), 2 natural gas fireplaces, a fully fenced-in backyard, access to the backyard from the family room, and open sight lines from the dining space will direct you into the kitchen which is complemented nicely by a trendy breakfast bar. The basement is dry and suitable for storage. You can check out the 3D walk-through and contact your REALTOR for an appointment to view. Offers are welcome anytime!
Ask about this home
A HOMEH agent will answer your questions about this home.
Around this home
Daily convenience, out of 100, from the distances below
Schools nearby
School rating, out of 10.
Helpful calculators
Your HOMEH agent

"I would see it this week."