

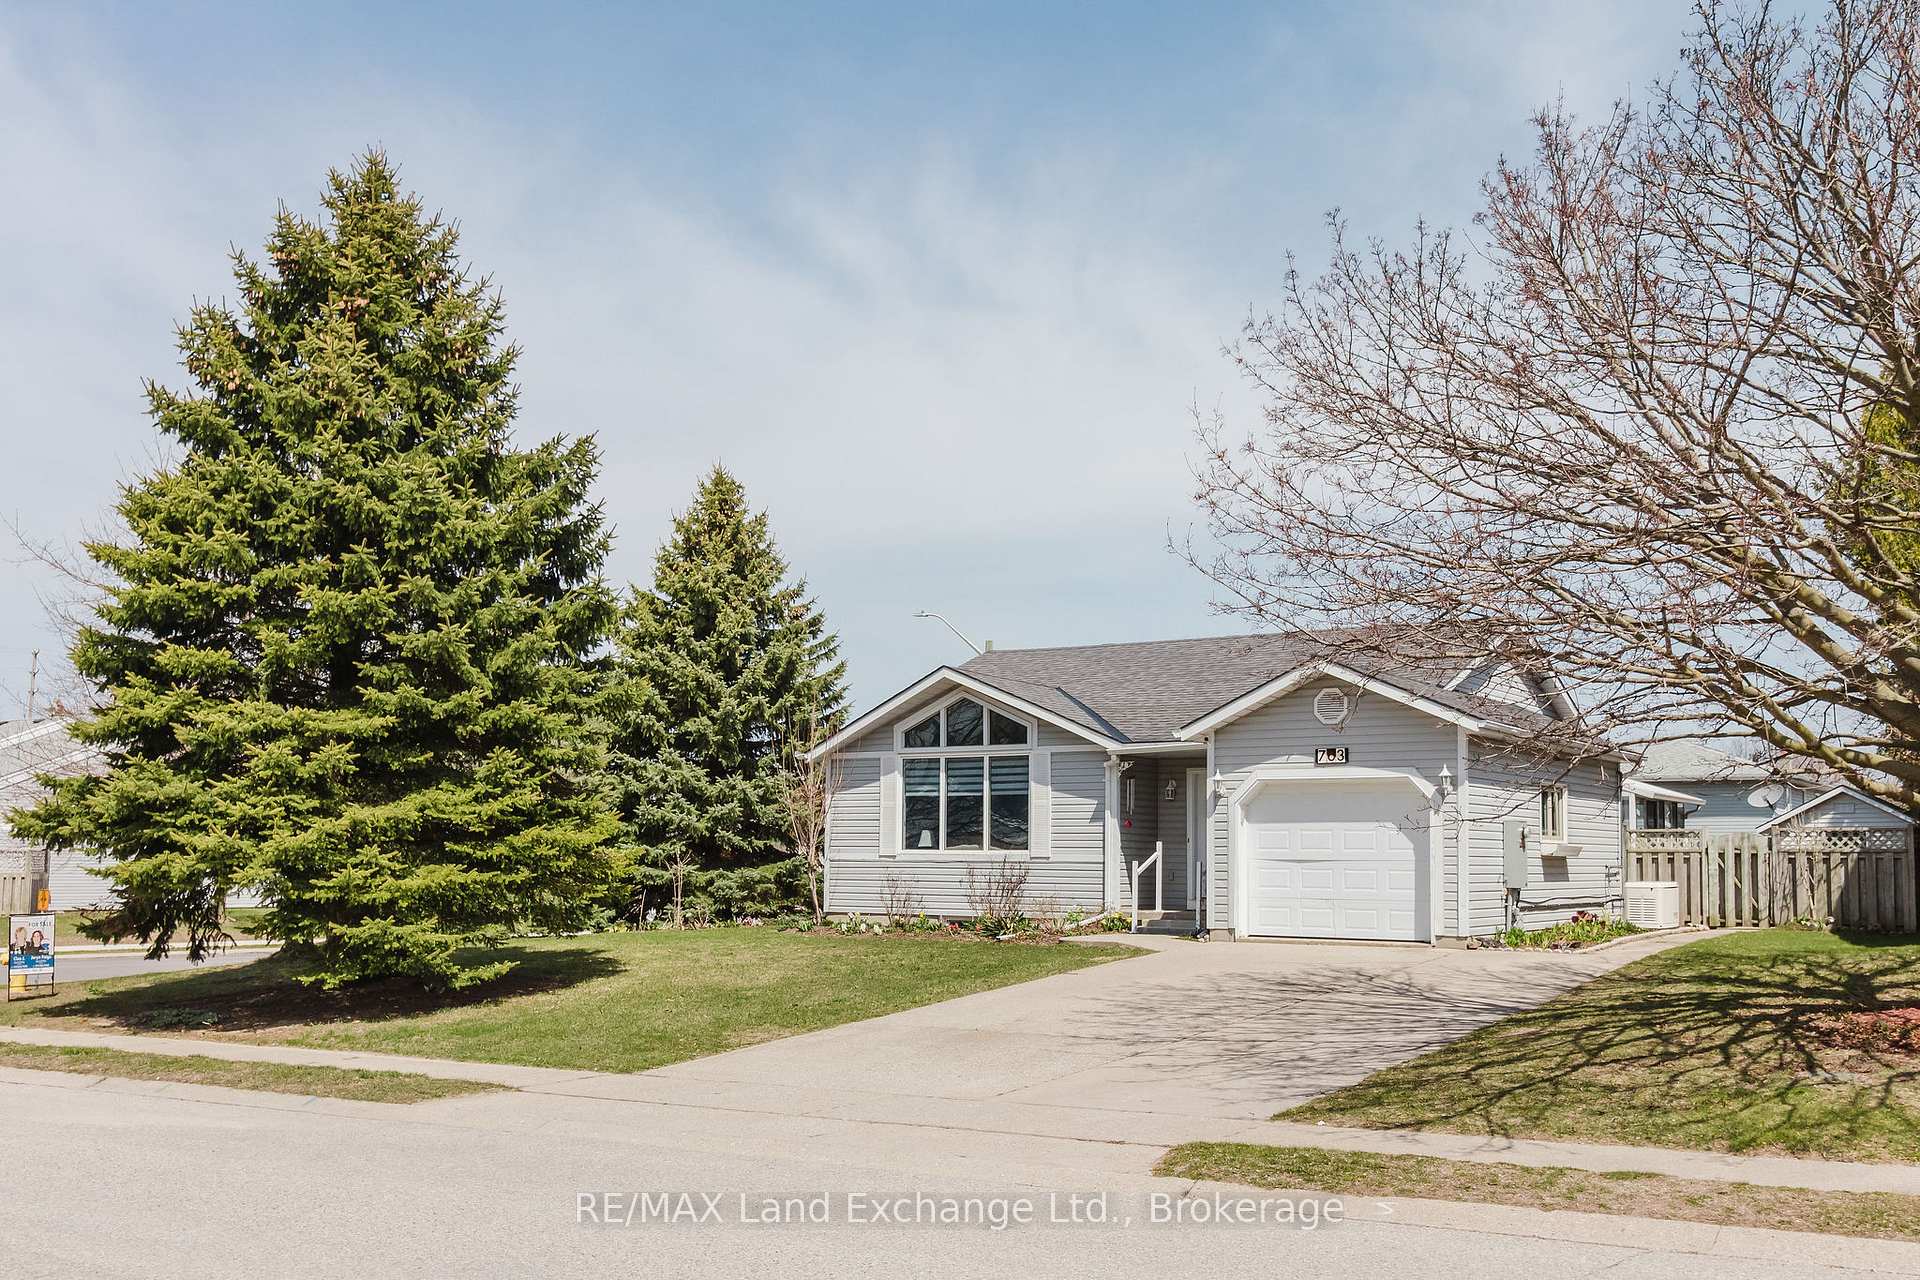
763 Bradford Drive
763 Bradford Drive
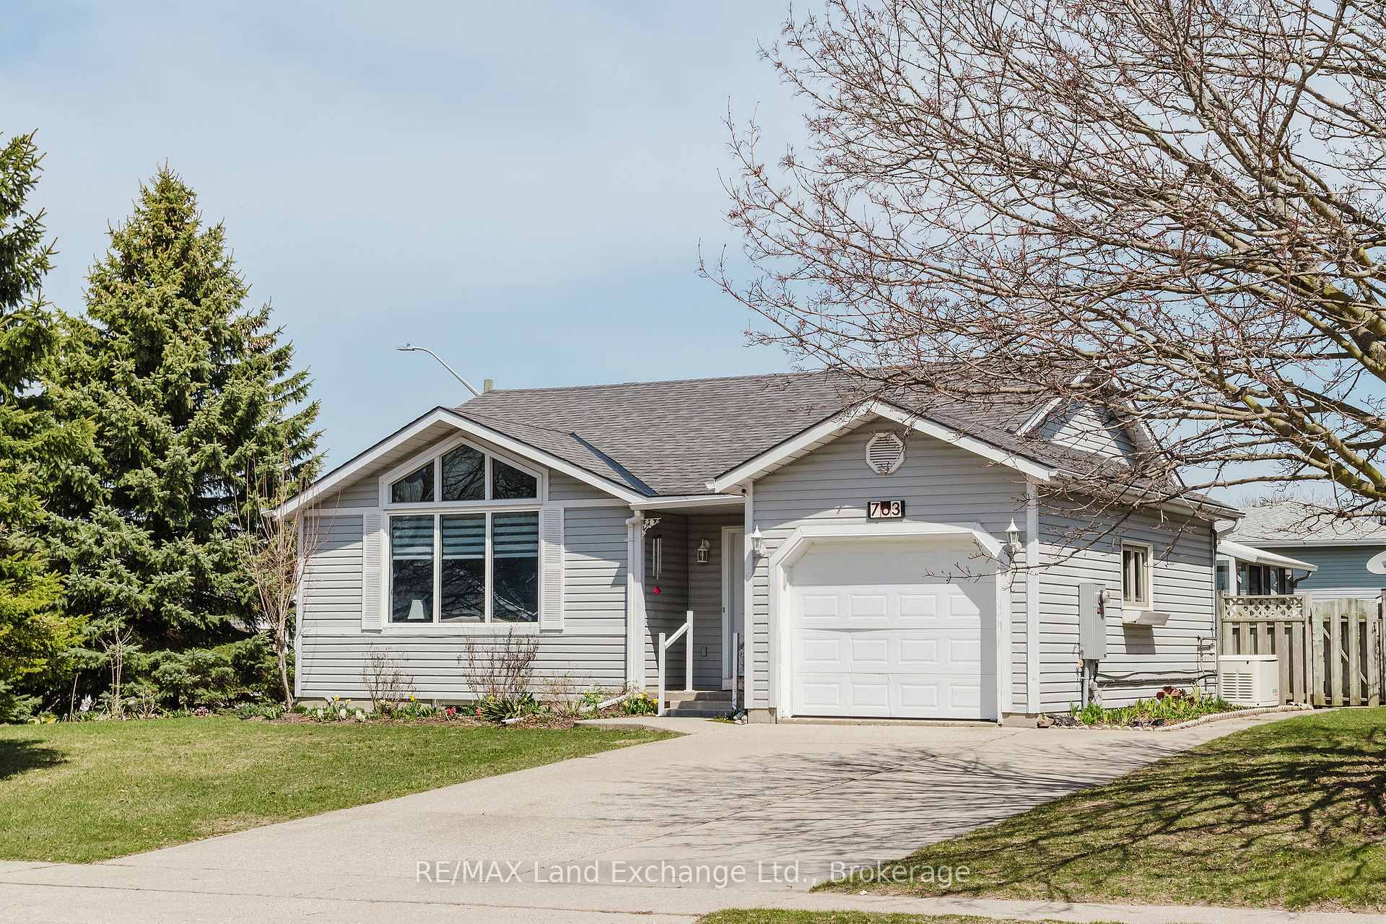
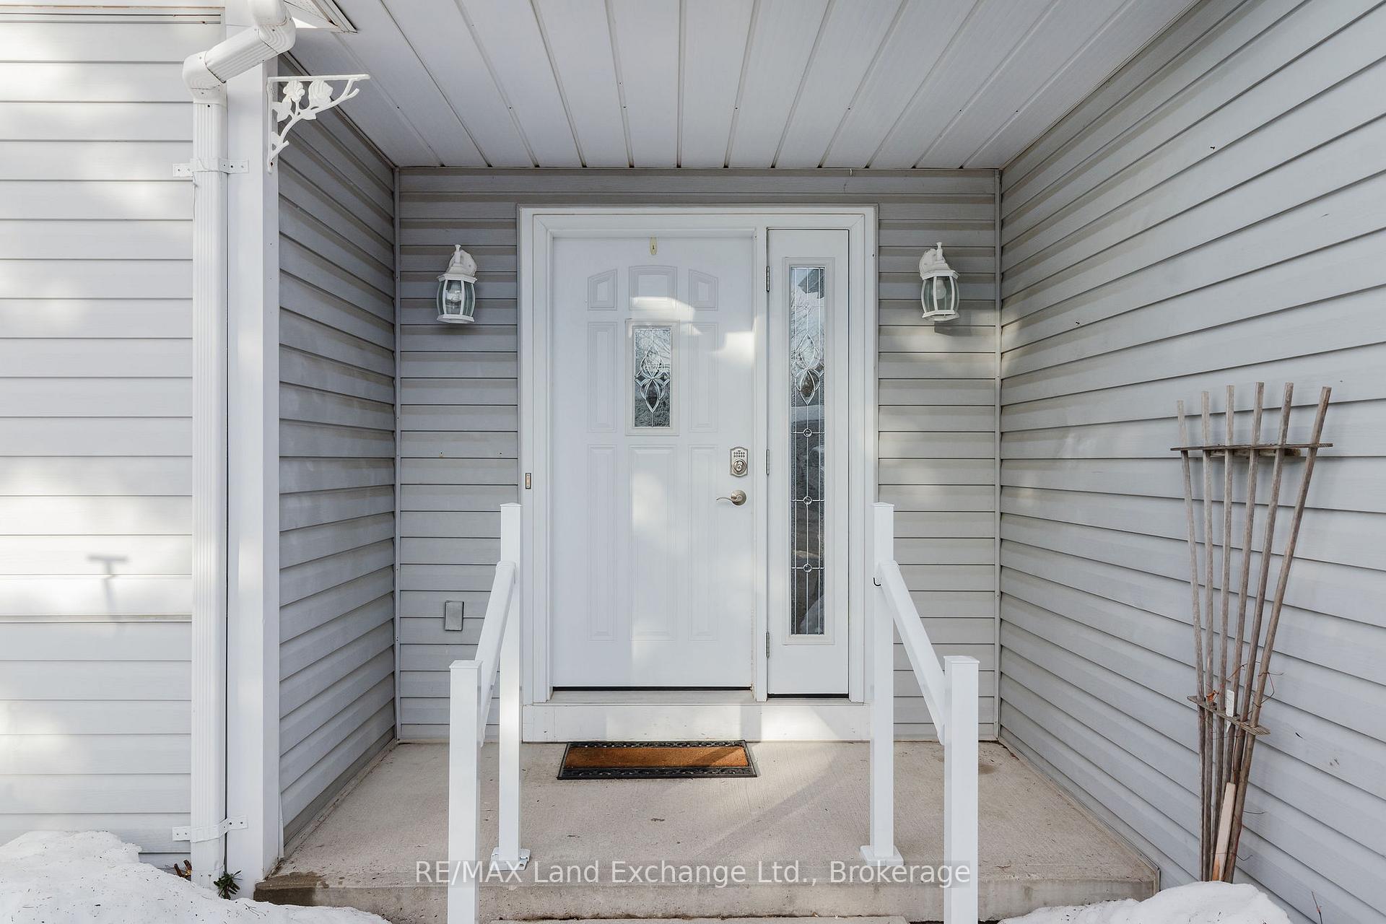
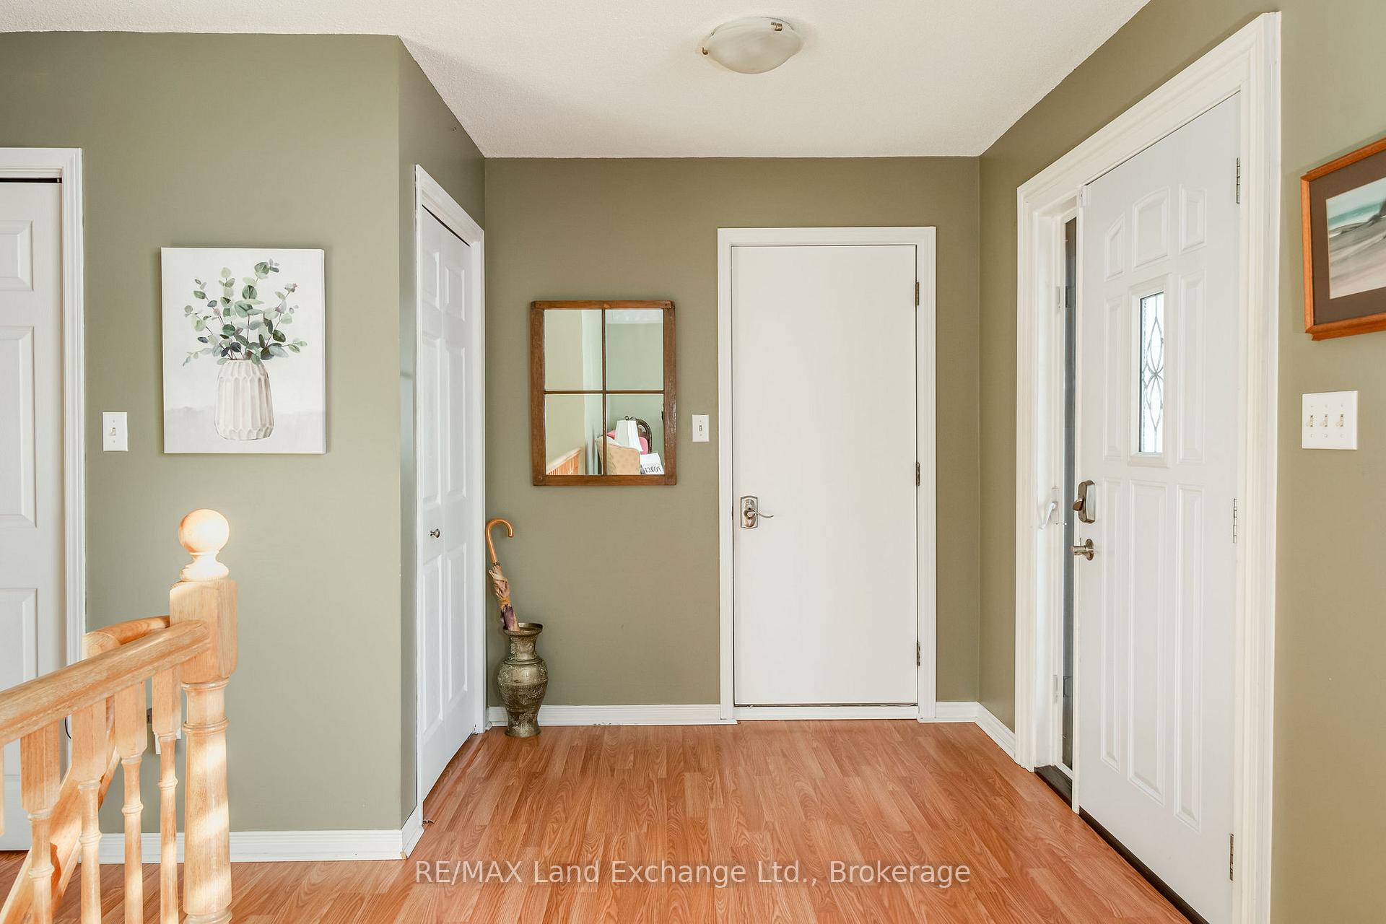 See all 36 photos
Property history
- $659,000TerminatedList: 2025-03-10|End: 2025-05-29|80 daysX12010370
Facts and features
- BasementFinished
- Price per sq ft~$507
- Water, sewerMunicipal
- HeatingForced air
- Fireplace
- Central air
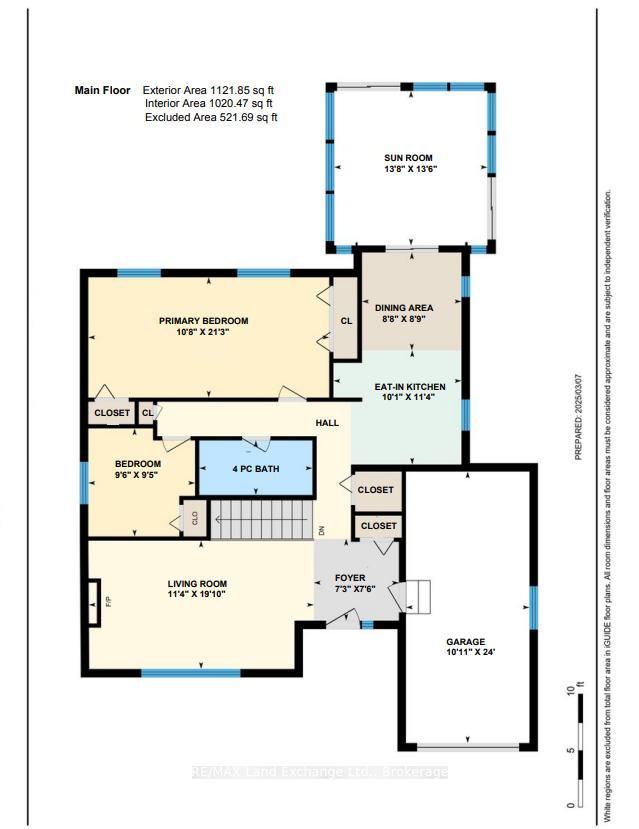
The homeDetached, Bungalow, 1,100–1,500 sq ft
- Type: Detached
- Style: Bungalow
- Living space: 1,100–1,500 sq ft
- Basement: Finished
InsideFireplace Yes, natural gas, Auto garage door remote, generator - full, primary bedroom - main floor, water heater owned, Rooms above ground 5
- Fireplace: Yes, natural gas
- Features: Auto garage door remote, generator - full, primary bedroom - main floor, water heater owned
- Rooms above ground: 5
- Rooms in the basement: 3
- Bedrooms: 2 + 2 in the basement
- Bathrooms: 2
- Kitchens: 1
- Family room: Yes
Outside and lotVinyl siding, Shingles, Concrete
- Exterior: Vinyl siding
- Roof: Shingles
- Foundation: Concrete
- Other structures: Garden shed
- Size: 75.97 × 110.68 ft
Parking1 Garage, Attached, Private double
- Spaces: 1 Garage
- Garage: Attached
- Driveway: Private double
Heating, water and powerForced air, gas, Central air, Municipal water
- Heating: Forced air, gas
- Cooling: Central air
- Water: Municipal water
- Sewer: Municipal sewer
Costs and taxesTaxes $3,896 a year, HST included in the price
- Taxes, 2024: $3,896 a year
- HST: HST included in the price
Included in the sale2 washers, 2 dryers (one is natural gas), window coverings in the front room and primary bedrooms, 2 fridges (kitchen and garage), sunroom furniture (table, 6 chairs, pullout love seat, coffee table and 2 arm chairs), 2 garden sheds, tv in living room, microwave, generator, tv bracket in large bedroom, dishwasher, Electric fireplace in living room, hot tub, freezer, kitchen stove
- Included: 2 washers, 2 dryers (one is natural gas), window coverings in the front room and primary bedrooms, 2 fridges (kitchen and garage), sunroom furniture (table, 6 chairs, pullout love seat, coffee table and 2 arm chairs), 2 garden sheds, tv in living room, microwave, generator, tv bracket in large bedroom, dishwasher
- Not included: Electric fireplace in living room, hot tub, freezer, kitchen stove
NearbyPark, place of worship
- Close to: Park, place of worship
Listing detailsX12010370, Terminated, Mar 10, 2025
- MLS® number: X12010370
- Status: Terminated
- Listed on: Mar 10, 2025
- Days on market: 80
- Updated: May 29, 2025
- Possession: Flexible
- Occupied by: Owner
- Listing brokerage: RE/MAX Land Exchange Ltd.
About this home
763 Bradford Drive, Saugeen Shores, ON N0H 2C4
Welcome to this charming and well-maintained 2+2 bedroom bungalow in the heart of Port Elgin, perfectly situated on a spacious corner lot. This delightful home is ideal for small families, retirees, or professionals seeking a cozy retreat, offering a blend of comfort, convenience, and style. Inside, you'll find a bright and airy living room bathed in natural light, creating a warm and welcoming atmosphere. The oversized primary bedroom serves as a private spot for relaxation. The eat-in kitchen is designed for both functionality and enjoyment, leading seamlessly to a sunroom where you can enjoy your morning coffee, read a book, or entertain guests while basking in the sunlight. One of the standout features of this bungalow is its emphasis on one-level living, with the convenience of a walk-in tub and laundry hook-up available on the main level. The finished basement enhances the home's versatility, featuring a cozy family room with a gas fireplace, two additional bedrooms, a laundry room, and a full bathroom. Recent updates, including a natural gas forced air furnace, central air conditioning, and a generator, ensure year-round comfort and energy efficiency, offering peace of mind and enhancing the overall living experience. The fenced back yard is a perfect space for outdoor activities, gardening, or simply enjoying the fresh air. Whether you enjoy walking, riding a bike or running, the rail trail is just down the block. This home is ready to welcome you.
Ask about this home
A HOMEH agent will answer your questions about this home.
Around this home
Daily convenience, out of 100, from the distances below
Schools nearby
School rating, out of 10.
Helpful calculators
Your HOMEH agent

"I would see it this week."