

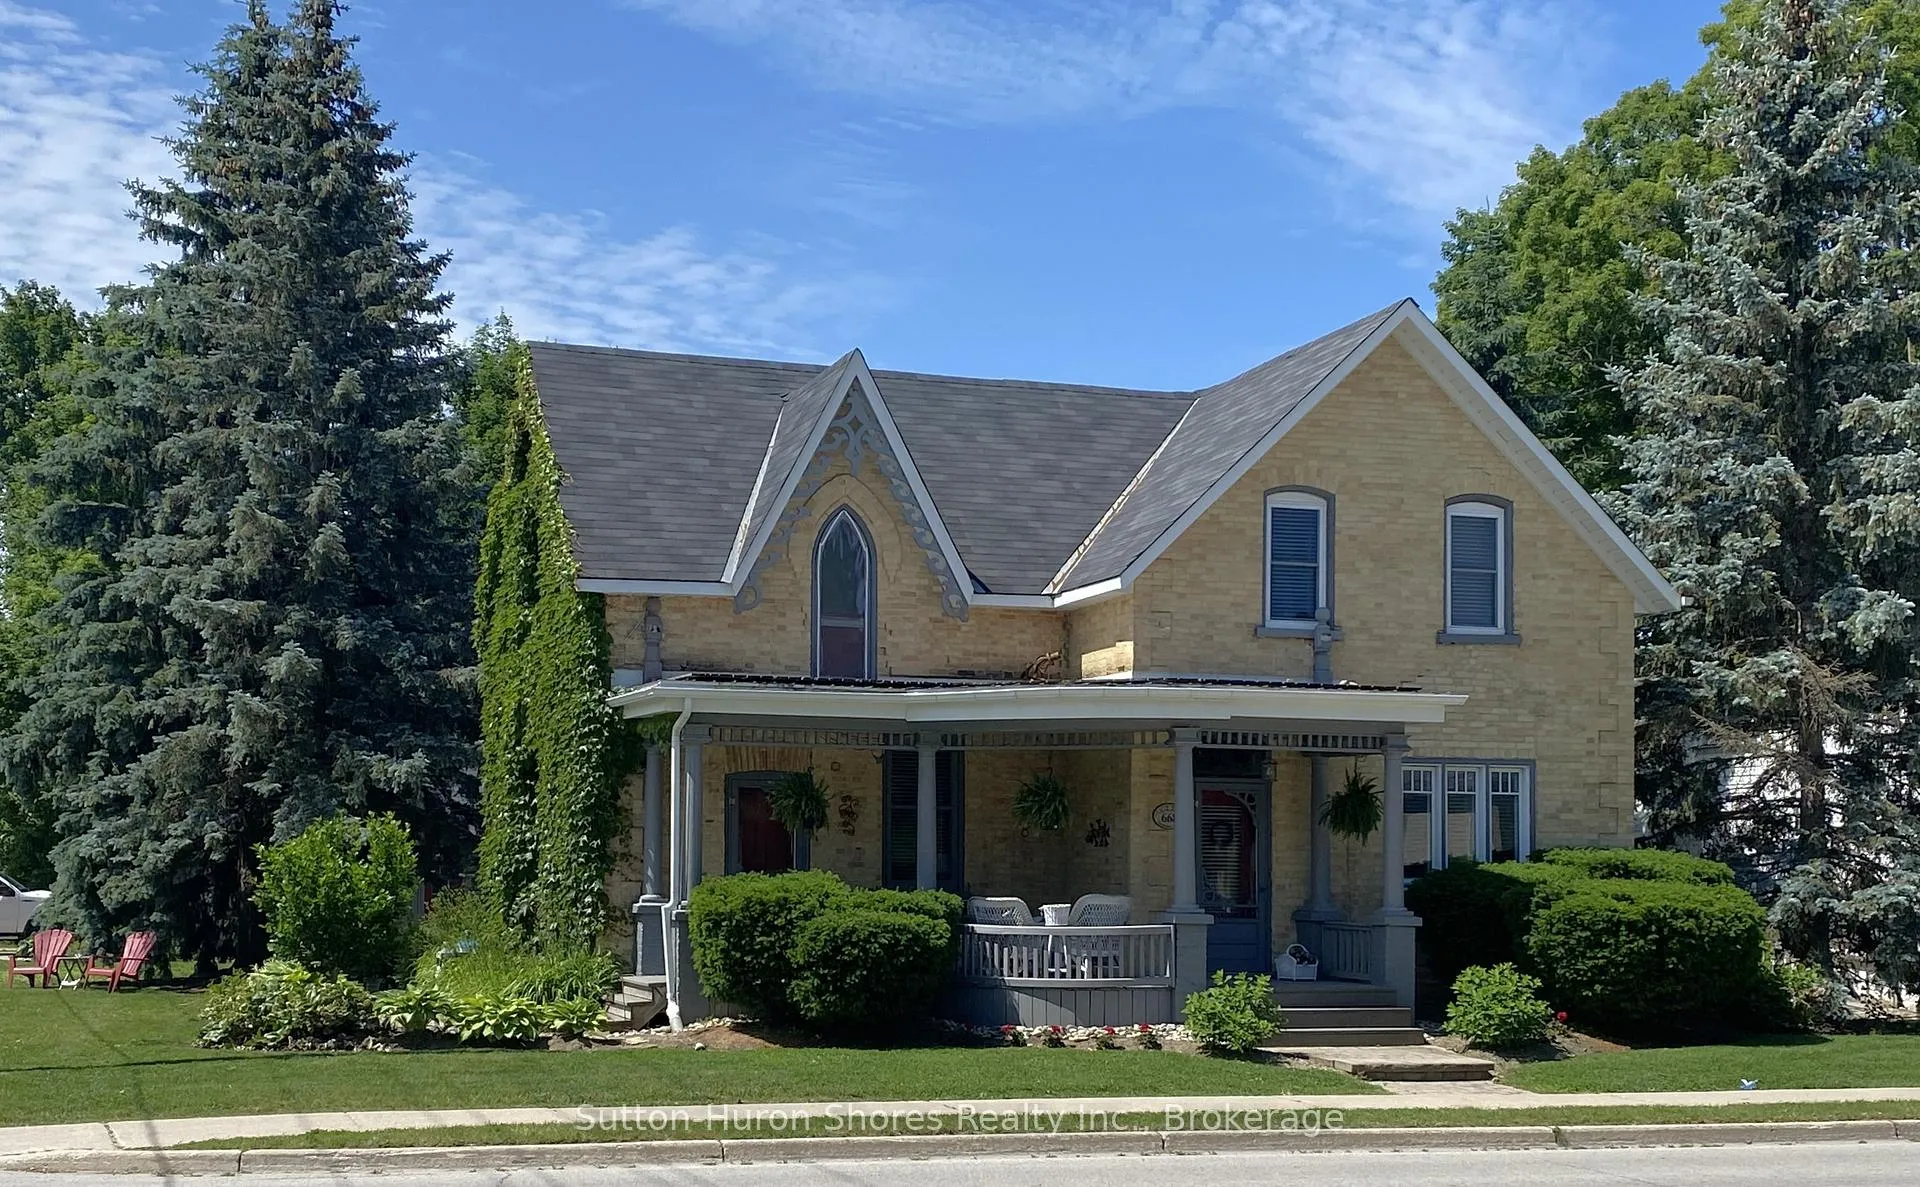
668 Gustavus Street
668 Gustavus Street
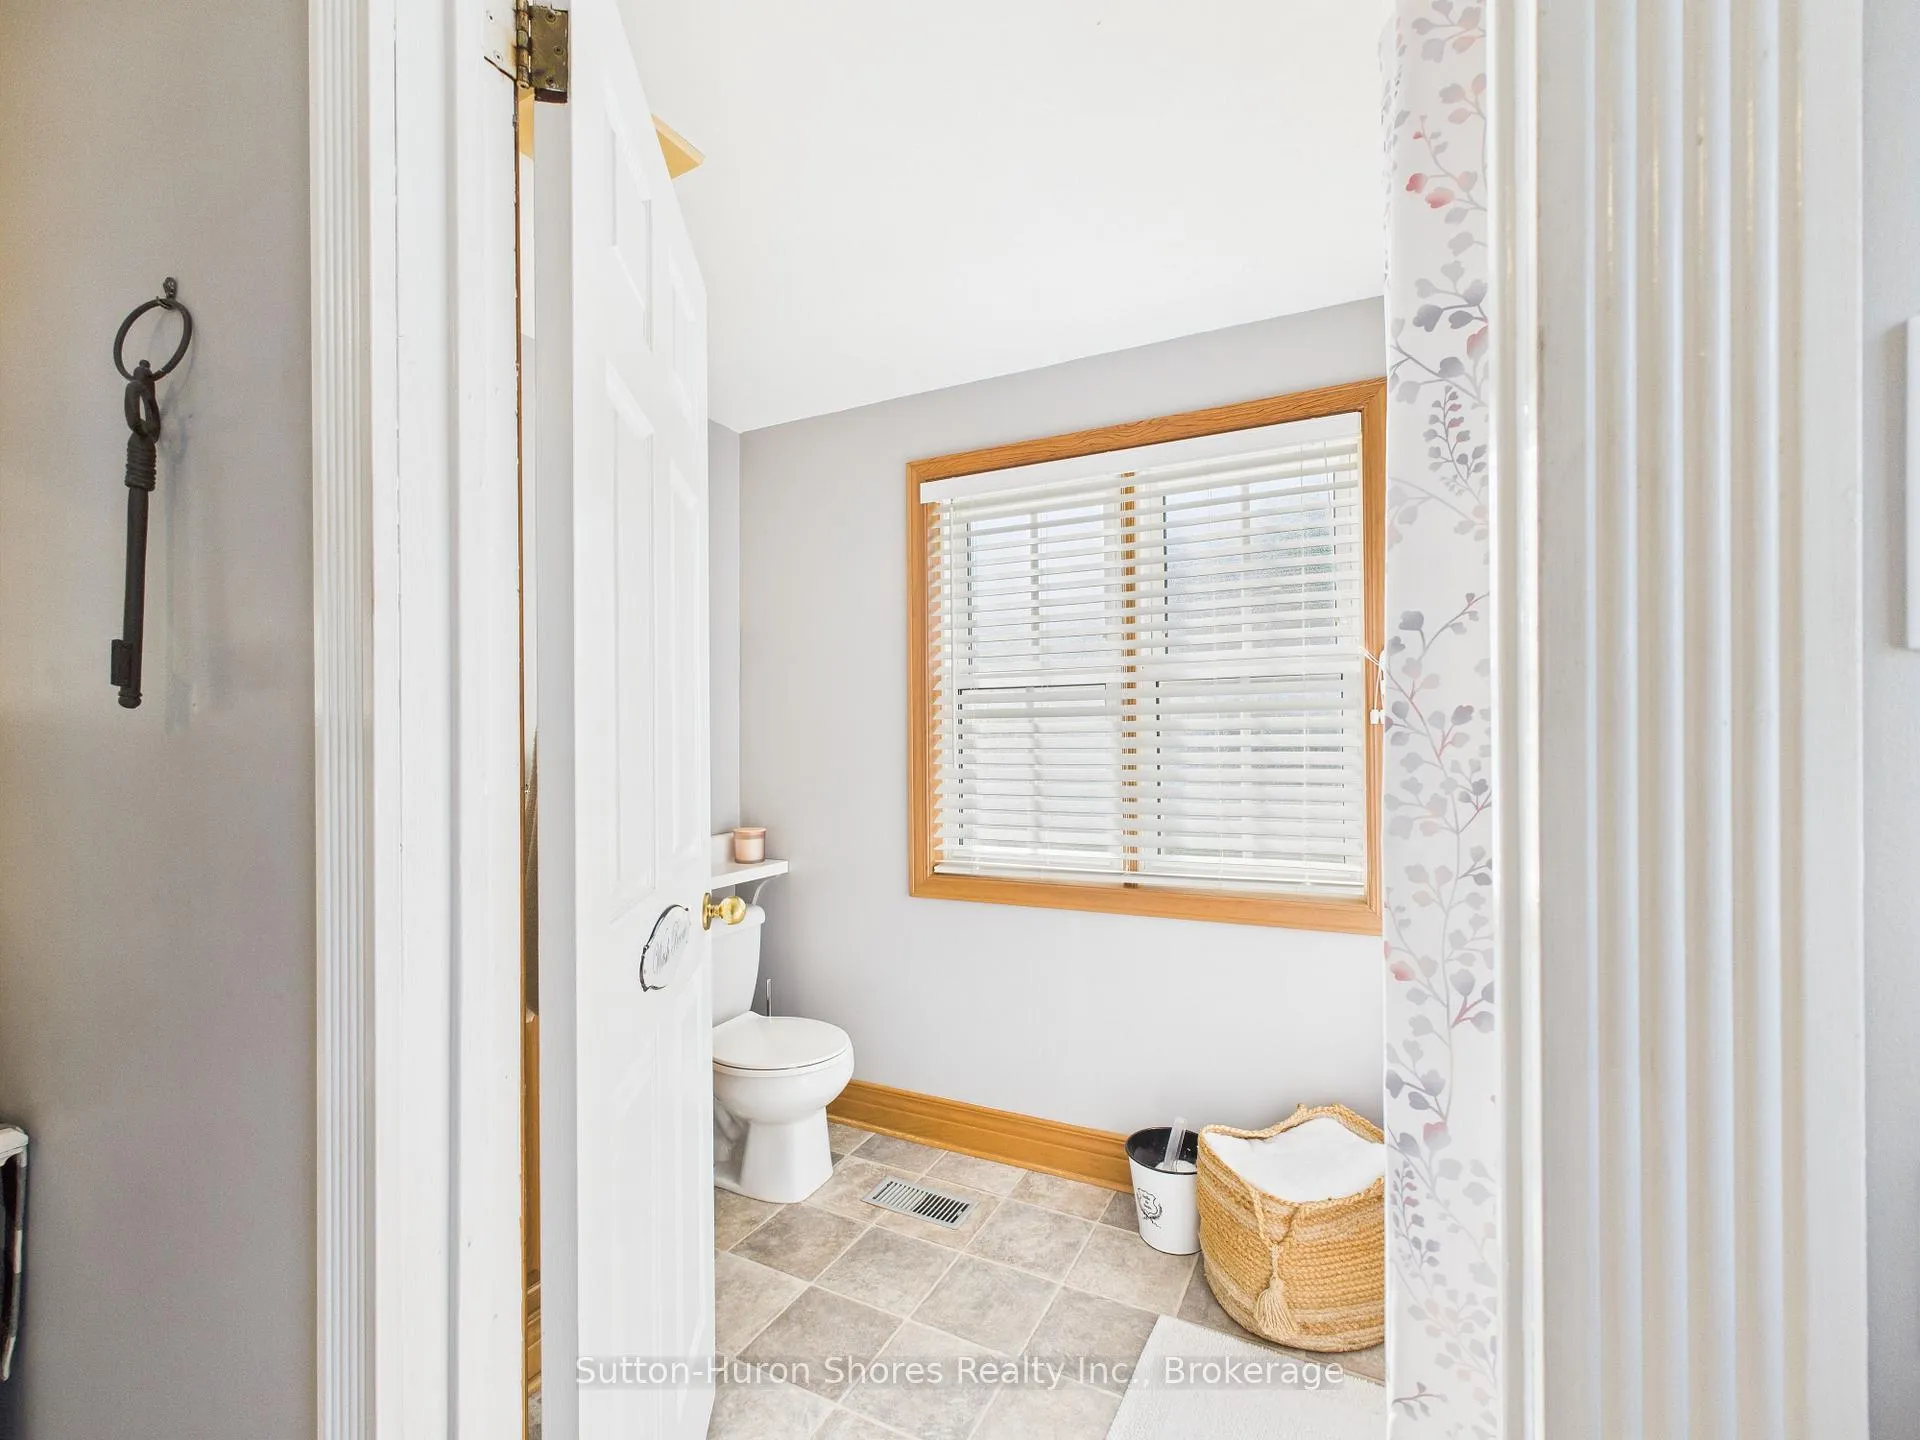 See all 48 photos
Property history
- $1,475,000ExpiredList: 2025-12-08|End: 2026-07-10|214 daysX12611144
- $699,000ExpiredList: 2025-06-26|End: 2026-07-10|379 daysX12249897
Facts and features
- BasementPart finished
- Price per sq ft~$399
- Water, sewerMunicipal
- HeatingForced air
- Fireplace
- Central air
- Inground pool
The homeDetached, 1 1/2 storey, 1,500–2,000 sq ft
- Type: Detached
- Style: 1 1/2 storey
- Living space: 1,500–2,000 sq ft
- Basement: Partial basement, unfinished
- Special designation: Other
InsideFireplace Yes, Main level, Bar fridge, garburator
- Fireplace: Yes
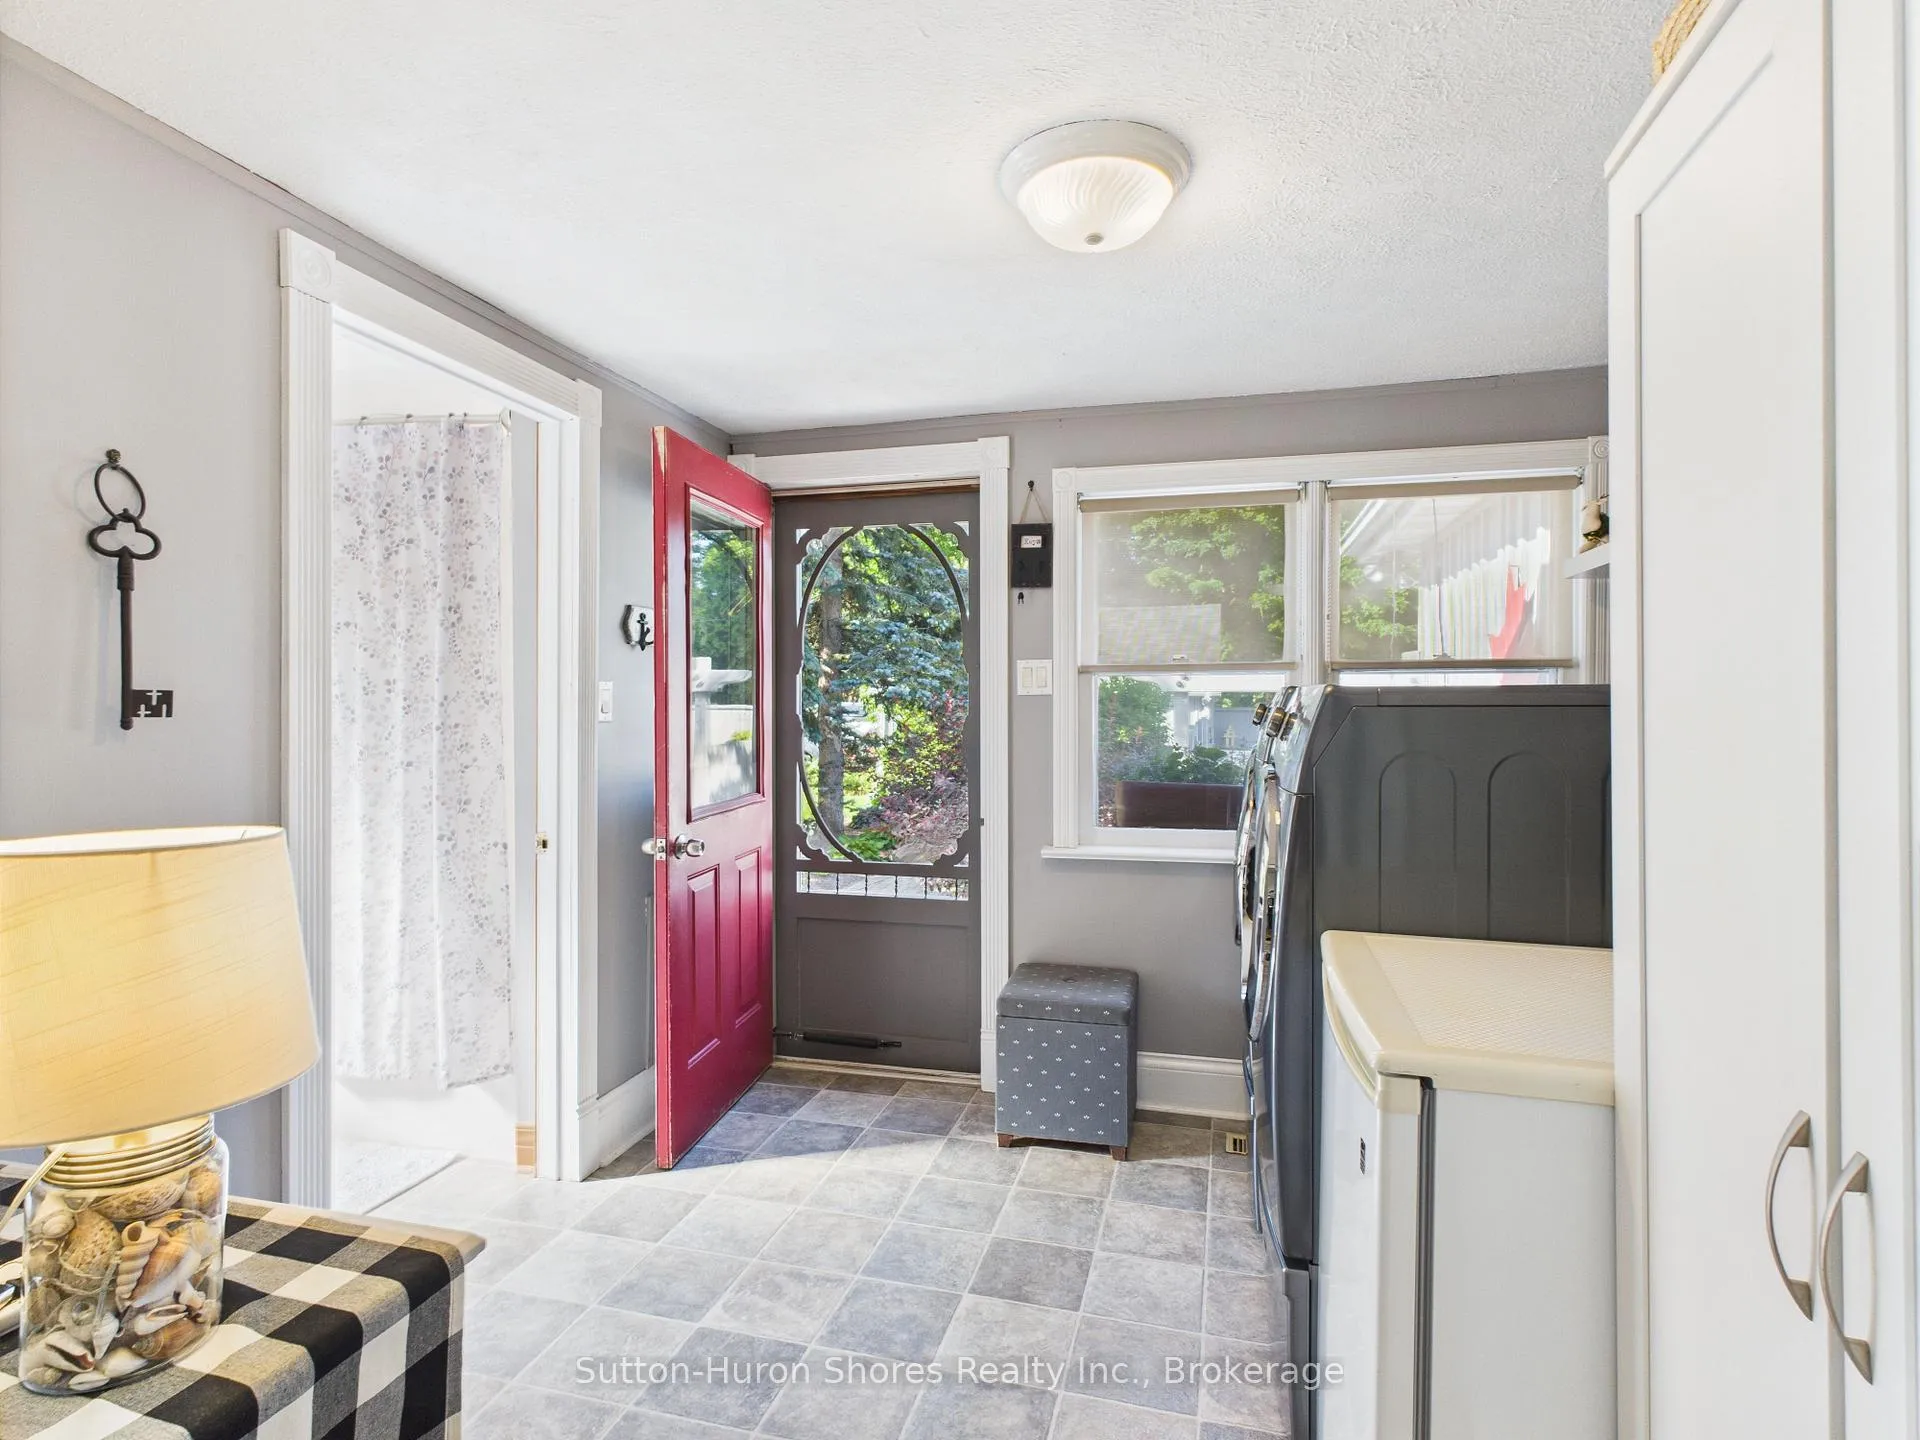
- Laundry: Main level
- Features: Bar fridge, garburator
- Rooms above ground: 12
- Bedrooms: 4
- Bathrooms: 2
- Kitchens: 1
- Family room: Yes
Outside and lotBrick, Shingles, Stone
- Exterior: Brick
- Roof: Shingles
- Foundation: Stone
- Pool: Inground
- Size: 66.23 × 132 ft
Parking2 Garage, Detached
- Spaces: 2 Garage
- Garage: Detached
Heating, water and powerForced air, gas, Central air, Municipal water
- Heating: Forced air, gas
- Cooling: Central air
- Water: Municipal water
- Sewer: Municipal sewer
Costs and taxesTaxes $3,845 a year, HST No HST, Rental items None
- Taxes, 2025: $3,845 a year
- HST: No HST
- Rental items: None
Included in the saleWasher/dryer, fridge, stove, dishwasher, microwave, wine fridge, bar fridge, garburator, central vac w/attachments, osmosis water system., Not included None
- Included: Washer/dryer, fridge, stove, dishwasher, microwave, wine fridge, bar fridge, garburator, central vac w/attachments, osmosis water system.
- Not included: None
Listing detailsX12249897, Expired, Jun 26, 2025
- MLS® number: X12249897
- Status: Expired
- Listed on: Jun 26, 2025
- Days on market: 379
- Updated: Jul 10, 2026
- Possession: Flexible
- Occupied by: Owner
- Listing brokerage: Sutton-Huron Shores Realty Inc.
About this home
668 Gustavus Street, Saugeen Shores, ON N0H 2C0
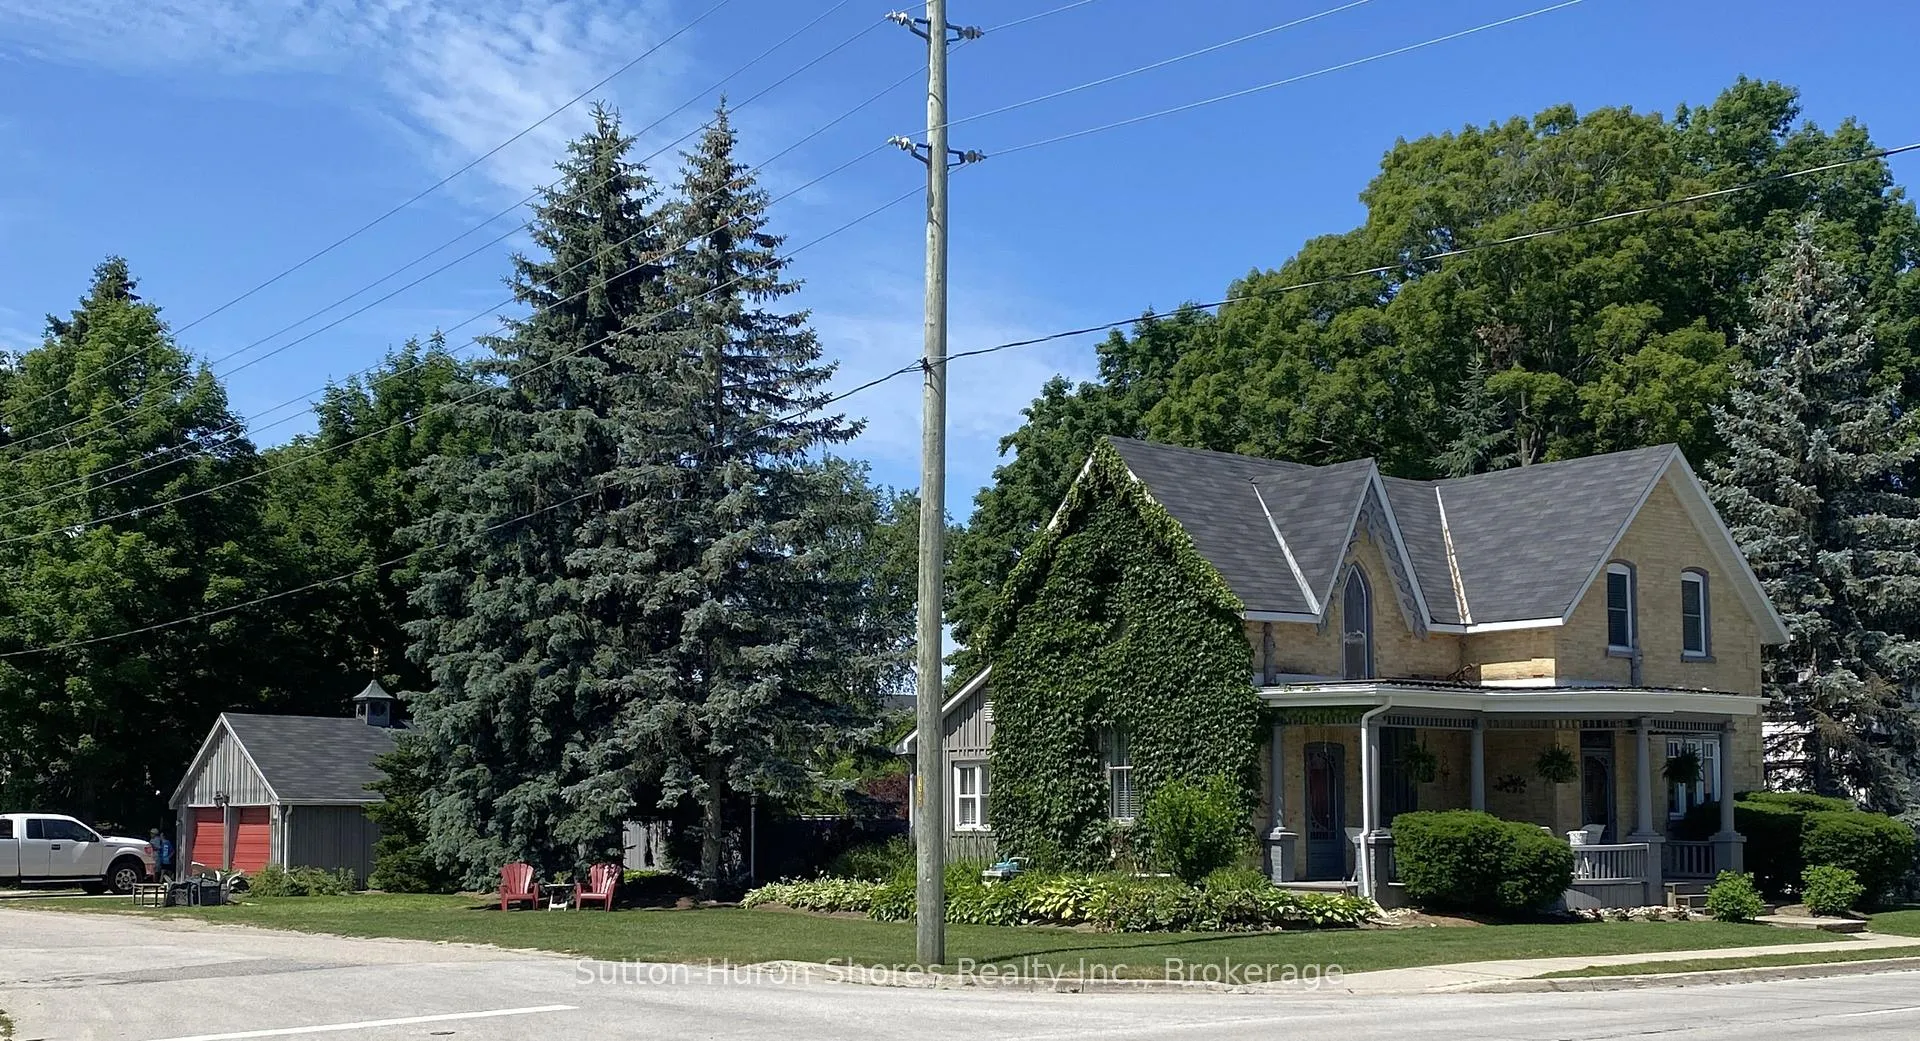
Welcome to 668 Gustavus Street, a beautiful and well-maintained yellow brick home full of character, sitting proudly on a large corner lot in the desirable lakeside community of Port Elgin. This spacious two-story home offers four comfortable bedrooms, making it an ideal fit for growing families or those in need of extra living space. With its charming curb appeal and inviting layout, the home blends traditional warmth with thoughtful modern updates. Over the past 10 years, the home has seen numerous upgrades including a new gas furnace equipped with a central air cleaner for improved indoor air quality, new central air conditioning for year-round comfort, and updated windows upstairs and in the dining room to enhance both energy efficiency and natural light. A new set of sliding doors leads directly from the living space to your private backyard oasis, where you'll find a gorgeous in-ground pool perfect for enjoying summer days with family and friends. The pool area has been completely refreshed with a new liner, pump, filter, solar blanket, and winter cover, offering peace of mind and low maintenance for years to come. A new fence around the pool area is already underway and will be fully completed before closing. The large yard provides plenty of green space for kids or pets to play, and the corner lot allows for additional privacy and future landscaping opportunities. Located just minutes from schools, parks, shopping, and the sandy shores of Lake Huron, this home offers an exceptional combination of character, comfort, and location. Don't miss your chance to own this one-of-a-kind property in the heart of Port Elgin.
Ask about this home
A HOMEH agent will answer your questions about this home.
Around this home
Daily convenience, out of 100, from the distances below
Schools nearby
School rating, out of 10.
Helpful calculators
Your HOMEH agent

"I would see it this week."