Front of Part of 484 Carlisle Street

Part of 484 Carlisle Street

West Side
Saugeen Shores
Detached Expired
1/38
Front of Part of 484 Carlisle Street

Part of 484 Carlisle Street

West Side
Saugeen Shores
Detached Expired
Photo 2 of 38 – Part of 484 Carlisle Street, Saugeen ShoresPhoto 3 of 38 – Part of 484 Carlisle Street, Saugeen ShoresPhoto 4 of 38 – Part of 484 Carlisle Street, Saugeen ShoresPhoto 5 of 38 – Part of 484 Carlisle Street, Saugeen ShoresSee all 38 photos
Last asked:Expired Dec 3, 2025
$1,100,000
8 Bedrooms
2 Bathrooms
4 Garage
3K–3.5K sq.ft
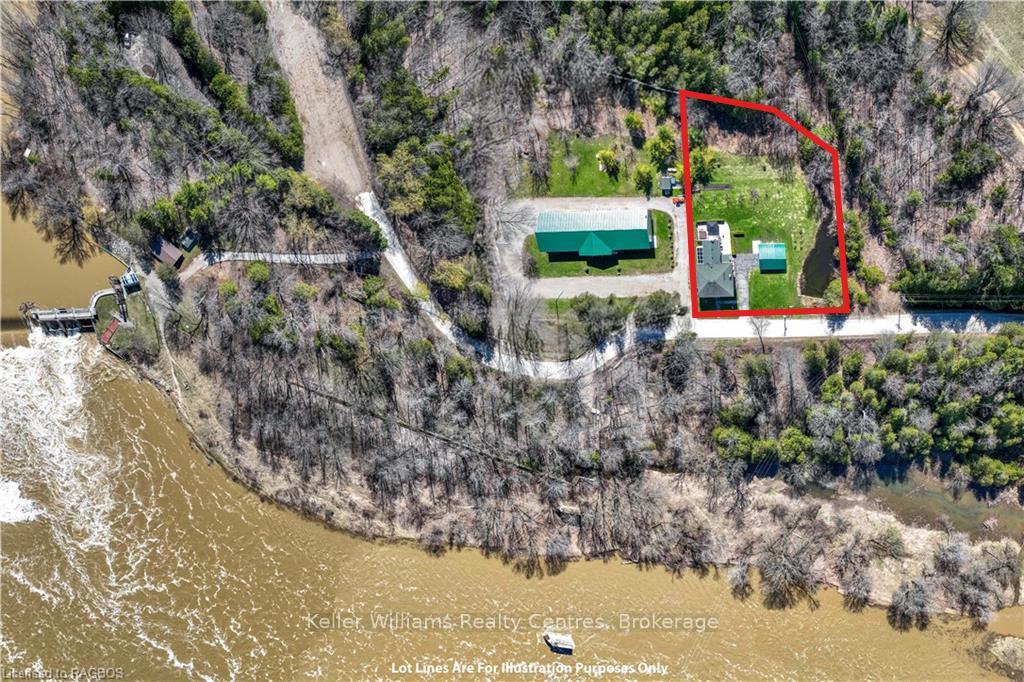
428.17×200.79 ft
$10,534/yr

Property history

  1. $1,100,000ExpiredList: 2025-06-03End: 2025-12-03183 daysX12194452

Facts and features

  • BasementFull
  • Age of home100+
  • Price per sq ft~$338
  • Water, sewerWell, septic
What stands out
  • Second kitchen
  • Fireplace
The homeDetached, 2-storey, 100+
  • Type: Detached
  • Style: 2-storey
  • Age: 100+
  • Living space: 3,000–3,500 sq ft
  • Basement: Full
InsideFireplace Yes, wood stove, In-law capability, guest accommodations, Rooms above ground 3
  • Fireplace: Yes, wood stove
  • Features: In-law capability, guest accommodations
Rooms
  • Rooms above ground: 3
  • Bedrooms: 8
  • Bathrooms: 2
  • Kitchens: 2
  • Family room: Yes
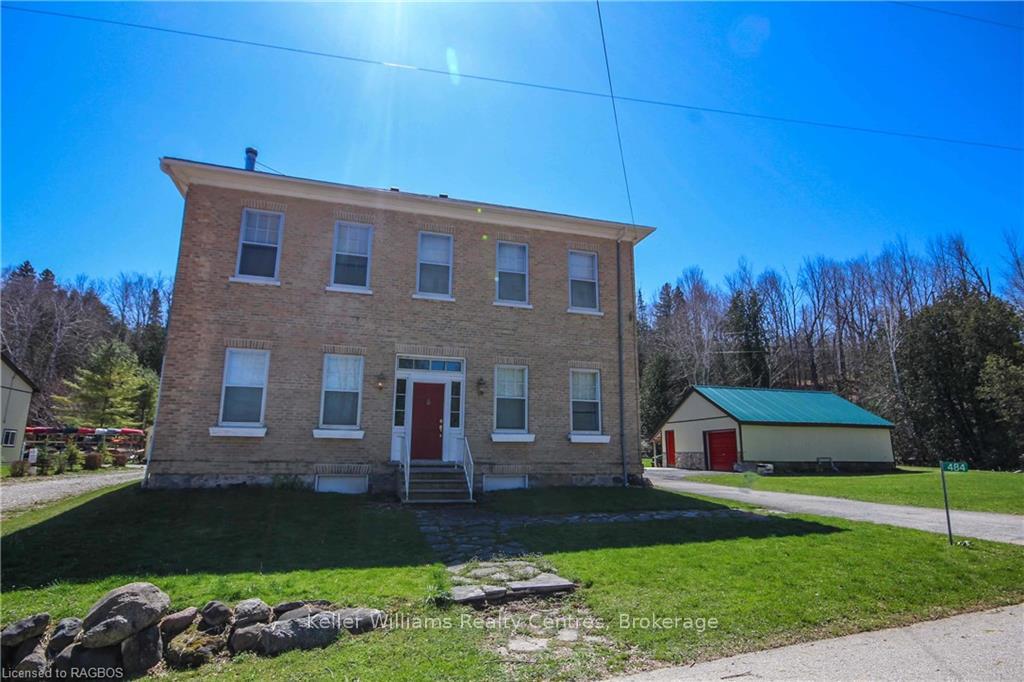
Outside and lotStone, Asphalt shingle, Stone
Outside
  • Exterior: Stone
  • Roof: Asphalt shingle
  • Foundation: Stone
Lot
  • Size: 428.17 × 200.79 ft
  • Zoning: Cr-7/EP
Parking4 Garage, Other
  • Spaces: 4 Garage
  • Garage: Other
Heating, water and powerOther, propane, Well, Septic
  • Heating: Other, propane
  • Water: Well
  • Sewer: Septic
Costs and taxesTaxes $10,534 a year, Plus HST
  • Taxes, 2024: $10,534 a year
  • HST: Plus HST
Included in the saleDishwasher, dryer, hot water tank owned, range hood, refrigerator, smoke detector, stove, washer, window coverings
  • Included: Dishwasher, dryer, hot water tank owned, range hood, refrigerator, smoke detector, stove, washer, window coverings
Listing detailsX12194452, Expired, Jun 3, 2025
  • MLS® number: X12194452
  • Status: Expired
  • Listed on: Jun 3, 2025
  • Days on market: 183
  • Updated: Dec 3, 2025
  • Possession: Flexible
  • Occupied by: Owner
  • Listing brokerage: KELLER WILLIAMS REALTY CENTRES

About this home

Part of 484 Carlisle Street, Saugeen Shores, ON N0H 2L0

In-Law CapabilityGuest Accommodations

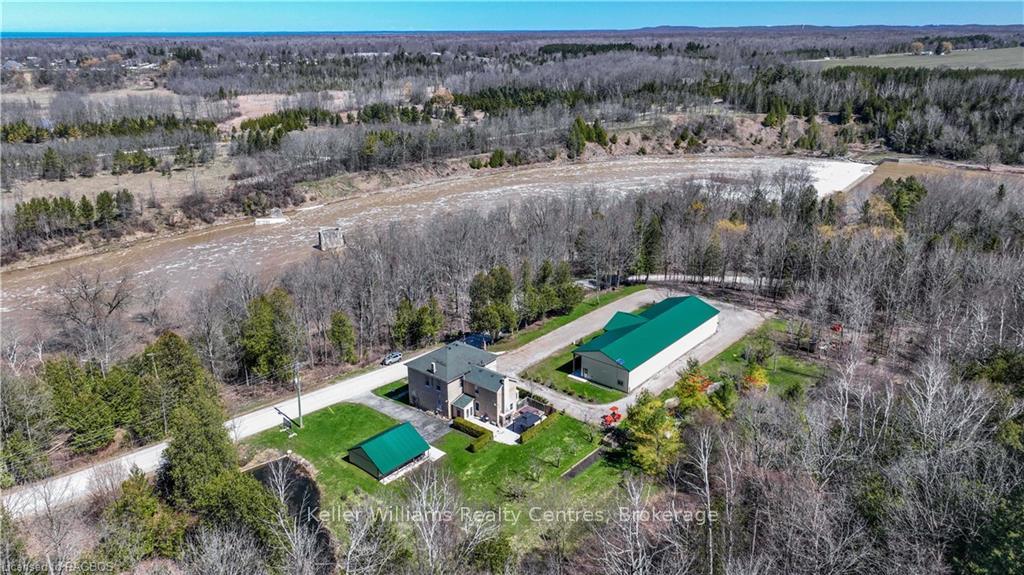
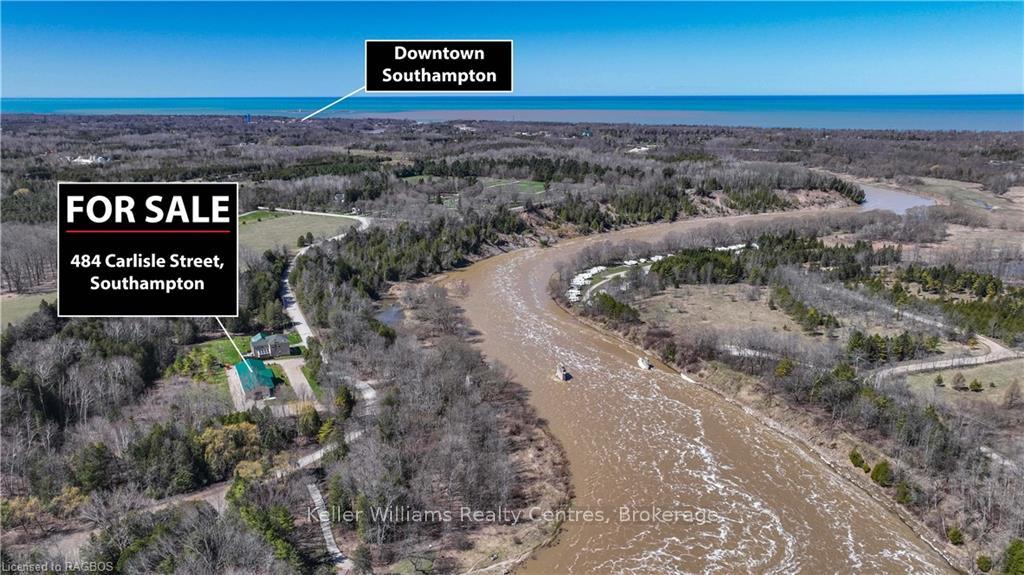
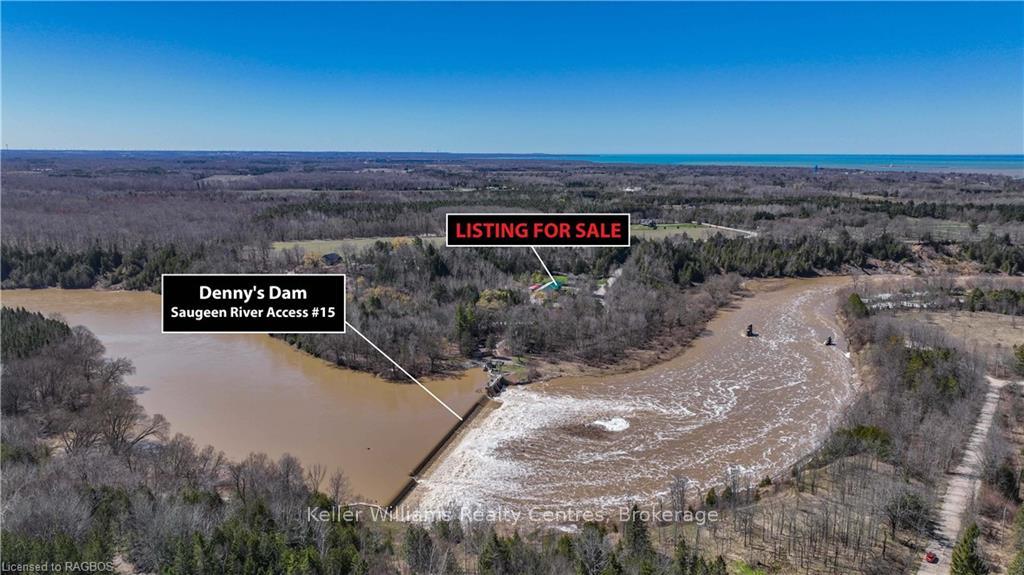
Envision owning a versatile estate in the heart of picturesque Saugeen Shores, blending the potential for various business ventures. This property has been suggested for hosting elegant weddings, operating as a high-end Airbnb, & functioning as a fully licensed inn, appealing to boutique motel investors and entrepreneurs. Strategically located for the perfect balance of serene countryside charm and convenient access to major Ontario towns and attractions, this property stands out as a prime venue for weddings or corporate gatherings. Its expansive, beautifully kept gardens provide an idyllic setting for special occasions, while its potential for high-end accommodations meets the growing demand in the lucrative short-term rental market. For boutique motel investors, this offers a unique chance to create a distinctive hospitality experience, thanks to extensive customization opportunities. The property's appeal is magnified by the stunning natural scenery and cultural richness of the Grey-Bruce area, making it a captivating destination for travelers and a promising investment. Step outside to be mesmerized by the Saugeen River, mature trees, a large spring-fed pond, & entertainment quarters featuring a large 11-person hot tub & magnificent fireplace. This turnkey opportunity is not just a business venture but a chance to become part of a community, with a local elementary school nearby enhancing its family-friendly appeal. This adds a layer of attractiveness for investors and entrepreneurs looking to tap into a market that values educational convenience, making it a fully furnished home & business opportunity awaiting your personal touch.

Ask about this home

A HOMEH agent will answer your questions about this home.

Ask a question
Thinking of selling your home?See what your home is worth today.

Around this home

Rosee Street And Carslie St
0Errands
39Parks
0Schools

Daily convenience, out of 100, from the distances below

ParkSouth Port Park17 min walk1.0 km
SchoolG C Huston Public School6 min drive2.4 km
PharmacyRexall32 min walk2.0 km
Gym & rec centreFitness Corner22 min walk1.3 km
HospitalSouthampton Hospital5 min drive2.0 km
WalkDriveStraight-line distance, open map data
Park1.0 km
Gym1.3 km
Hospital2.0 km

Schools nearby

School rating, out of 10.

G C Huston Public Schoolelementary · Public · 2.4 km
4.4/10Low
Contact agent

Helpful calculators

Mortgage
Affordability
Closing costs
Land transfer tax
Property tax
Down payment
CMHC insurance
Stress test
Cashback Rebate

Your HOMEH agent

NimaHOMEH agent · Saugeen Shores

"I would see it this week."

Ask Nima

© 2026 HOMEH Inc., Brokerage · RECO Registration #6000380 · 505 Highway 7 East, Unit 308, Thornhill, ON L3T 7T1 · Listing data courtesy of the MLS® System of the listing brokerage, deemed reliable but not guaranteed.

Disclaimers and terms

HOMEH is operated by HOMEH Inc., a licensed Ontario real estate brokerage regulated by the Real Estate Council of Ontario (RECO) under the Trust in Real Estate Services Act, 2002 (TRESA). Under TRESA, consumers are entitled to the RECO Information Guide before entering into a representation agreement. Broker of Record Licence #5034208. Toronto Regional Real Estate Board Member #20004000.

Cashback Rebate. Paid by HOMEH Inc., Brokerage from the commission it receives, on closing, to eligible buyers who came to HOMEH as HOMEH leads. Subject to the buyer representation agreement, lender approval and legal limits; amounts vary with price, commission received and transaction type. Not a government incentive, tax credit or refund. Full terms and conditions apply.

Mortgage. Payment figures are estimates for illustration only, not an offer to lend; all financing is on approved credit (OAC). HOMEH Inc., Brokerage is not a mortgage broker, agent or lender; mortgage products and advice come from independent professionals licensed by the Financial Services Regulatory Authority of Ontario (FSRA).

Hestimate. Worked out with automated tools from recent nearby sales of similar homes. For information only, not an appraisal.

Accuracy. Listings, market data, photos, school, transit and neighbourhood information come from sources believed reliable, including the MLS® System and the Toronto Regional Real Estate Board (TRREB), but are not warranted accurate, current or complete. MLS® listing data is copyright TRREB. It must only be used by consumers with a bona fide interest in the purchase, sale or lease of real estate, and not for any commercial purpose.

Programs. Programs, incentives and benefits on this website are privately administered, may change or end without notice, and imply no government authority, endorsement or affiliation.

Not intended to solicit clients currently under contract with another brokerage.

The trademarks REALTOR®, REALTORS® and the REALTOR® logo are controlled by The Canadian Real Estate Association (CREA) and identify real estate professionals who are members of CREA. The trademarks MLS®, Multiple Listing Service® and the associated logos are owned by CREA and identify the quality of services provided by real estate professionals who are members of CREA. Used under licence.