

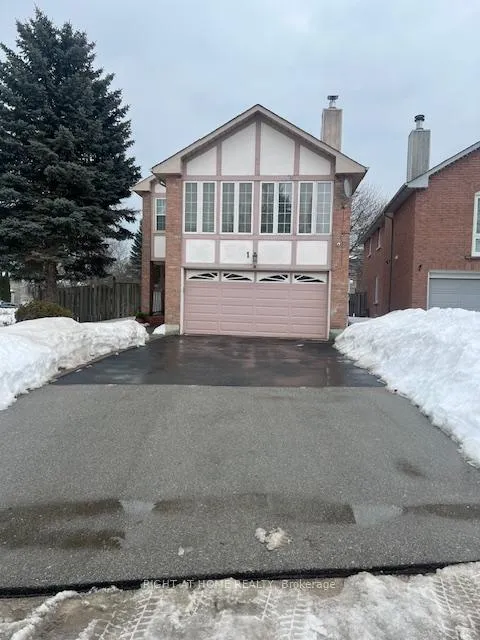
BSMNT Apt, 1 Greybeaver Trail
Detached Expired
1/16BSMNT Apt, 1 Greybeaver Trail
Detached Expired
 See all 16 photos
2 Bedrooms
1 Bathroom
0 Garage
— sq.ft
Basement
— Unit
Property history
- $1,700ExpiredList: 2026-06-02|End: 2026-08-31|90 daysE13231282
- $1,800TerminatedList: 2025-06-04|End: 2025-08-02|59 daysE12196820
- $1,800ExpiredList: 2025-02-27|End: 2025-05-27|89 daysE11990950
- $1,900TerminatedList: 2024-12-31|End: 2025-02-16|47 daysE11903045
- $1,900ExpiredList: 2024-09-27|End: 2024-12-30|94 daysE9375897
Facts and features
- BasementApartment
- Lease term12 months
- FurnishedUnfurnished
- LaundryIn-suite
What stands out
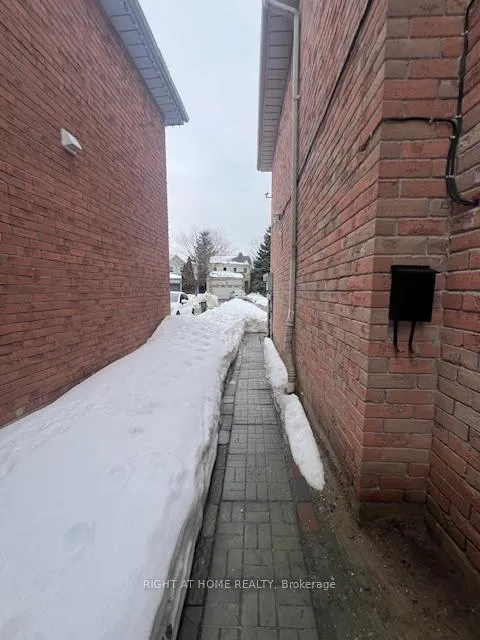
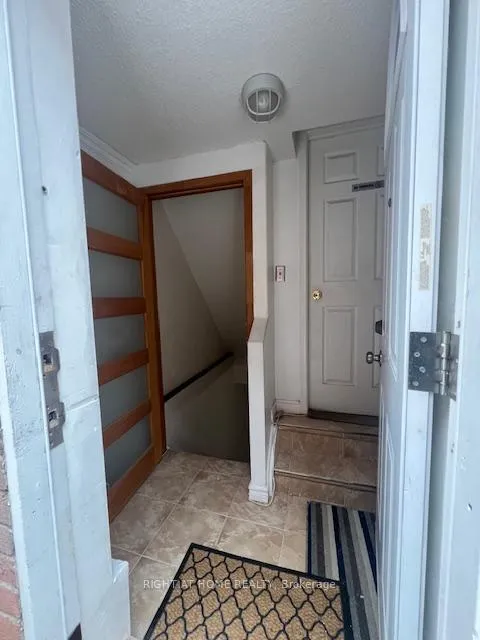
- Separate entrance
- Central air
The homeDetached, 2-storey, Apartment, separate entrance
- Type: Detached
- Style: 2-storey
- Basement: Apartment, separate entrance
InsideIn-suite laundry, Rooms above ground 3, Bedrooms 2
- Laundry: In-suite laundry
- Rooms above ground: 3
- Bedrooms: 2
- Bathrooms: 1
- Kitchens: 1
- Family room: Yes
Outside and lotBrick, Asphalt shingle, Concrete block
- Exterior: Brick
- Roof: Asphalt shingle
- Foundation: Concrete block
Parking2 Parking
- Spaces: 2 Parking
Heating, water and powerForced air, gas, Central air, Municipal water
- Heating: Forced air, gas
- Cooling: Central air
- Water: Municipal water
- Sewer: Municipal sewer
- Natural gas: Yes
- Hydro: Yes
- Cable: No
- Telephone: No
Rent and termsRent $1,800 a month, Basement, Unfurnished
- Rent: $1,800 a month
- Space for rent: Basement
- Furnished: Unfurnished
- Lease: 12 months
- Paid: Monthly
- Rent includes: Hydro, parking, heat, water
- Deposit: Required
- Credit check: Required
- Employment letter: Required
- Rental application: Required
- References: Required
Listing detailsE11990950, Expired, Feb 27, 2025
- MLS® number: E11990950
- Status: Expired
- Listed on: Feb 27, 2025
- Days on market: 89
- Updated: May 27, 2025
- Possession: 2025-02-27 / Immediate
- Occupied by: Vacant
- Listing brokerage: RIGHT AT HOME REALTY
About this home
BSMNT Apt, 1 Greybeaver Trail, Scarborough (Rouge), ON M1C 4P1
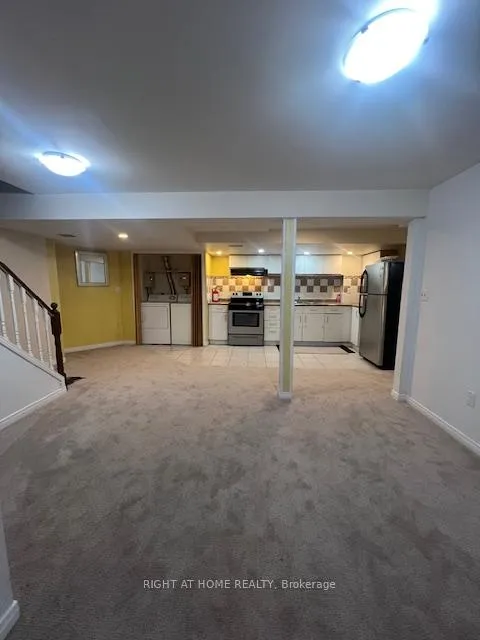
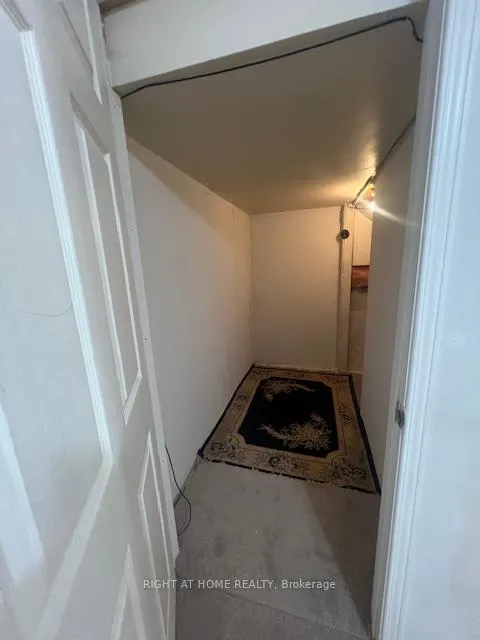
Very Well maintained, Clean and Cozy Basement Apartment w/Separate Entrance. Walk into warm lush carpet in your living space w/2 bedrooms, 1 washroom, In-Suite Laundry, Extra Storage under the stairs and (2) Parking Spots. Tenants also has access to backyard space. Close To All amenities, Groceries, restaurants and Easy Access To The Lake, Hwy 401, TTC, GO Transit And Neighbourhood Schools. Rent Includes, Heat, Hydro, 2 Free Parking spaces and Water.
Read more
Ask about this home
A HOMEH agent will answer your questions about this home.
Ask a question
Around this home
Port Union/Lawrence
Errands
Transit
Parks
Schools
Daily convenience, out of 100, from the distances below
ParkWest Rouge Park · 1 within 1 km6 min walk349 m
GroceryMetro17 min walk1.1 km
SchoolWilliam G Davis Junior Public School12 min walk760 m
Train stationUnnamed Stop14 min walk880 m
PharmacyShoppers Drug Mart17 min walk1.1 km
Cafés & foodThai Square18 min walk1.1 km
Gym & rec centreWest Rouge Community Centre7 min walk411 m
WalkDriveStraight-line distance, open map data
Grocery1.1 km
Park0.3 km
Coffee1.4 km
Dining1.1 km
Unnamed Stop0.9 km
Schools nearby
School rating, out of 10.
William G Davis Junior Public Schoolelementary · Public · 0.8 km
7.1/10Good
Joseph Howe Senior Public Schoolelementary · Public · 0.9 km
—
West Rouge Junior Public Schoolelementary · Public · 1.0 km
7.3/10Good
Contact agent
Helpful calculators
Rent vs buy
Affordability
Mortgage
Down payment
Stress test
CMHC insurance
Your HOMEH agent

KimHOMEH agent · Scarborough
"I would see it this week."
Ask Kim