

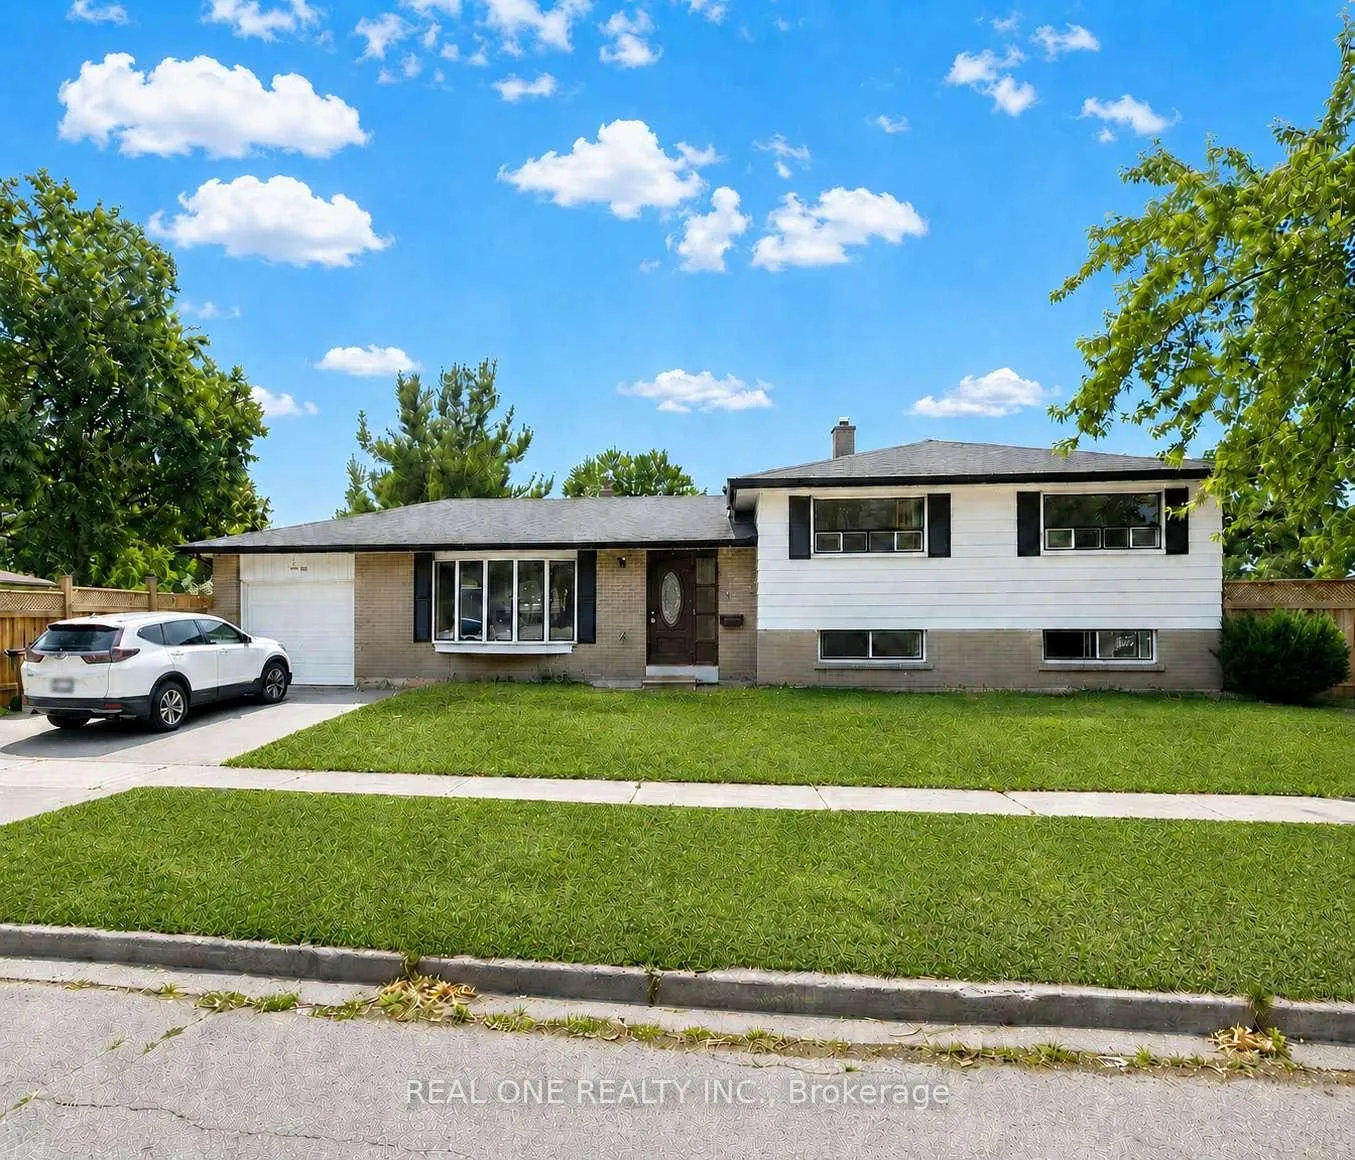
1 Grovenest Drive
1 Grovenest Drive
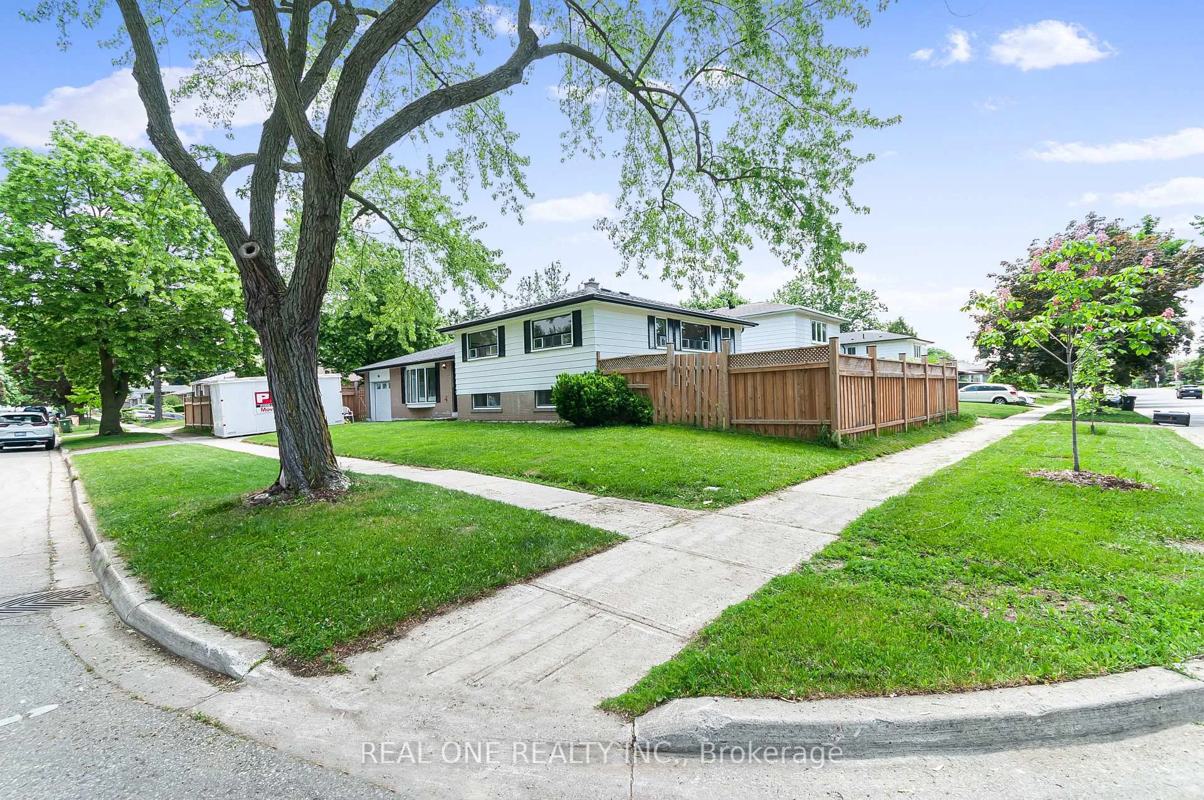
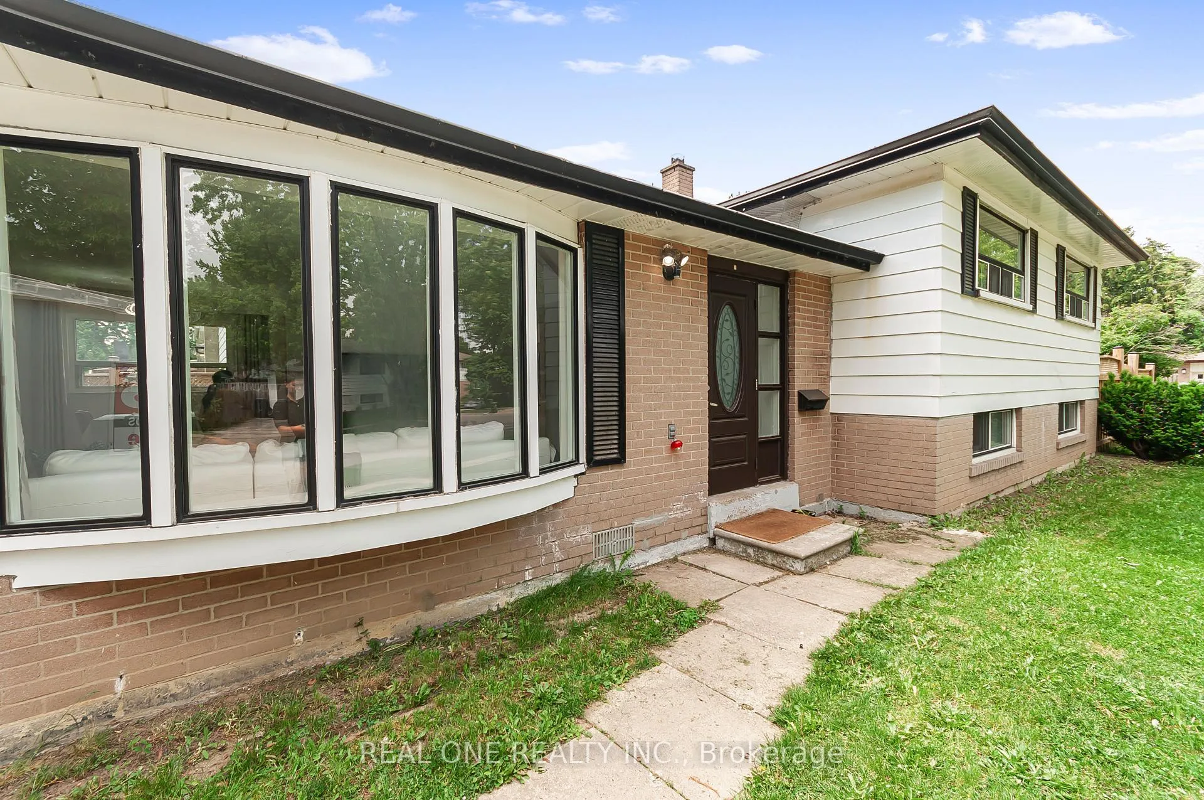
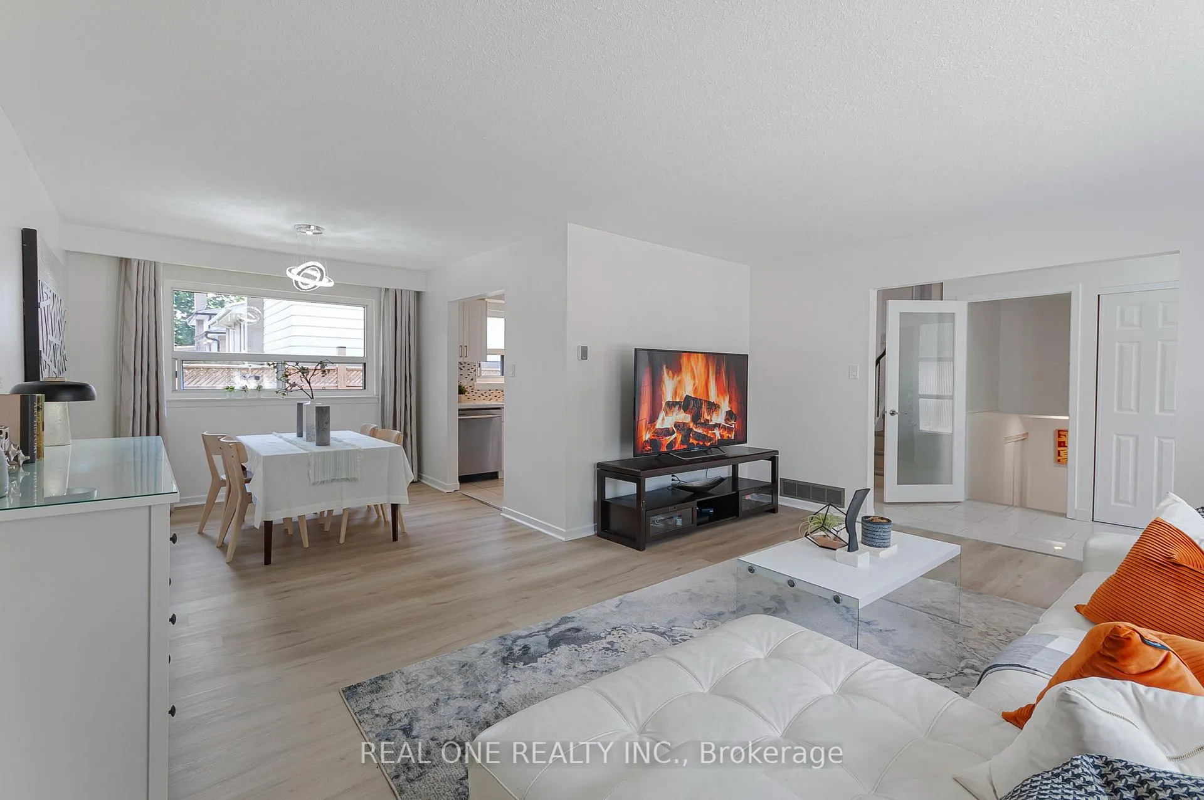
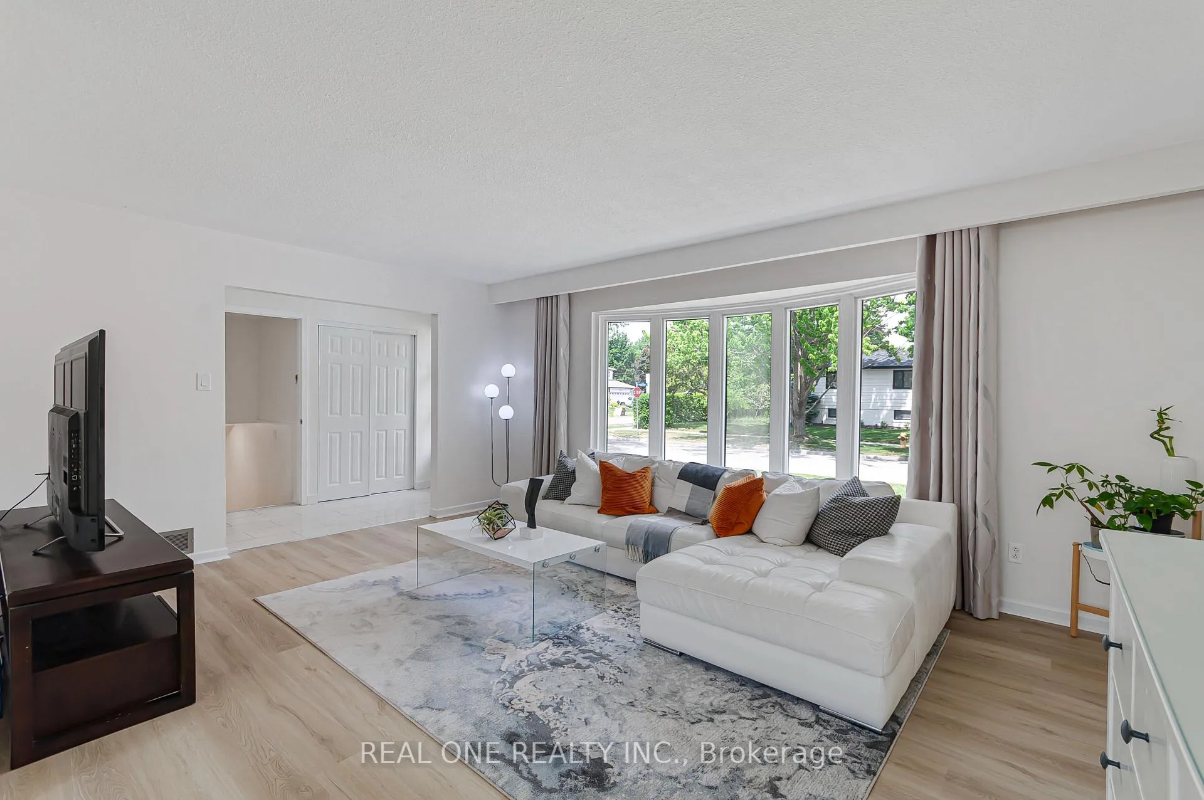 See all 30 photos
Property history
- $989,000ExpiredList: 2026-06-30|End: 2026-10-31|123 daysE13506672
- $979,000TerminatedList: 2026-06-12|End: 2026-06-30|18 daysE13436604
- $1,100,000TerminatedList: 2026-06-05|End: 2026-06-11|6 daysE13249818
Facts and features
- BasementCrawl space
- Age of home51–99 years
- Price per sq ft~$761
- Water, sewerMunicipal
- Central air
The homeDetached, Sidesplit 3, Age 51–99 years
- TypeDetached
- StyleSidesplit 3
- Age51–99 years
- Living space1,100–1,500 sq ft
- BasementCrawl space, partial basement
InsideTile, Carpet free, water heater owned, Rooms above ground 6
- FlooringTile
- FeaturesCarpet free, water heater owned
- Rooms above ground6
- Bedrooms3 + 2 in the basement
- Bathrooms3
- Kitchens1
Outside and lotBrick, vinyl siding, Asphalt shingle, Poured concrete
- ExteriorBrick, vinyl siding
- RoofAsphalt shingle
- FoundationPoured concrete
- Size55 × 120 ft
Parking1 Garage, Attached, Private
- Spaces1 Garage
- GarageAttached
- DrivewayPrivate
Heating, water and powerForced air, gas, Central air, Municipal water
- HeatingForced air, gas
- CoolingCentral air
- WaterMunicipal water
- SewerMunicipal sewer
Costs and taxesTaxes $3,944 a year, HST included in the price
- Taxes, 2026$3,944 a year
- HSTHST included in the price
NearbyHospital, park, rec./commun.centre, school
- Close toHospital, park, rec./commun.centre, school
Listing detailsE13506672, Expired, Jun 30, 2026
- MLS® numberE13506672
- StatusExpired
- Listed onJun 30, 2026
- Days on market123
- UpdatedOct 31, 2026
- PossessionFlexible
- Occupied byOwner
- Listing brokerageREAL ONE REALTY INC.
About this home
1 Grovenest Drive, Scarborough (Morningside), ON M1E 4J2
Beautiful, upgraded bungalow in the highly sought-after Seven Oaks community. * Warm and modern family home, well-maintained and comfortable* Excellent corner-lot exposure with large windows throughout, bringing in abundant natural light - even the basement feels bright and welcoming* Spacious and flexible family-friendly layout with a comfortable flow, perfect for everyday living, growing children, working from home, and entertaining guests* Huge private backyard surrounded by greenery, perfect for kids, gatherings, and summer BBQs* Located at 1 Grovenest Dr - a memorable "No. 1" address that makes this home truly stand out. This home offers 3+2 bedrooms and 3 updated bathrooms, including a well-appointed ensuite. this is a true move-in-ready home with pride of ownership throughout. Located in a quiet neighbourhood close schools, parks, shopping, and a 5-minute drive to the 401 and the Scarborough Town Centre. Roof shingle repalced 2016. Main Floor and Second Floor Fully Renovated (including new kitchen cabinets, countertop/stove area, and range hood): Completed in 2017. Central Air Conditioning and Tankless Water Heater (owned, no rental payments): Installed in 2017. Basement Furnace (owned) and Washing Machine: Replaced in 2024. Fully Finished Basement (including installation of a moisture and radon gas barrier under the flooring): Completed in 2024. New Fencing Around the Entire Property: Installed in 2022. Main/Second Floor Bathrooms Renovated: Completed in 2026.
Ask about this home
A HOMEH agent will answer your questions about this home.
Around this home
Daily convenience, out of 100, from the distances below
Schools nearby
School rating, out of 10.
Helpful calculators
Your HOMEH agent

"I would see it this week."