

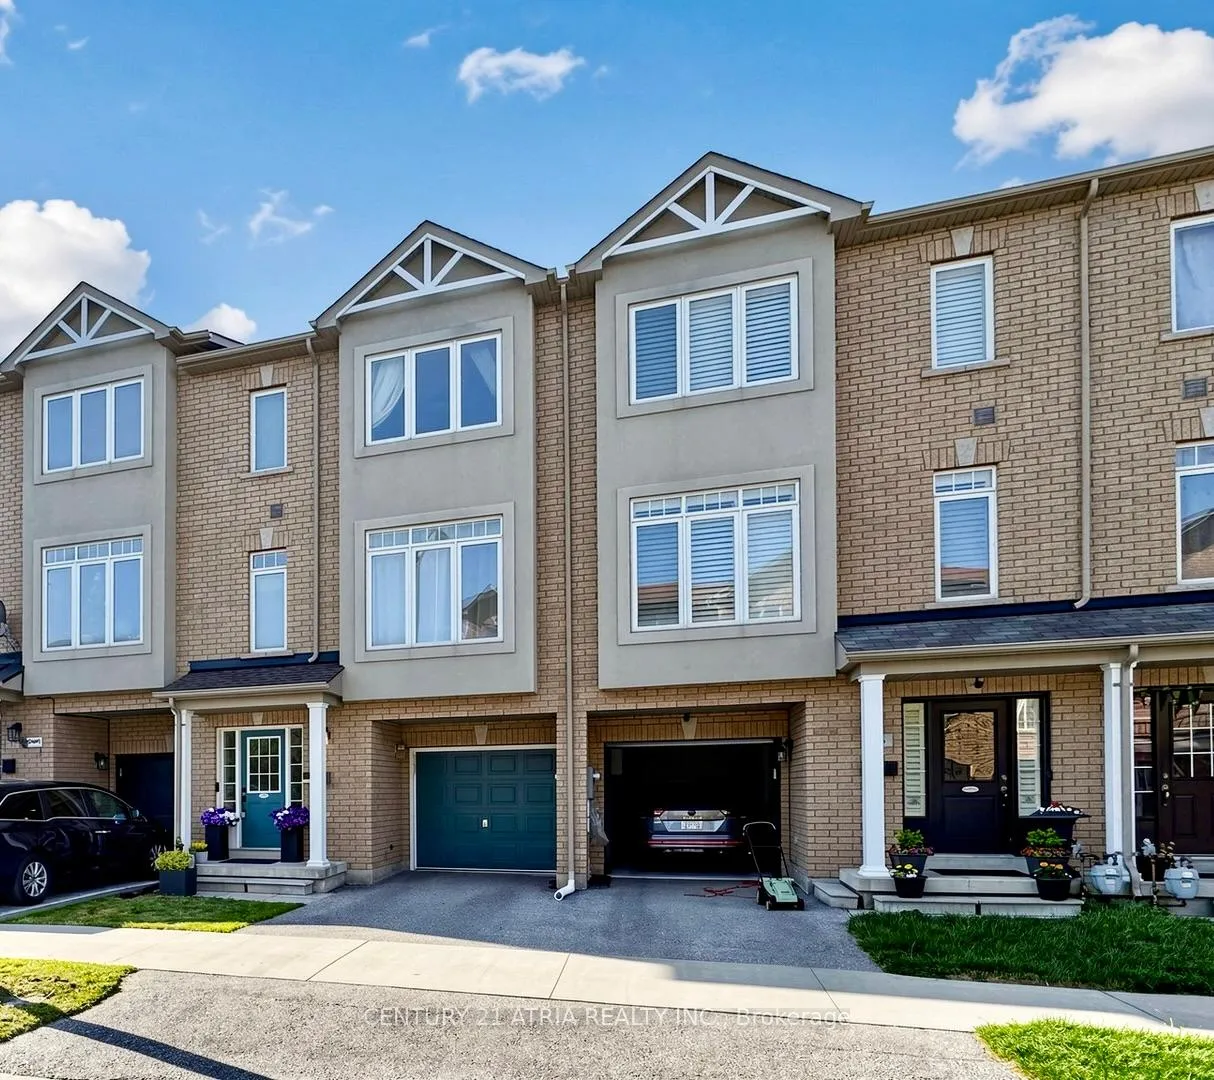
34 Curran Hall Crescent
34 Curran Hall Crescent
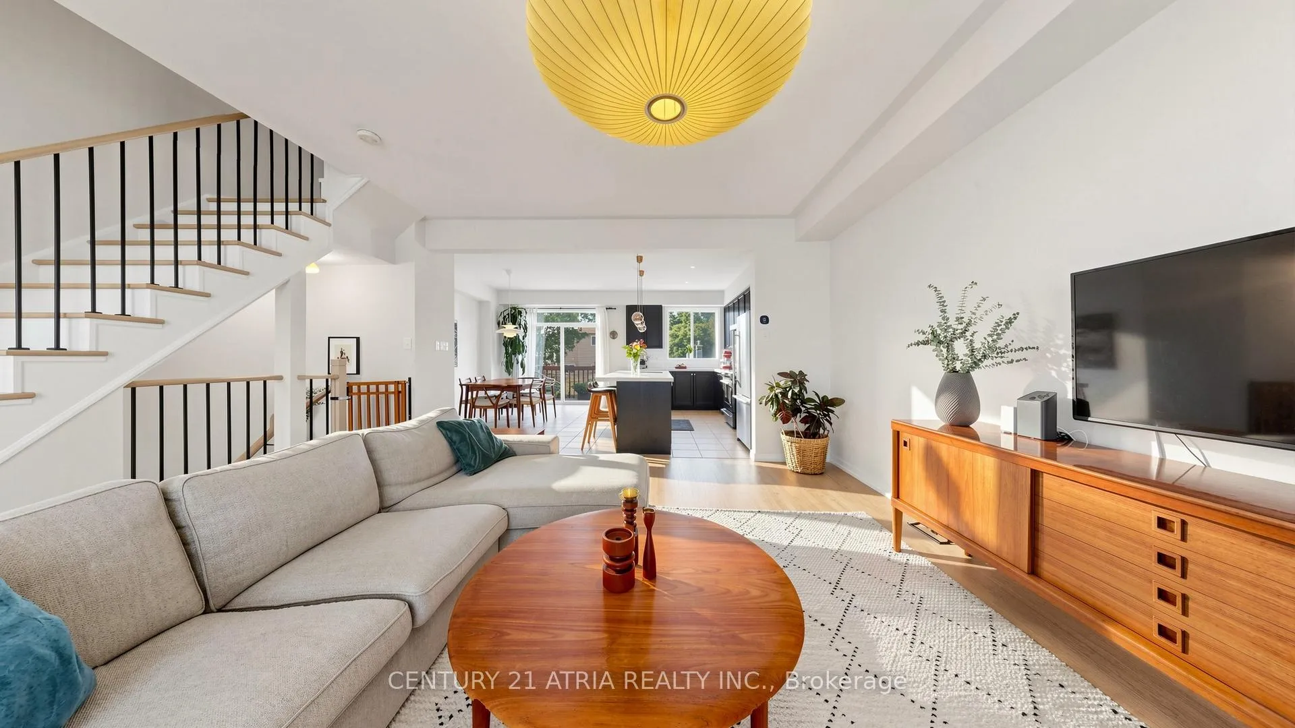
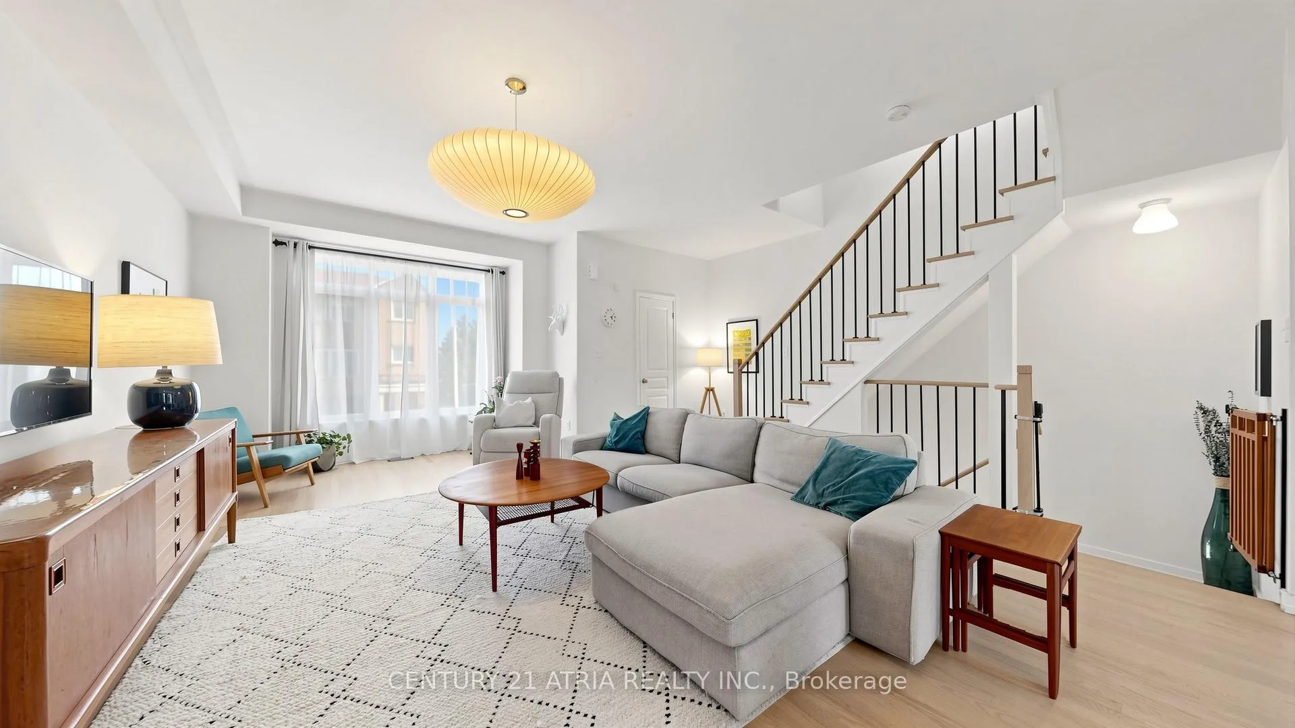
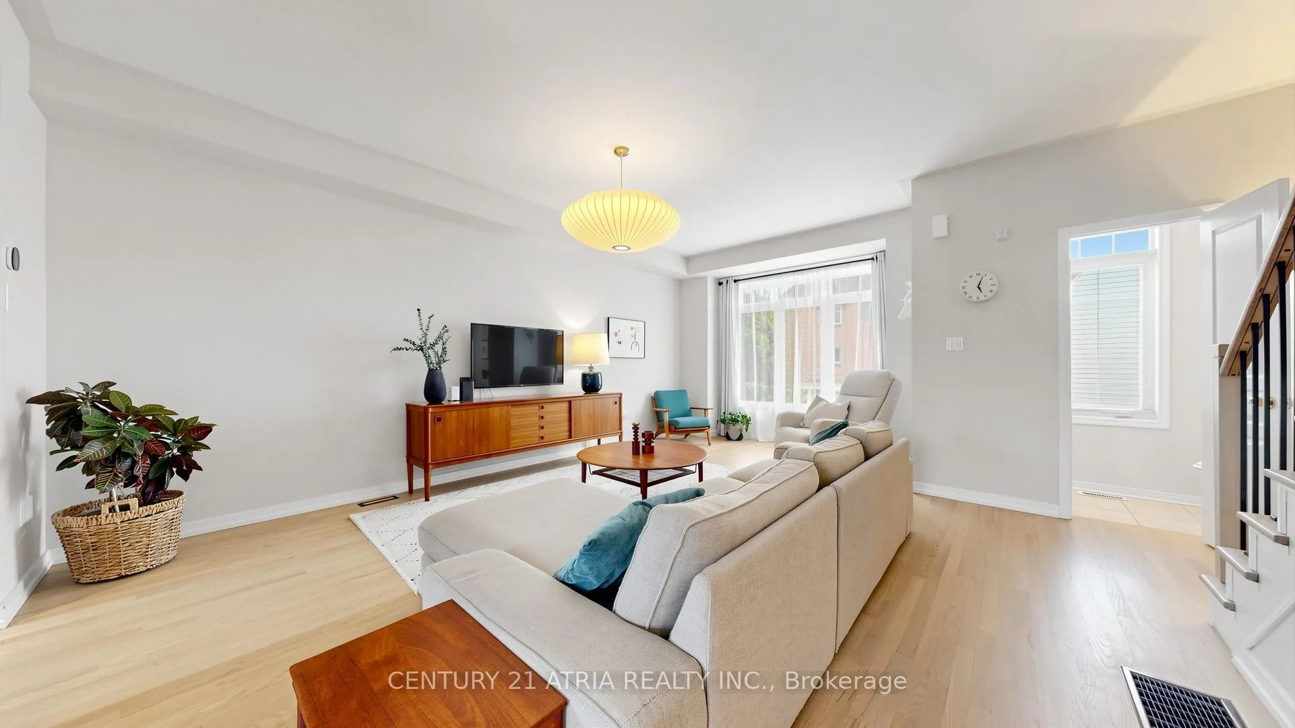
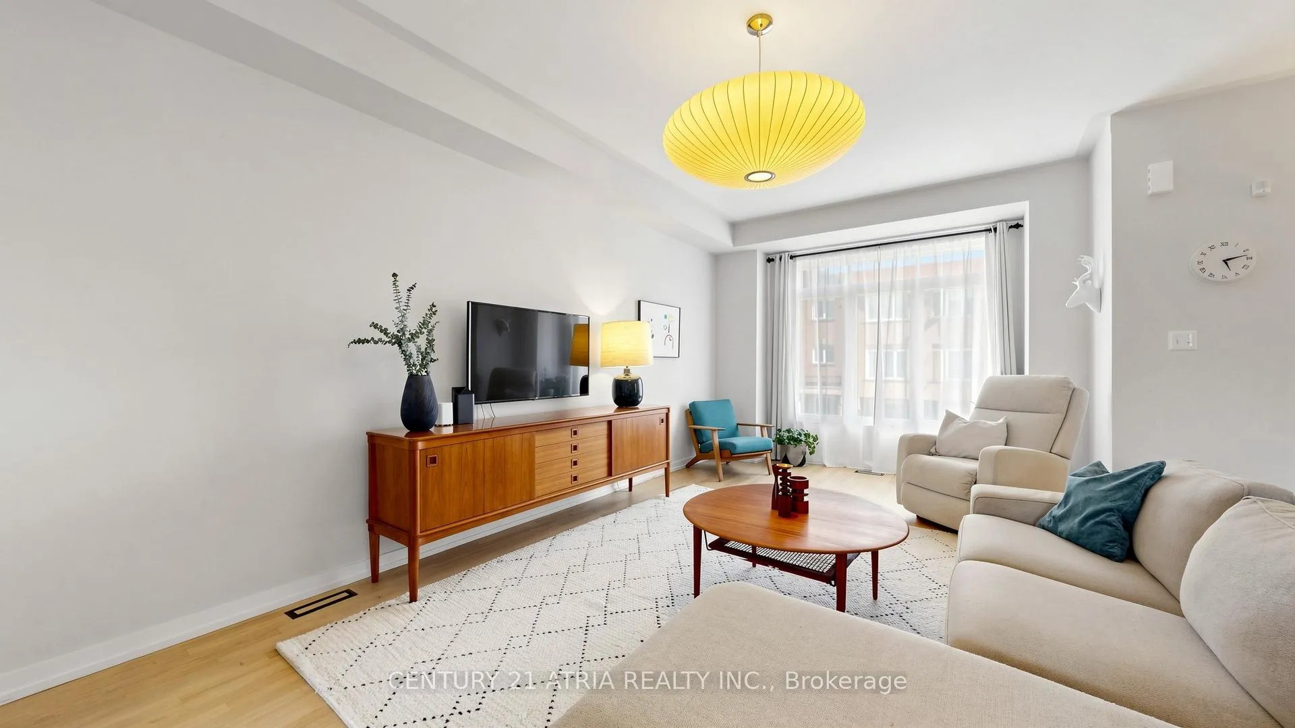 See all 49 photos
Property history
Facts and features
- BasementFinished
- Water, sewerMunicipal
- HeatingForced air
- CoolingCentral air
- Hardwood floors
- Central air
The homeFreehold Townhouse, 3-storey, 1,500–2,000 sq ft
- Type: Freehold Townhouse
- Style: 3-storey
- Living space: 1,500–2,000 sq ft
- Basement: Finished
InsideConcrete, Ceramic, Hardwood, Broadloom, Sump pump, carpet free, auto garage door remote, Rooms above ground 7
- Flooring: Concrete, Ceramic, Hardwood, Broadloom
- Features: Sump pump, carpet free, auto garage door remote
- Rooms above ground: 7
- Rooms in the basement: 1
- Bedrooms: 3 + 1 in the basement
- Bathrooms: 3
- Kitchens: 1
- Family room: Yes
Outside and lotBrick, vinyl siding, Asphalt shingle, Concrete
- Exterior: Brick, vinyl siding
- Roof: Asphalt shingle
- Foundation: Concrete
- Size: 19.69 × 72 ft
Parking1 Garage, Attached, Private
- Spaces: 1 Garage
- Garage: Attached
- Driveway: Private
Heating, water and powerForced air, gas, Central air, Municipal water
- Heating: Forced air, gas
- Cooling: Central air
- Water: Municipal water
- Sewer: Municipal sewer
Costs and taxesTaxes $3,635 a year, HST included in the price, Rental items None
- Taxes, 2025: $3,635 a year
- HST: HST included in the price
- Rental items: None
Included in the saleStainless steel gas stove, high power hood fan, fridge, and dishwasher. stainless steel lg front-loading washer & dryer. ecobee smart thermostat. 2 tv wall mounts. alarm system (as-is). all light fixtures & window coverings (see exclusions below)., Teak wall mounted shelving unit on ground floor. light fixtures in breakfast area, living room, and all 3 bedrooms will be removed and replaced with another light fixture. doorbell camera. pink curtains in one of the bedrooms.
- Included: Stainless steel gas stove, high power hood fan, fridge, and dishwasher. stainless steel lg front-loading washer & dryer. ecobee smart thermostat. 2 tv wall mounts. alarm system (as-is). all light fixtures & window coverings (see exclusions below).
- Not included: Teak wall mounted shelving unit on ground floor. light fixtures in breakfast area, living room, and all 3 bedrooms will be removed and replaced with another light fixture. doorbell camera. pink curtains in one of the bedrooms.
Listing detailsE13503570, Sold, Jun 30, 2026
- MLS® number: E13503570
- Status: Sold
- Listed on: Jun 30, 2026
- Days on market: 29
- Updated: Jul 29, 2026
- Possession: 60-89 days
- Occupied by: Owner
- Listing brokerage: CENTURY 21 ATRIA REALTY INC.
About this home
34 Curran Hall Crescent, Scarborough (Morningside), ON M1G 0A2
Your search ends here! Welcome to this meticulously maintained and loved three bedroom freehold (no condo fee) townhouse with a beautiful backyard garden and finished basement. Features modern finishes, tasteful colours, bright and expansive open concept layout, 9 foot ceilings on main floor, upgraded stainless steel appliances, stone kitchen counters, many upgraded light fixtures & pot lights, landscaped & fully fenced rear garden, upgraded dual tone hardwood staircase with black balusters, owned hot water tank installed in 2018, roof replaced in 2021, newer furnace installed in 2024, and much more! Soft natural light illuminates this house throughout the day with its north south orientation. Spacious garage can accommodate larger cars. Enjoy the serenity of nature by hopping over to the beautiful Morningside Park, with lots of picnic & bbq areas, washrooms, mature trees, long walking and biking trails, and the highland creek running through. The bike trail from Morningside Park connects to the Great Lakes Waterfront Trail that is thousands of KM long! Super location within 10 minutes drive to Scarborough town shopping centre & civic centre, 8 minutes to University of Toronto Scarborough campus, 6 minutes to highway 401, 7 minute to Guildwood GO train station. Huge upside potential with only a 7 minute drive to the future scarborough subway station at Ellesmere and Mccowan! Don't miss!
Ask about this home
A HOMEH agent will answer your questions about this home.
Around this home
Daily convenience, out of 100, from the distances below
Schools nearby
School rating, out of 10.
Helpful calculators
Your HOMEH agent

"I would see it this week."