

42 Oakley Boulevard
42 Oakley Boulevard
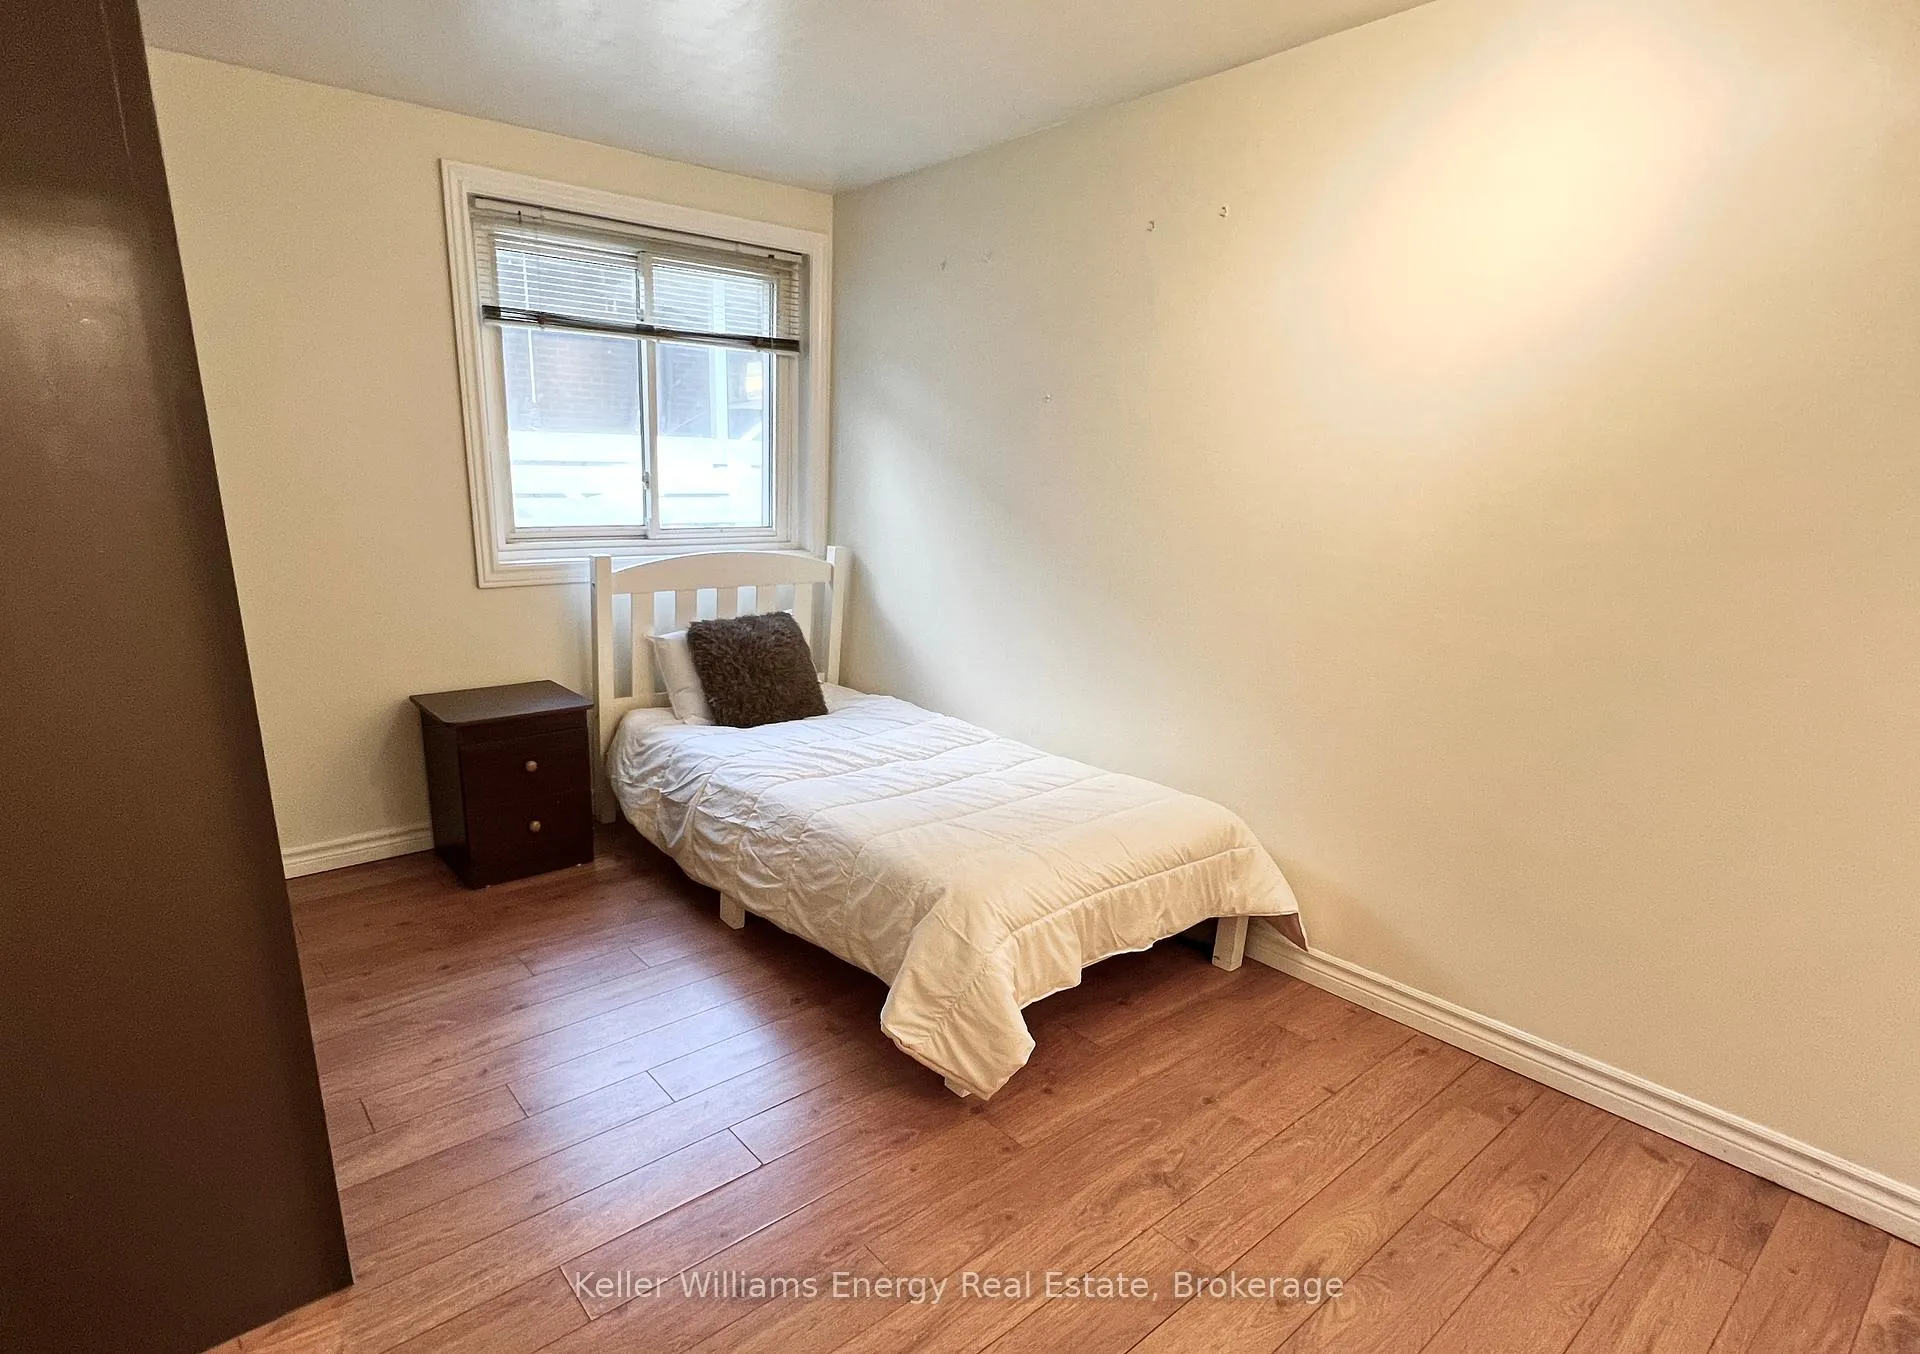 See all 10 photos
Property history
Facts and features
- BasementFinished
- Water, sewerMunicipal
- HeatingForced air
- CoolingCentral air
- Separate entrance
- Hardwood floors
- Fireplace
- Central air
The homeDetached, Backsplit 3, 1,100–1,500 sq ft
- TypeDetached
- StyleBacksplit 3
- Living space1,100–1,500 sq ft
- BasementFinished, separate entrance
InsideFireplace Yes, wood, Hardwood, In-law capability, primary bedroom - main floor, water heater
- FireplaceYes, wood
- FlooringHardwood
- FeaturesIn-law capability, primary bedroom - main floor, water heater
- Rooms above ground6
- Rooms in the basement2
- Bedrooms3 + 1 in the basement
- Bathrooms2
- Kitchens1
- Family roomYes
Outside and lotBrick, Asphalt shingle, Concrete
- ExteriorBrick
- RoofAsphalt shingle
- FoundationConcrete
- Other structuresShed
- Size47.05 × 150.16 ft
Parking1 Garage, Attached, Private
- Spaces1 Garage
- GarageAttached
- DrivewayPrivate
Heating, water and powerForced air, gas, Central air, Municipal water
- HeatingForced air, gas
- CoolingCentral air
- WaterMunicipal water
- SewerMunicipal sewer
Costs and taxesTaxes $4,185 a year, HST included in the price, Hwt
- Taxes, 2025$4,185 a year
- HSTHST included in the price
- Rental itemsHwt
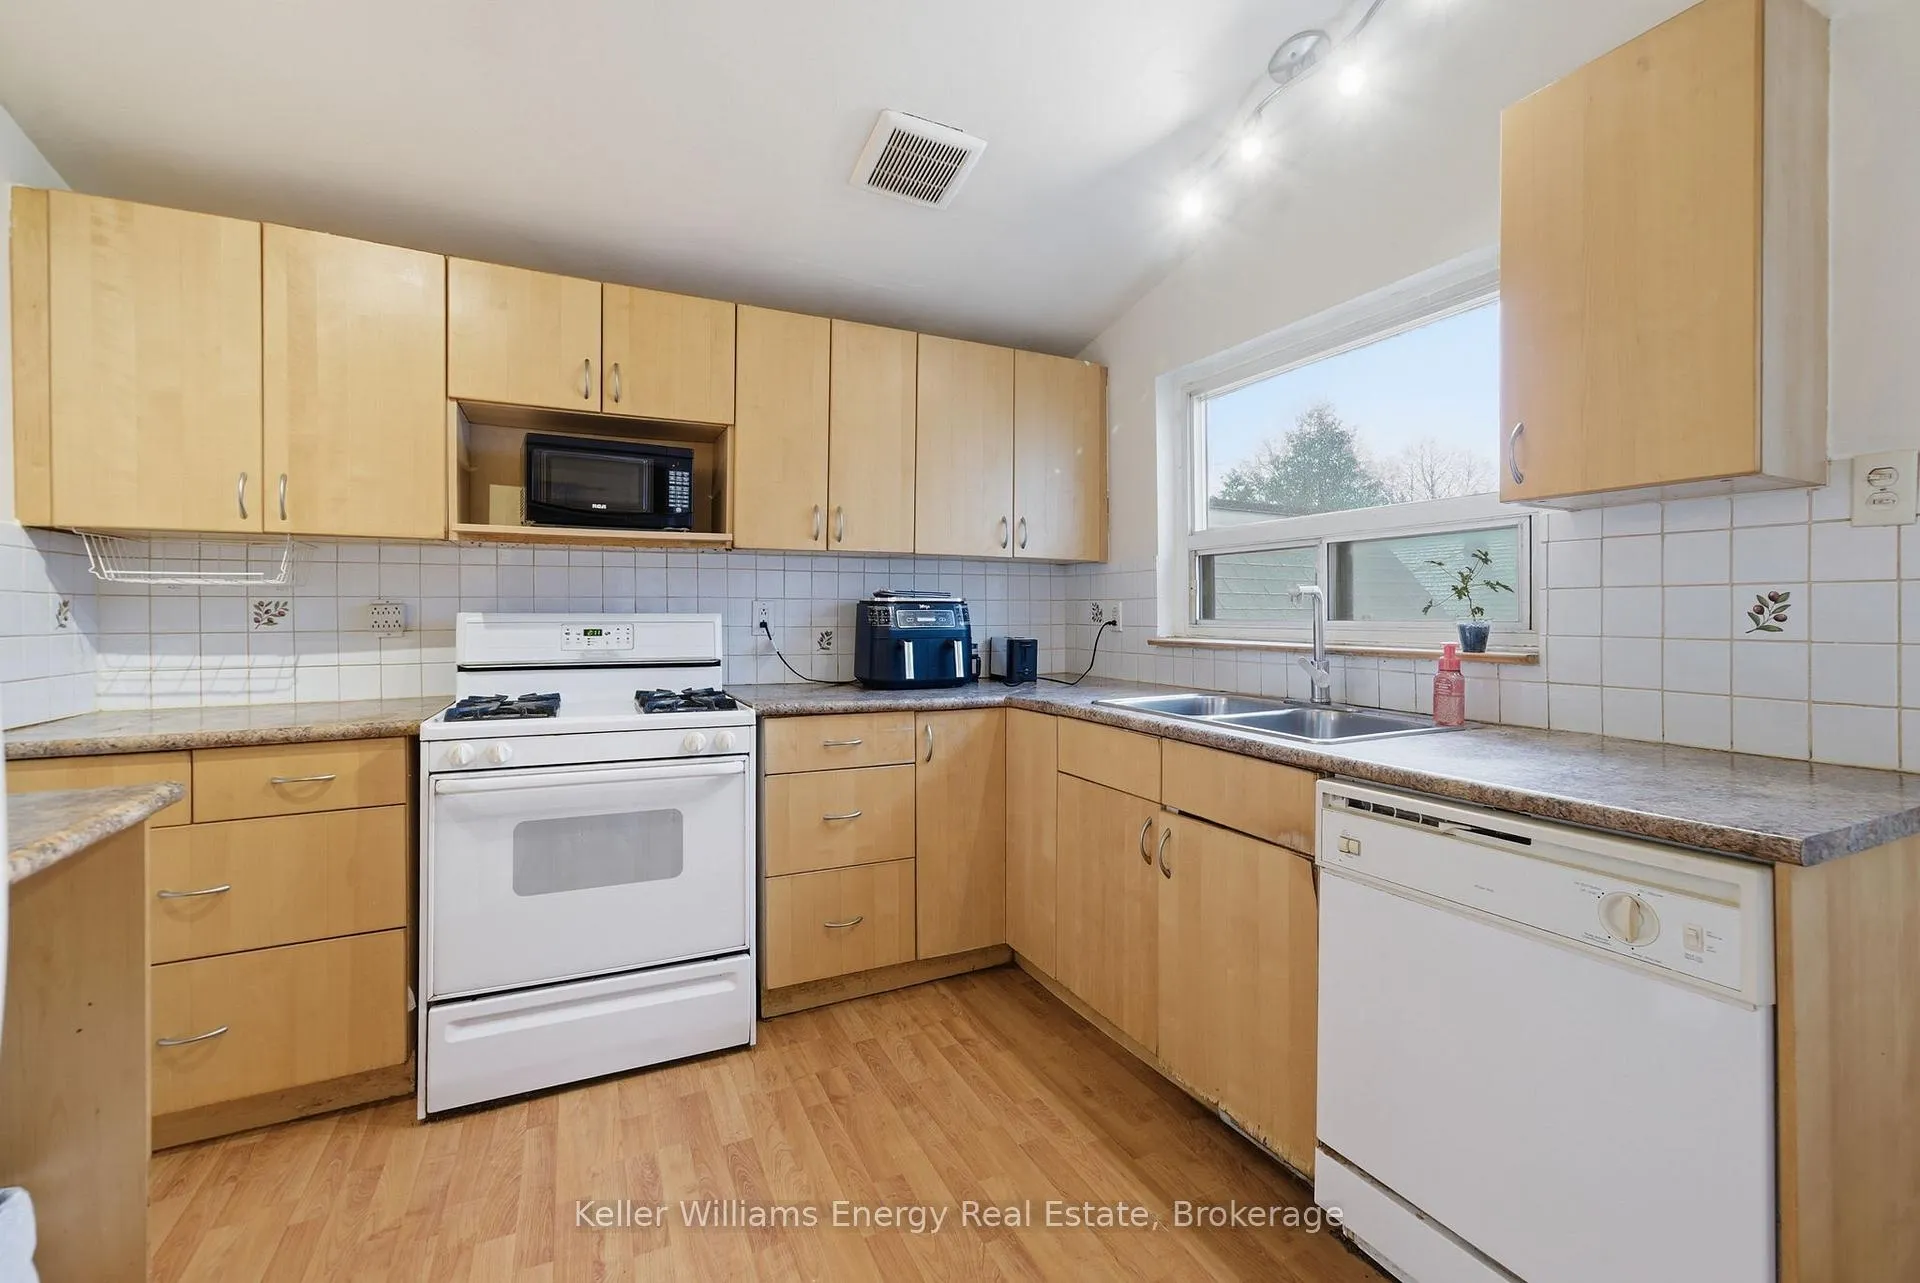
Included in the saleAll elf's, window coverings, fridge, stove, dishwasher and 2 sheds
- IncludedAll elf's, window coverings, fridge, stove, dishwasher and 2 sheds
NearbyHospital, public transit, school, park, place of worship
- Close toHospital, public transit, school, park, place of worship
Listing detailsE13506682, Sold, Jun 30, 2026
- MLS® numberE13506682
- StatusSold
- Listed onJun 30, 2026
- Days on market21
- UpdatedJul 21, 2026
- PossessionFlexible
- Occupied byOwner
- Listing brokerageKELLER WILLIAMS ENERGY REAL ESTATE
About this home
42 Oakley Boulevard, Scarborough (Bendale), ON M1P 3P4
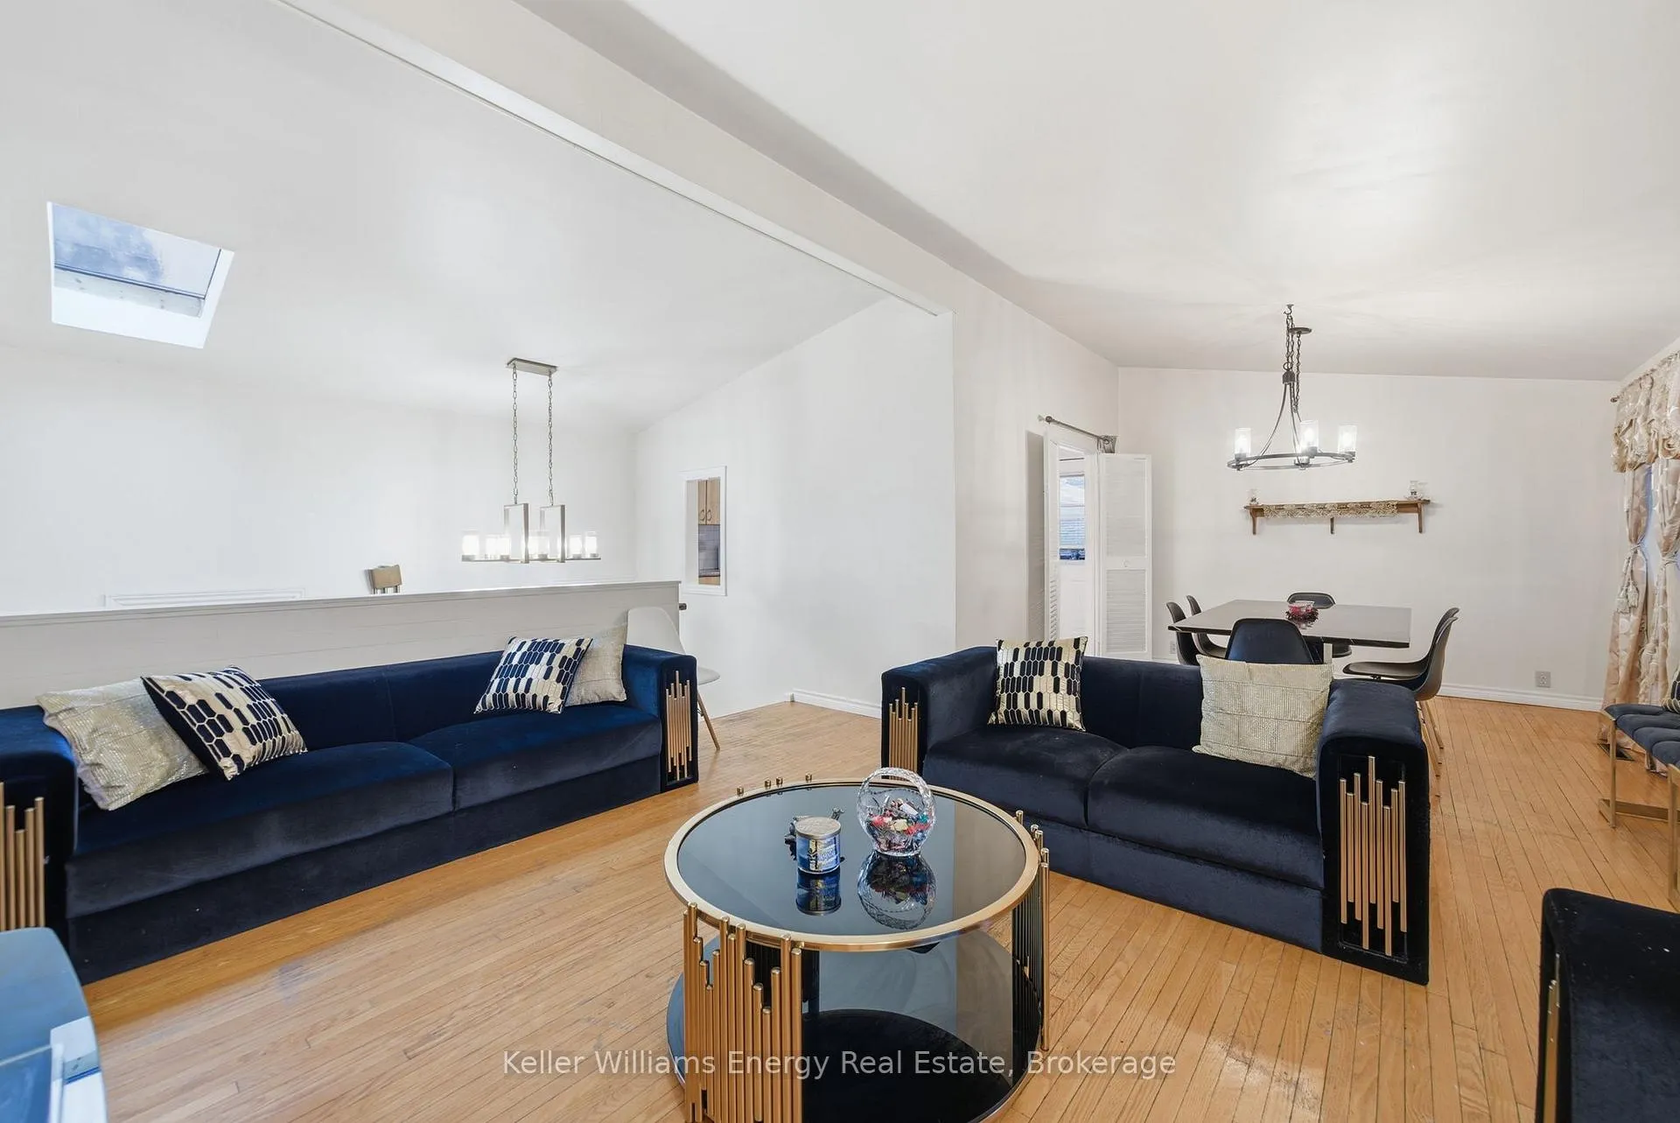
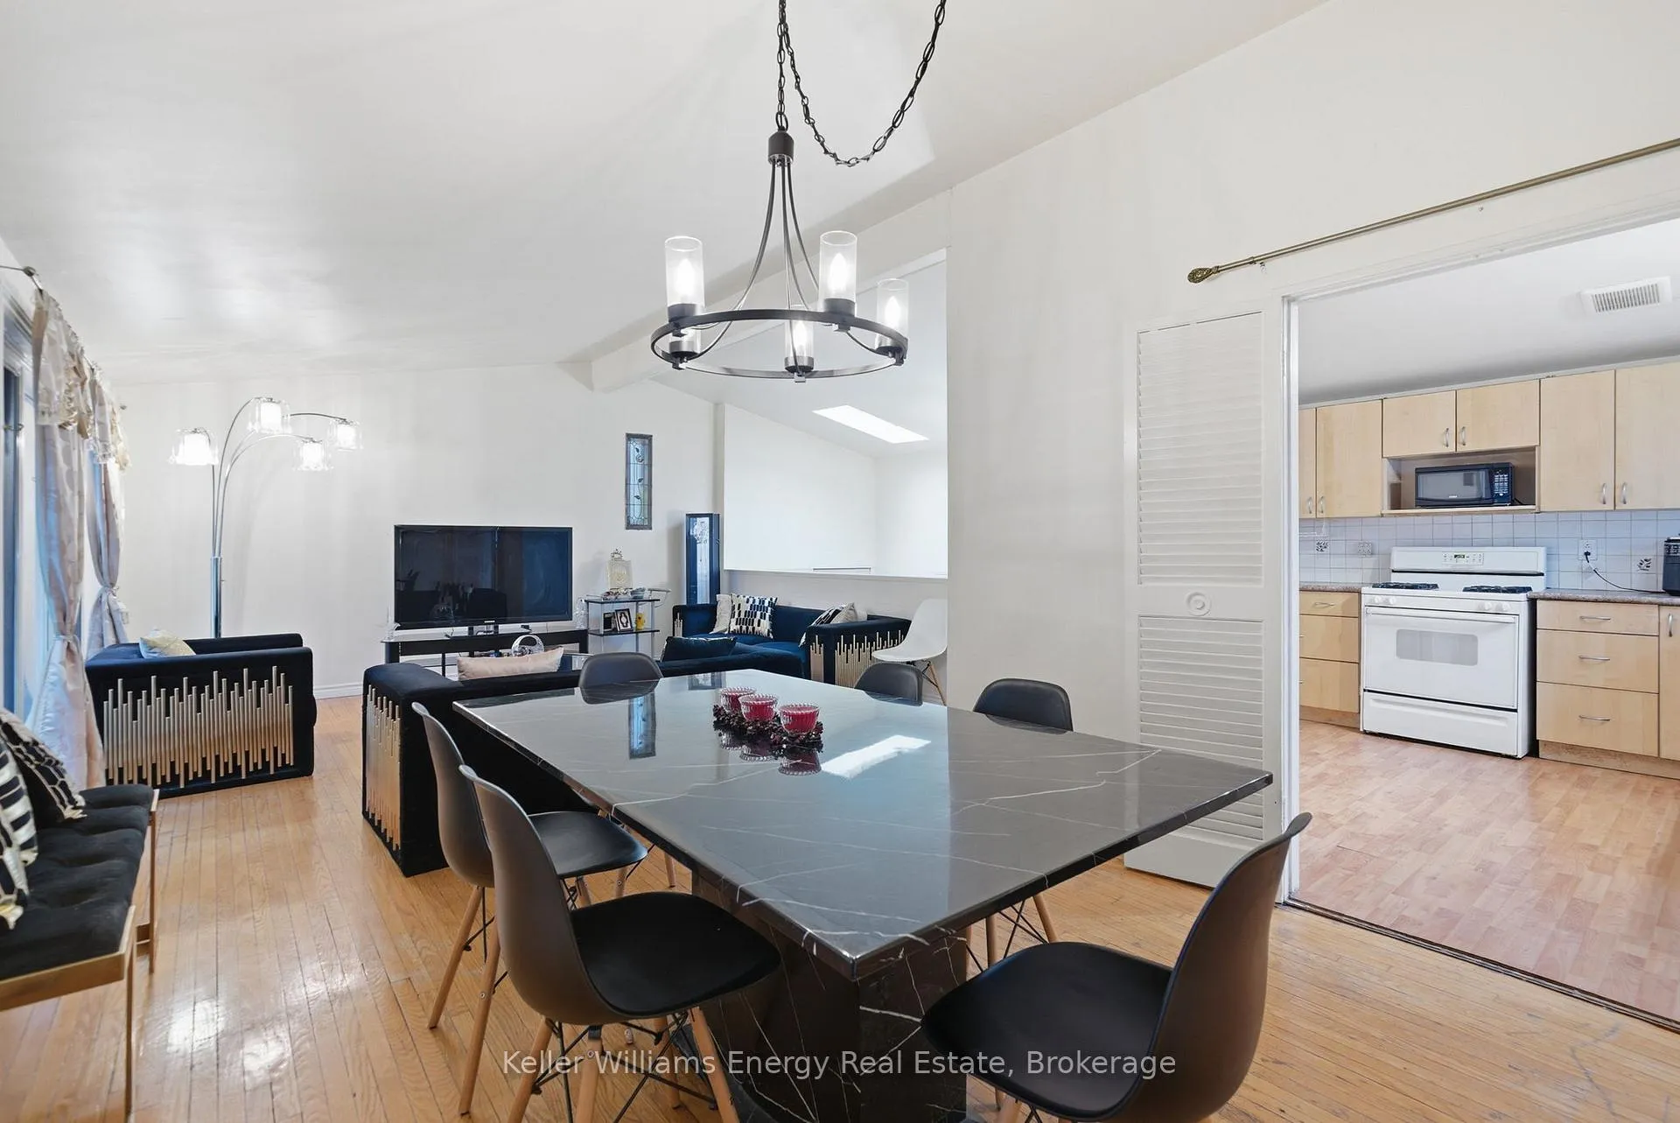
Rare opportunity in Bendale! This detached backsplit sits on an oversized 47 ft x 150 ft lot and offers 3+1 bedrooms, 2 bathrooms and exceptional versatility for families or multi-generational living. The renovated basement features a separate entrance, additional bedroom, den and potential for kitchen installation, creating excellent in-law suite potential. Ideally located within walking distance to TTC with quick access to Hwy 401 and just minutes to Scarborough Town Centre, top shopping and dining, Scarborough General Hospital and beautiful parks, trails and biking paths along Highland Creek. Furnace, AC and HWT all 2022
Ask about this home
A HOMEH agent will answer your questions about this home.
Around this home
Daily convenience, out of 100, from the distances below
Schools nearby
School rating, out of 10.
Helpful calculators
Your HOMEH agent

"I would see it this week."