

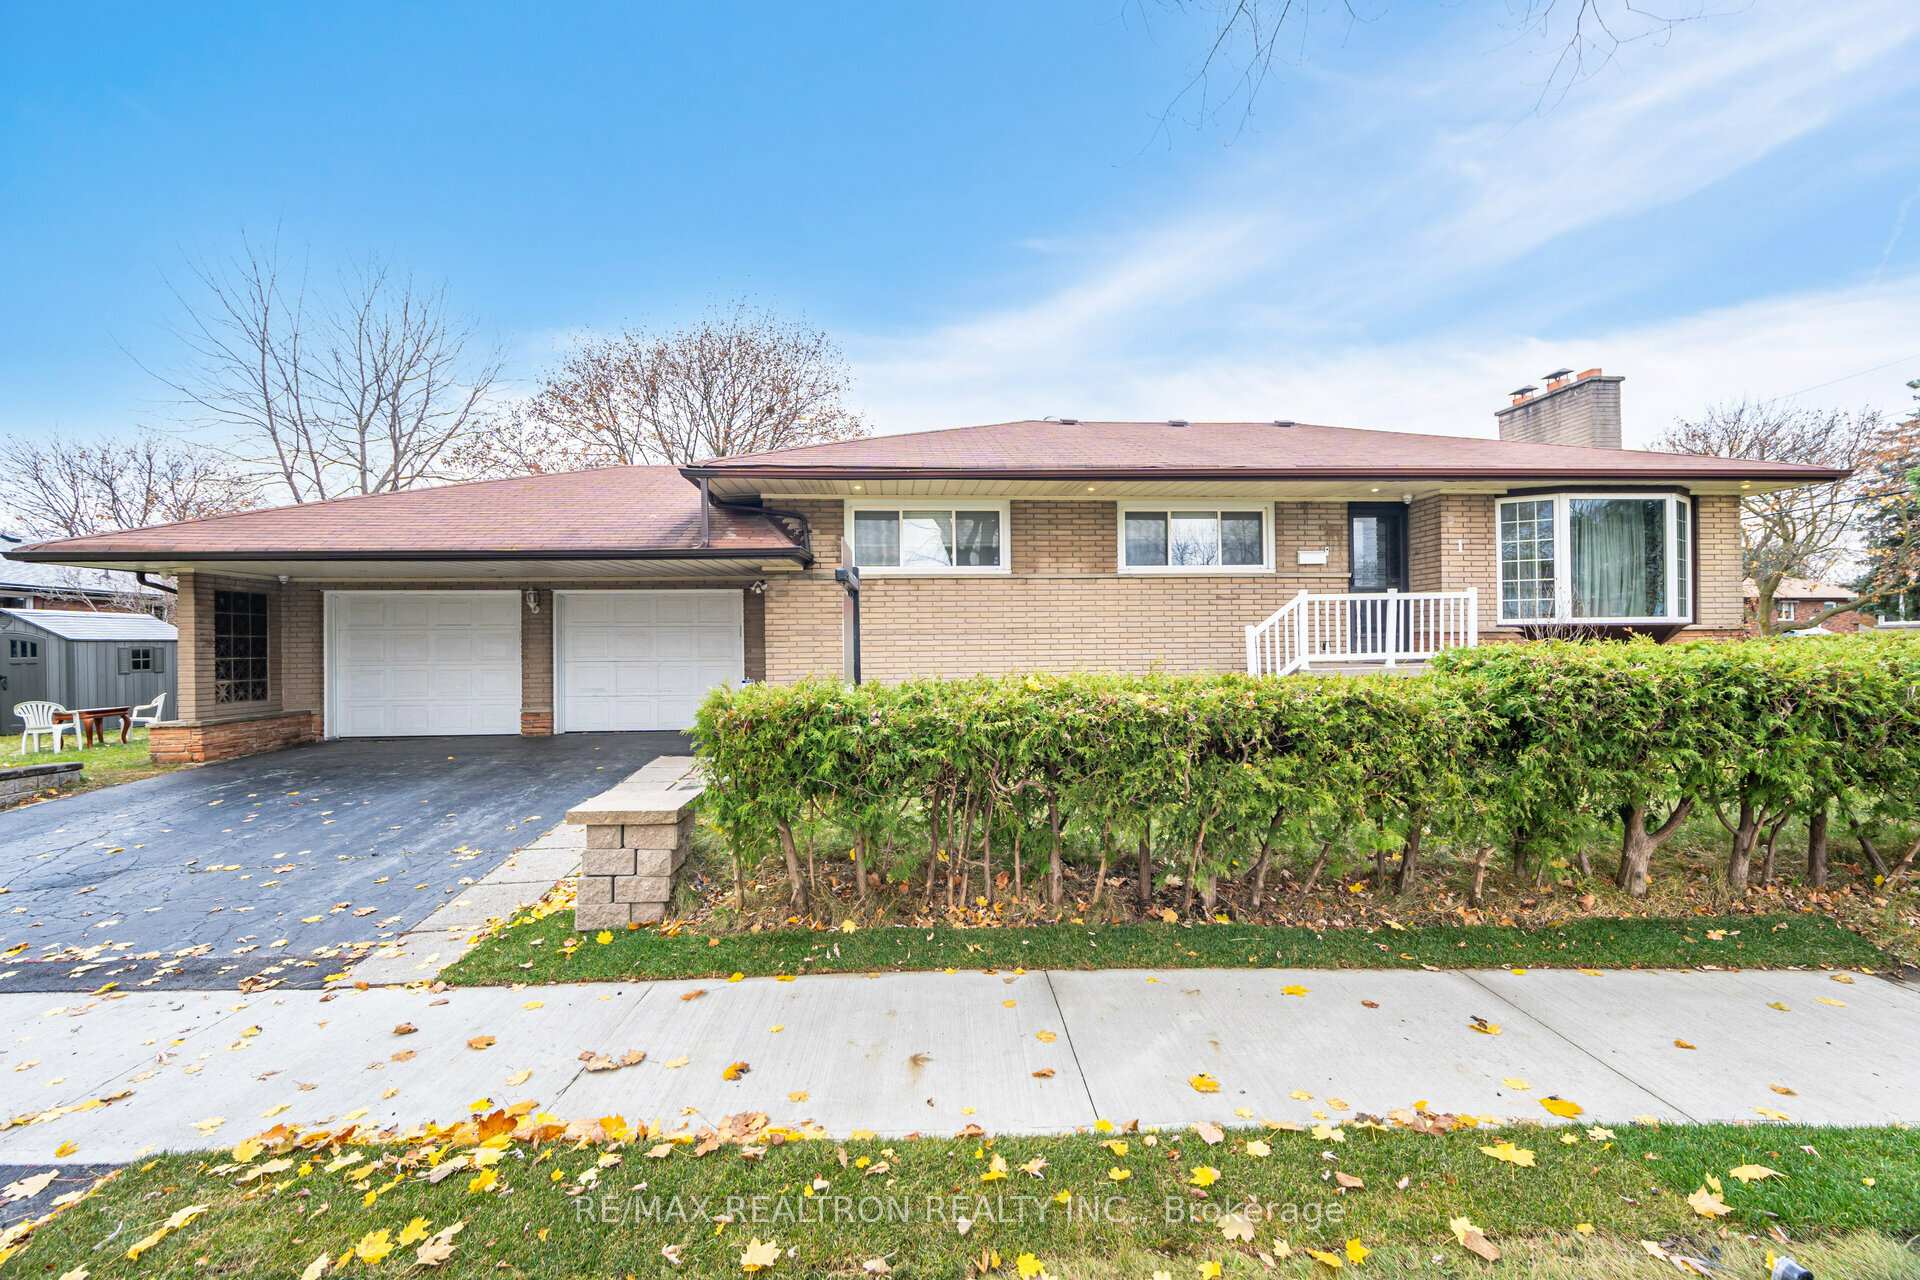
1 Millmere Drive
1 Millmere Drive
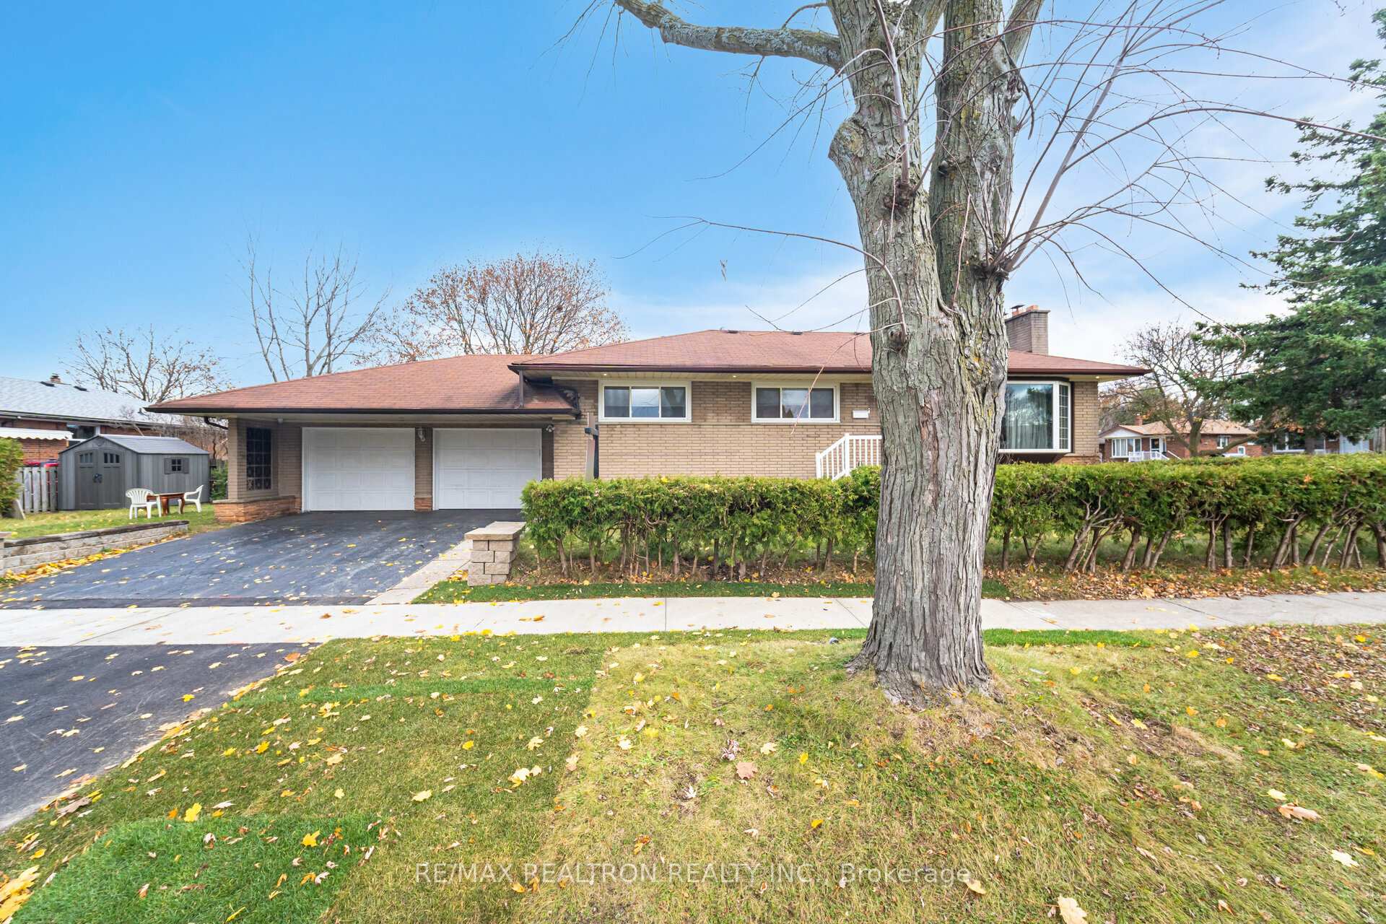
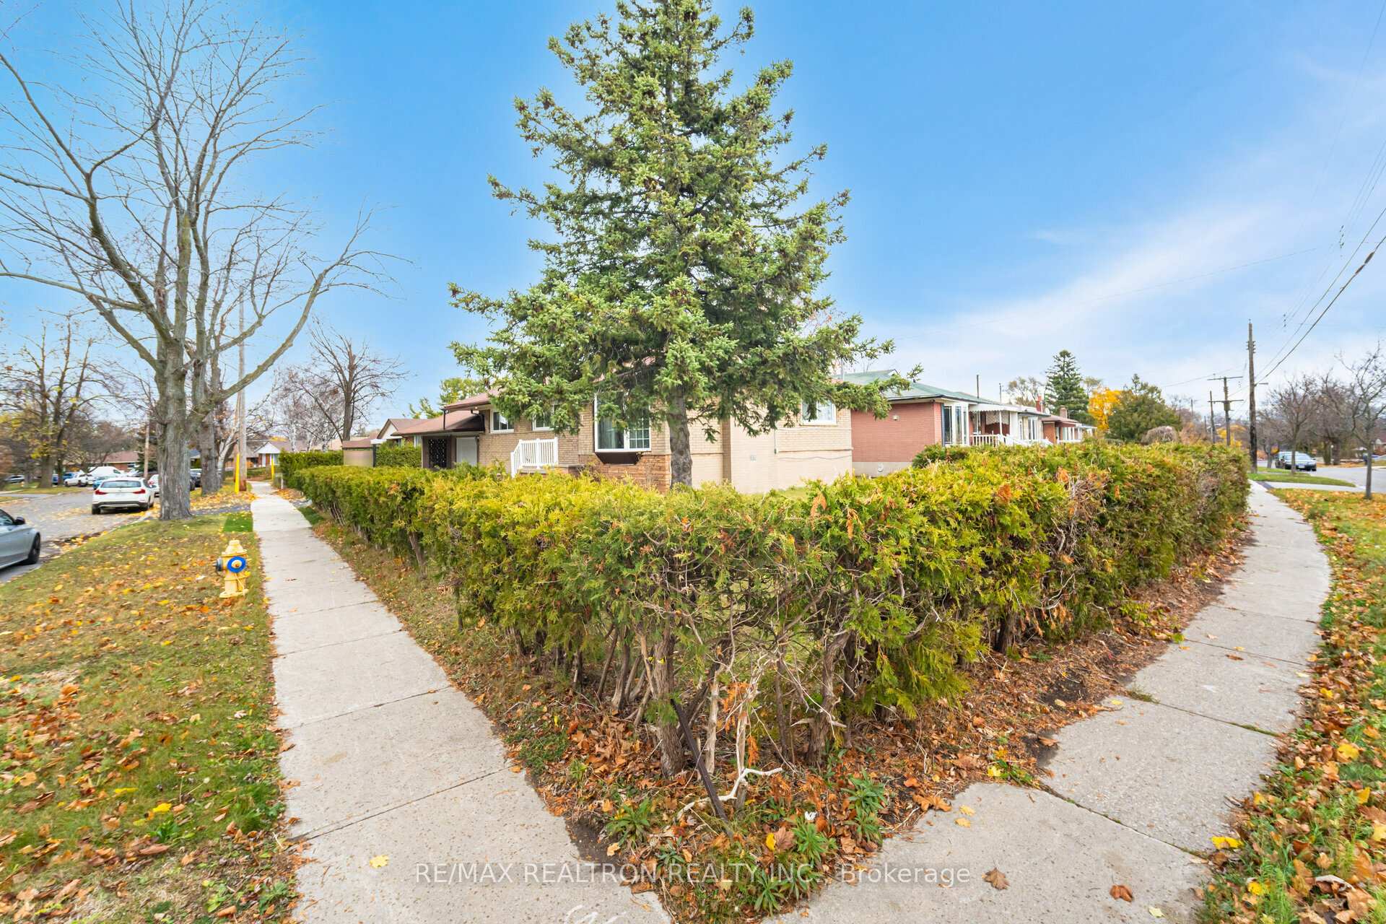
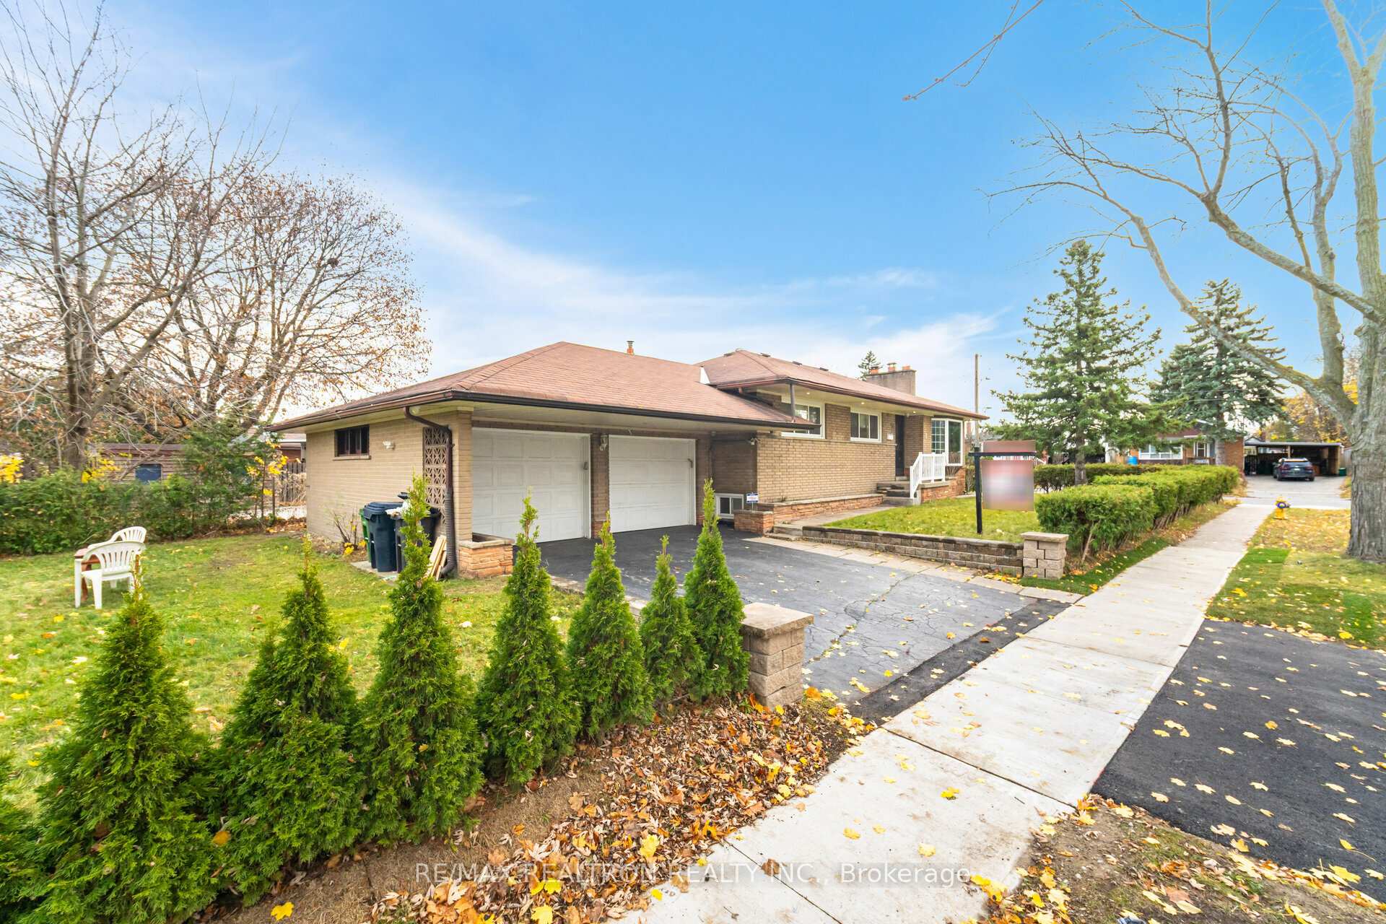
 See all 40 photos
Property history
Facts and features
- BasementFinished
- Water, sewerMunicipal
- HeatingForced air
- CoolingCentral air
- Second kitchen
- Hardwood floors
- Fireplace
- Central air
The homeDetached, Bungalow, Finished
- Type: Detached
- Style: Bungalow
- Basement: Finished
InsideFireplace Yes, Hardwood, Ceramic, Other
- Fireplace: Yes
- Flooring: Hardwood, Ceramic
- Features: Other
- Rooms above ground: 6
- Rooms in the basement: 4
- Bedrooms: 3 + 3 in the basement
- Bathrooms: 3
- Kitchens: 2
Outside and lotBrick, shingle, Unknown, Unknown
- Exterior: Brick, shingle
- Roof: Unknown
- Foundation: Unknown
- Other structures: Garden shed
- Size: 116.02 × 51.61 ft
Parking2 Garage, Attached, Private double
- Spaces: 2 Garage
- Garage: Attached
- Driveway: Private double
Heating, water and powerForced air, gas, Central air, Municipal water
- Heating: Forced air, gas
- Cooling: Central air
- Water: Municipal water
- Sewer: Municipal sewer
Costs and taxesTaxes $3,938 a year, HST included in the price, Hot water tank rental $25/month
- Taxes, 2023: $3,938 a year
- HST: HST included in the price
- Rental items: Hot water tank rental $25/month
Included in the sale2 fridges, 2 gas stoves, 2 washers & 2 dryers
- Included: 2 fridges, 2 gas stoves, 2 washers & 2 dryers
NearbyHospital, library, park, place of worship, public transit, school
- Close to: Hospital, library, park, place of worship, public transit, school
Listing detailsE11194302, Sold, Nov 27, 2024
- MLS® number: E11194302
- Status: Sold
- Listed on: Nov 27, 2024
- Days on market: 15
- Updated: Dec 12, 2024
- Possession: To Be Arranged
- Occupied by: Vacant
- Listing brokerage: RE/MAX REALTRON REALTY INC.
About this home
1 Millmere Drive, Scarborough (Woburn), ON M1G 2A9
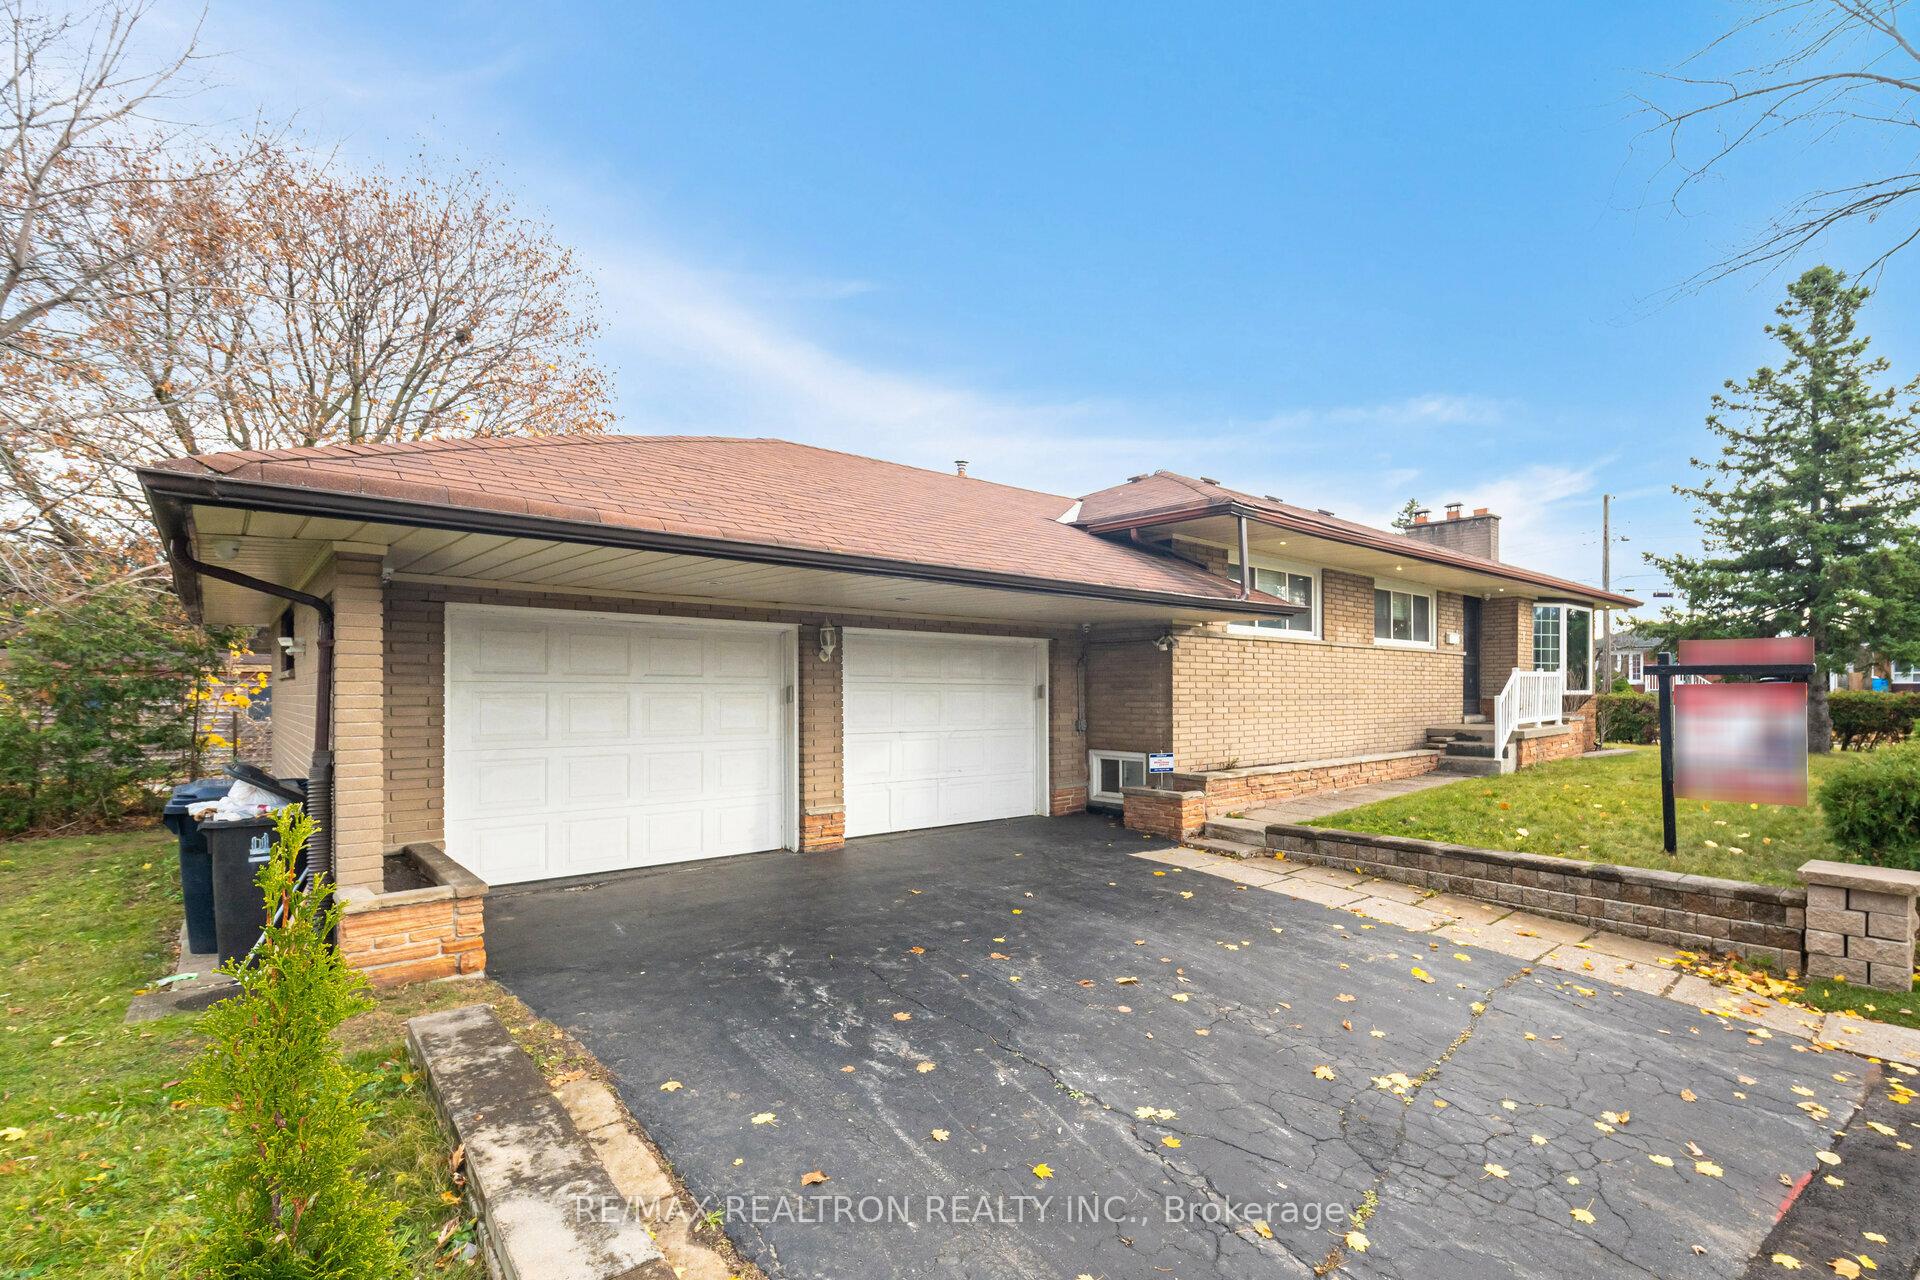
PRIME LOCATION!! Awesome Detached House Sitting On Large Corner Lot In Desirable Woburn Community, Wooded Area With Lots Of Natural Light. This Bungalow Features Finished Insulated 2 Car Garages, Updated Roof, Main Floor With Open Concept Living & Dining Room, 2 Kitchens, 2 Laundries, Beautifully Kept 3 Bedrooms With Hardwood Floors Throughout On The 2nd Floor & 3 Bedrooms In The Basement, A Sprinkler System For The Yard And A Security System With Cameras. The Large Finished Sep Side Entrance Basement With A Kitchen, 2 Washrooms & 3 Bedrooms Room Is A Suitable Play Area For Family Nights Or A Potential Unit For Rental Income. Accessible to all amenities, Public Transit, Schools, UofT/ Centennial College, Hospitals, Parks, Food, Places Of Worship, And Many More. Great House For Entertaining And Hosting Friends Perfect For Two Families Or A Huge Rental Investment Property.
Ask about this home
A HOMEH agent will answer your questions about this home.
Around this home
Daily convenience, out of 100, from the distances below
Schools nearby
School rating, out of 10.
Helpful calculators
Your HOMEH agent

"I would see it this week."