

9 Ivy Green Crescent
9 Ivy Green Crescent
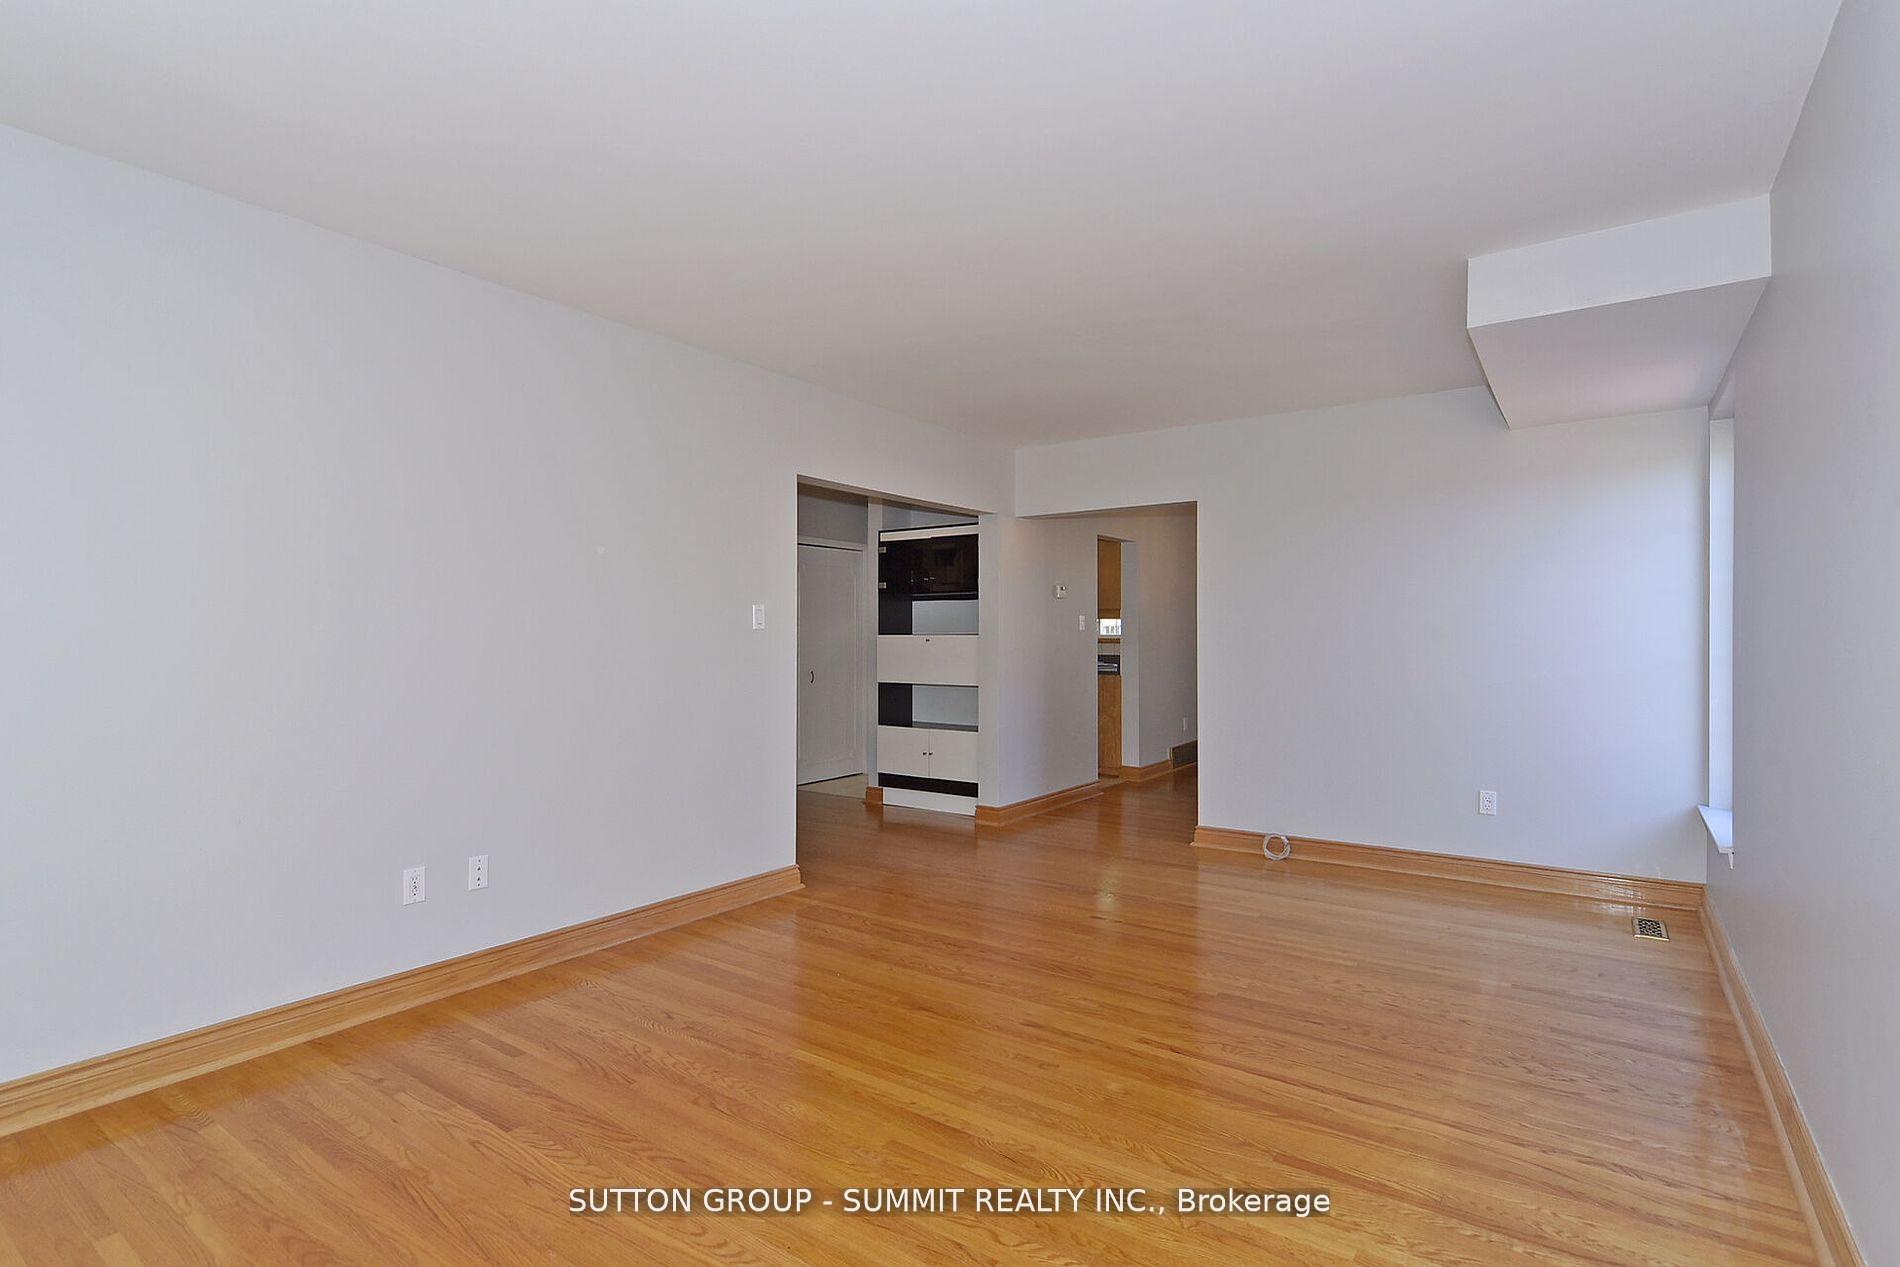 See all 11 photos
Property history
Facts and features
- BasementPart finished
- Age of home51–99 years
- Water, sewerMunicipal
- HeatingForced air
- Hardwood floors
- Central air
The homeDetached, 2-storey, Age 51–99 years
- Type: Detached
- Style: 2-storey
- Age: 51–99 years
- Living space: 1,500–2,000 sq ft
- Basement: Partially finished
InsideHardwood, Lower level, Carpet free
- Flooring: Hardwood
- Laundry: Lower level
- Features: Carpet free
- Rooms above ground: 8
- Rooms in the basement: 1
- Bedrooms: 5
- Bathrooms: 4
- Kitchens: 1
Outside and lotBrick, Asphalt shingle, Poured concrete
- Exterior: Brick
- Roof: Asphalt shingle
- Foundation: Poured concrete
- Size: 50.4 × 120 ft
Parking2 Garage, Attached, Private double
- Spaces: 2 Garage
- Garage: Attached
- Driveway: Private double
Heating, water and powerForced air, gas, Central air, Municipal water
- Heating: Forced air, gas
- Cooling: Central air
- Water: Municipal water
- Sewer: Municipal sewer
Costs and taxesTaxes $4,227 a year, HST included in the price, Hot water tank
- Taxes, 2024: $4,227 a year
- HST: HST included in the price
- Rental items: Hot water tank
Included in the saleFridge, stove, b/i oven, cook top, b/i dishwasher, washer, dryer, cac, cvac, all windowcoverings, all elf's, automatic garage door opener, b/i cabinet in hallway note: all chattelsbeing sold "as is" condition without warranty or representation
- Included: Fridge, stove, b/i oven, cook top, b/i dishwasher, washer, dryer, cac, cvac, all windowcoverings, all elf's, automatic garage door opener, b/i cabinet in hallway note: all chattelsbeing sold "as is" condition without warranty or representation
NearbyPark, public transit, rec./commun.centre, school
- Close to: Park, public transit, rec./commun.centre, school
Listing detailsE11905691, Sold, Jan 3, 2025
- MLS® number: E11905691
- Status: Sold
- Listed on: Jan 3, 2025
- Days on market: 11
- Updated: Jan 14, 2025
- Possession: 2025-01-31 / January 31, 2025
- Occupied by: Vacant
- Listing brokerage: SUTTON GROUP - SUMMIT REALTY INC.
About this home
9 Ivy Green Crescent, Scarborough (Morningside), ON M1G 2Z2
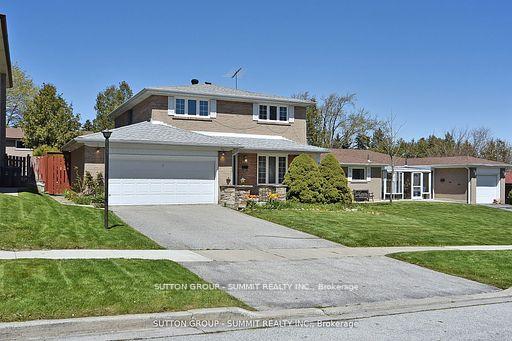
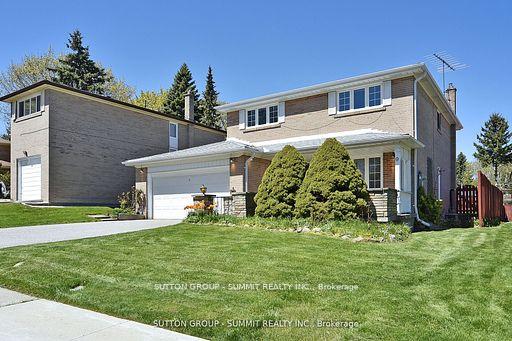
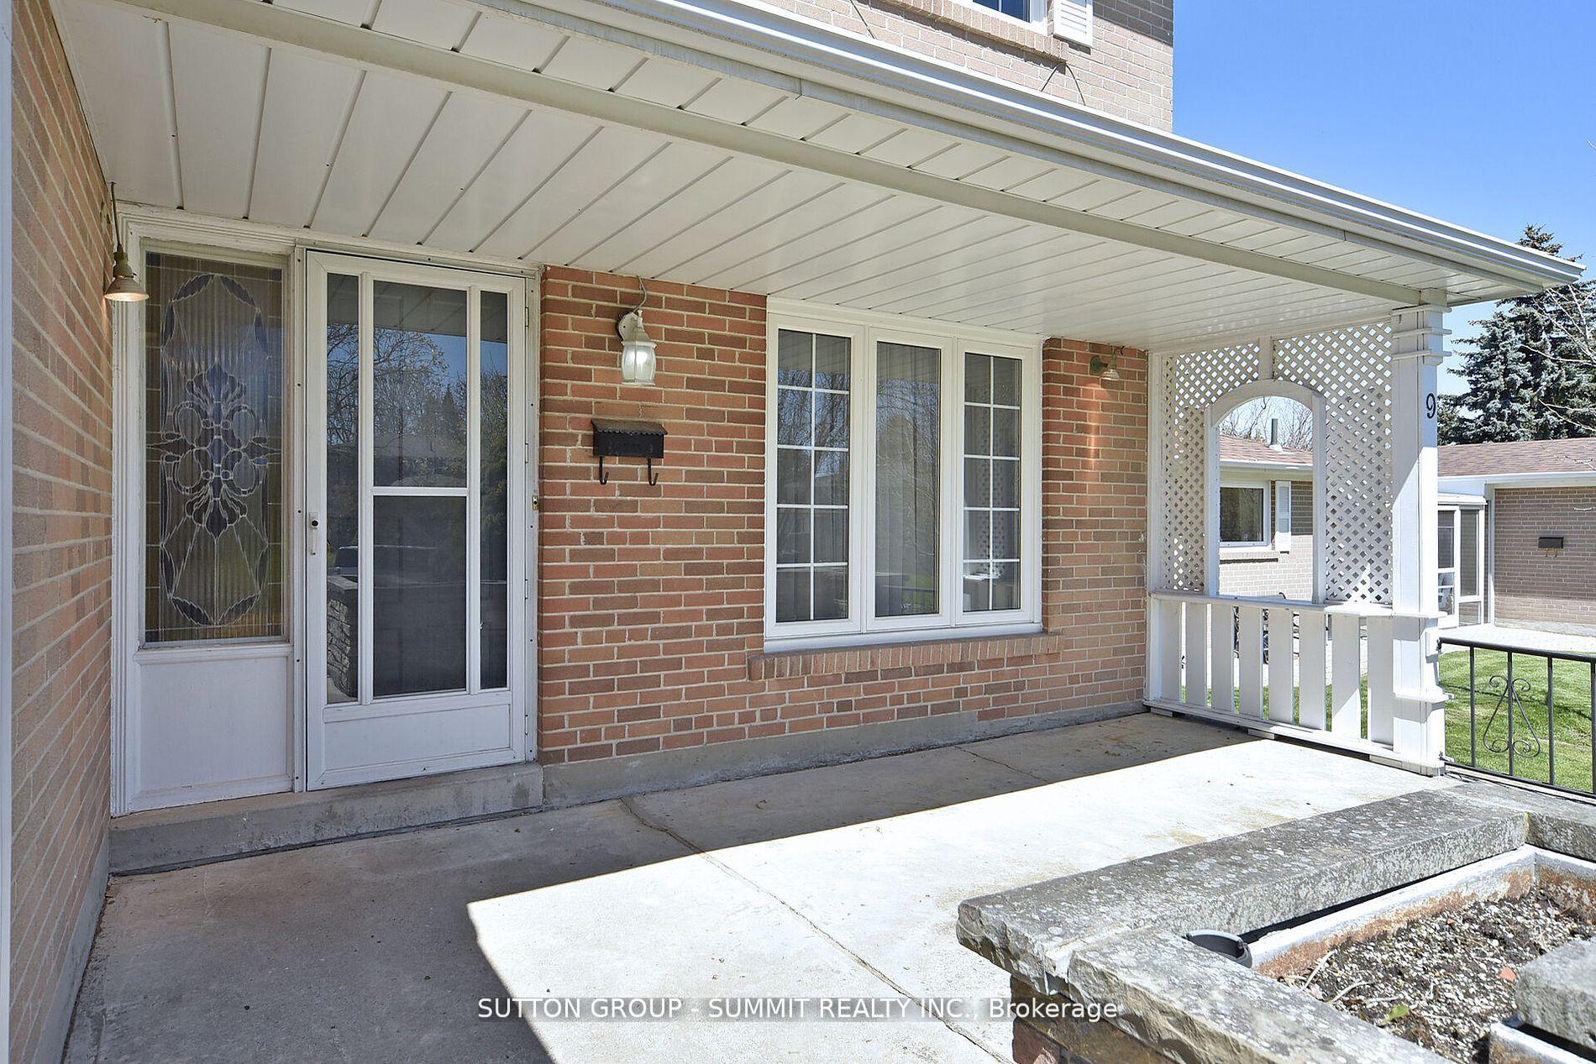
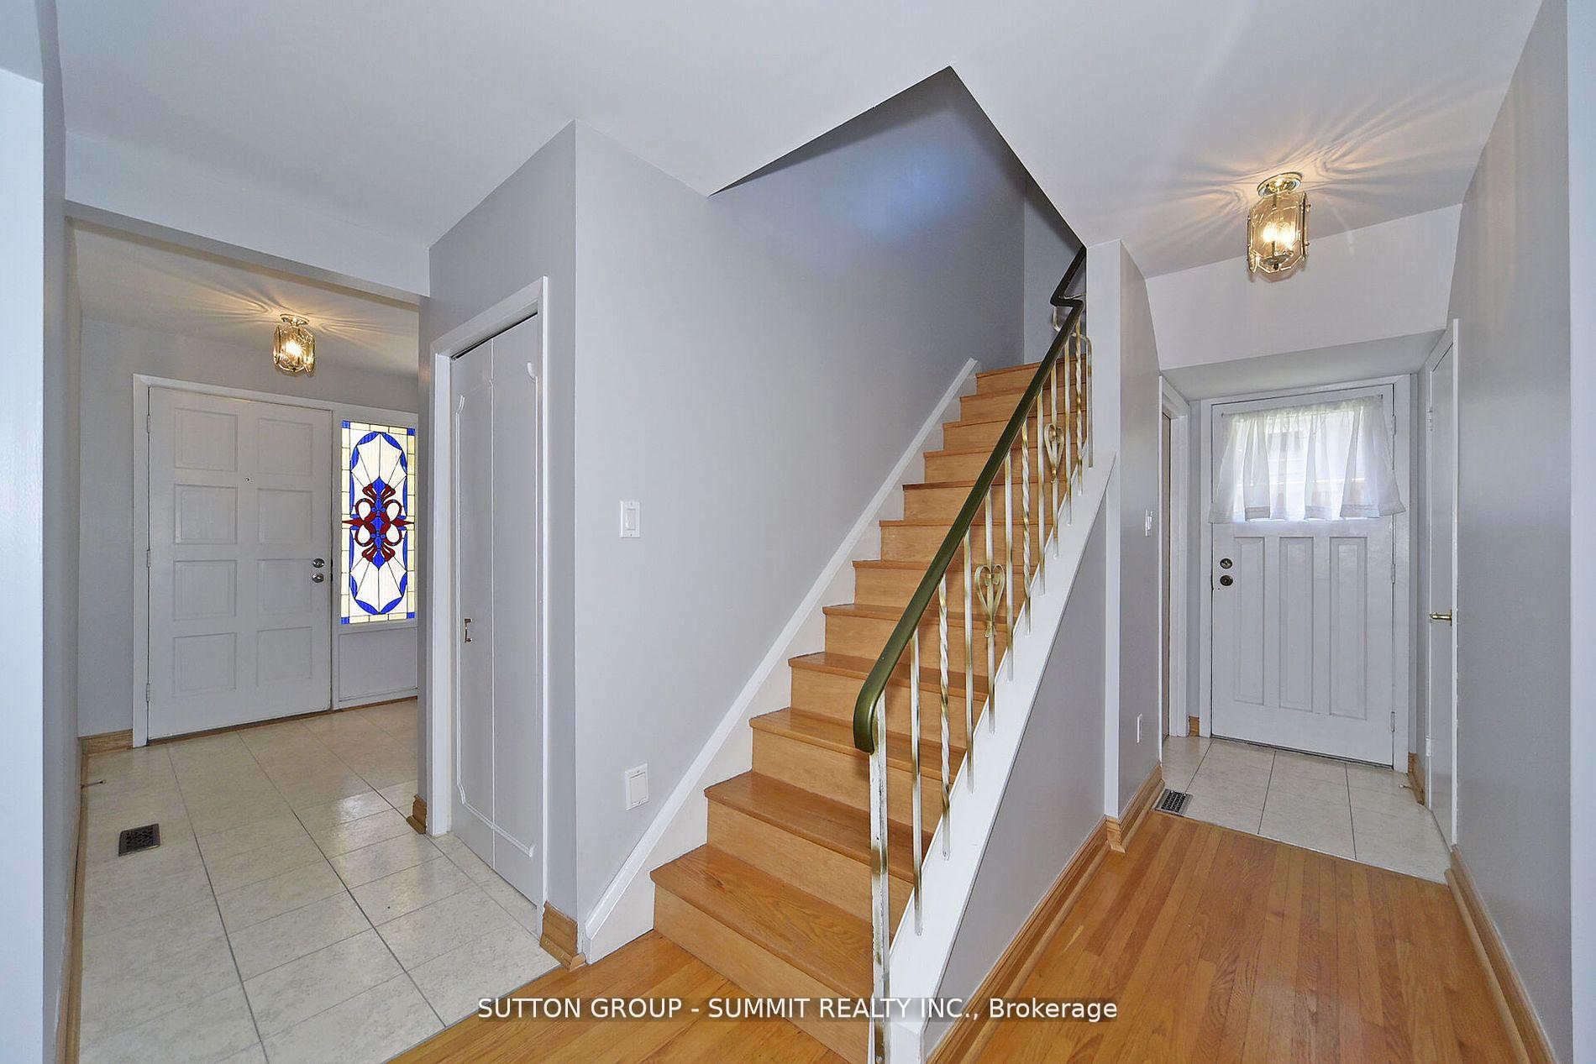
PRICED TO SELL!! Move In Ready!! Large Five Bedroom Family Home Nestled In The Heart Of A Vibrant Community. Walking Distance To Schools, Parks, Trails & Transit. Freshly Painted Home Boasts Original Hardwood Floors Throughout Both levels. Separate Living & Dining Rooms, Great For Entertaining. The Family Sized Eat-in Kitchen Over looks The Large Back Yard. The Spacious and Well Appointed 5 Bedrooms Offers Ample Space For A Large Family & Guests. Primary Bedroom Includes a 2pc Ensuite & Double Closet. The Large Partially Finished Basement Is Ready for Your Personal Touch. Includes A Rec Room, Wet Bar, 3pc Bathroom, Workshop & Laundry. Extra Large Double Garage & Driveway That Fits 4 Cars Adds Ample Parking and Extra Storage as Needed.Whether You're Searching For A Large Family Home Or An Investment Property, Opportunities LikeThis Don't Come Around Often
Ask about this home
A HOMEH agent will answer your questions about this home.
Around this home
Daily convenience, out of 100, from the distances below
Schools nearby
School rating, out of 10.
Helpful calculators
Your HOMEH agent

"I would see it this week."