

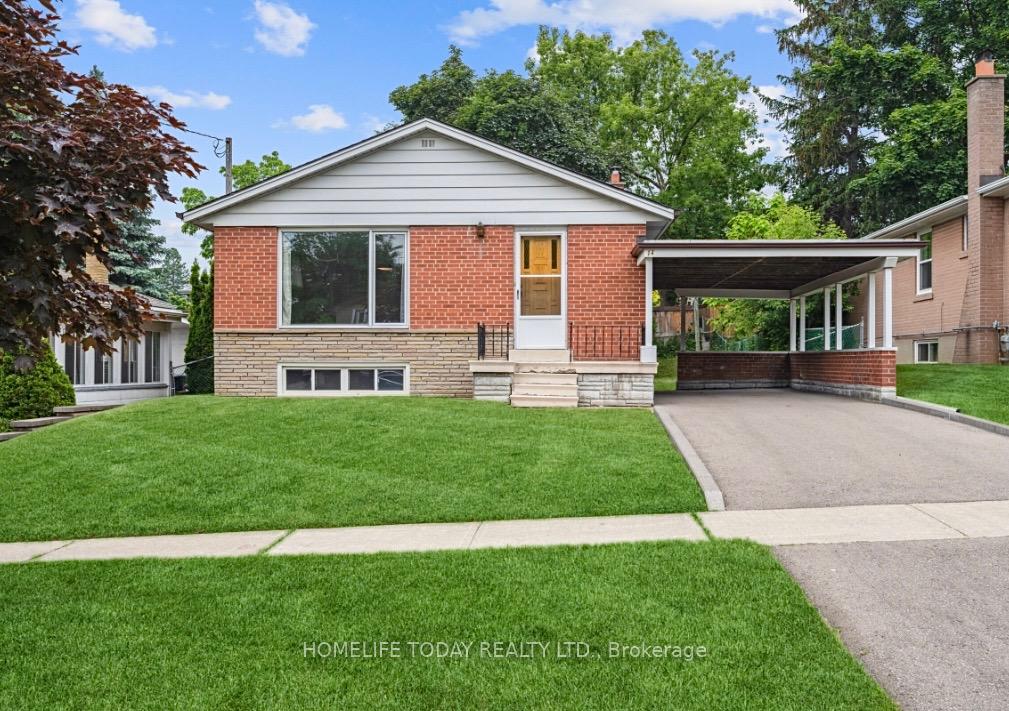
Main, 14 Suraty Avenue
Link Terminated
1/11Main, 14 Suraty Avenue
Link Terminated
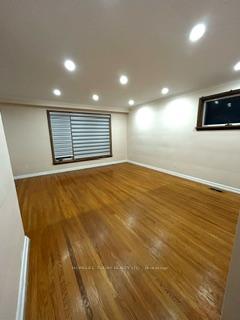
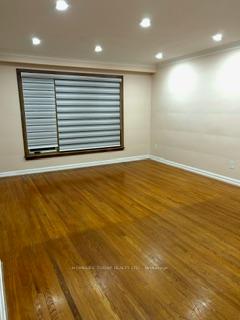
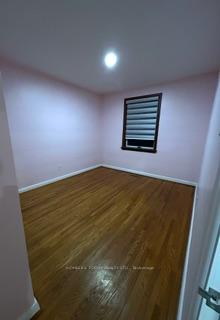
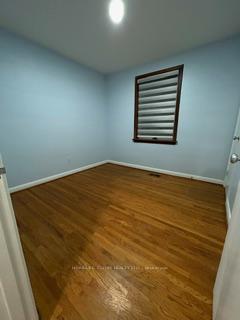 See all 11 photos
3 Bedrooms
1 Bathroom
0 Garage
— sq.ft
Main Floor
— Unit
Property history
- $3,400TerminatedList: 2024-12-19|End: 2025-01-14|26 daysE11899457
Facts and features
- BasementNone
- Lease term12 months
- FurnishedUnfurnished
- LaundryIn area
What stands out
- Central air
The homeLink, Bungalow, Basement None
- Type: Link
- Style: Bungalow
- Basement: None
InsideIn area, Other, Rooms above ground 5
- Laundry: In area
- Features: Other
- Rooms above ground: 5
- Bedrooms: 3
- Bathrooms: 1
- Kitchens: 1
- Family room: Yes
Outside and lotBrick, Shingles, Concrete block
- Exterior: Brick
- Roof: Shingles
- Foundation: Concrete block
Parking1 Parking, Built-in, Available
- Spaces: 1 Parking
- Garage: Built-in
- Driveway: Available
Heating, water and powerWater, gas, Central air, Municipal water
- Heating: Water, gas
- Cooling: Central air
- Water: Municipal water
- Sewer: Municipal sewer
Rent and termsRent $3,400 a month, Main, Unfurnished
- Rent: $3,400 a month
- Space for rent: Main
- Furnished: Unfurnished
- Lease: 12 months
- Rent includes: Common elements, parking
- Deposit: Required
- Credit check: Required
- Employment letter: Required
- Rental application: Required
- References: Required
- Rental items: Hot water tank
IncludedFridge, stove, microwave, clothes washer & dryer, window coverings and electrical light fixtures as is.
- Included: Fridge, stove, microwave, clothes washer & dryer, window coverings and electrical light fixtures as is.
Listing detailsE11899457, Terminated, Dec 19, 2024
- MLS® number: E11899457
- Status: Terminated
- Listed on: Dec 19, 2024
- Days on market: 26
- Updated: Jan 14, 2025
- Possession: Immediately
- Occupied by: Partial
- Listing brokerage: HOMELIFE TODAY REALTY LTD.
About this home
Main, 14 Suraty Avenue, Scarborough (Bendale), ON M1P 4E1
Other
Introducing a captivating, take you back in time bungalow with abundance of charm and original touches. In picturesque Neighbourhood of Bendale. Nestled on a family friendly, tree lined street. As you step inside you will be greeted with natural light and warmth. Large living and dining area.3 Bedrooms with hardwood flooring. Close to ttc, hospital, parks, schools and much more. 60% of Utilities Plus 3400 Monthly Rent.
Read more
Ask about this home
A HOMEH agent will answer your questions about this home.
Ask a question
Around this home
McCowan & St. Andrews
Errands
Parks
Schools
Daily convenience, out of 100, from the distances below
ParkAmberdale Ravine · 5 within 1 km5 min walk288 m
GroceryBombay Foods Cash "N" Carry14 min walk867 m
SchoolBendale Junior Public School7 min walk460 m
PharmacyRexall8 min walk516 m
Cafés & foodTim Hortons · 14 within 1 km8 min walk508 m
Gym & rec centreBirkdale Community Centre24 min walk1.5 km
LibraryToronto Public Library - Bendale19 min walk1.2 km
HospitalScarborough Health Network - General Campus8 min walk513 m
WalkDriveStraight-line distance, open map data
Grocery0.9 km
Park0.3 km
Coffee0.5 km
Dining0.9 km
Gym1.5 km
Hospital0.5 km
Schools nearby
School rating, out of 10.
Bendale Junior Public Schoolelementary · Public · 0.5 km
6.9/10Good
Rosalie Hallsecondary · Public · 0.6 km
—
St Andrews Public Schoolelementary · Public · 0.7 km
8.0/10Excellent
Contact agent
Helpful calculators
Rent vs buy
Affordability
Mortgage
Down payment
Stress test
CMHC insurance
Your HOMEH agent

NimaHOMEH agent · Scarborough
"I would see it this week."
Ask Nima