

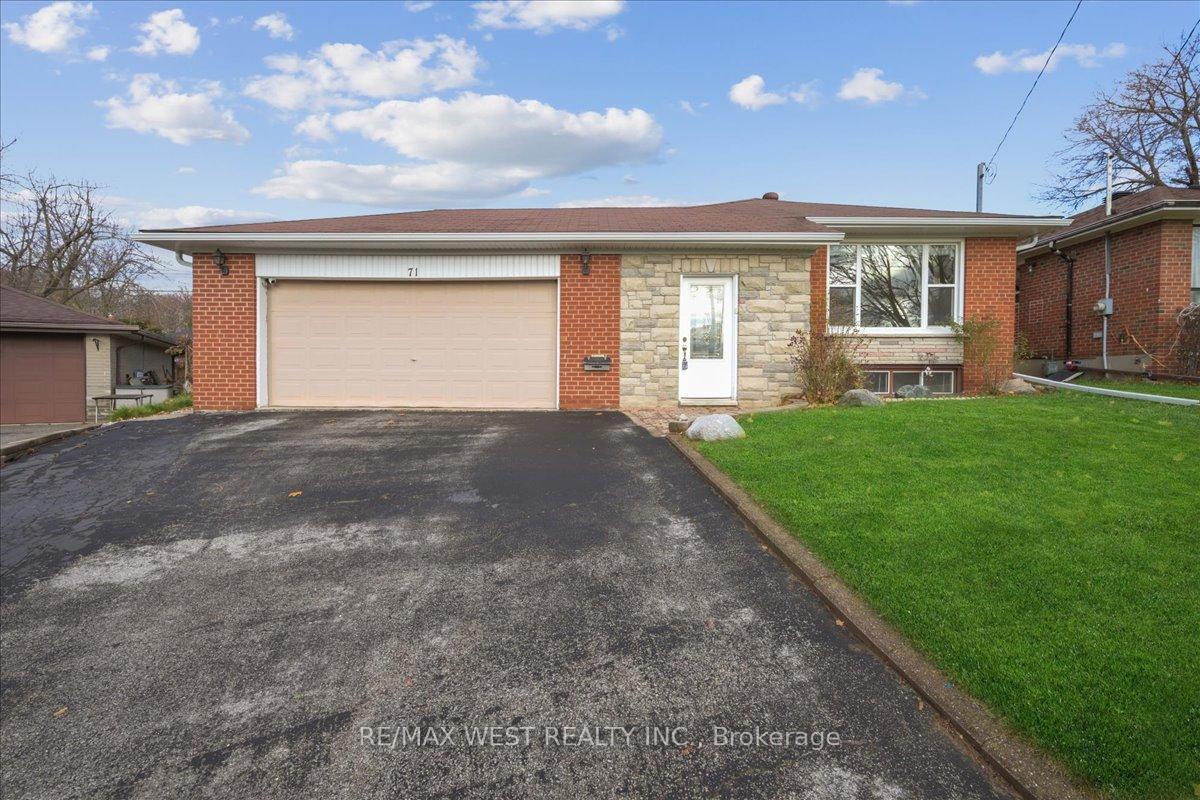
71 Kencliff Crescent
71 Kencliff Crescent
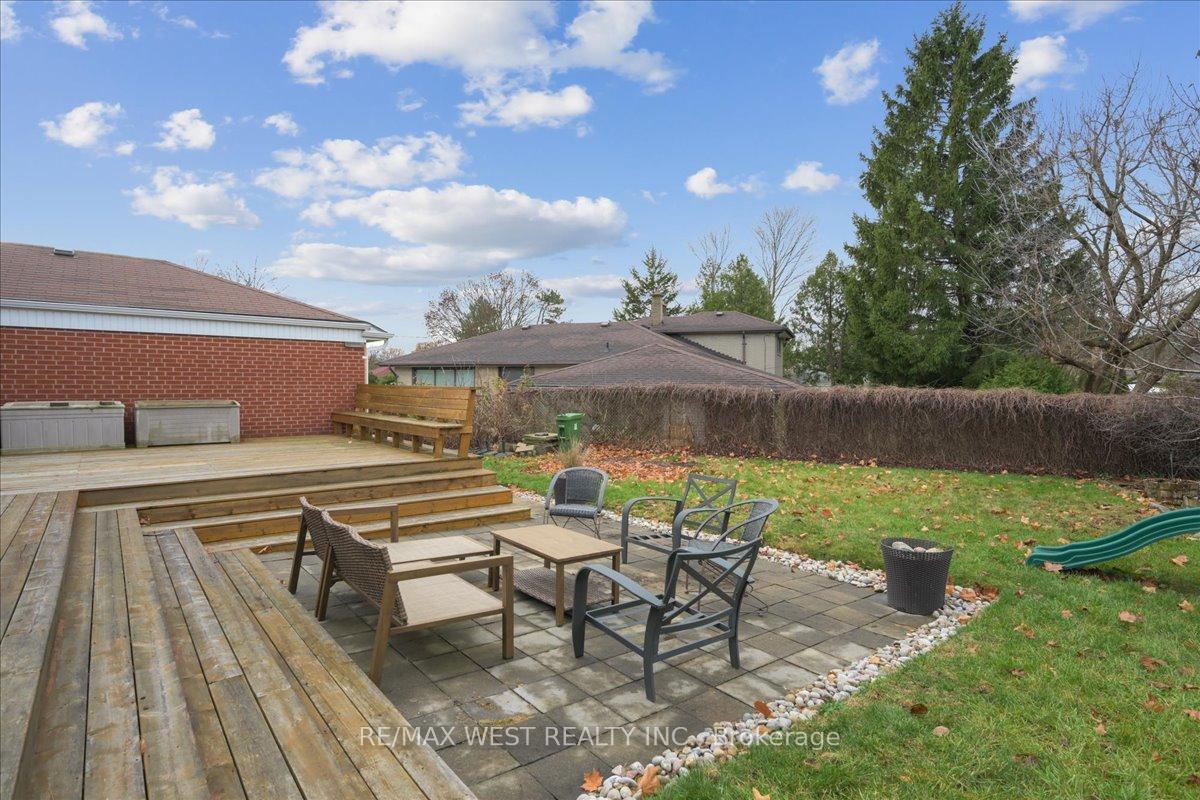 See all 11 photos
Property history
Facts and features
- BasementFinished
- Water, sewerMunicipal
- HeatingForced air
- CoolingCentral air
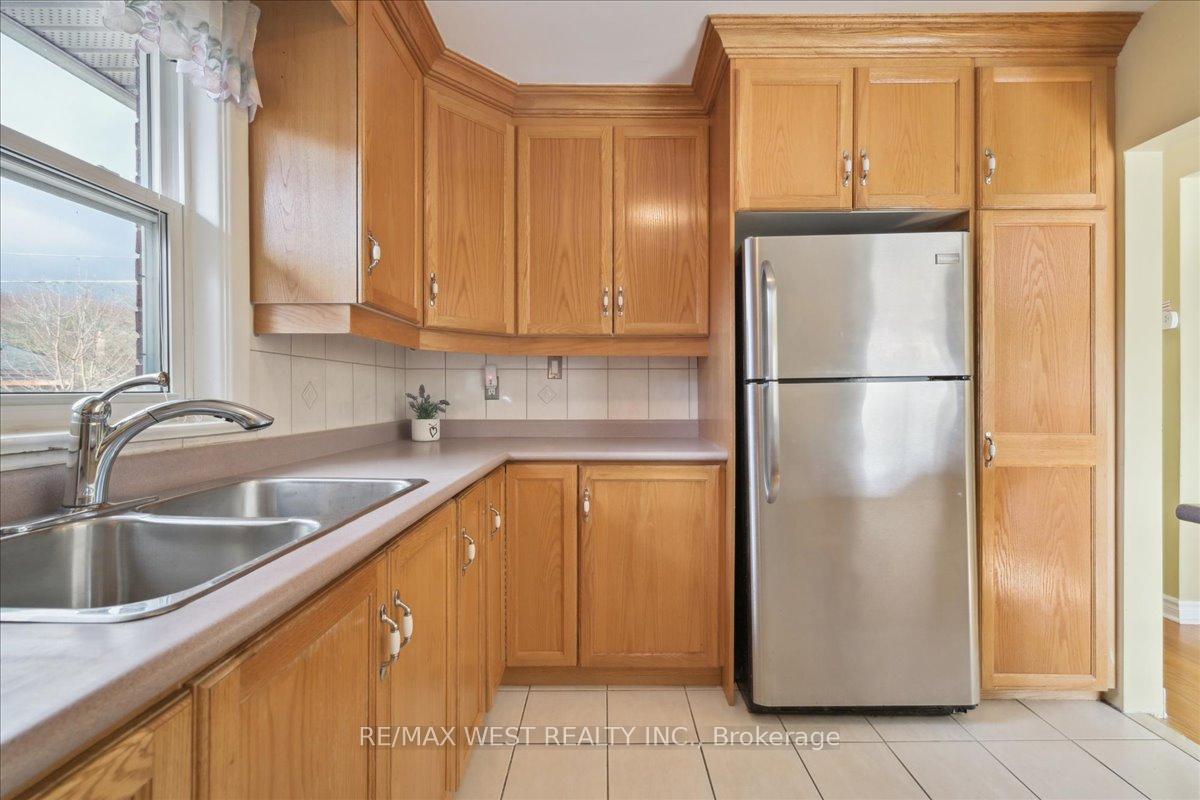
- Second kitchen
- Separate entrance
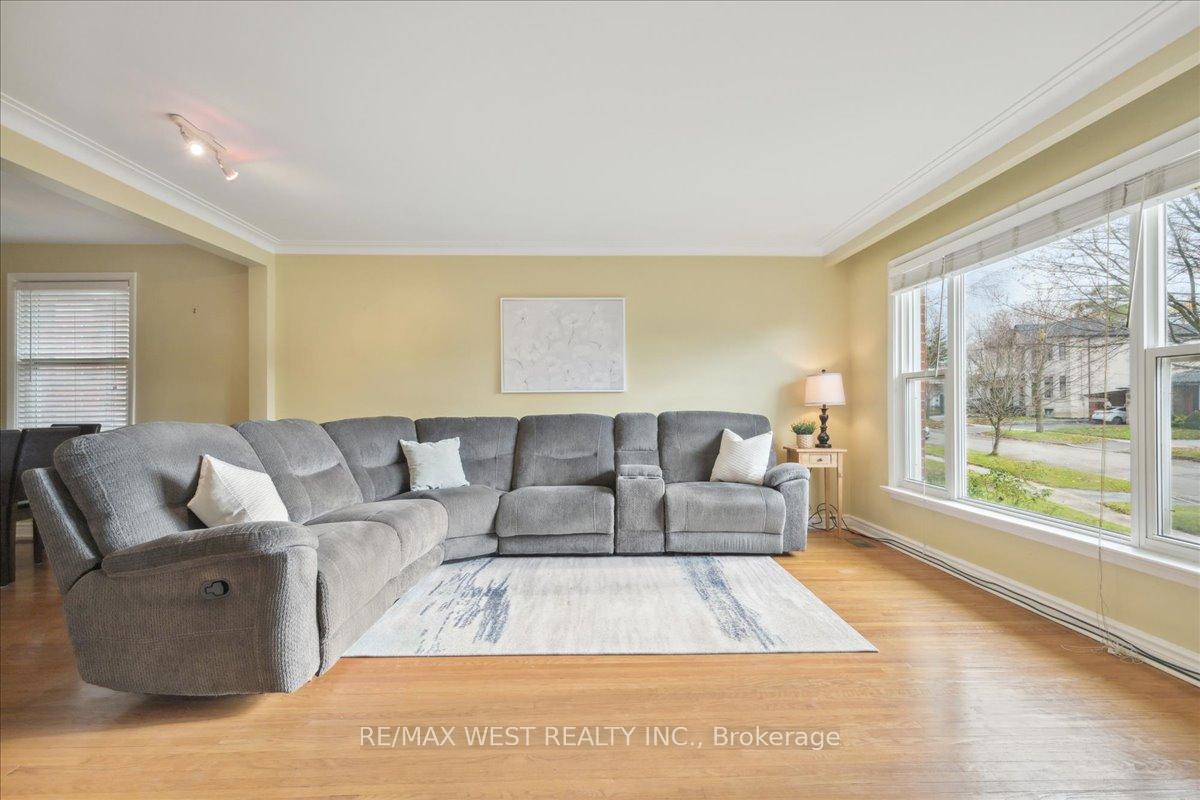
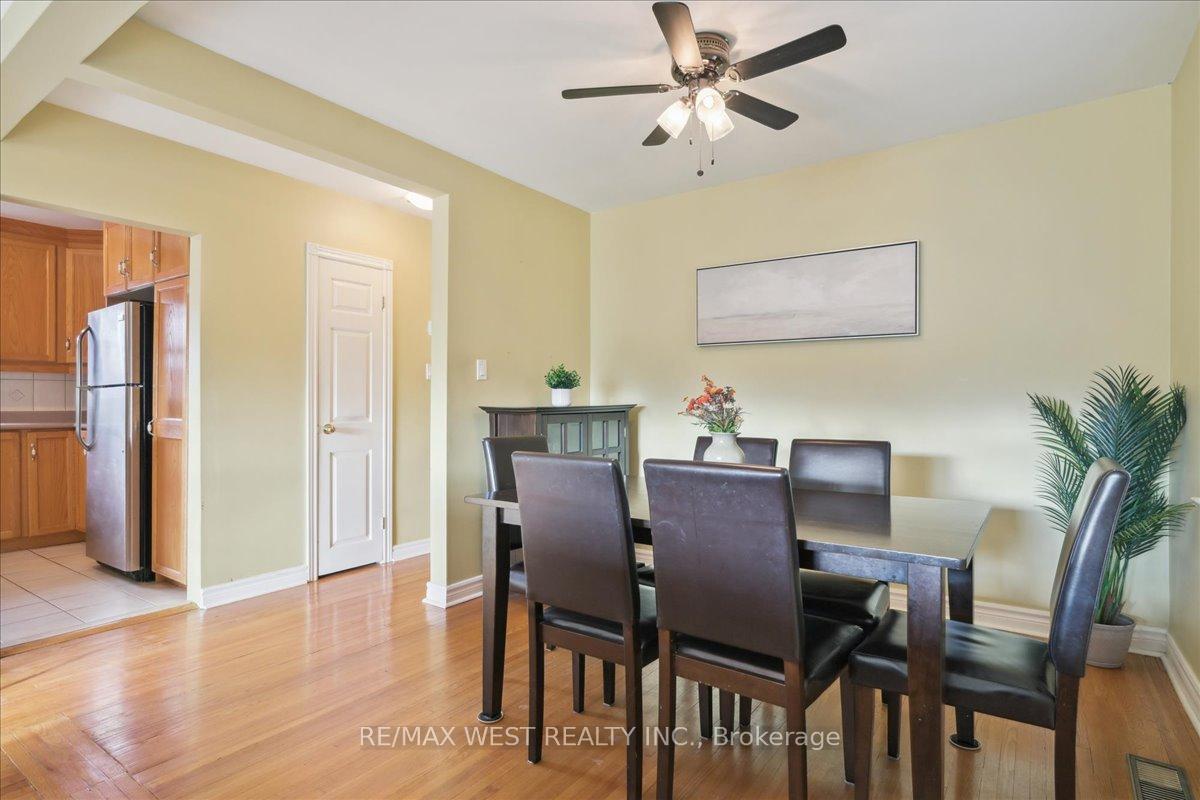
- Hardwood floors
- Fireplace
- Central air
The homeDetached, Bungalow, Finished, separate entrance
- Type: Detached
- Style: Bungalow
- Basement: Finished, separate entrance
- Waterfront: None
InsideFireplace Yes, wood, Hardwood, Ceramic, In-law suite, primary bedroom - main floor, storage
- Fireplace: Yes, wood
- Flooring: Hardwood, Ceramic
- Features: In-law suite, primary bedroom - main floor, storage
- Rooms above ground: 8
- Rooms in the basement: 5
- Bedrooms: 4 + 2 in the basement
- Bathrooms: 2
- Kitchens: 2
Outside and lotBrick, stone, Asphalt shingle, Concrete
- Exterior: Brick, stone
- Roof: Asphalt shingle
- Foundation: Concrete
- Features: Deck, landscaped, privacy
- Size: 40 × 101 ft
Parking2 Garage, Attached, Private double
- Spaces: 2 Garage
- Garage: Attached
- Driveway: Private double
Heating, water and powerForced air, gas, Central air, Municipal water
- Heating: Forced air, gas
- Cooling: Central air
- Water: Municipal water
- Sewer: Municipal sewer
Costs and taxesTaxes $4,907 a year, HST included in the price, Hot water tank
- Taxes, 2024: $4,907 a year
- HST: HST included in the price
- Rental items: Hot water tank
Included in the saleAll window coverings, electric light fixtures & appliances
- Included: All window coverings, electric light fixtures & appliances
NearbyFenced yard, hospital, park, public transit, rec./commun.centre, school
- Close to: Fenced yard, hospital, park, public transit, rec./commun.centre, school
Listing detailsE11263425, Sold, Nov 27, 2024
- MLS® number: E11263425
- Status: Sold
- Listed on: Nov 27, 2024
- Days on market: 15
- Updated: Dec 12, 2024
- Possession: To Be Determined
- Occupied by: Owner
- Listing brokerage: RE/MAX WEST REALTY INC.
About this home
71 Kencliff Crescent, Scarborough (Bendale), ON M1P 4E6
Rarely Offered, Spacious 4 Bedroom Bungalow With 2 Car Garage On A Large, Pie- Shaped Lot! Separate Entrance To In-Law Suite Equipped With Full Kitchen And 2 Big Bedrooms Provides Terrific Rental Potential Or Extra Room For Family! Multiple Entrances Including Garage Access & Multiple Walk-Outs To Massive Deck & Yard. Paved Driveway With Room For Several Cars. Lovely, Quiet & Family-Oriented Street! Desirable Neighbourhood With Great Schools, Transit, Hospital & Shopping Including Scarborough Town Centre All Very Close By. Approximately 1500 Sq Ft. Above Grade Plus Finished Basement With Above Grade Windows. Awesome Layout. Don't Miss it!
Ask about this home
A HOMEH agent will answer your questions about this home.
Around this home
Daily convenience, out of 100, from the distances below
Schools nearby
School rating, out of 10.
Helpful calculators
Your HOMEH agent

"I would see it this week."