

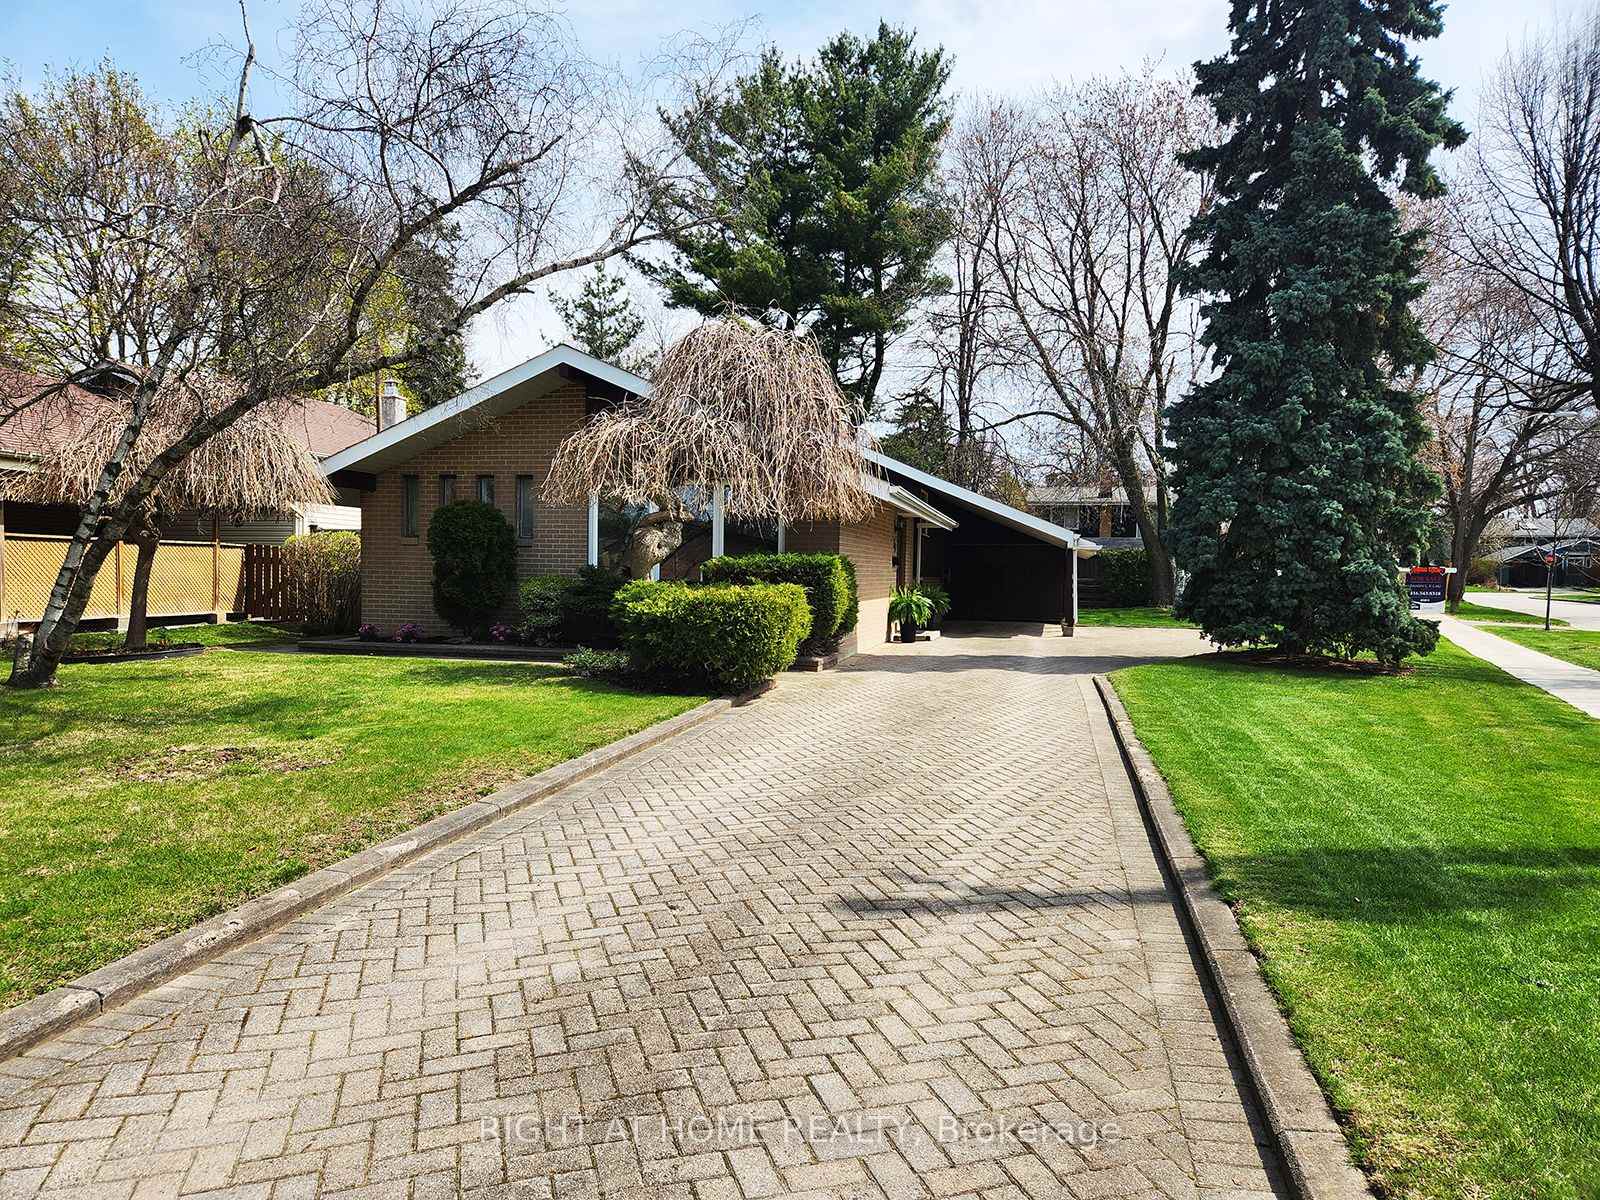
30 Lesterwood Crescent
30 Lesterwood Crescent
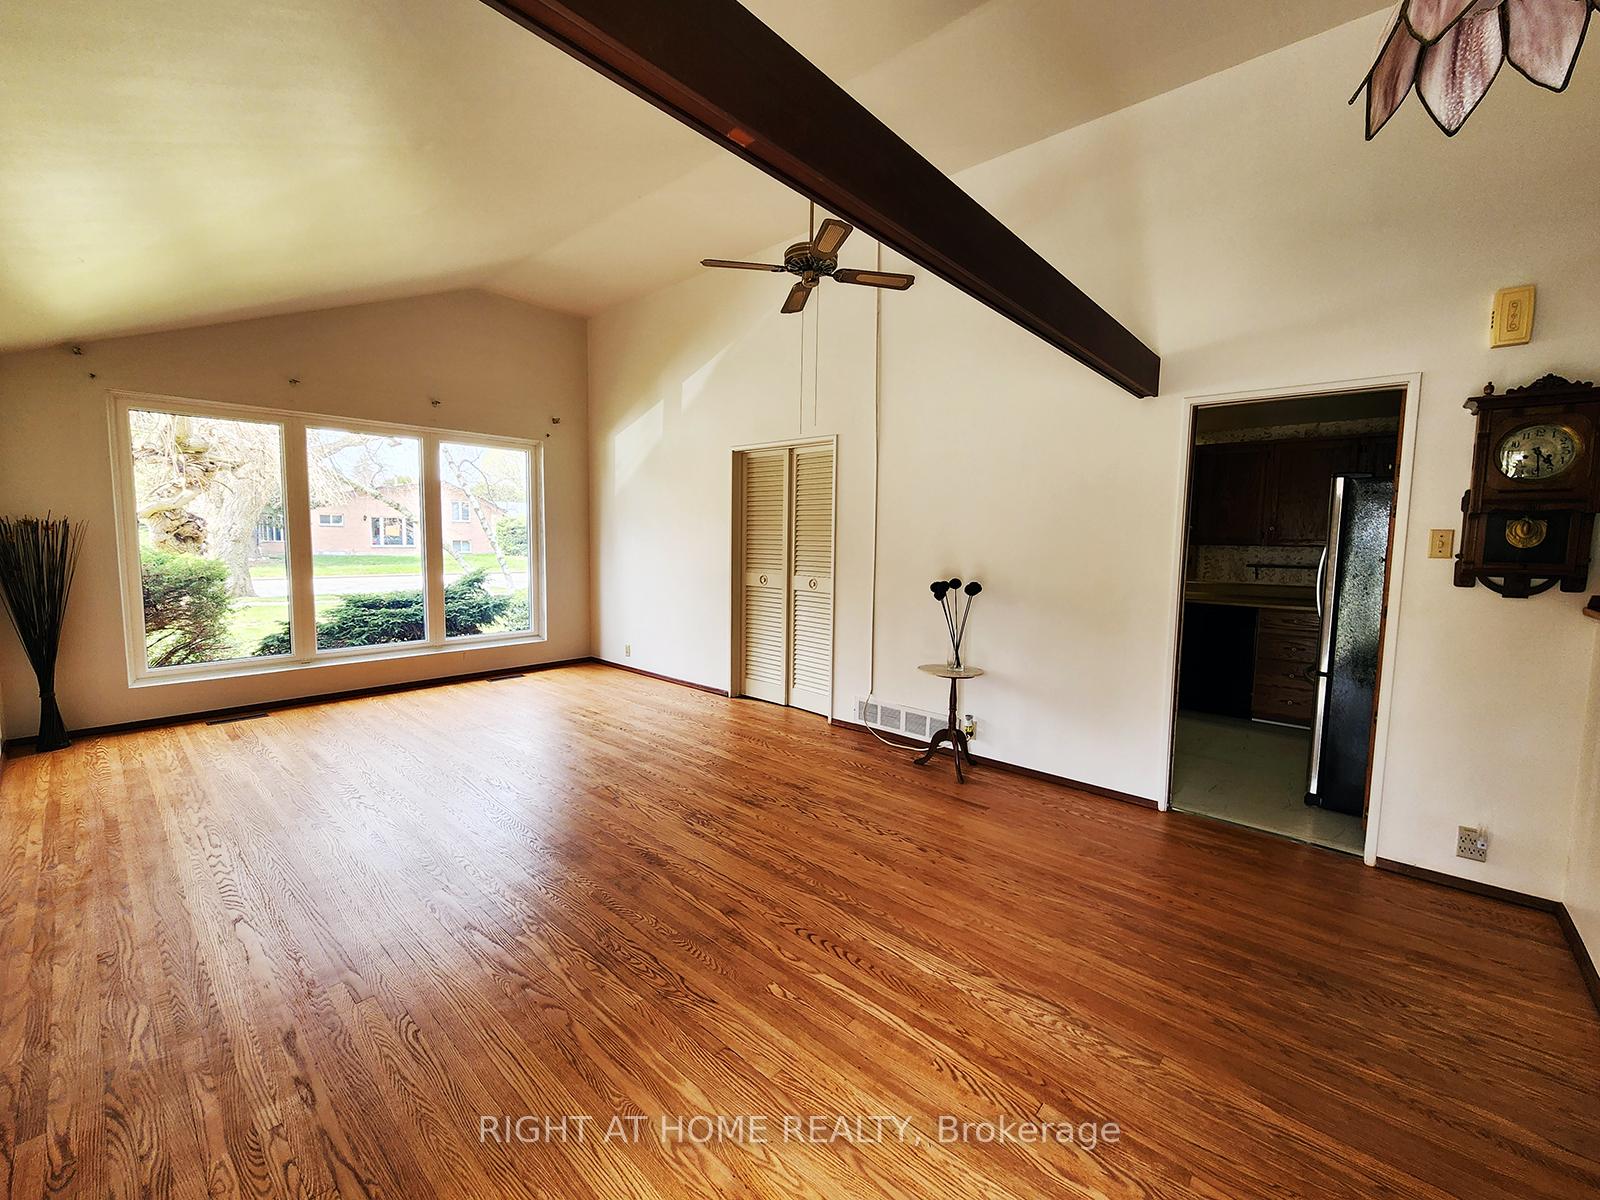 See all 22 photos
Property history
Facts and features
- BasementFinished
- Water, sewerMunicipal
- HeatingForced air
- CoolingCentral air
- Hardwood floors
- Central air
The homeDetached, Backsplit 3, 1,500–2,000 sq ft
- Type: Detached
- Style: Backsplit 3
- Living space: 1,500–2,000 sq ft
- Basement: Finished
InsideHardwood, Tile, Storage, storage area lockers, none, Rooms above ground 7
- Flooring: Hardwood, Tile
- Features: Storage, storage area lockers, none
- Rooms above ground: 7
- Bedrooms: 3
- Bathrooms: 2
- Kitchens: 1
Outside and lotBrick front, wood, Asphalt shingle, Unknown
- Exterior: Brick front, wood
- Roof: Asphalt shingle
- Foundation: Unknown
- Size: 53.23 × 116 ft
- Zoning: Residential
Parking6 Garage, Carport, Private
- Spaces: 6 Garage
- Garage: Carport
- Driveway: Private
Heating, water and powerForced air, gas, Central air, Municipal water
- Heating: Forced air, gas
- Cooling: Central air
- Water: Municipal water
- Sewer: Municipal sewer
Costs and taxesTaxes $4,326 a year, HST included in the price
- Taxes, 2025: $4,326 a year
- HST: HST included in the price
Included in the saleS/s fridge, stove, b/i dishwasher, range hood. washer & dryer. all elf's & shed in garden. living room ceiling fan.
- Included: S/s fridge, stove, b/i dishwasher, range hood. washer & dryer. all elf's & shed in garden. living room ceiling fan.
Listing detailsE12111464, Sold, Apr 29, 2025
- MLS® number: E12111464
- Status: Sold
- Listed on: Apr 29, 2025
- Days on market: 9
- Updated: May 8, 2025
- Possession: 2025-06-09 / 30-59 days
- Occupied by: Vacant
- Listing brokerage: RIGHT AT HOME REALTY
About this home
30 Lesterwood Crescent, Scarborough (Bendale), ON M1P 3L7
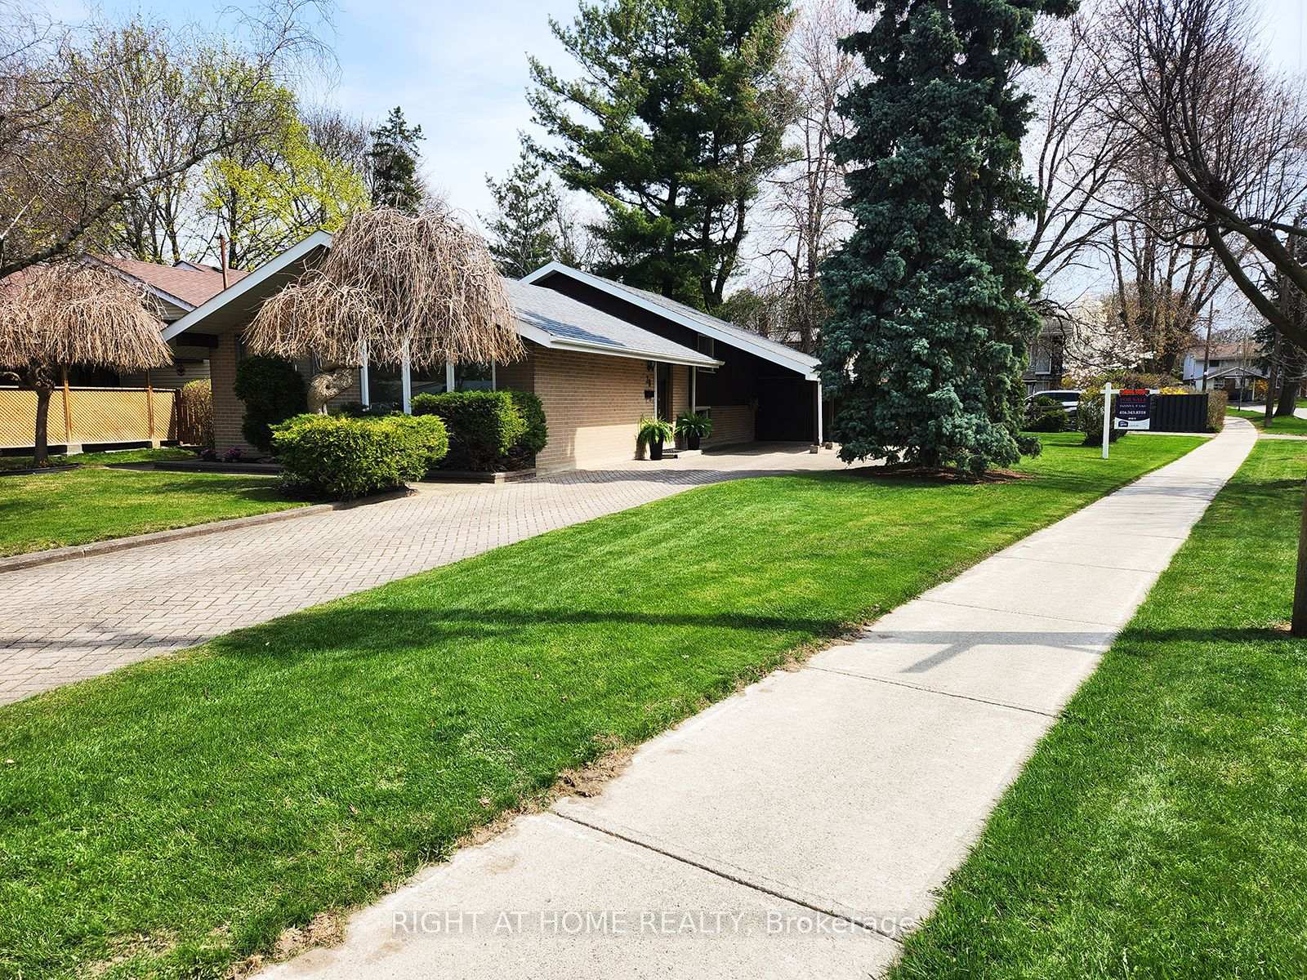
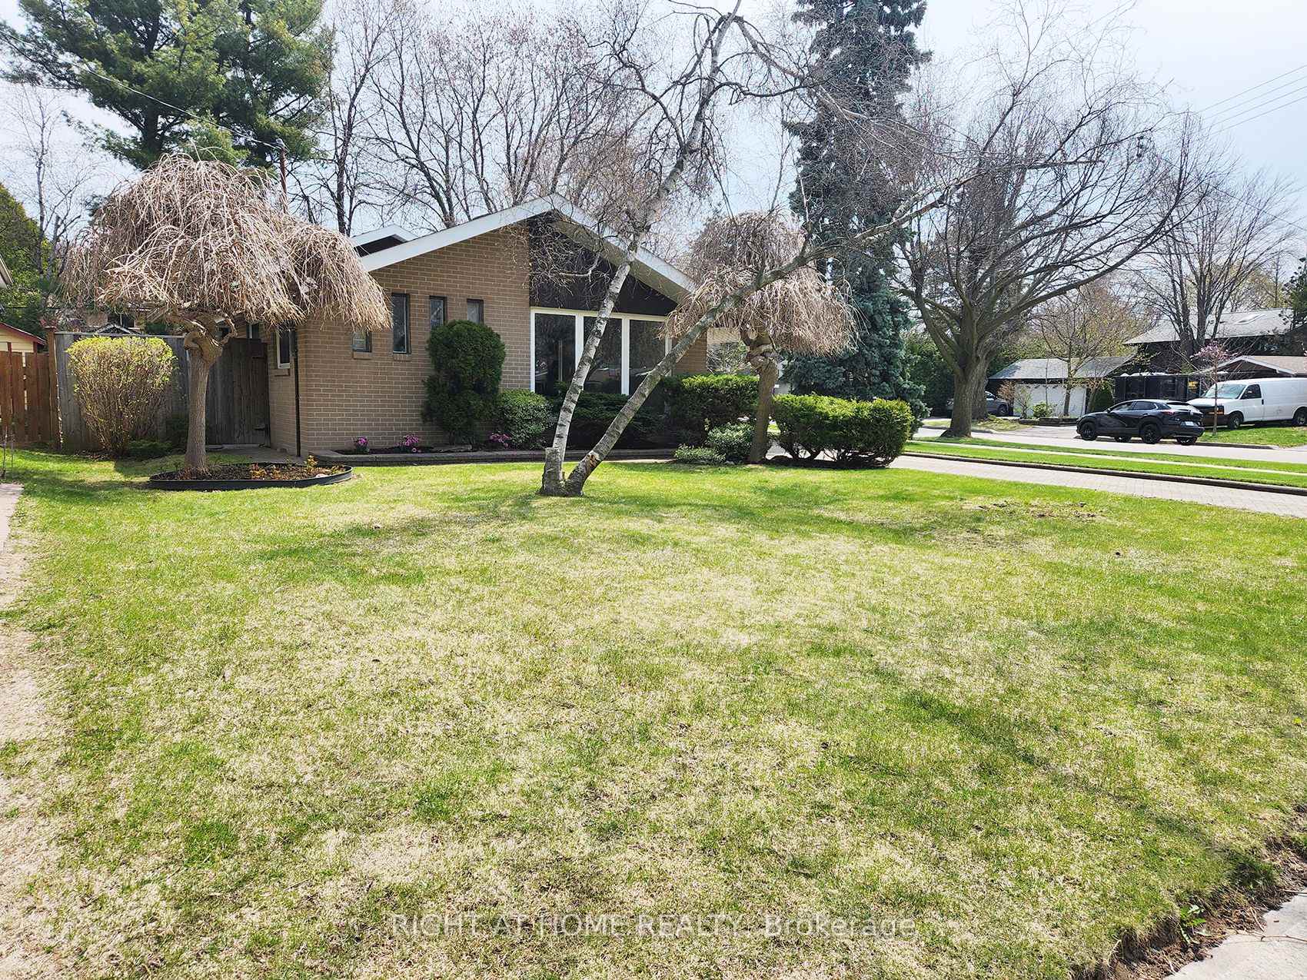
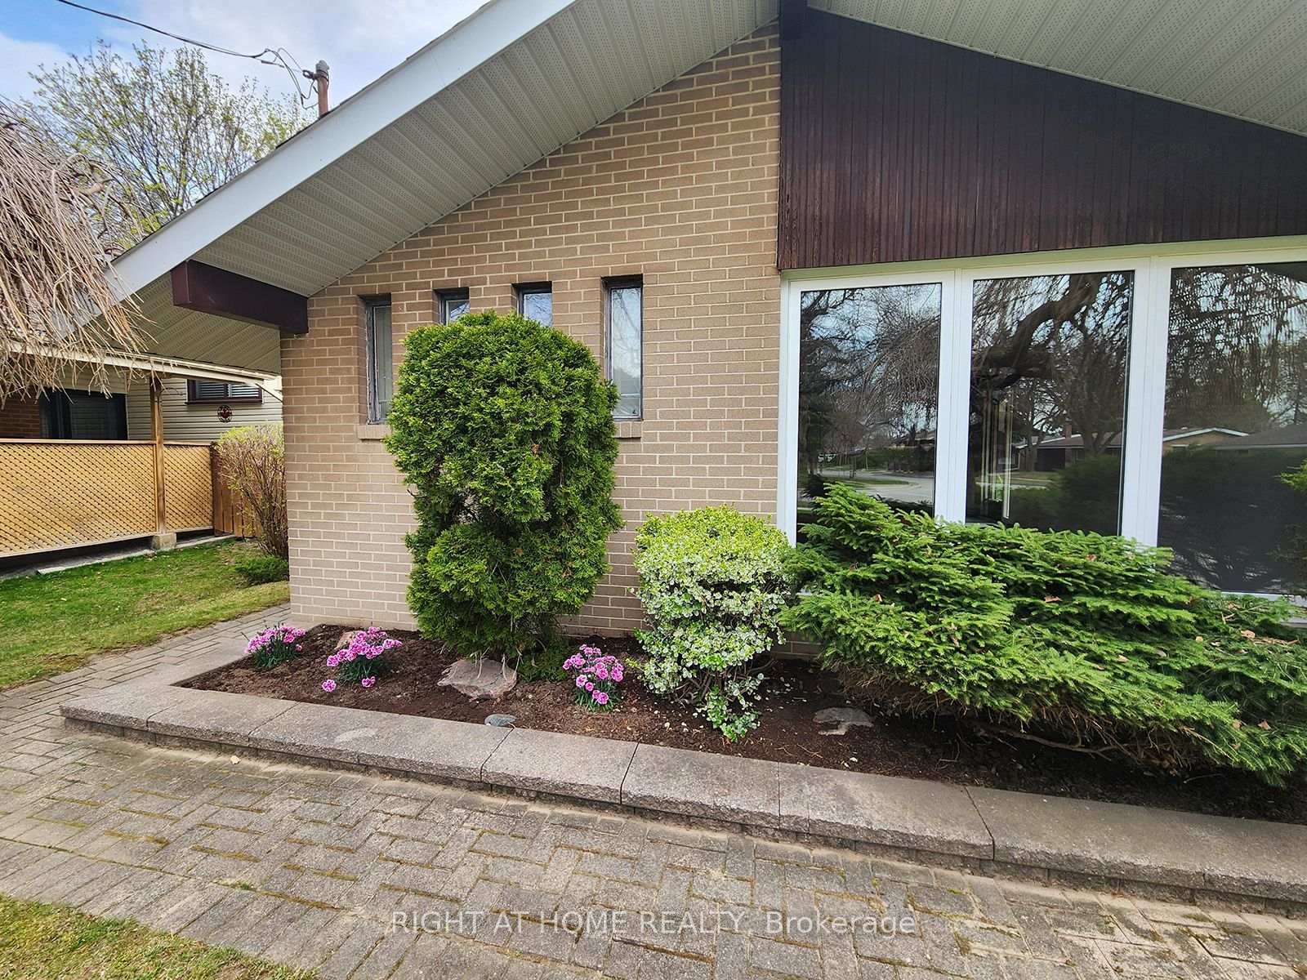
Rarely offered detached backsplit corner lot nestled in the desirable family-friendly community. Opportunity for builders/renovators/buyers. The same family has enjoyed this home for over 50 years, and now awaits a new owner with a creative vision to transform or add modern touches and customize every detail to their ideal home. A spacious living room with big windows in the front yard. Carport with a long interlocking private driveway easily accommodates 6 cars. The kitchen has a cozy breakfast eat-in area and pantries. Good-sized bedrooms. Side entrance to bright basement with engineered Hardwood flooring and 2 large above-ground windows. Basement with income potential. Sizeable laundry room. Crawl space for lots of storage. Interlock pathway access to fenced backyard. Furnace (2018/high efficiency). Hot water tank (2017). Steps to schools, Donwood Park/Thompson Park, walking trails, Birkdale Community Centre, Transit, Scarborough Town Centre, dining & shopping nearby.
Ask about this home
A HOMEH agent will answer your questions about this home.
Around this home
Daily convenience, out of 100, from the distances below
Schools nearby
School rating, out of 10.
Helpful calculators
Your HOMEH agent

"I would see it this week."