

Unit 2, 1 Ranstone Gardens
Multiplex Rented
1/6Unit 2, 1 Ranstone Gardens
Multiplex Rented
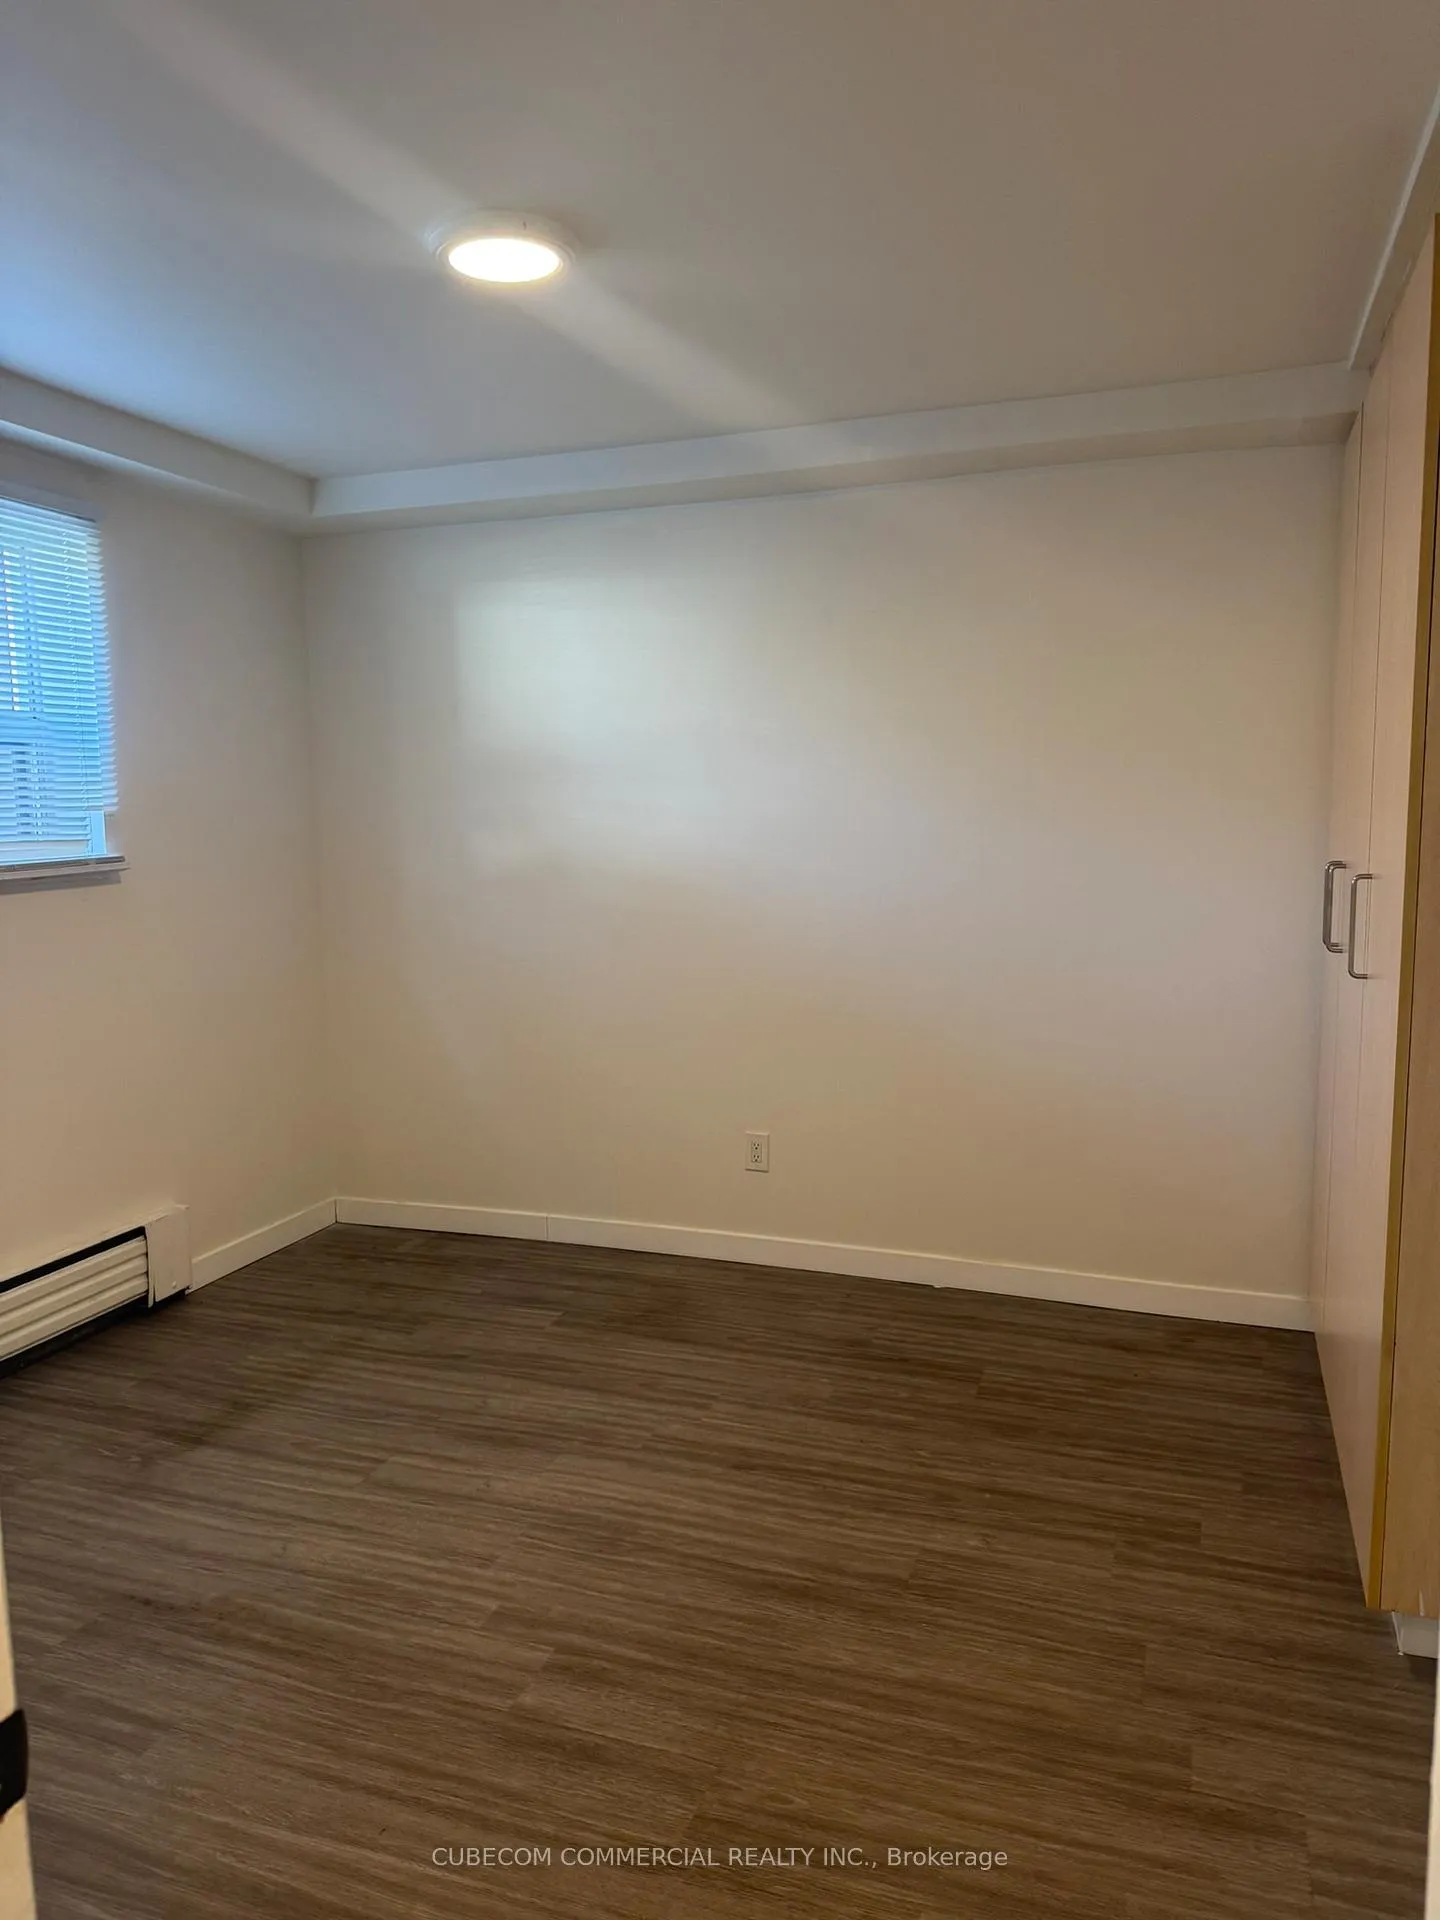 See all 6 photos
1 Bedroom
1 Bathroom
1 Parking
<700 sq.ft
Basement
— Unit
Property history
Facts and features
- BasementApartment
- Lease term12 months
- FurnishedUnfurnished
- LaundryCoin operated
The homeMultiplex, Apartment, Under 700 sq ft
- TypeMultiplex
- StyleApartment
- Living spaceUnder 700 sq ft
- BasementApartment
- WaterfrontNone
InsideCarpet free, Coin operated, Carpet free, separate hydro meter
- FlooringCarpet free
- LaundryCoin operated
- FeaturesCarpet free, separate hydro meter
- Rooms above ground2
- Bedrooms1
- Bathrooms1
- Kitchens1
Outside and lotConcrete, Roof Not applicable, Foundation Not applicable
- ExteriorConcrete
- RoofNot applicable
- FoundationNot applicable
Parking1 Parking
- Spaces1 Parking
Heating, water and powerRadiant, other, Municipal water, Municipal sewer
- HeatingRadiant, other
- WaterMunicipal water
- SewerMunicipal sewer
Rent and termsRent $1,650 a month, Basement, Unfurnished
- Rent$1,650 a month
- Space for rentBasement
- FurnishedUnfurnished
- Lease12 months
- Rent includesHeat, water, parking
- DepositRequired
- Credit checkRequired
- Employment letterRequired
- Rental applicationRequired
- ReferencesRequired
Listing detailsE12653328, Rented, Dec 30, 2025
- MLS® numberE12653328
- StatusRented
- Listed onDec 30, 2025
- Days on market30
- UpdatedJan 29, 2026
- Possession2026-01-15 / Immediate
- Occupied byVacant
- Listing brokerageCUBECOM COMMERCIAL REALTY INC.
About this home
Unit 2, 1 Ranstone Gardens, Scarborough (Ionview), ON M1K 2T3
Carpet FreeSeparate Hydro Meter
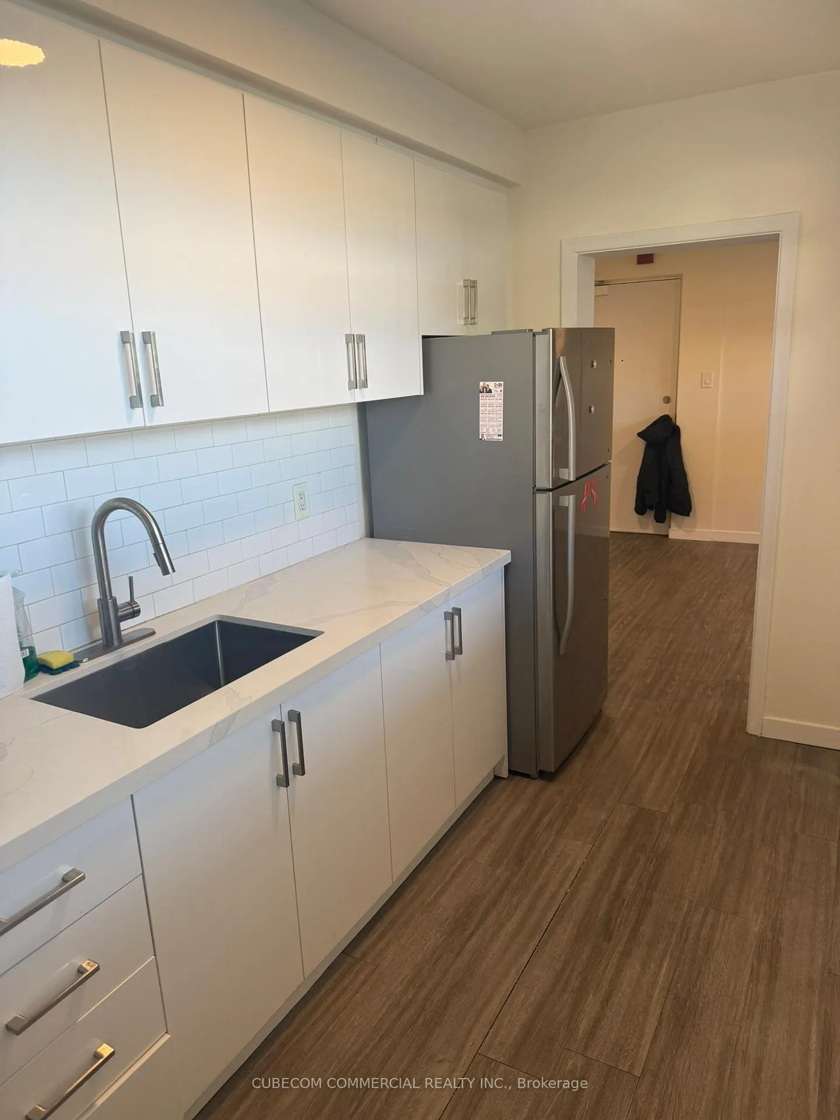
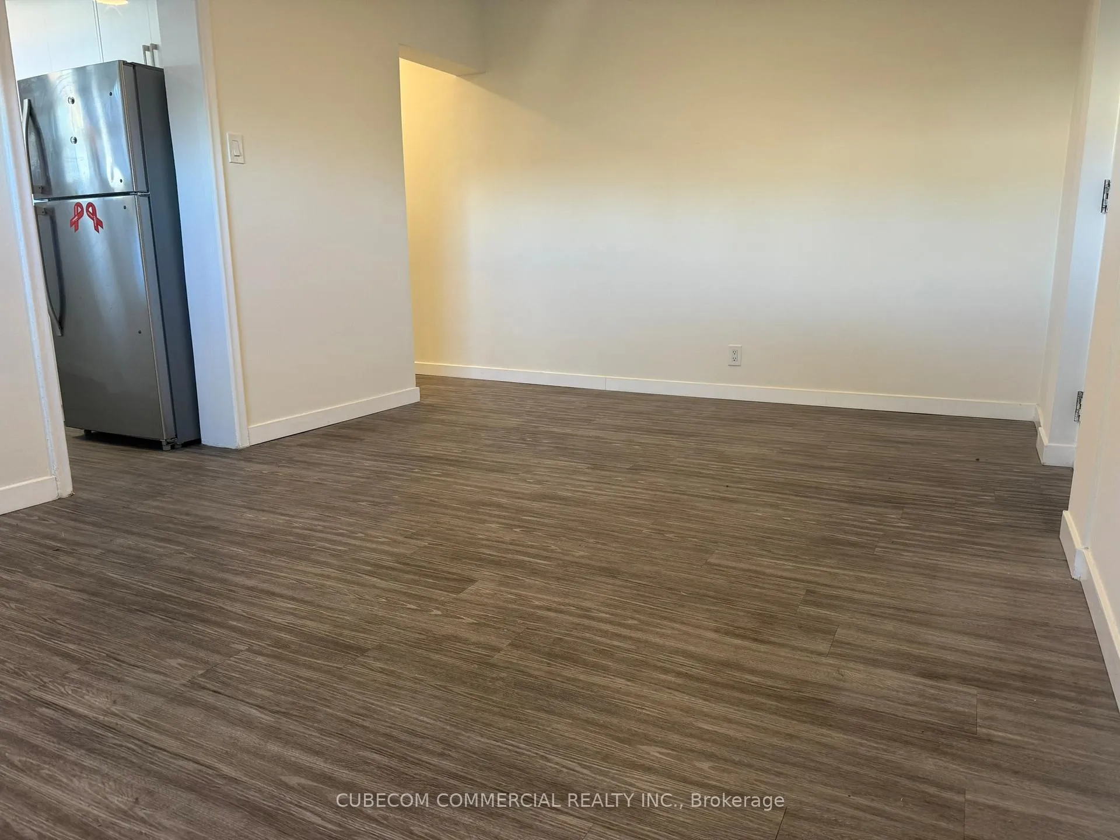
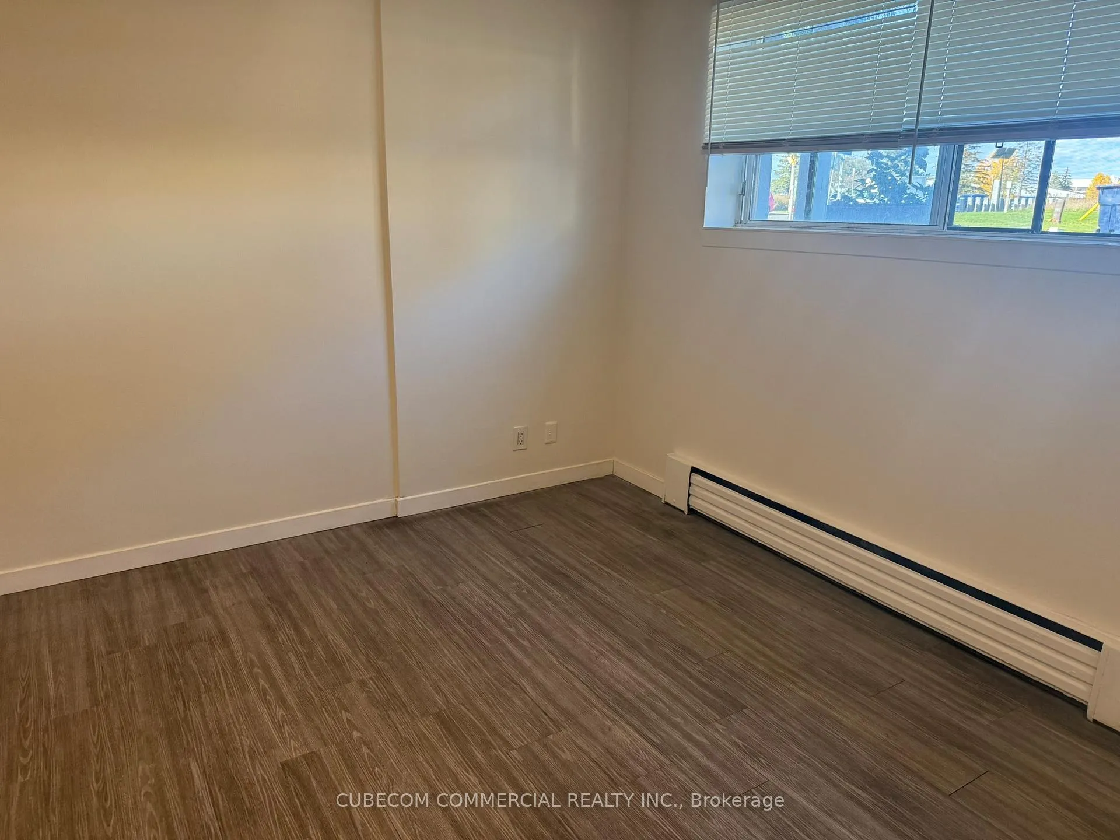
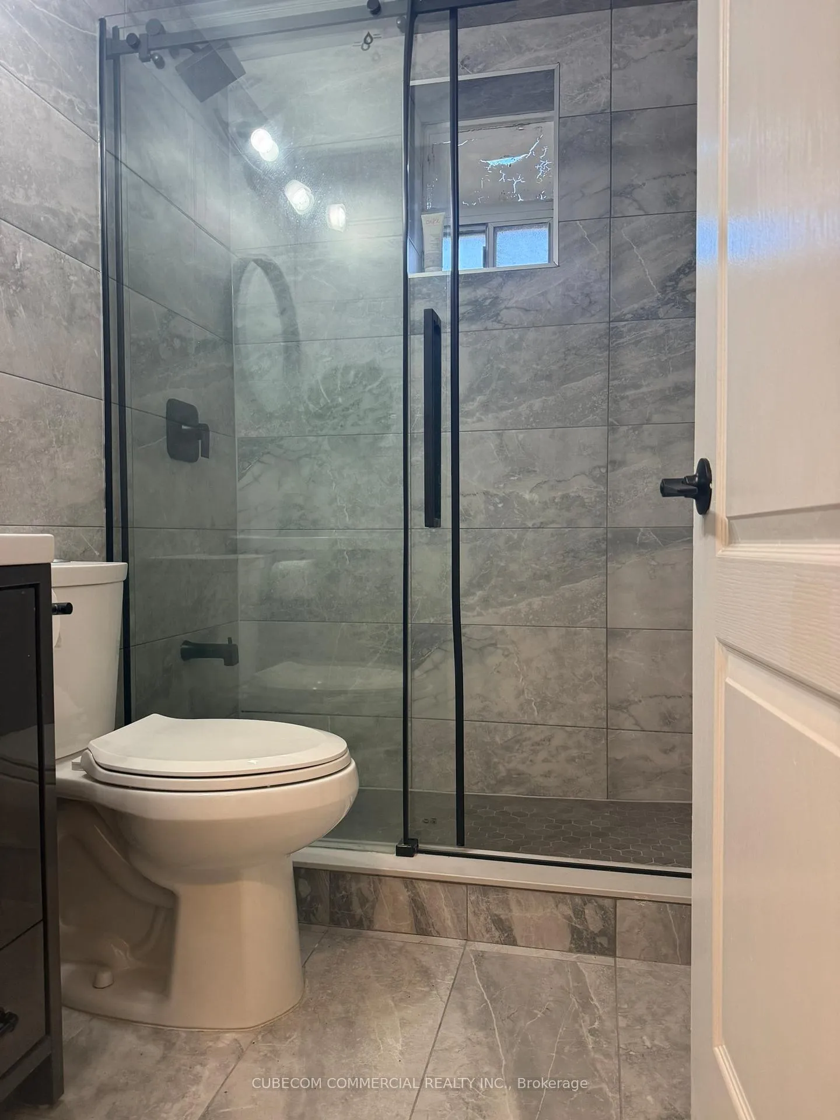
Bright one-bedroom apartment on the lower level of a well-maintained low-rise building. All windows are above grade. Heat and water are included in the rent; hydro is separately metered and paid by the tenant. Locker and coin laundry available in the building. Convenient location with a bus stop at the front door and easy access to highways. One outdoor parking space included. No pets and smoking, please. Available immediately.
Read more
Ask about this home
A HOMEH agent will answer your questions about this home.
Ask a question
Around this home
Birchmount, North of Eglinton
Errands
Transit
Parks
Schools
Daily convenience, out of 100, from the distances below
ParkIonview Park · 4 within 1 km7 min walk436 m
GroceryAl Premium Food Mart16 min walk954 m
SchoolIonview Public School9 min walk530 m
Train stationBirchmount16 min walk981 m
PharmacyScarborough Pharmacy15 min walk948 m
Cafés & foodLittle Imbiss Hot Food Counter · 7 within 1 km9 min walk556 m
Gym & rec centreEpic Sports9 min walk533 m
LibraryToronto Public Library - McGregor Park17 min walk1.0 km
WalkDriveStraight-line distance, open map data
Grocery1.0 km
Park0.4 km
Coffee0.9 km
Dining0.6 km
Gym0.5 km
Birchmount1.0 km
Schools nearby
School rating, out of 10.
Ionview Public Schoolelementary · Public · 0.5 km
4.3/10Low
General Crerar Public Schoolelementary · Public · 0.8 km
6.2/10Fair
United Scholastic Academy Scarboroughsecondary · Private · 0.9 km
—
Contact agent
Helpful calculators
Rent vs buy
Affordability
Mortgage
Down payment
Stress test
CMHC insurance
Your HOMEH agent

KimHOMEH agent · Scarborough
"I would see it this week."
Ask Kim