

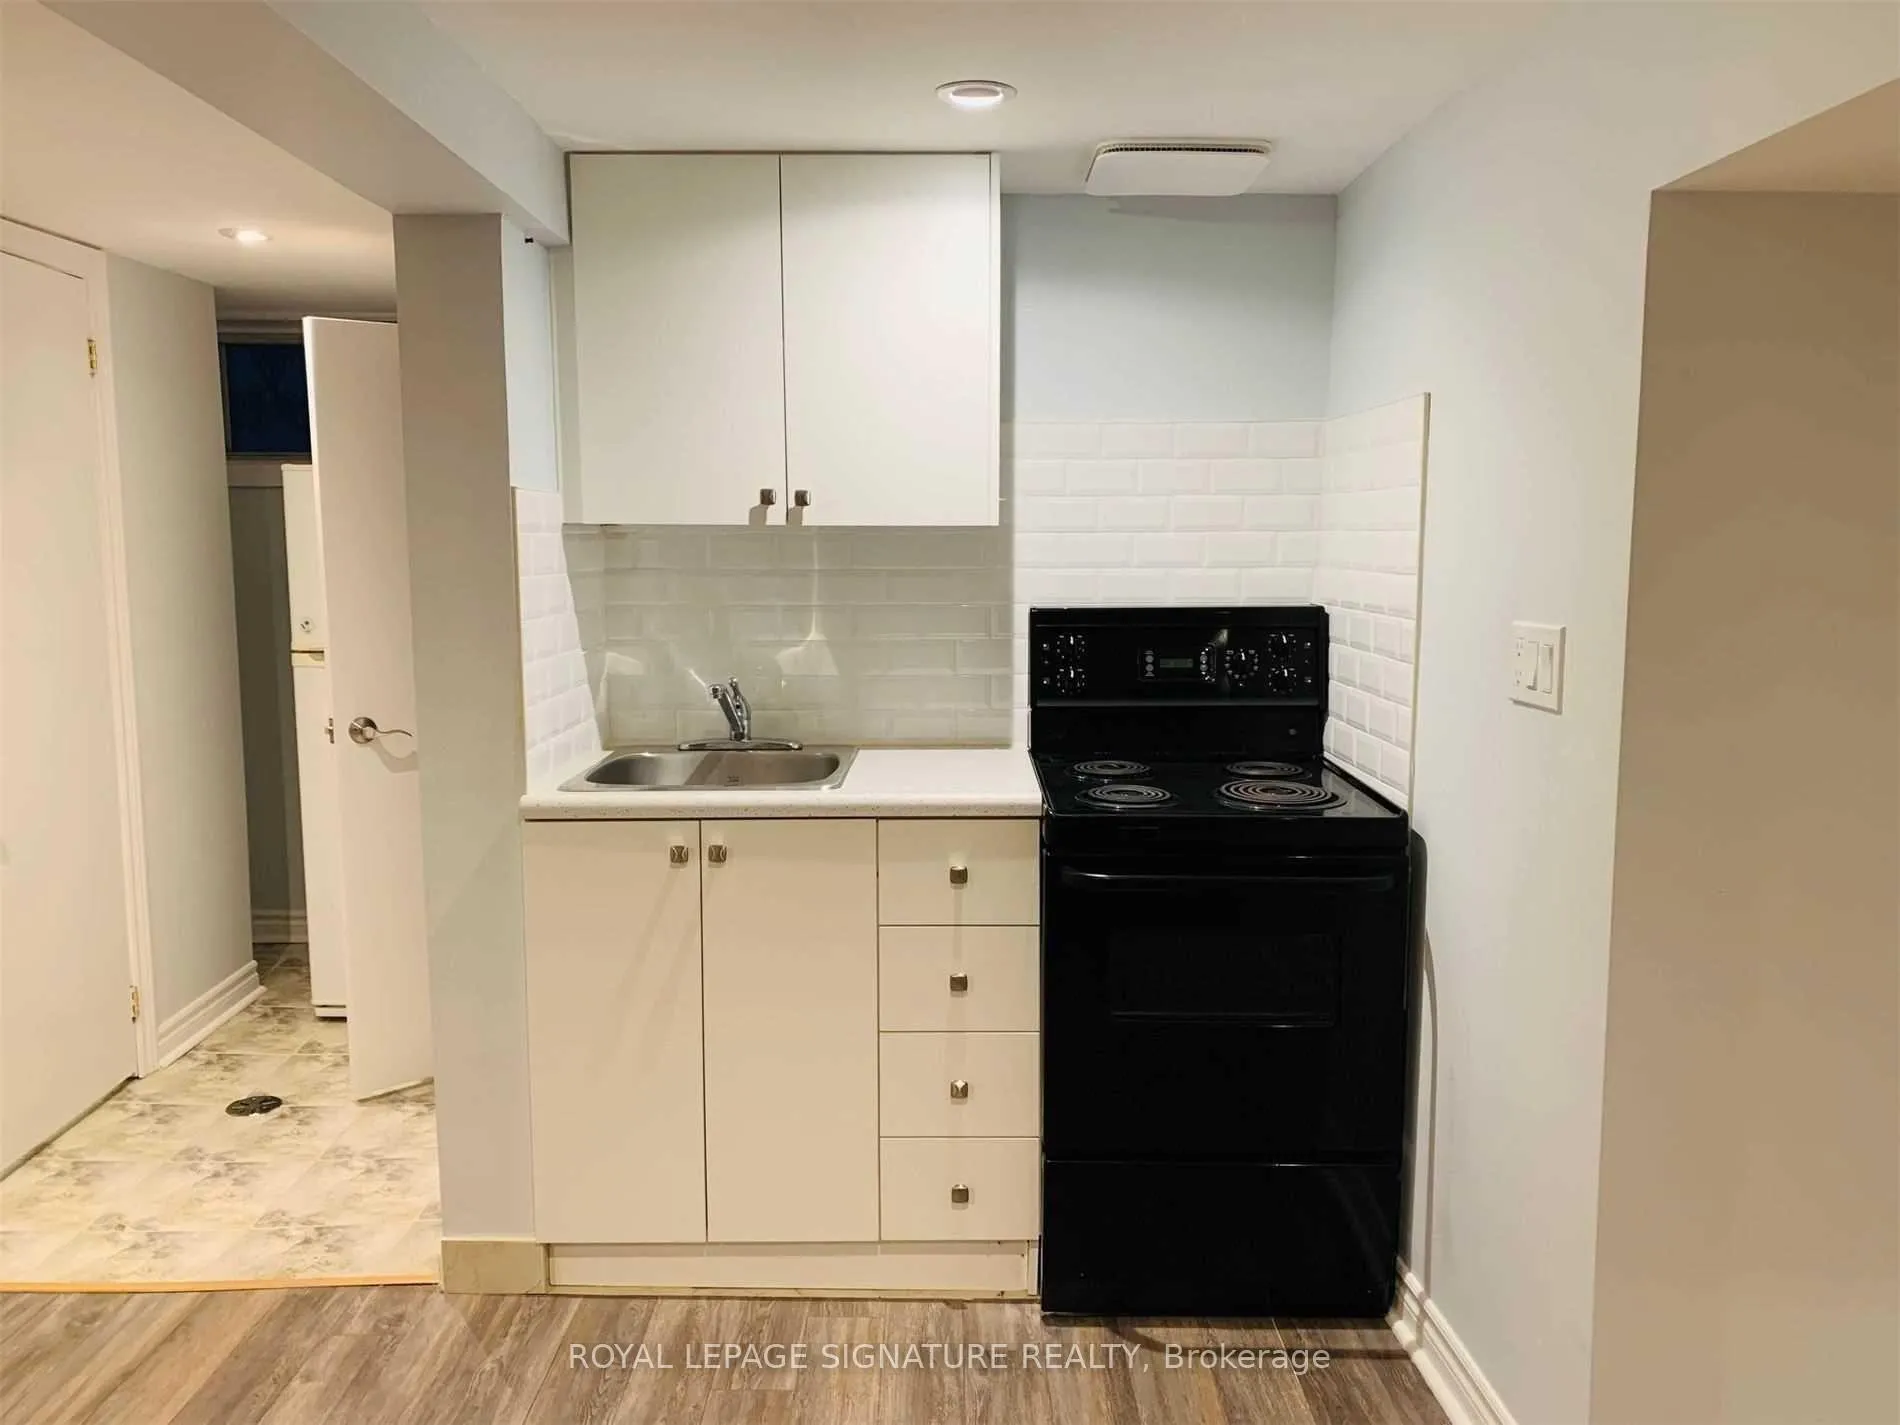
Lower, 101 Woodfern Drive
Semi-Detached Terminated
1/4Lower, 101 Woodfern Drive
Semi-Detached Terminated
 See all 4 photos
0+1 Bedrooms
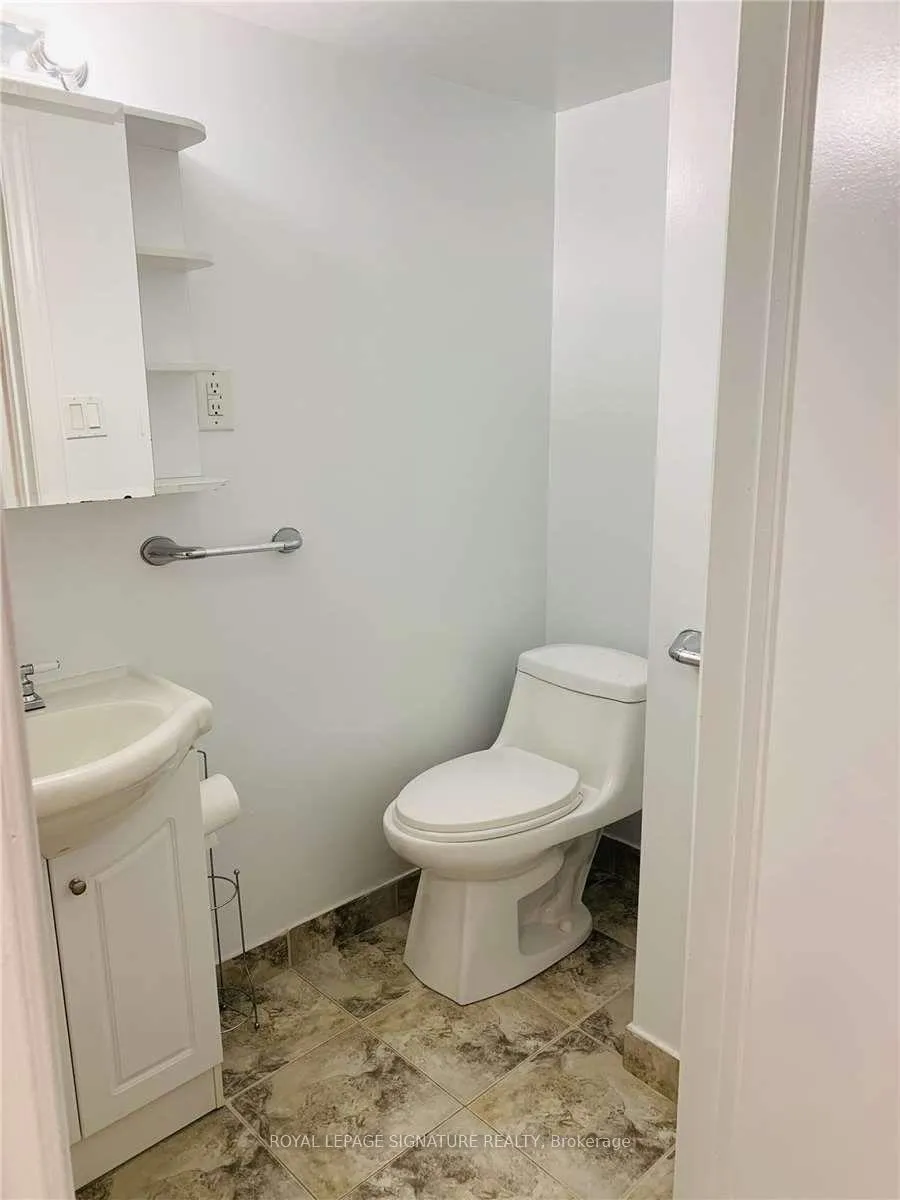
1 Bathroom
0 Garage
700–1.1K sq.ft
Basement
— Unit
Property history
- $1,400TerminatedList: 2025-06-19|End: 2025-11-12|146 daysE12236673
- $3,100ExpiredList: 2024-09-27|End: 2024-12-27|91 daysE9371535
Facts and features
- BasementApartment
- Lot size30 × 100 ft
- Lease term12 months
- FurnishedUnfurnished
What stands out
- Central air
The homeSemi-Detached, 2-storey, 700–1,100 sq ft
- Type: Semi-Detached
- Style: 2-storey
- Living space: 700–1,100 sq ft
- Basement: Apartment, finished
InsideEnsuite, lower level, Other, Rooms above ground 4
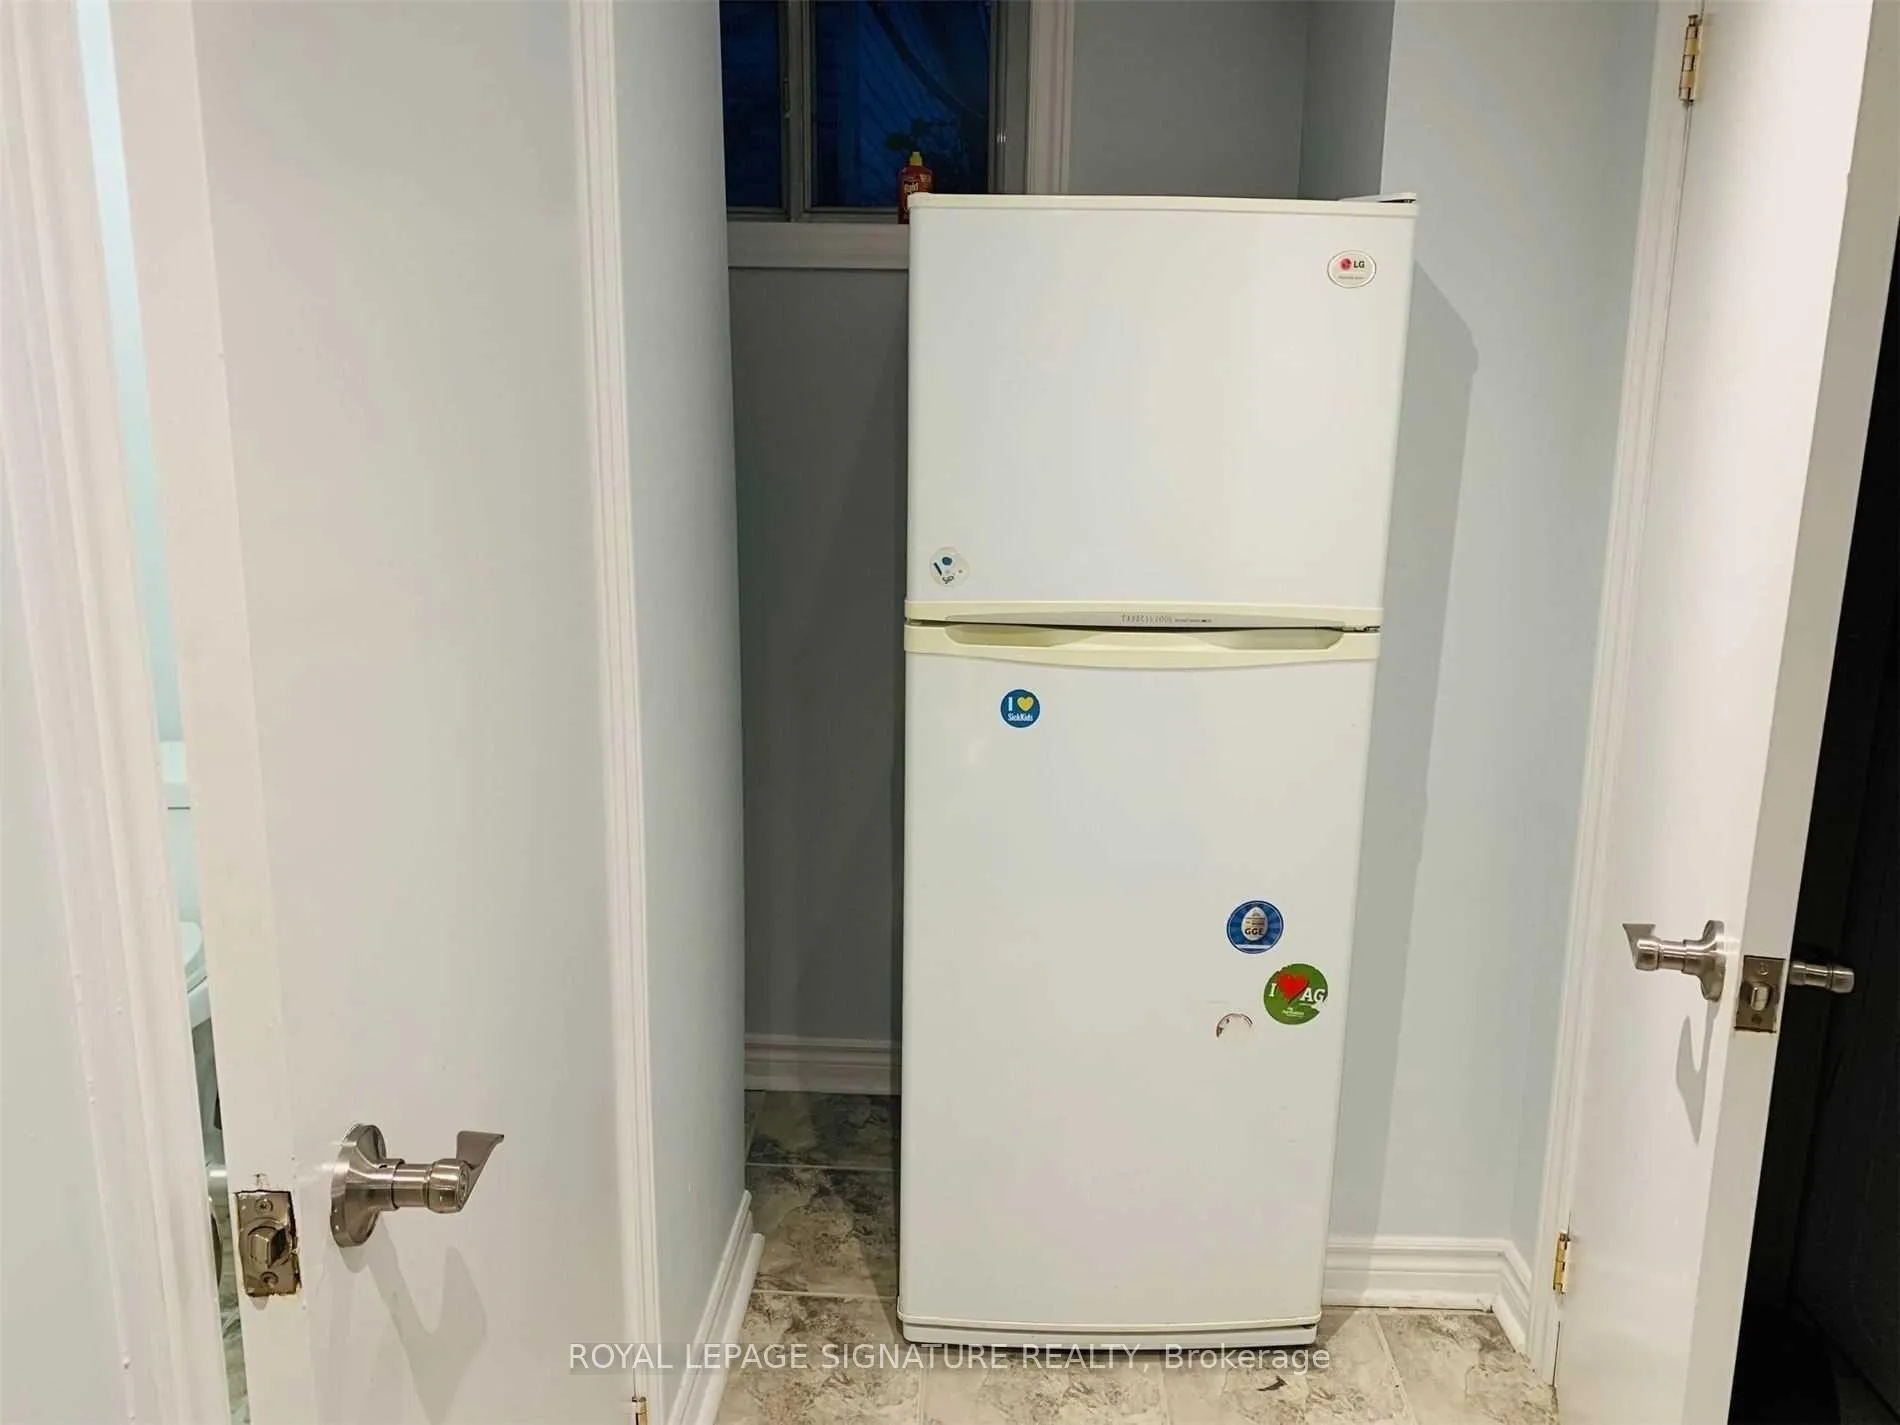
- Laundry: Ensuite, lower level
- Features: Other
- Rooms above ground: 4
- Bedrooms: 0 + 1 in the basement
- Bathrooms: 1
- Kitchens: 1
Outside and lotBrick, vinyl siding, Unknown, Unknown
Outside
- Exterior: Brick, vinyl siding
- Roof: Unknown
- Foundation: Unknown
- Size: 30 × 100 ft
Parking1 Parking, Private
- Spaces: 1 Parking
- Driveway: Private
Heating, water and powerForced air, gas, Central air, Municipal water
- Heating: Forced air, gas
- Cooling: Central air
- Water: Municipal water
- Sewer: Municipal sewer
Rent and termsRent $1,400 a month, Basement, Unfurnished
- Rent: $1,400 a month
- Space for rent: Basement
- Furnished: Unfurnished
- Lease: 12 months
- Paid: Monthly
- Rent includes: Parking
- Deposit: Required
- Credit check: Required
- Employment letter: Required
- Rental application: Required
- References: Required
NearbyPublic transit, school
- Close to: Public transit, school
Listing detailsE12236673, Terminated, Jun 19, 2025
- MLS® number: E12236673
- Status: Terminated
- Listed on: Jun 19, 2025
- Days on market: 146
- Updated: Nov 12, 2025
- Possession: Immediate
- Occupied by: Vacant
- Listing brokerage: ROYAL LEPAGE SIGNATURE REALTY
About this home
Lower, 101 Woodfern Drive, Scarborough (Ionview), ON M1K 2L4
OtherPublic TransitSchool
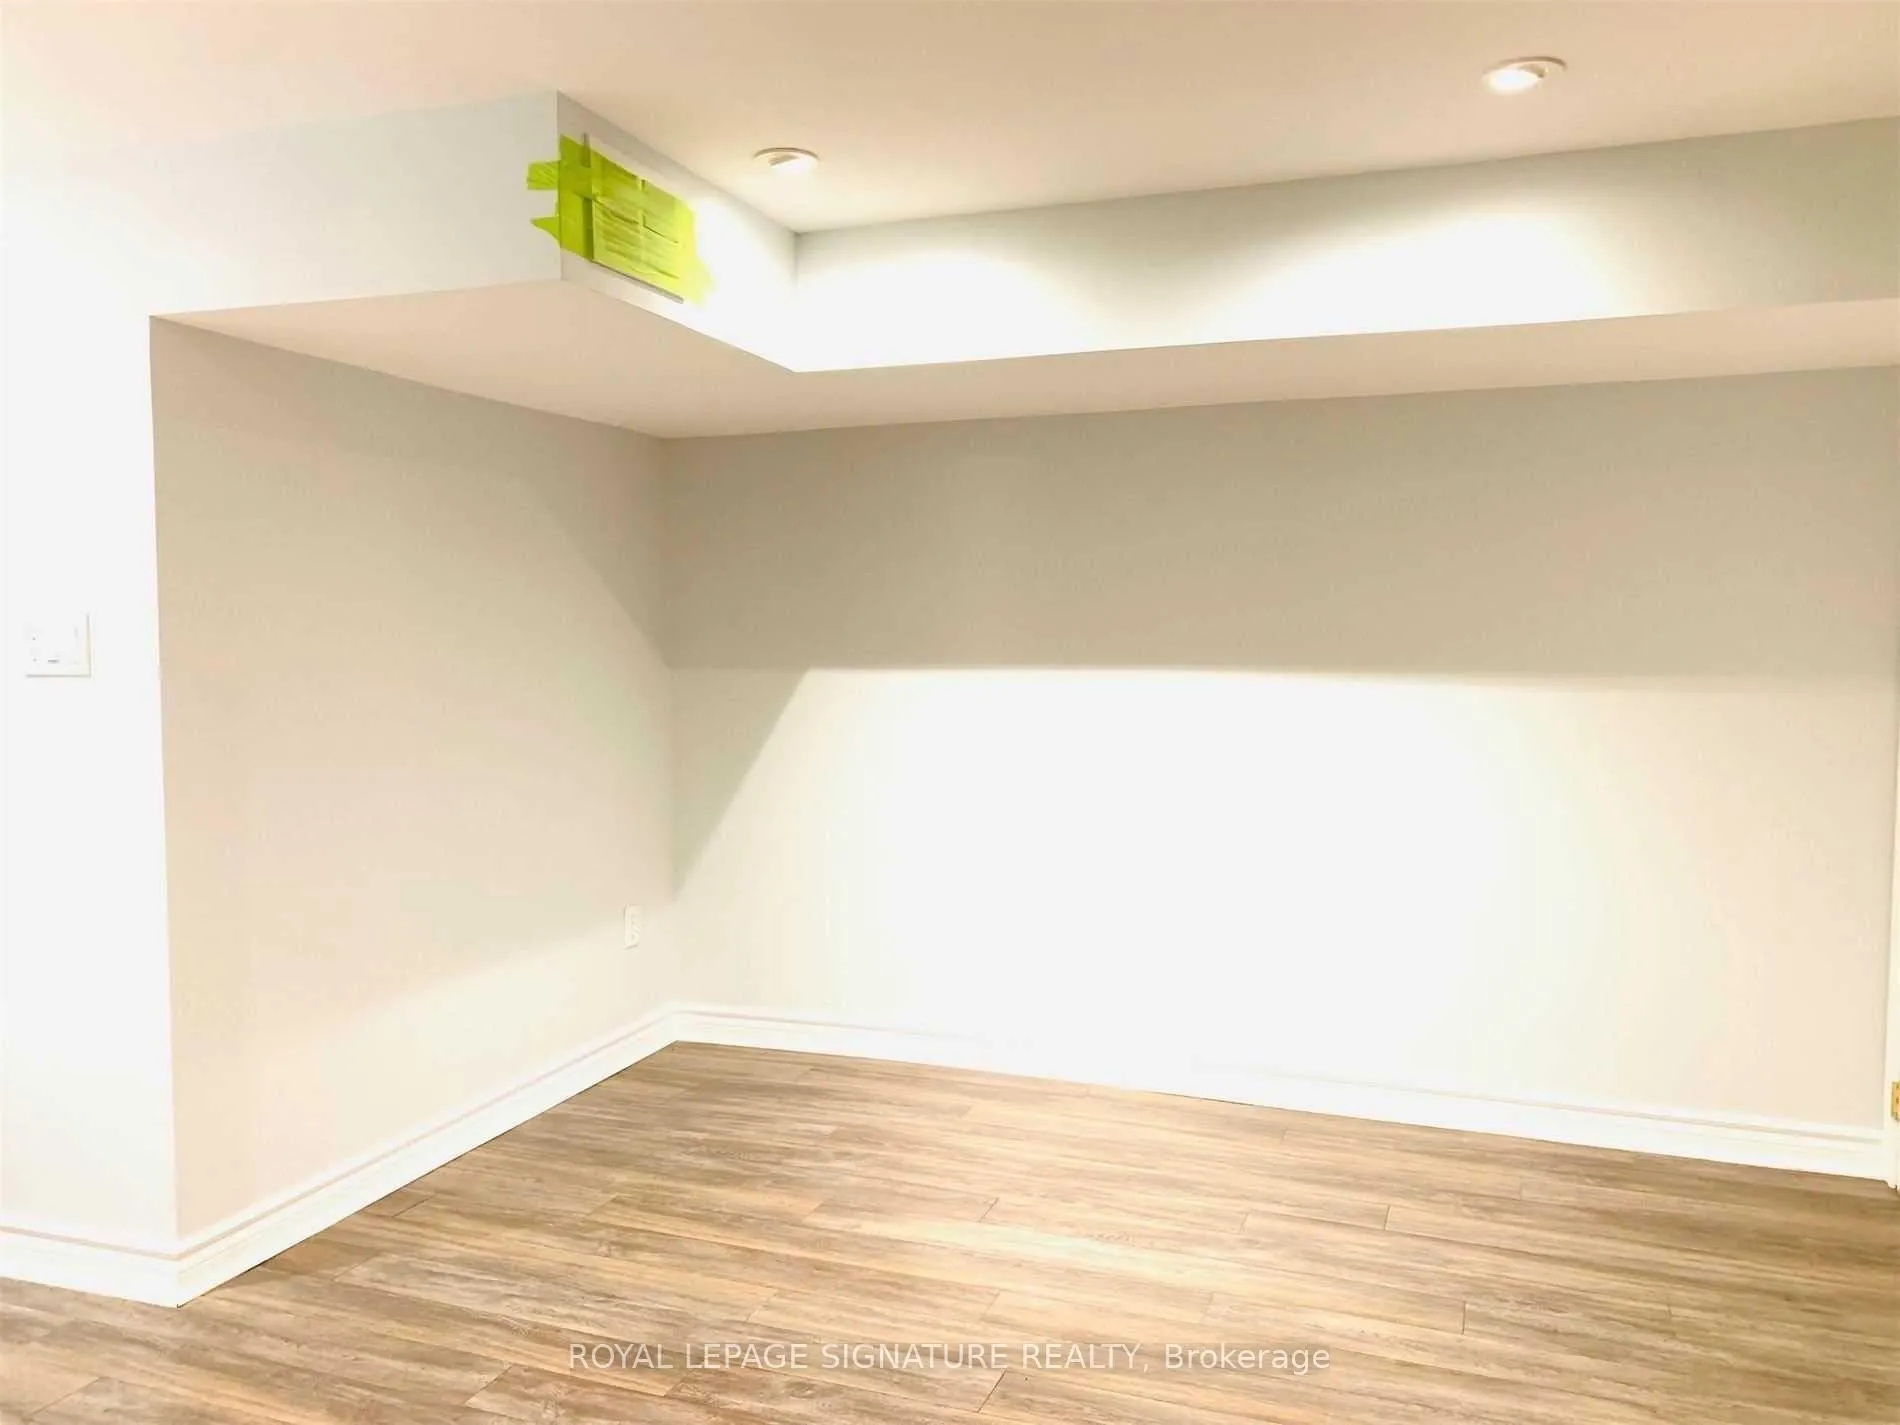
Excellent Location!! Basement Apartment Located On A Quiet Street And Minutes To Scarborough Town Centre - This Is Perfect For Young Family Or Couple. Modern Kitchen W/Granite Counter &Tile Backsplash, Separate Laundry, New Washer And Dryer, New Paint, New Windows, Hardwood Floor. Close To All Amenities, Transit, Shopping, Schools And Walk To Kennedy Subway. Very Nice Backyard. Driveway Parking.
Read more
Ask about this home
A HOMEH agent will answer your questions about this home.
Ask a question
Around this home
Birchmount Rd & Eglinton Ave E
Errands
Transit
Parks
Schools
Daily convenience, out of 100, from the distances below
ParkEglinton Ravine Park · 5 within 1 km3 min walk191 m
GroceryLa Bastille7 min walk453 m
SchoolEnhanced Preparatory Centre of Ontario5 min walk280 m
Train stationBirchmount4 min walk239 m
PharmacyScarborough Pharmacy4 min walk250 m
Cafés & foodHouse of China Restaurant · 15 within 1 km4 min walk236 m
Gym & rec centreArchery District8 min walk476 m
LibraryToronto Public Library - Kennedy/Eglinton8 min walk463 m
WalkDriveStraight-line distance, open map data
Grocery0.5 km
Park0.2 km
Coffee0.6 km
Dining0.2 km
Gym0.5 km
Birchmount0.2 km
Schools nearby
School rating, out of 10.
Enhanced Preparatory Centre of Ontarioelementary · Private · 0.3 km
—
United Scholastic Academy Scarboroughsecondary · Private · 0.5 km
—
Salaheddin Islamic Schoolelementary · Private · 0.7 km
—
Contact agent
Helpful calculators
Rent vs buy
Affordability
Mortgage
Down payment
Stress test
CMHC insurance
Your HOMEH agent

KimHOMEH agent · Scarborough
"I would see it this week."
Ask Kim