

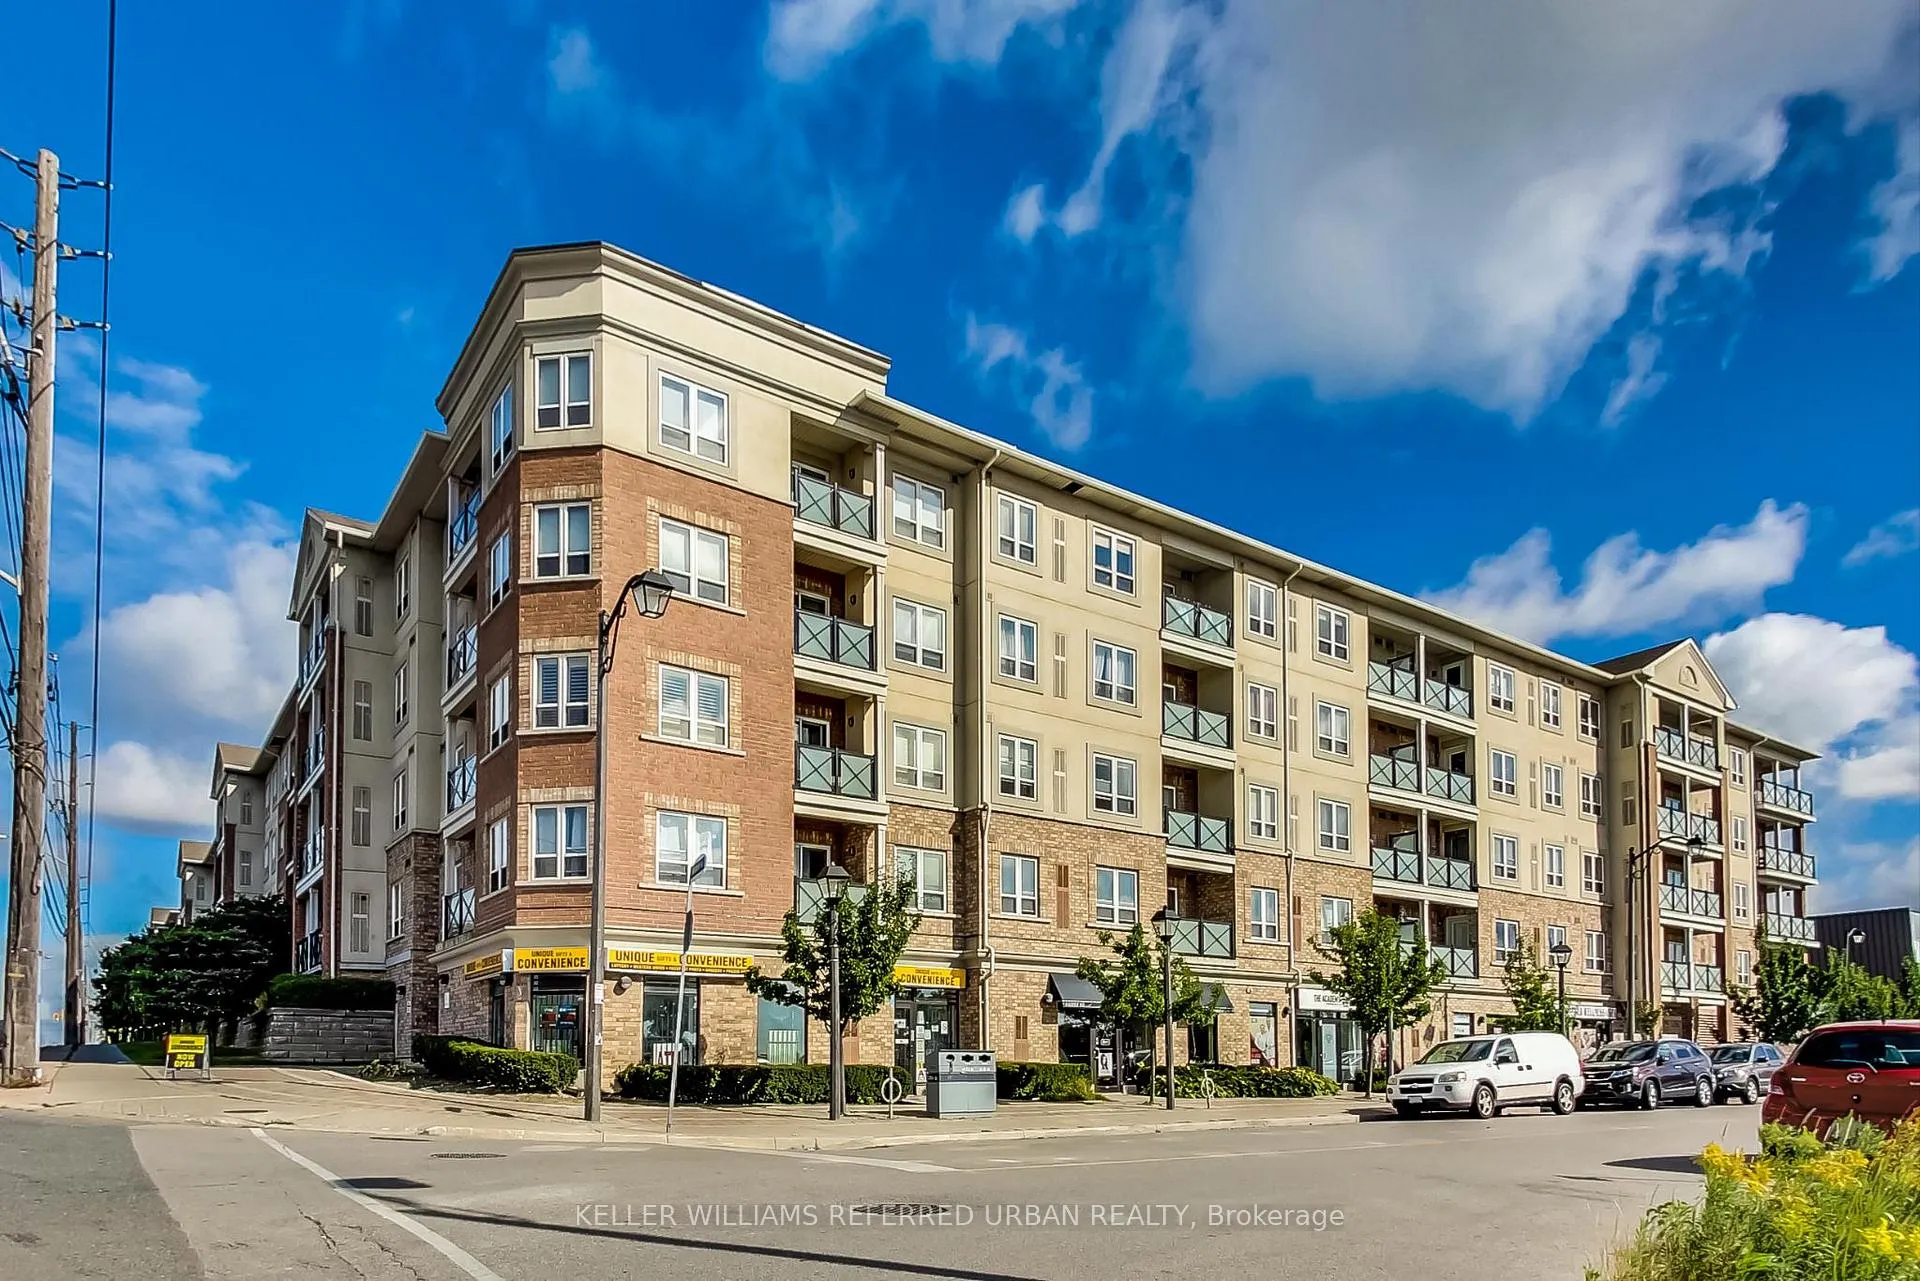
Unit 206, 10 Mendelssohn Street
Unit 206, 10 Mendelssohn Street
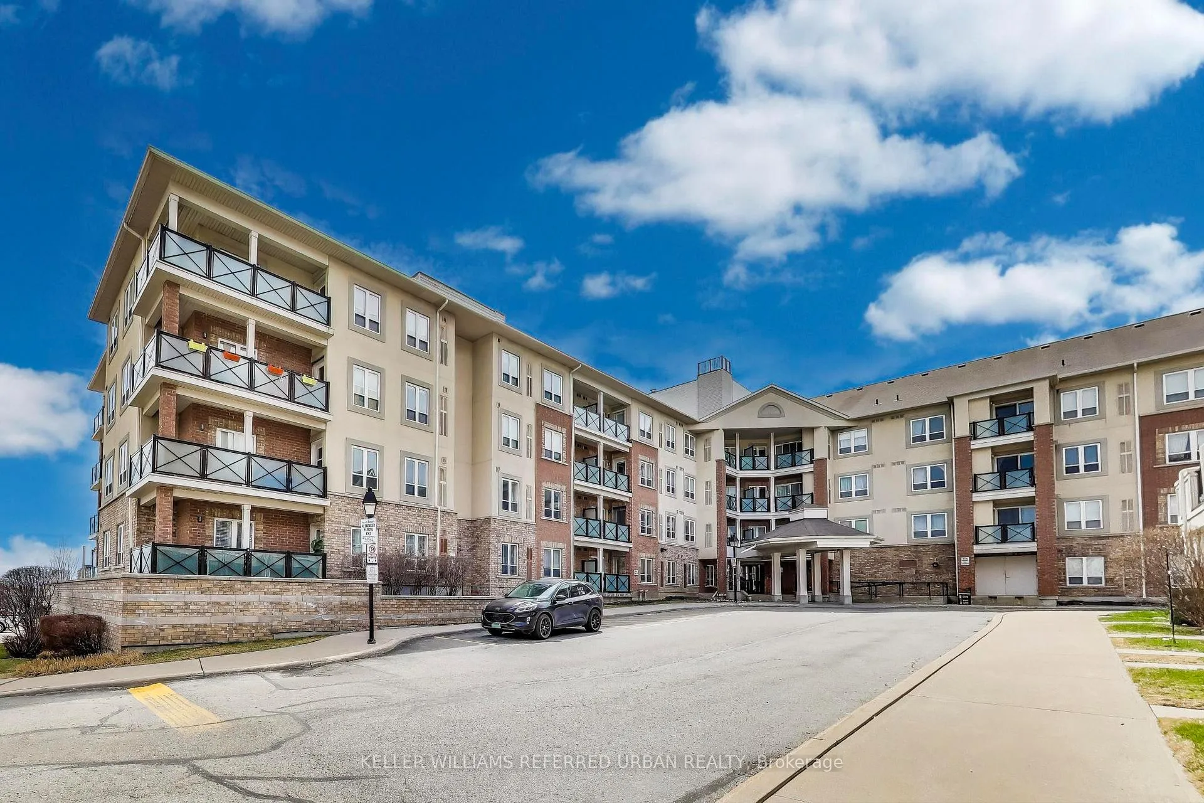
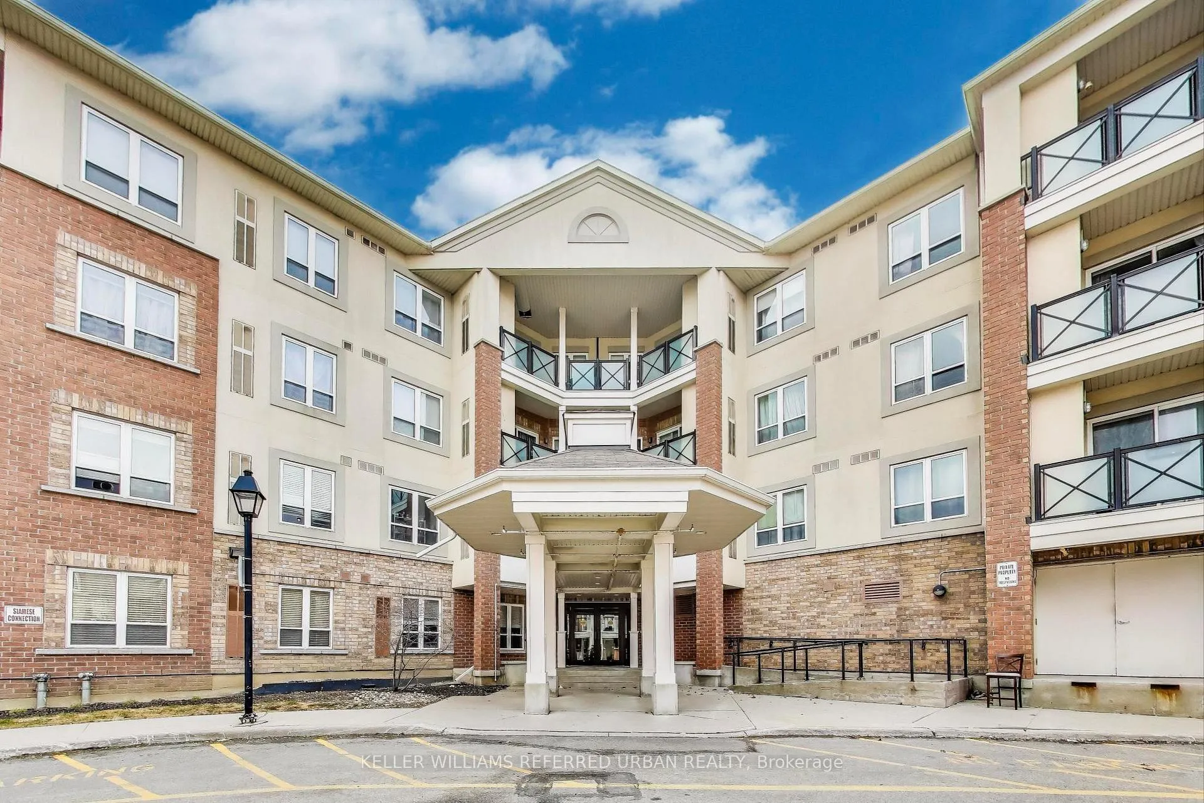
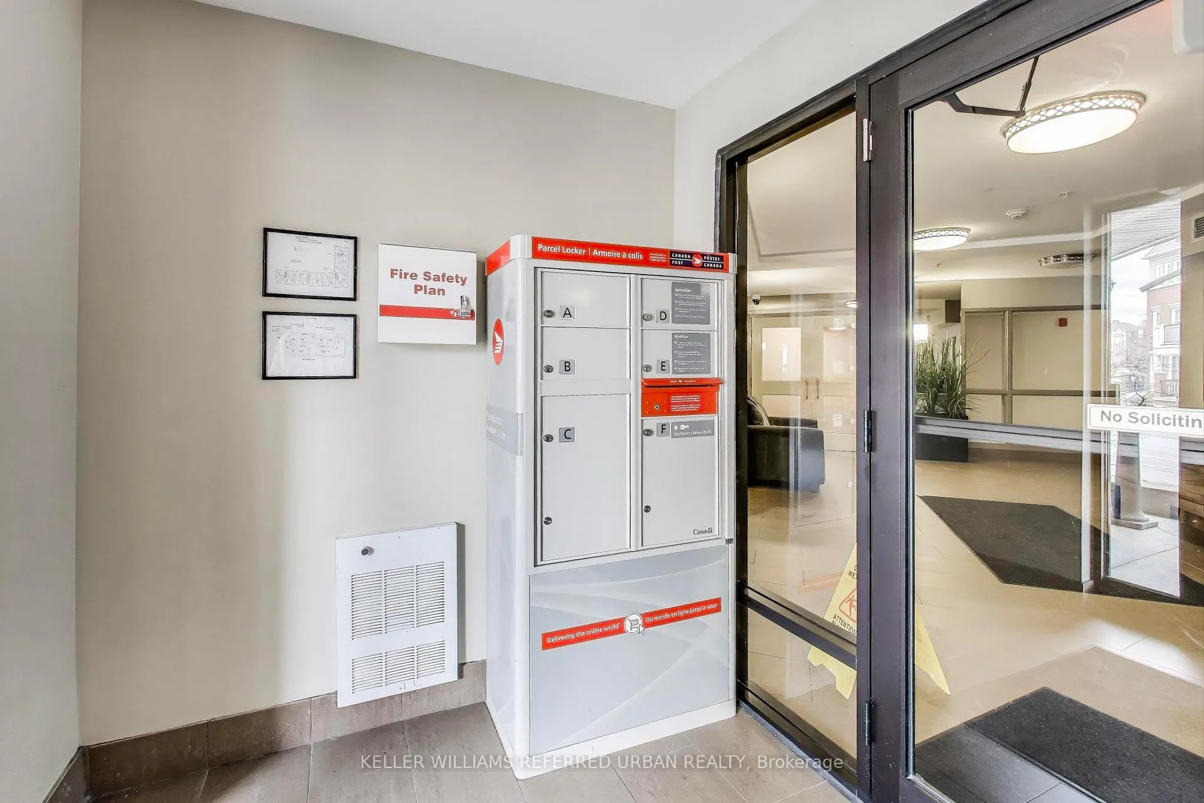
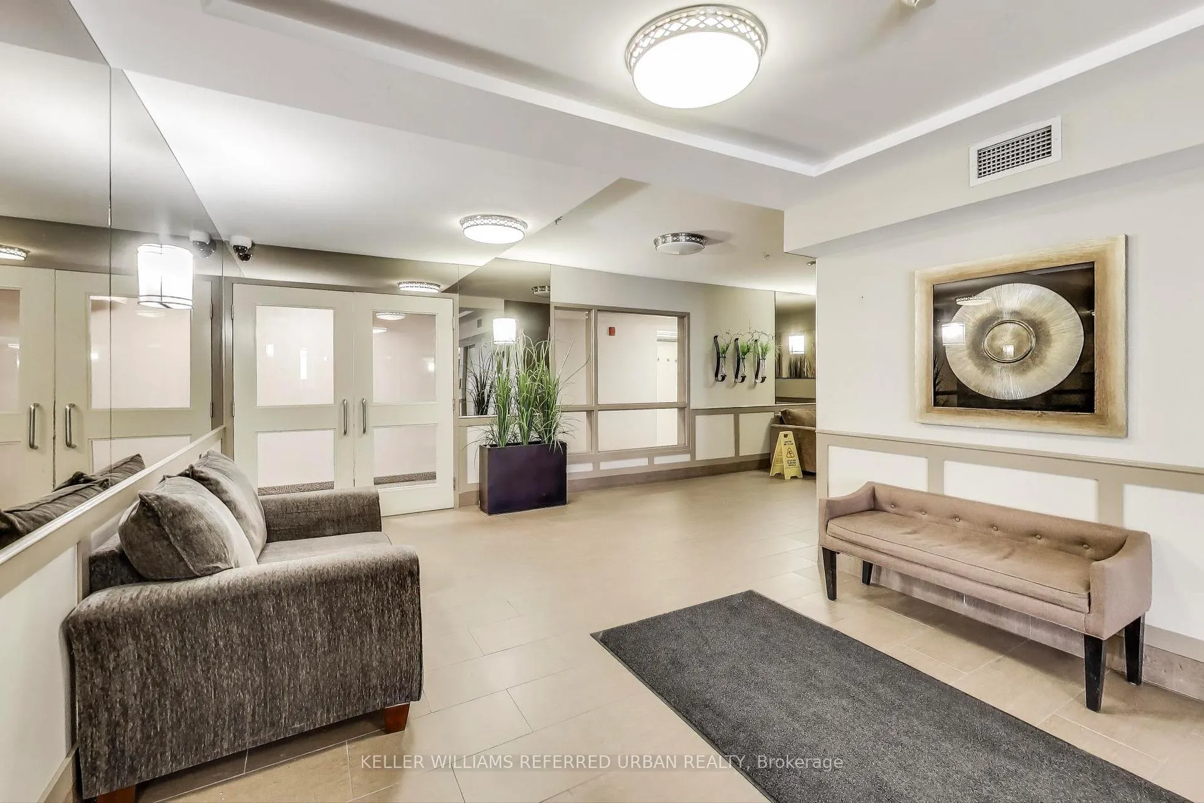 See all 20 photos
Property history
Facts and features
- ExposureEast
- LaundryIn-suite
- LockerNone
- BalconyOpen
- Central air
- Party room/meeting room
The homeCondo Apartment, Apartment, 800–899 sq ft
- Type: Condo Apartment
- Style: Apartment
- Living space: 800–899 sq ft
- Basement: None
- Exposure: East
InsideIn-suite laundry, Carpet free, Security system, smoke detector
- Laundry: In-suite laundry
- Features: Carpet free
- Security: Security system, smoke detector
- Rooms above ground: 6
- Bedrooms: 2
- Bathrooms: 2
- Kitchens: 1
OutsideBrick, concrete, Open
- Exterior: Brick, concrete
- Balcony: Open
Parking and locker1 Parking, Underground, Parking type Owned
- Spaces: 1 Parking
- Garage: Underground
- Parking type: Owned
- Driveway: Underground
- Locker: None
BuildingSummerside II Condo Townhomes, Storeys 4, Units 141
- Name: Summerside II Condo Townhomes
- Storeys: 4
- Units: 141
- Registered: 2009
- Condo corporation: 2032
- Amenities: Visitor parking, party room/meeting room, elevator
- Pets: Allowed
Heating, water and powerForced air, gas, Central air
- Heating: Forced air, gas
- Cooling: Central air
Costs and taxesTaxes $2,167 a year, Condo fee $629 a month, Building insurance included, common elements included, water included, parking included
- Taxes, 2025: $2,167 a year
- Condo fee: $629 a month
- Fee includes: Building insurance included, common elements included, water included, parking included
- HST: HST included in the price
- Rental items: None
Included in the saleAll existing appliances: stainless steel: fridge, stove, dishwasher; black rangehood, stacked washer/dryer. all existing light fixtures, balcony screen.
- Included: All existing appliances: stainless steel: fridge, stove, dishwasher; black rangehood, stacked washer/dryer. all existing light fixtures, balcony screen.
NearbyPark, public transit, rec./commun.centre, ravine, school
- Close to: Park, public transit, rec./commun.centre, ravine, school
Listing detailsE12654964, Sold, Dec 31, 2025
- MLS® number: E12654964
- Status: Sold
- Listed on: Dec 31, 2025
- Days on market: 30
- Updated: Jan 30, 2026
- Possession: Flexible
- Occupied by: Partial
- Listing brokerage: KELLER WILLIAMS REFERRED URBAN REALTY
About this home
Unit 206, 10 Mendelssohn Street, Scarborough (Clairlea-Birchmount), ON M1L 0G7
Imagine owning a condo that's only an 8 minute walk to the Subway Station and it comes with Underground Parking! No shoveling snow for you! Buy this awesome condo by January 13, 2026, you also get a ONE YEAR PrestoCard or TTC MetroPass, your choice! Built for Privacy, the Split Bedroom Layout is Great for Families, Investors and Friends who want to Own instead of Rent! This Spacious 2 Bedroom, 2 Bathroom Condo with Parking and Loads of Storage Could be Yours! Large, Open Concept Kitchen is Perfect for Entertaining, Full-Sized Stainless Steel Appliances, Expansive Counter Space in Stone has a Generous Breakfast Bar, Large Double Sink and Lots of Storage for Great Kitchen Gadgets. There is Rich, Dark, Quality Laminate in the Living Room, Dining Room and Bedrooms. The Generous Principal Bedroom has a Private 3 Piece Ensuite Bathroom and the Good Sized Second Bedroom is located right beside the 4 Piece Bathroom. Located on the Quiet, East-Facing side of the Building you get Spectacular Sunrises and a Beautiful Tree. The Good-Sized Balcony has a Bonus Outdoor Light and Electrical Outlets! The Walk-In Laundry Room features full sized Stacked Washer and Dryer and Lots of Storage for Cleaning Supplies and Pantry Items. The Large Front Hall Closet offers even more storage! This Great Building has its own Party Room, Visitor Parking, Secure Parcel Area, and is just steps to a Park with Splash Pad and Highly Rated Warden Hilltop Community Center which offers Great Programs and Facilities for All Ages including a Fitness Center/Gym, Fitness/Dance Studio, Kitchen, Multipurpose Rooms, Outdoor Basketball Court and more! Convenience Store and Tim Hortons right around the corner! If you Live Here, You're Just a Hop, Skip and Jump to Warden Subway Station and Just Minutes to all the Yummy Restaurants and Fantastic Shops on Eglinton Ave and the soon-to-be open Eglinton LRT.
Ask about this home
A HOMEH agent will answer your questions about this home.
Know more about Summerside II Condo Townhomes
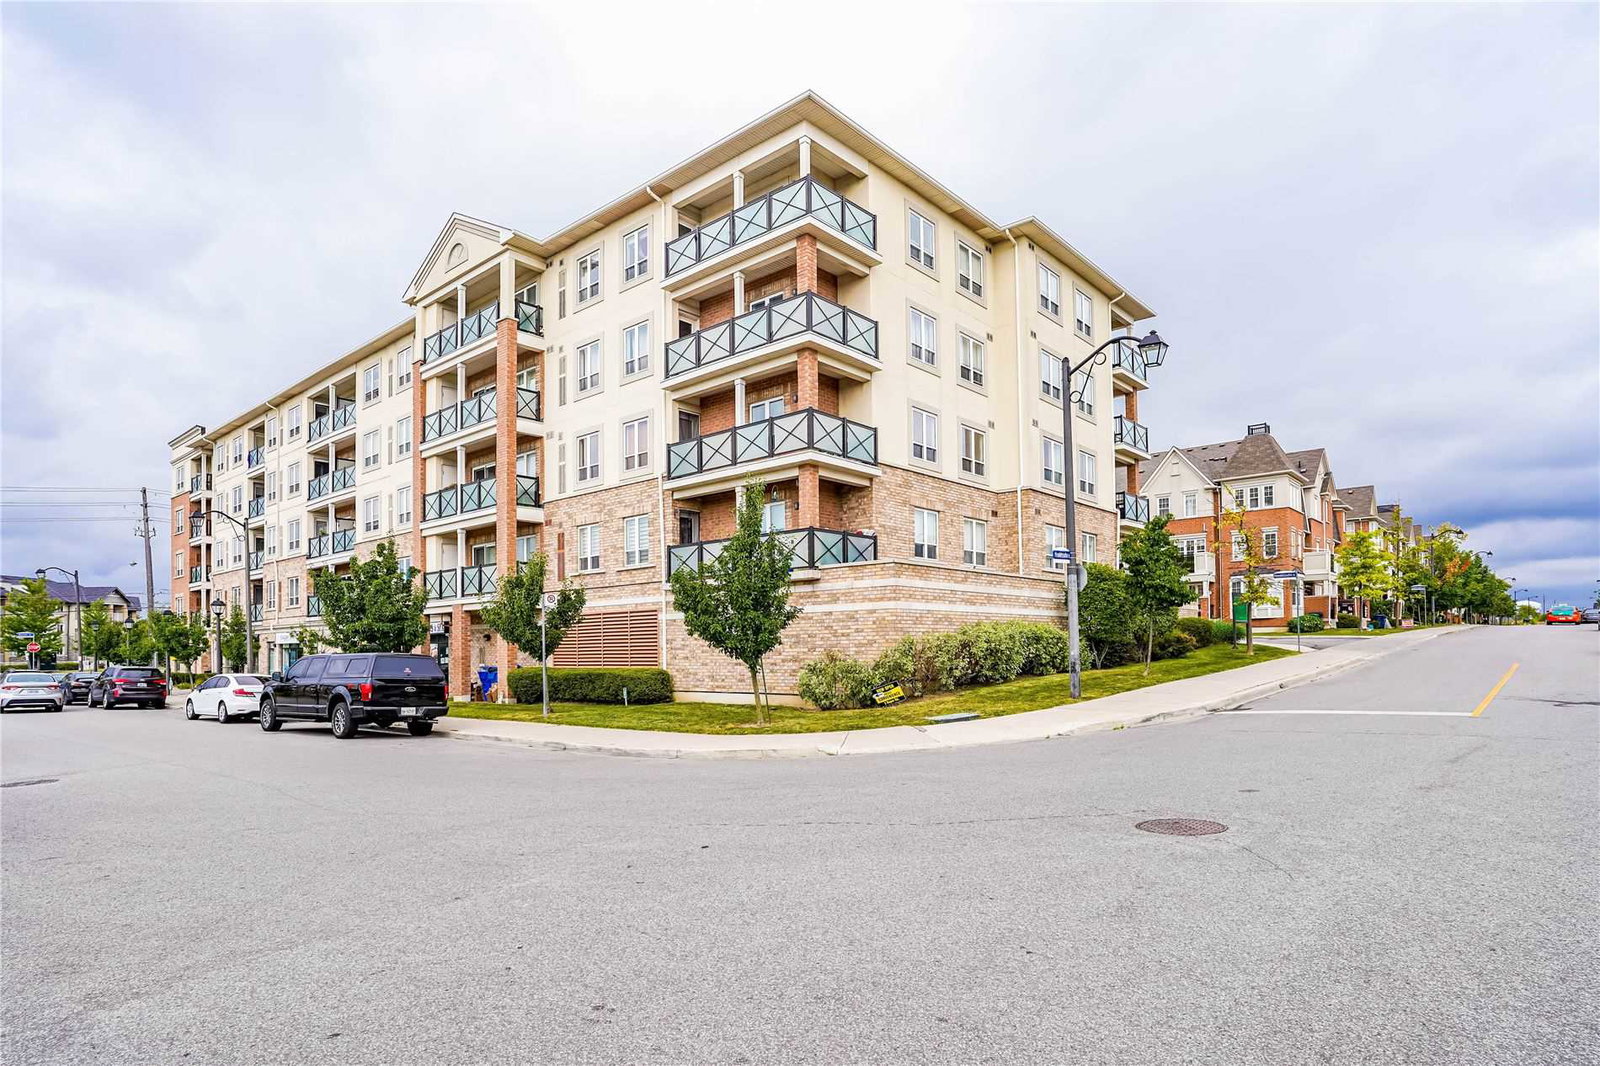
Condo building · 10-30 Mendelssohn Street
Summerside II Condo Townhomes is a 4-storey condo with 141 suites, built in 2009 by Mattamy Homes Canada. Right now 1 for sale is on the market here.
- 4storeys
- 141suites
- $610/sq ft
- 2009built
No similar units for sale in Summerside II Condo Townhomes right now.
Around this home
Daily convenience, out of 100, from the distances below
Schools nearby
School rating, out of 10.
Helpful calculators
Your HOMEH agent

"Priced 2% over the Hestimate. I would see it this week."