

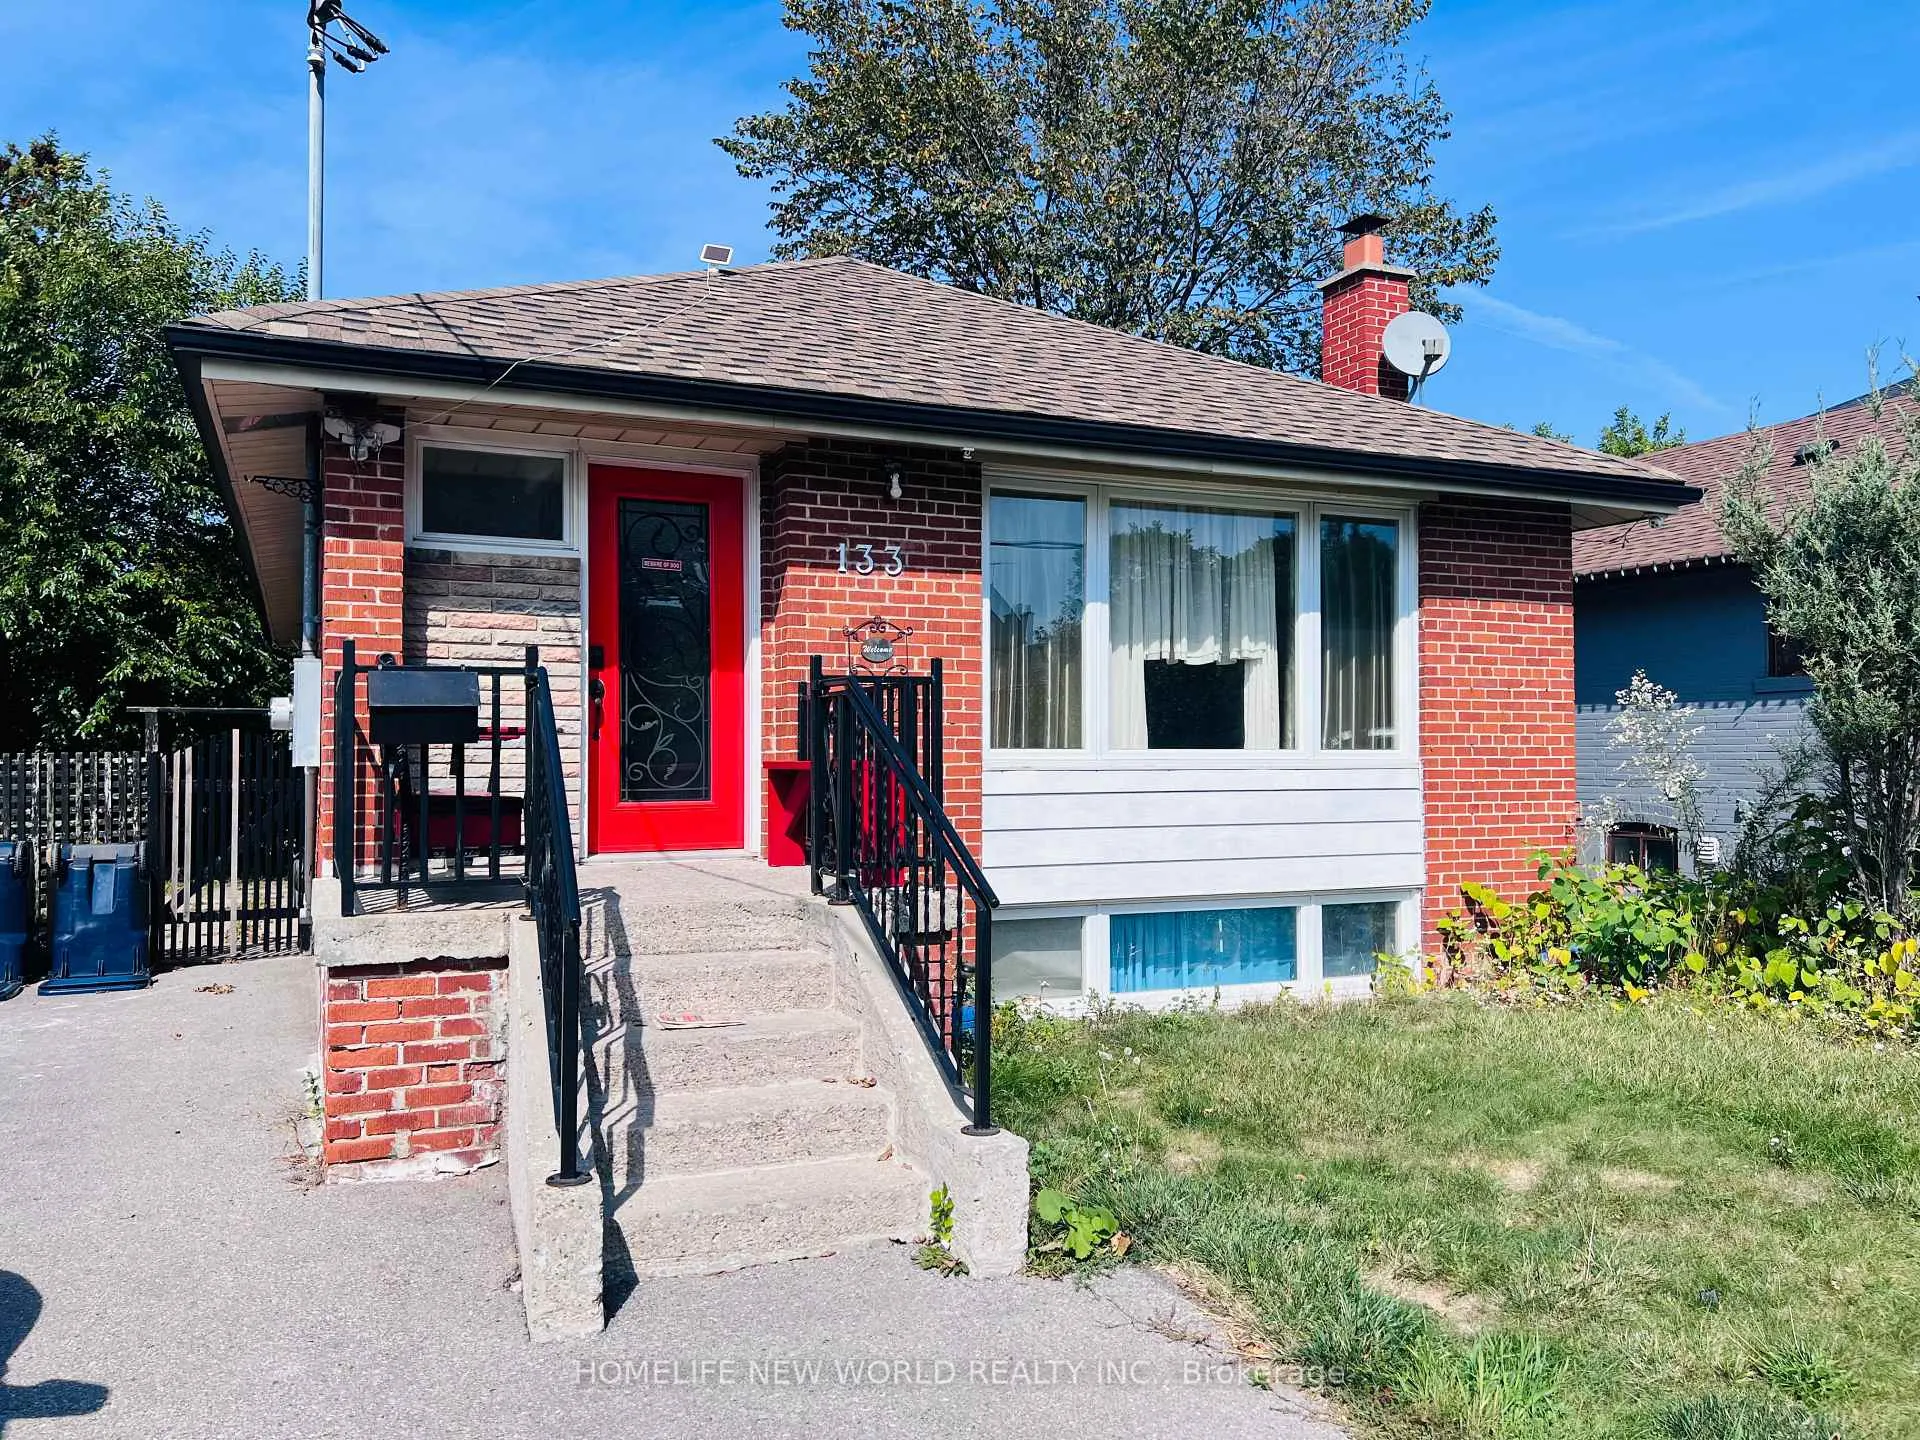
133 Budea Crescent
133 Budea Crescent
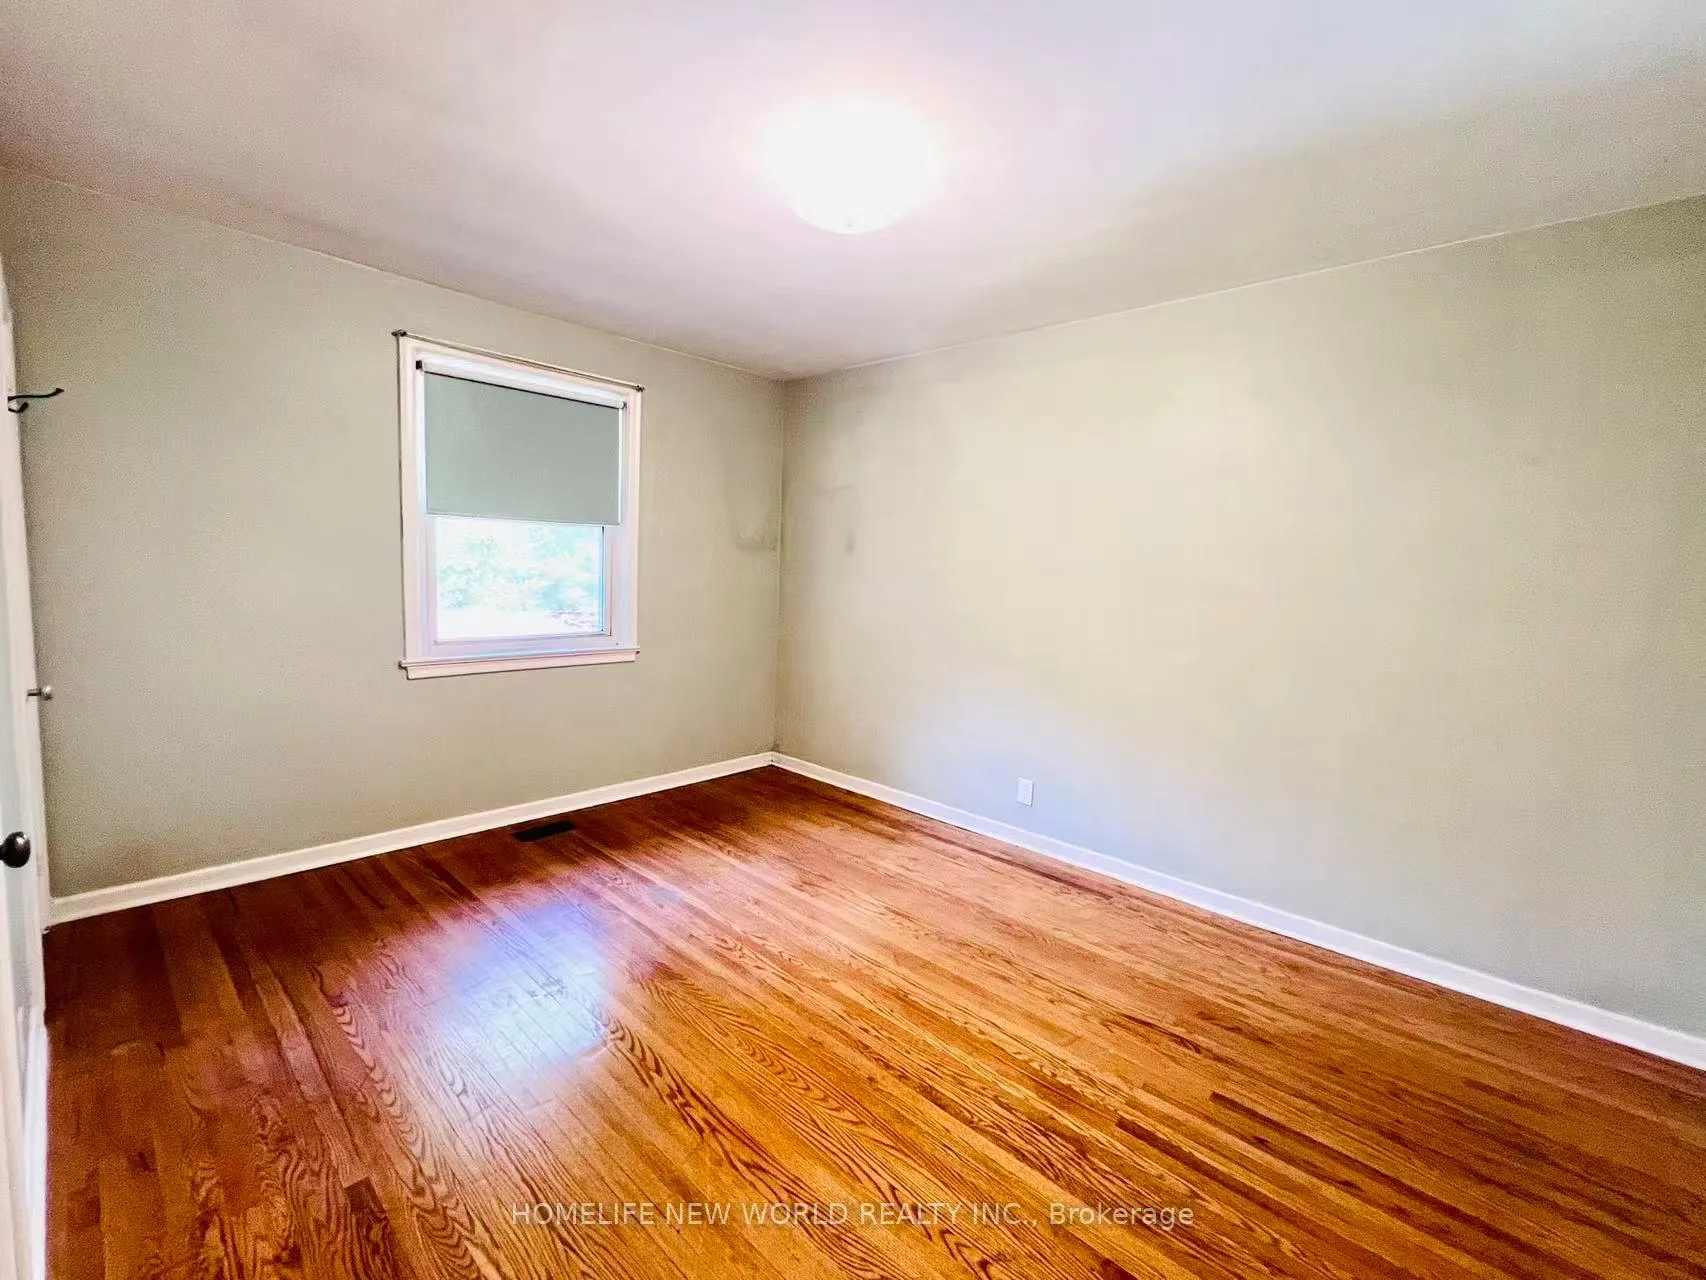 See all 21 photos
Property history
- $990,000ExpiredList: 2026-01-01|End: 2026-05-01|120 daysE12655144
- $3,600ExpiredList: 2026-01-22|End: 2026-03-23|60 daysE12726564
- $1,150,000TerminatedList: 2025-10-18|End: 2026-01-02|76 daysE12470558
Facts and features
- BasementFinished
- Price per sq ft~$762
- Water, sewerMunicipal
- HeatingForced air
- Second kitchen
- Separate entrance
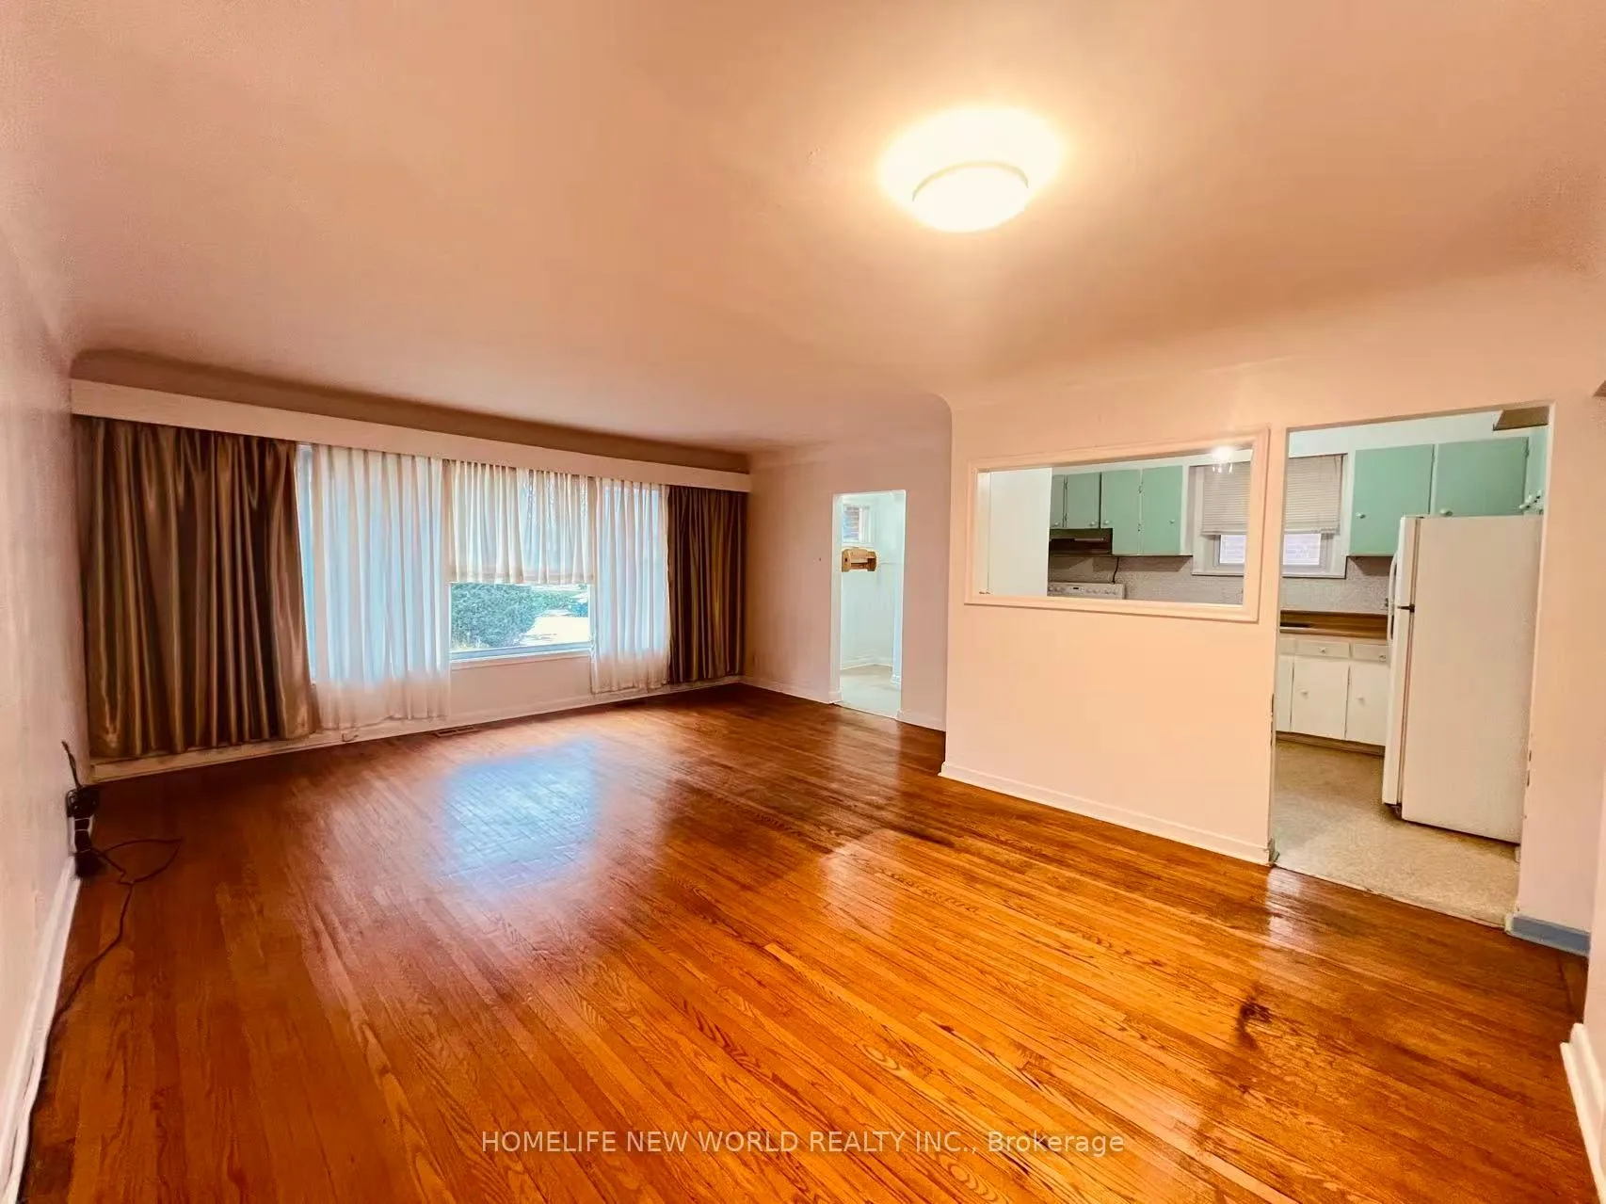
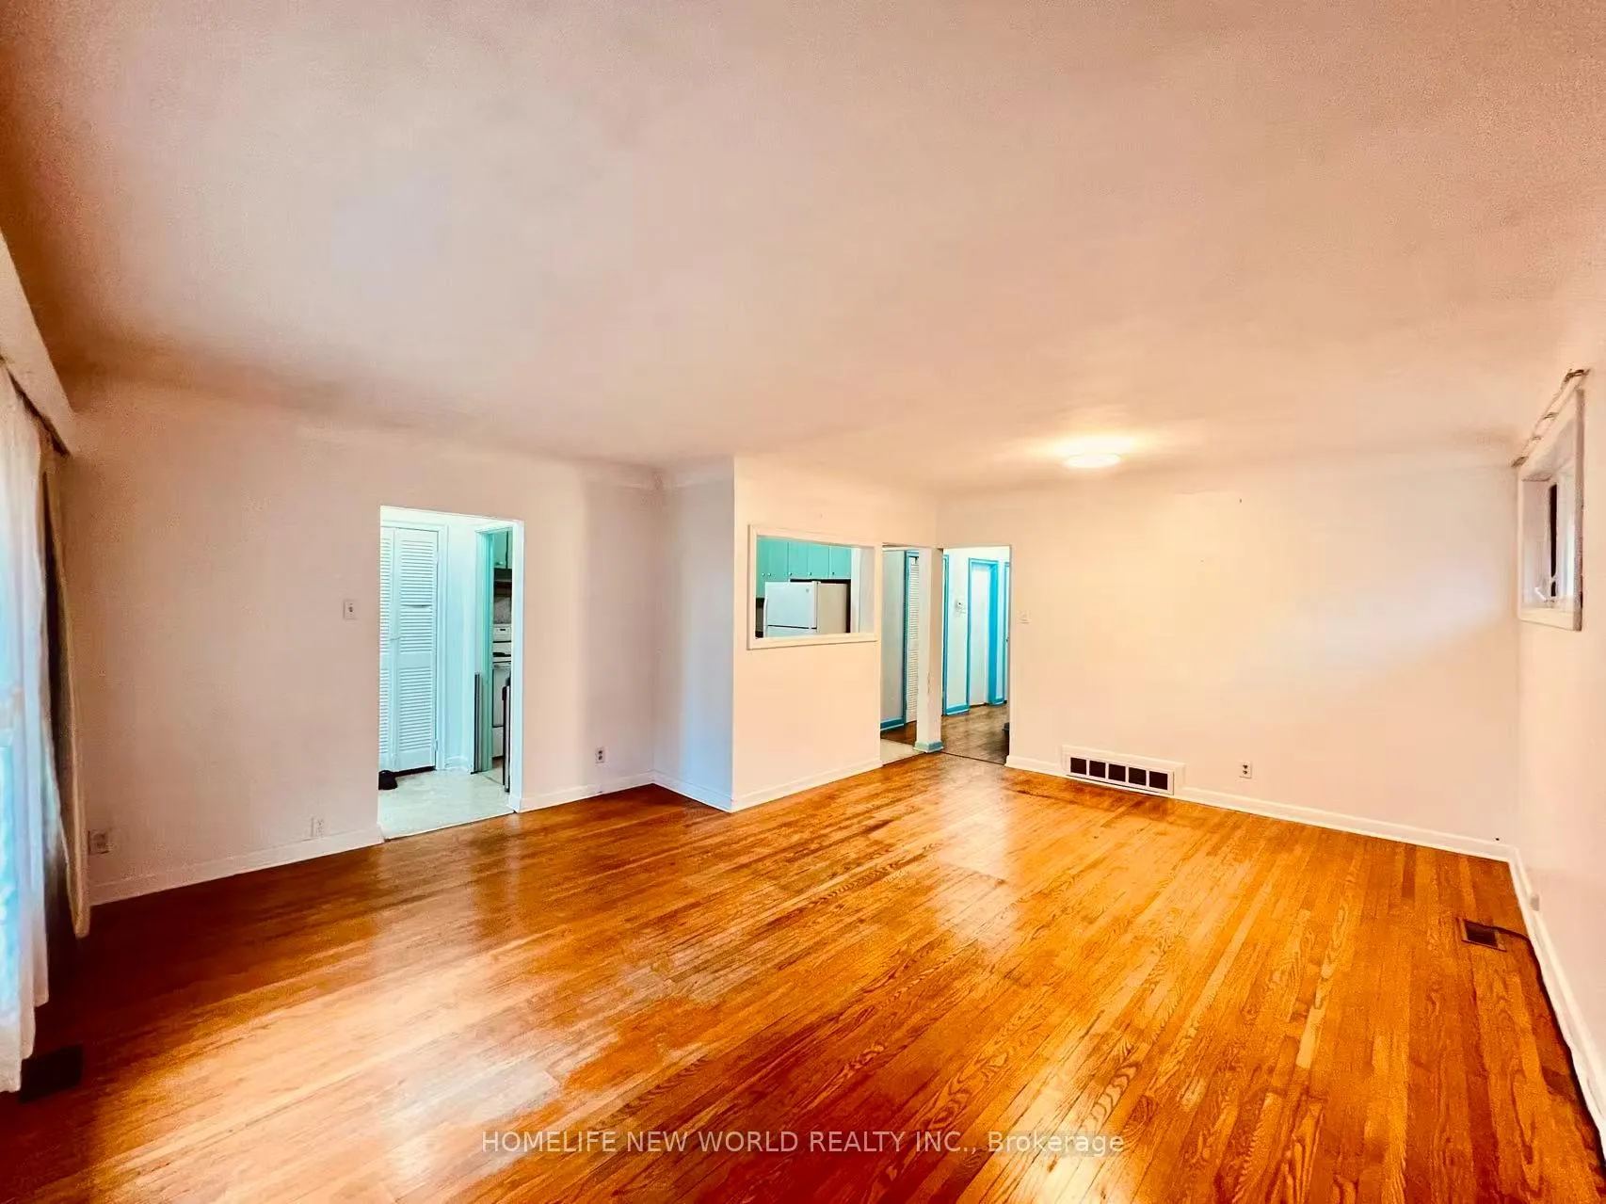
- Hardwood floors
- Fireplace
- Central air
The homeDetached, Bungalow, 1,100–1,500 sq ft
- TypeDetached
- StyleBungalow
- Living space1,100–1,500 sq ft
- BasementFinished, separate entrance
InsideFireplace Yes, Hardwood, Ceramic, Broadloom, Lower level
- FireplaceYes
- FlooringHardwood, Ceramic, Broadloom
- LaundryLower level
- Rooms above ground7
- Rooms in the basement5
- Bedrooms3 + 3 in the basement
- Bathrooms2
- Kitchens2
Outside and lotBrick, Asphalt shingle, Concrete
- ExteriorBrick
- RoofAsphalt shingle
- FoundationConcrete
- Other structuresGarden shed
- Size40 × 129.9 ft
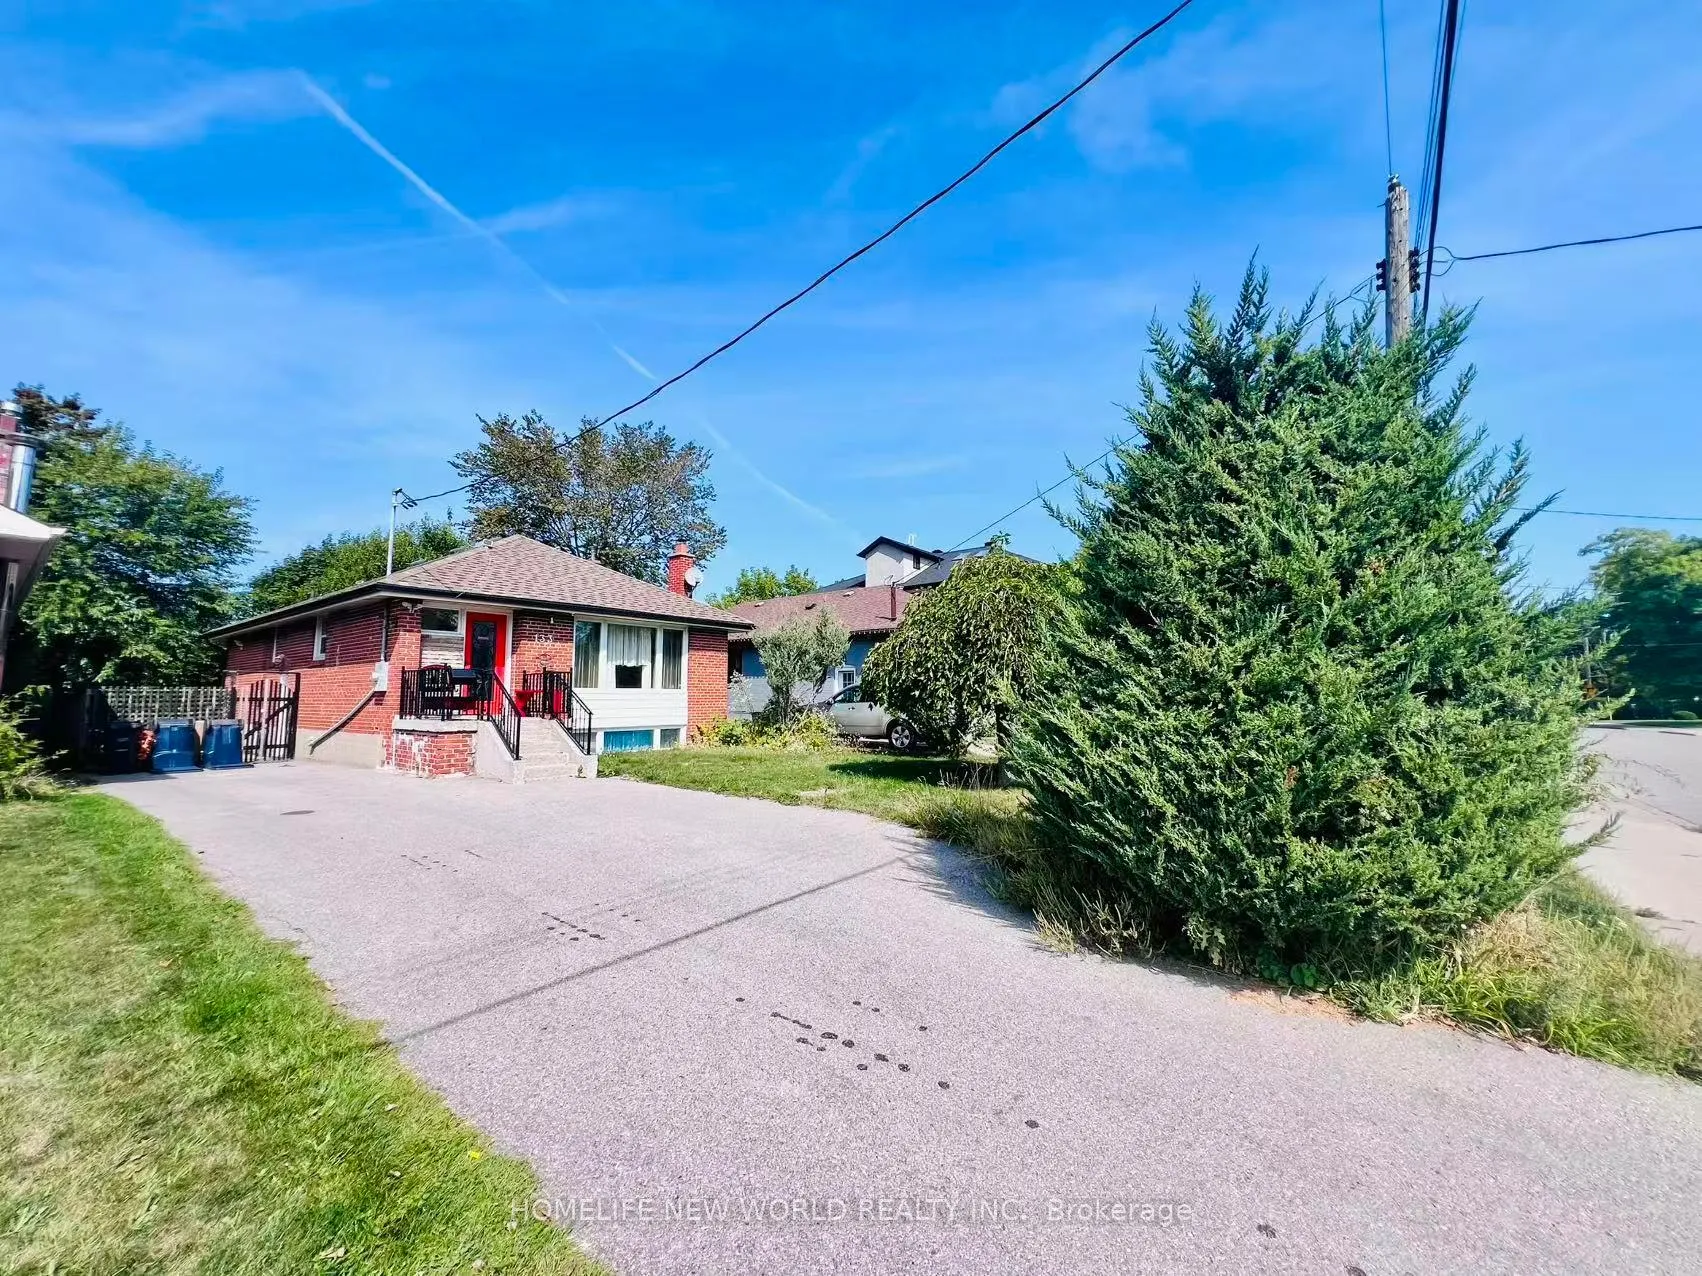
Parking3 Parking, Private
- Spaces3 Parking
- DrivewayPrivate
Heating, water and powerForced air, gas, Central air, Municipal water
- HeatingForced air, gas
- CoolingCentral air
- WaterMunicipal water
- SewerMunicipal sewer
Costs and taxesTaxes $4,698 a year, HST included in the price
- Taxes, 2025$4,698 a year
- HSTHST included in the price
Included in the sale2 fridges, 2 stoves, range hood, dishwasher, washer/dryer all electric light fixtures and window coverings, gas furnace, central air, 2 garden sheds.
- Included2 fridges, 2 stoves, range hood, dishwasher, washer/dryer all electric light fixtures and window coverings, gas furnace, central air, 2 garden sheds.
NearbyFenced yard, public transit, school
- Close toFenced yard, public transit, school
Listing detailsE12655144, Expired, Jan 1, 2026
- MLS® numberE12655144
- StatusExpired
- Listed onJan 1, 2026
- Days on market120
- UpdatedMay 1, 2026
- PossessionImmediate
- Occupied byVacant
- Listing brokerageHOMELIFE NEW WORLD REALTY INC.
About this home
133 Budea Crescent, Scarborough (Wexford-Maryvale), ON M1R 4W2
Traditional All Brick Bungalow In This High Demand Neighbourhood Known As The 'Flower Pot'. Very Quiet Child Friendly Street Steps To The Warden TTC. This Bungalow has the Functional Layout and Spacious Features with 3+3 bedrooms, 2 Kitchens Including 1st Kitchen at Ground Floor and 2nd Kitchen at the Basement. Separate Entrance, With the Fully Finished Basement Offers 3 Bedrooms and Great Room. Whether You're Accommodating Extended Family or Looking for Rental Potential, This Lower-level Suite is Ideal for Multi-generational Living. Ideally Located within 2 Minutes Drive to 401/404, Top-rated Schools, Hospitals, Shopping Malls, Costco, Parks, and Playgrounds. It Offers Both Convenience and Lifestyle.
Ask about this home
A HOMEH agent will answer your questions about this home.
Around this home
Daily convenience, out of 100, from the distances below
Schools nearby
School rating, out of 10.
Helpful calculators
Your HOMEH agent

"Priced 12% over the Hestimate. I would see it this week."