

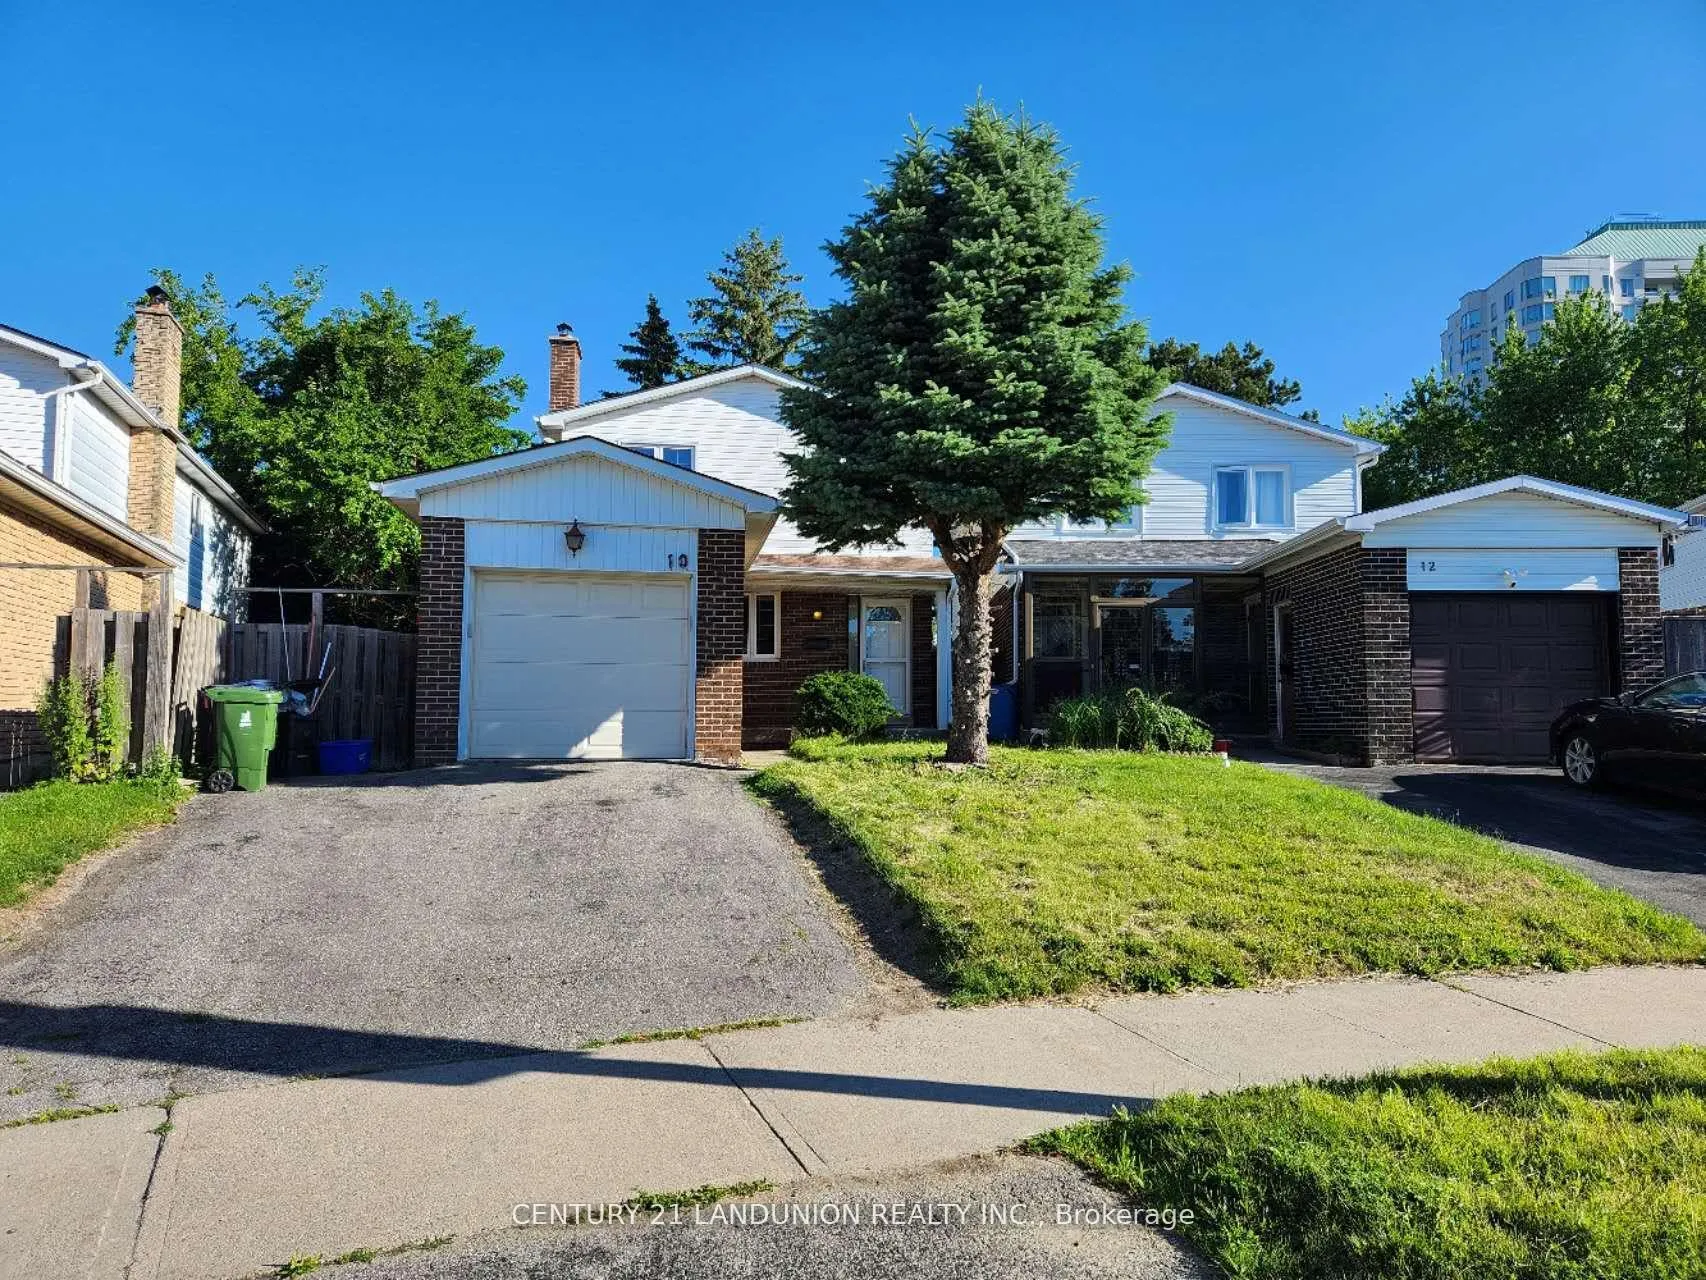
10 Lunsfield Crescent
Detached Expired
1/2710 Lunsfield Crescent
Detached Expired
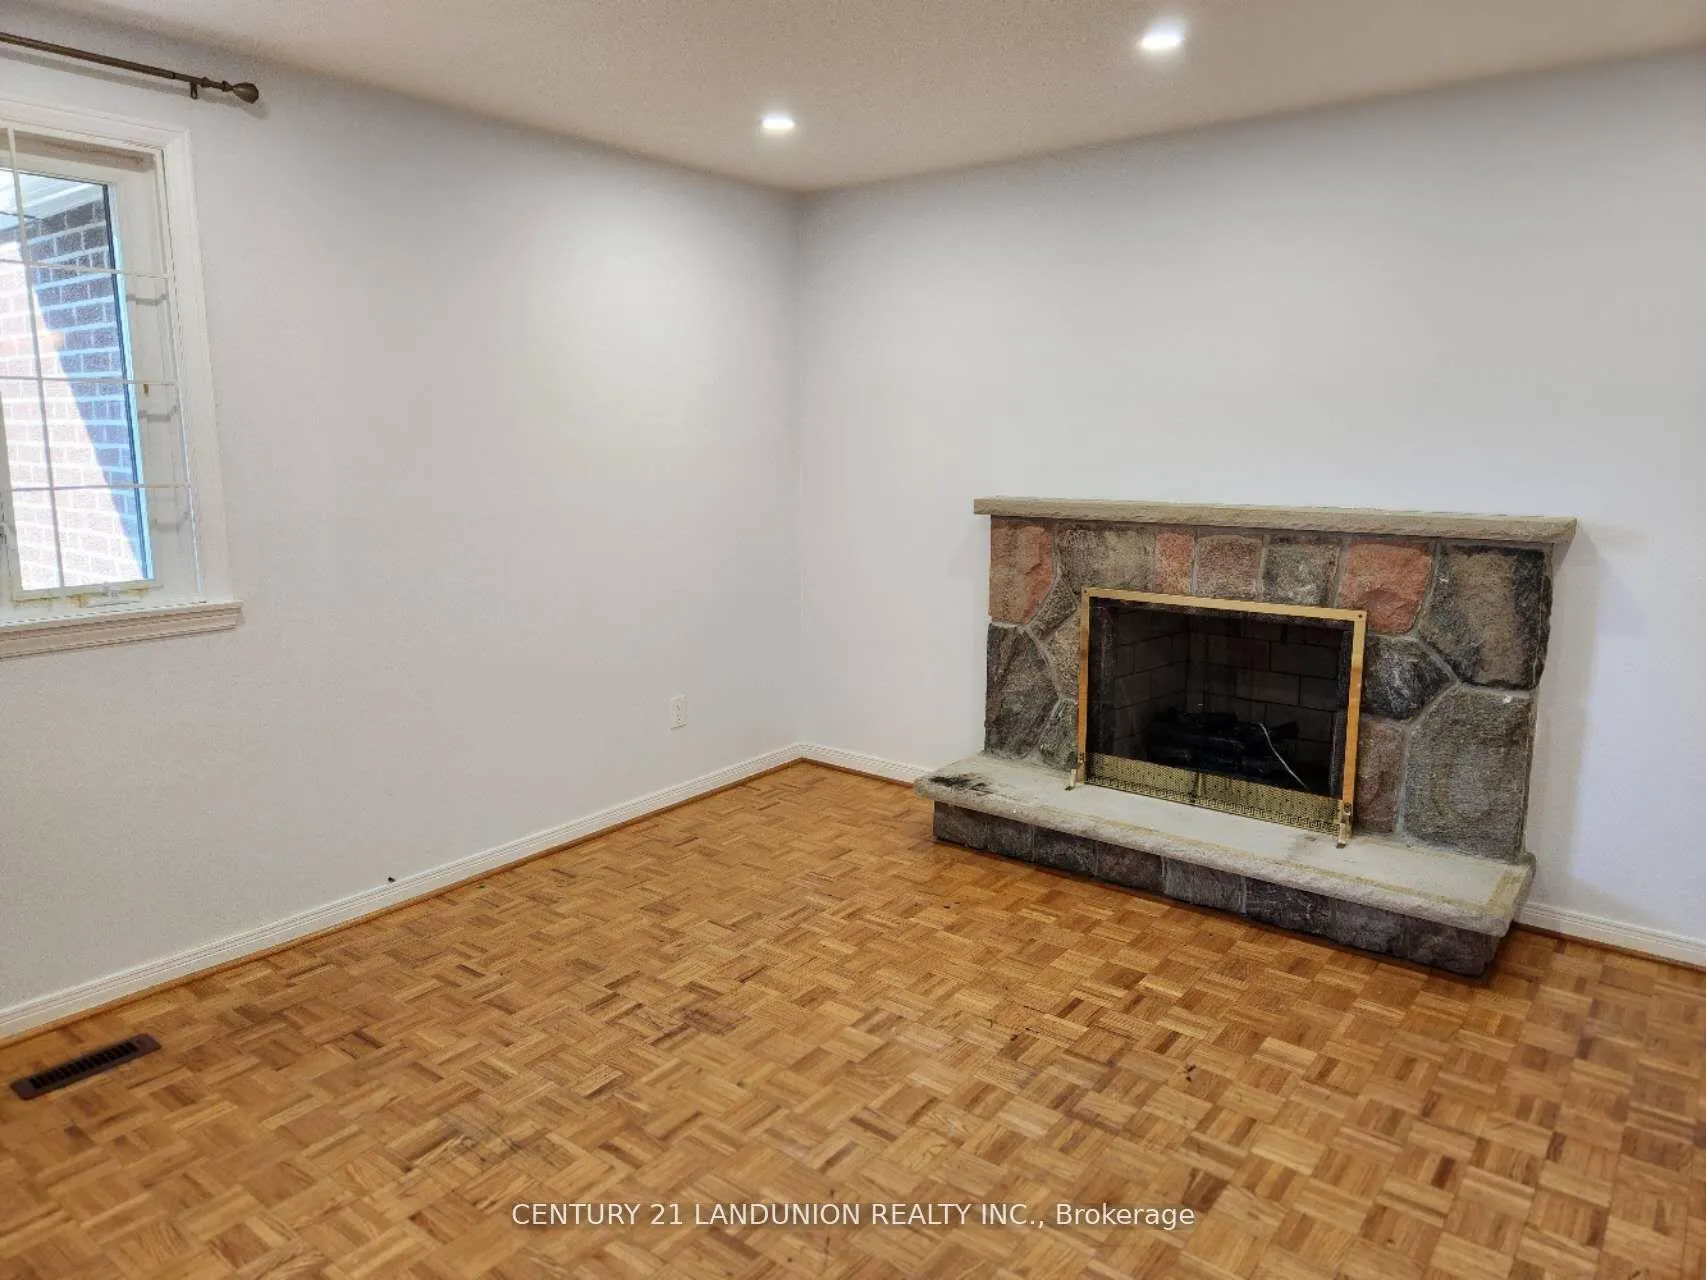 See all 27 photos
4 Bedrooms
3 Bathrooms
1 Garage
1.5K–2K sq.ft
Entire Home
— Unit
Property history
- $3,250ExpiredList: 2026-04-29|End: 2026-07-31|93 daysE13059588
Facts and features
- BasementUnfinished
- Lot size26 × 105 ft
- Lease term12 months
- FurnishedUnfurnished
What stands out
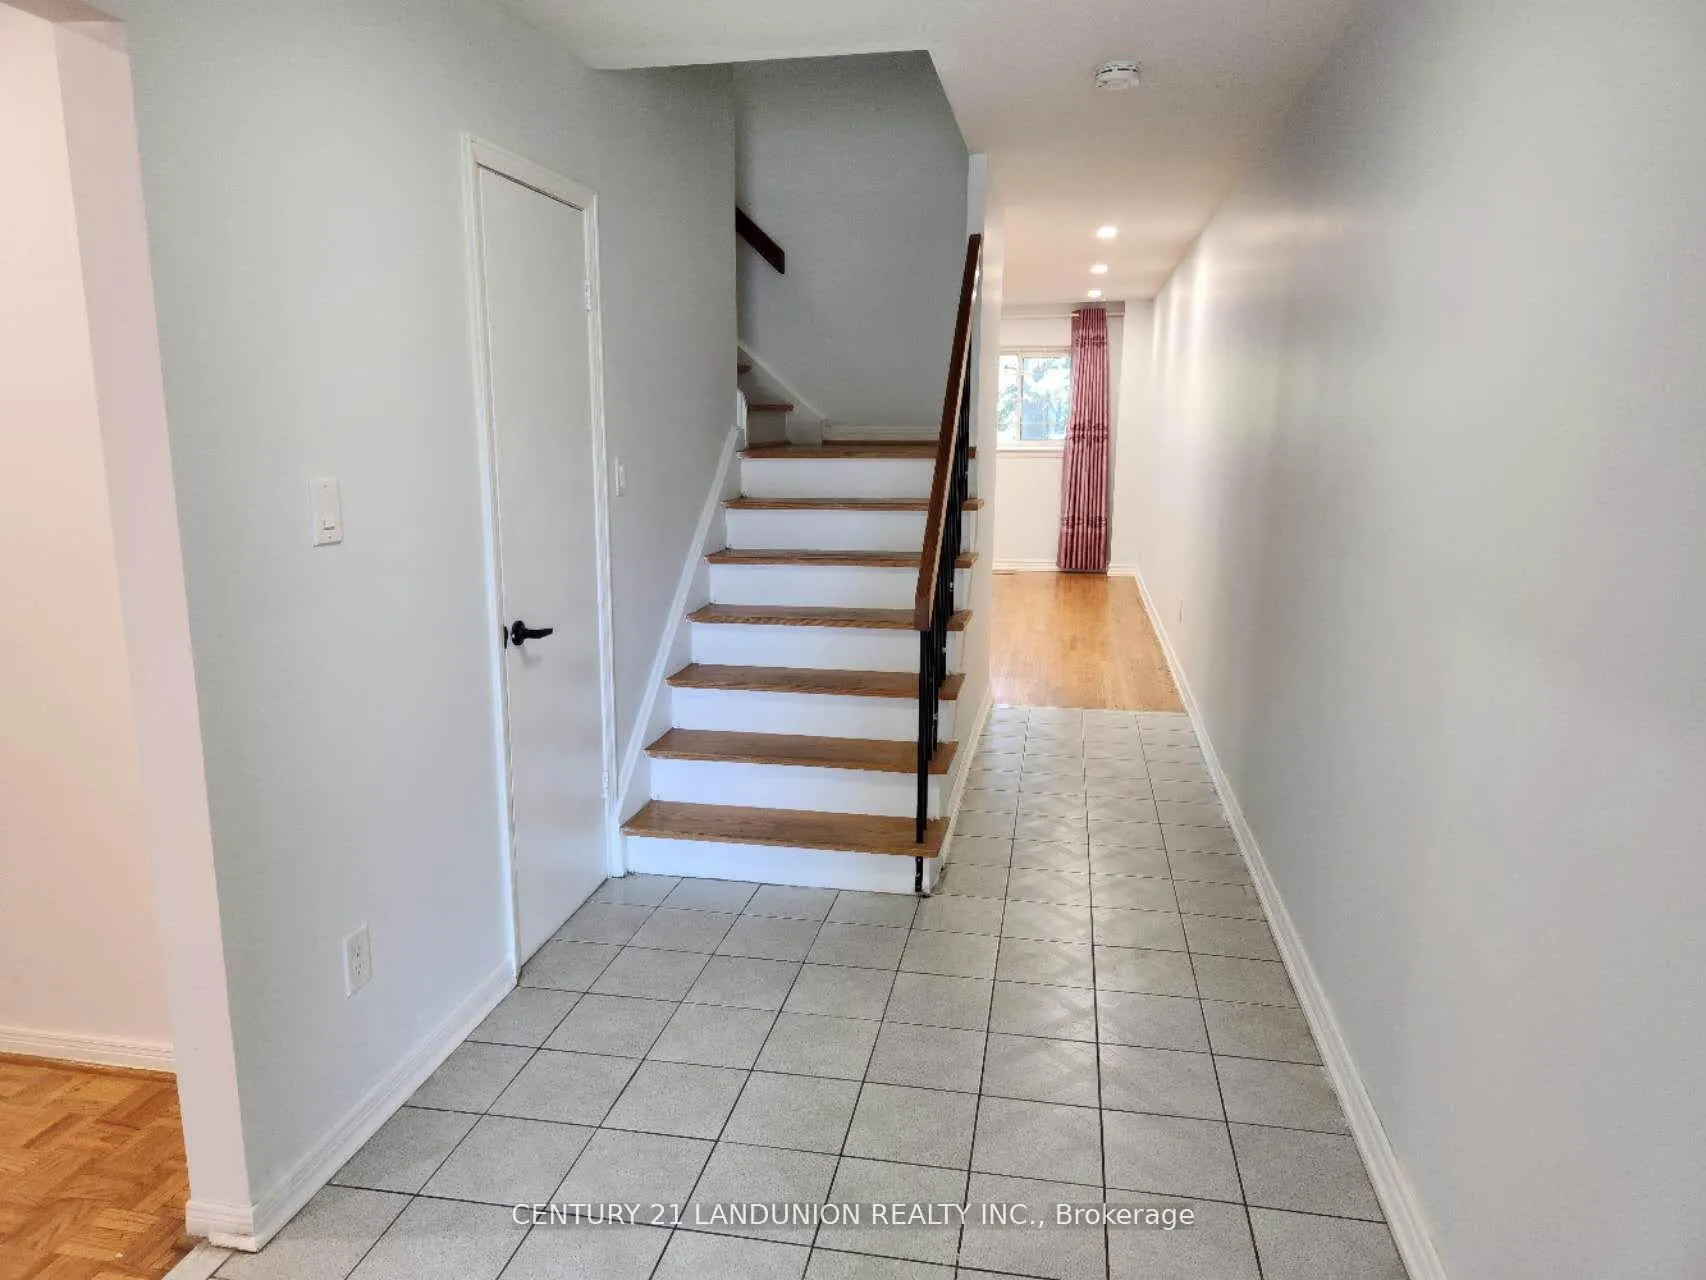
- Hardwood floors
- Fireplace
- Central air
The homeDetached, 2-storey, 1,500–2,000 sq ft
- Type: Detached
- Style: 2-storey
- Living space: 1,500–2,000 sq ft
- Basement: Unfinished
- Waterfront: None
InsideFireplace Yes, Hardwood, Ceramic, Broadloom, Ensuite
- Fireplace: Yes
- Flooring: Hardwood, Ceramic, Broadloom
- Laundry: Ensuite
- Features: Storage
- Rooms above ground: 8
- Bedrooms: 4
- Bathrooms: 3
- Kitchens: 1
- Family room: Yes
Outside and lotAluminum siding, Asphalt shingle, Brick
Outside
- Exterior: Aluminum siding
- Roof: Asphalt shingle
- Foundation: Brick
- Size: 25.95 × 104.84 ft
Parking1 Garage, Attached
- Spaces: 1 Garage
- Garage: Attached
Heating, water and powerForced air, gas, Central air, Municipal water
- Heating: Forced air, gas
- Cooling: Central air
- Water: Municipal water
- Sewer: Municipal sewer
Rent and termsRent $3,250 a month, Entire property, Unfurnished
- Rent: $3,250 a month
- Space for rent: Entire property
- Furnished: Unfurnished
- Lease: 12 months
- Paid: Monthly
- Rent includes: Parking
- Deposit: Required
- Credit check: Required
- Employment letter: Required
- Rental application: Required
- References: Required
- Rental items: Hot water tank
IncludedParking,other,common elements,central air conditioning
- Included: Parking,other,common elements,central air conditioning
Listing detailsE13059588, Expired, Apr 29, 2026
- MLS® number: E13059588
- Status: Expired
- Listed on: Apr 29, 2026
- Days on market: 93
- Updated: Jul 31, 2026
- Possession: 2026-06-01 / 30-59 days
- Occupied by: Tenant
- Listing brokerage: CENTURY 21 LANDUNION REALTY INC.
About this home
10 Lunsfield Crescent, Scarborough (Agincourt North), ON M1S 3S1
Storage
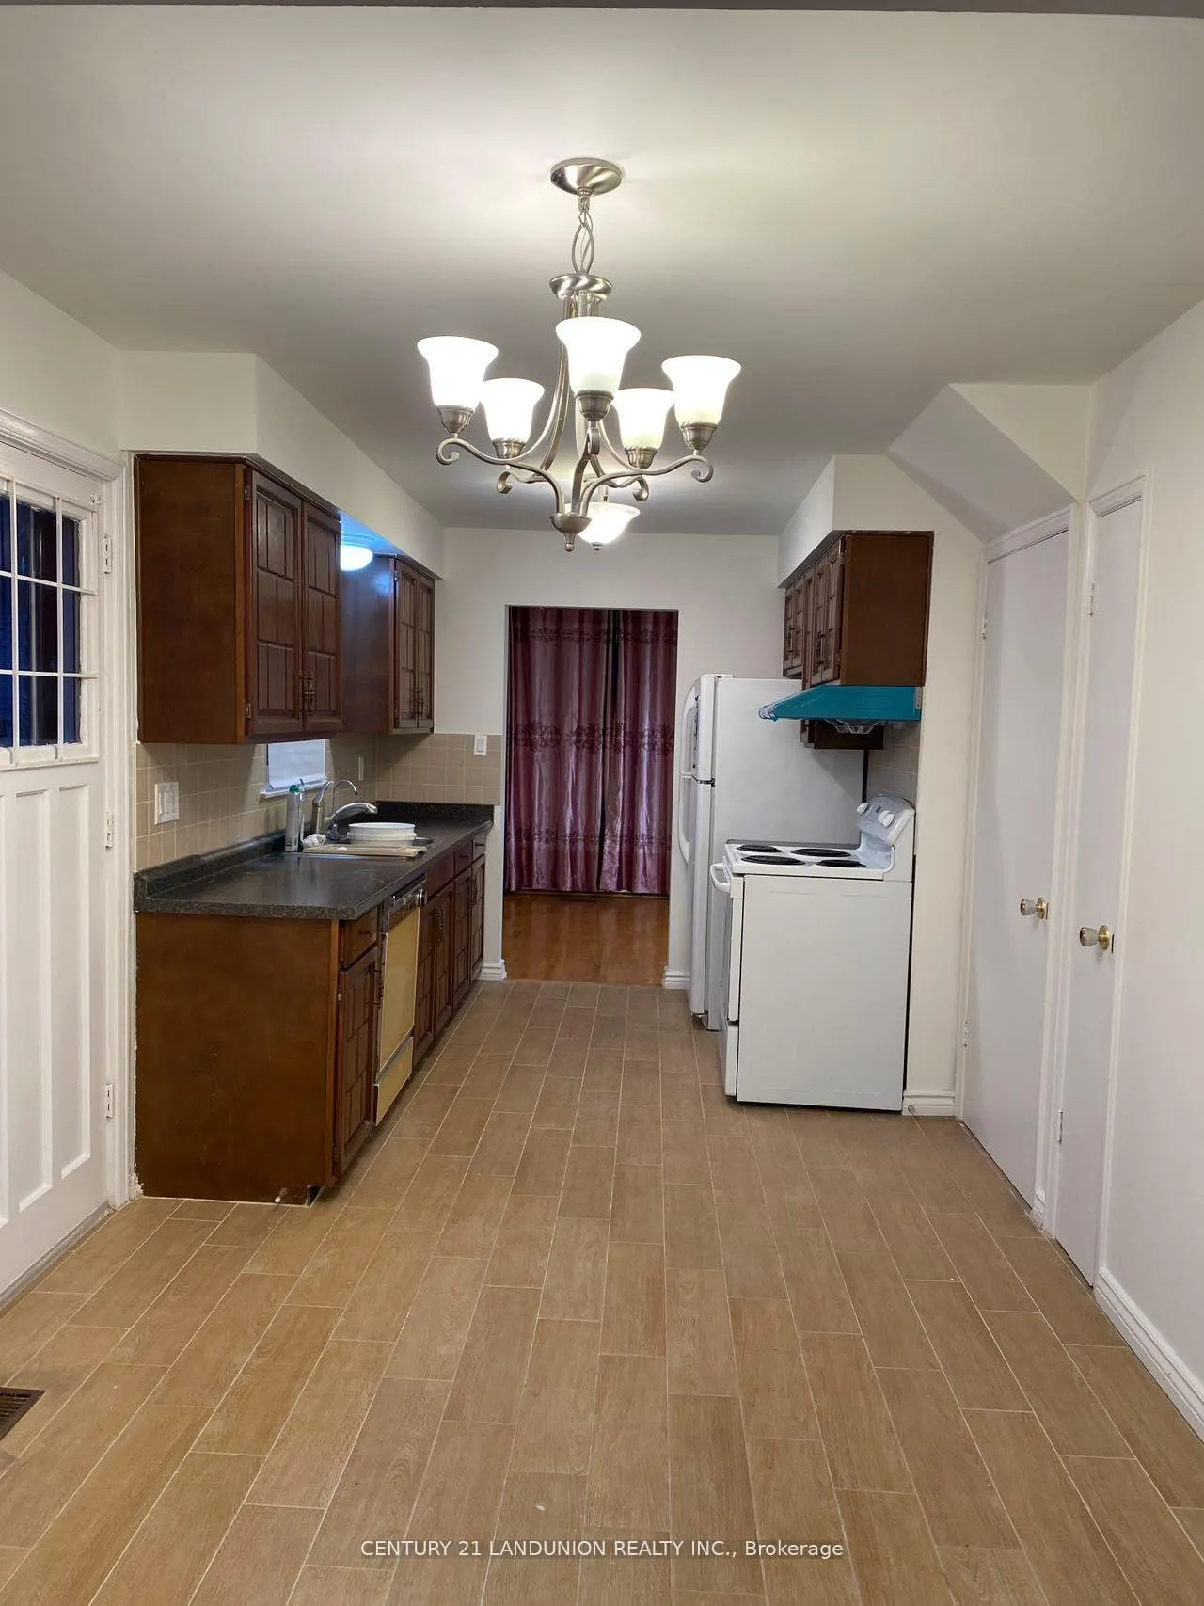
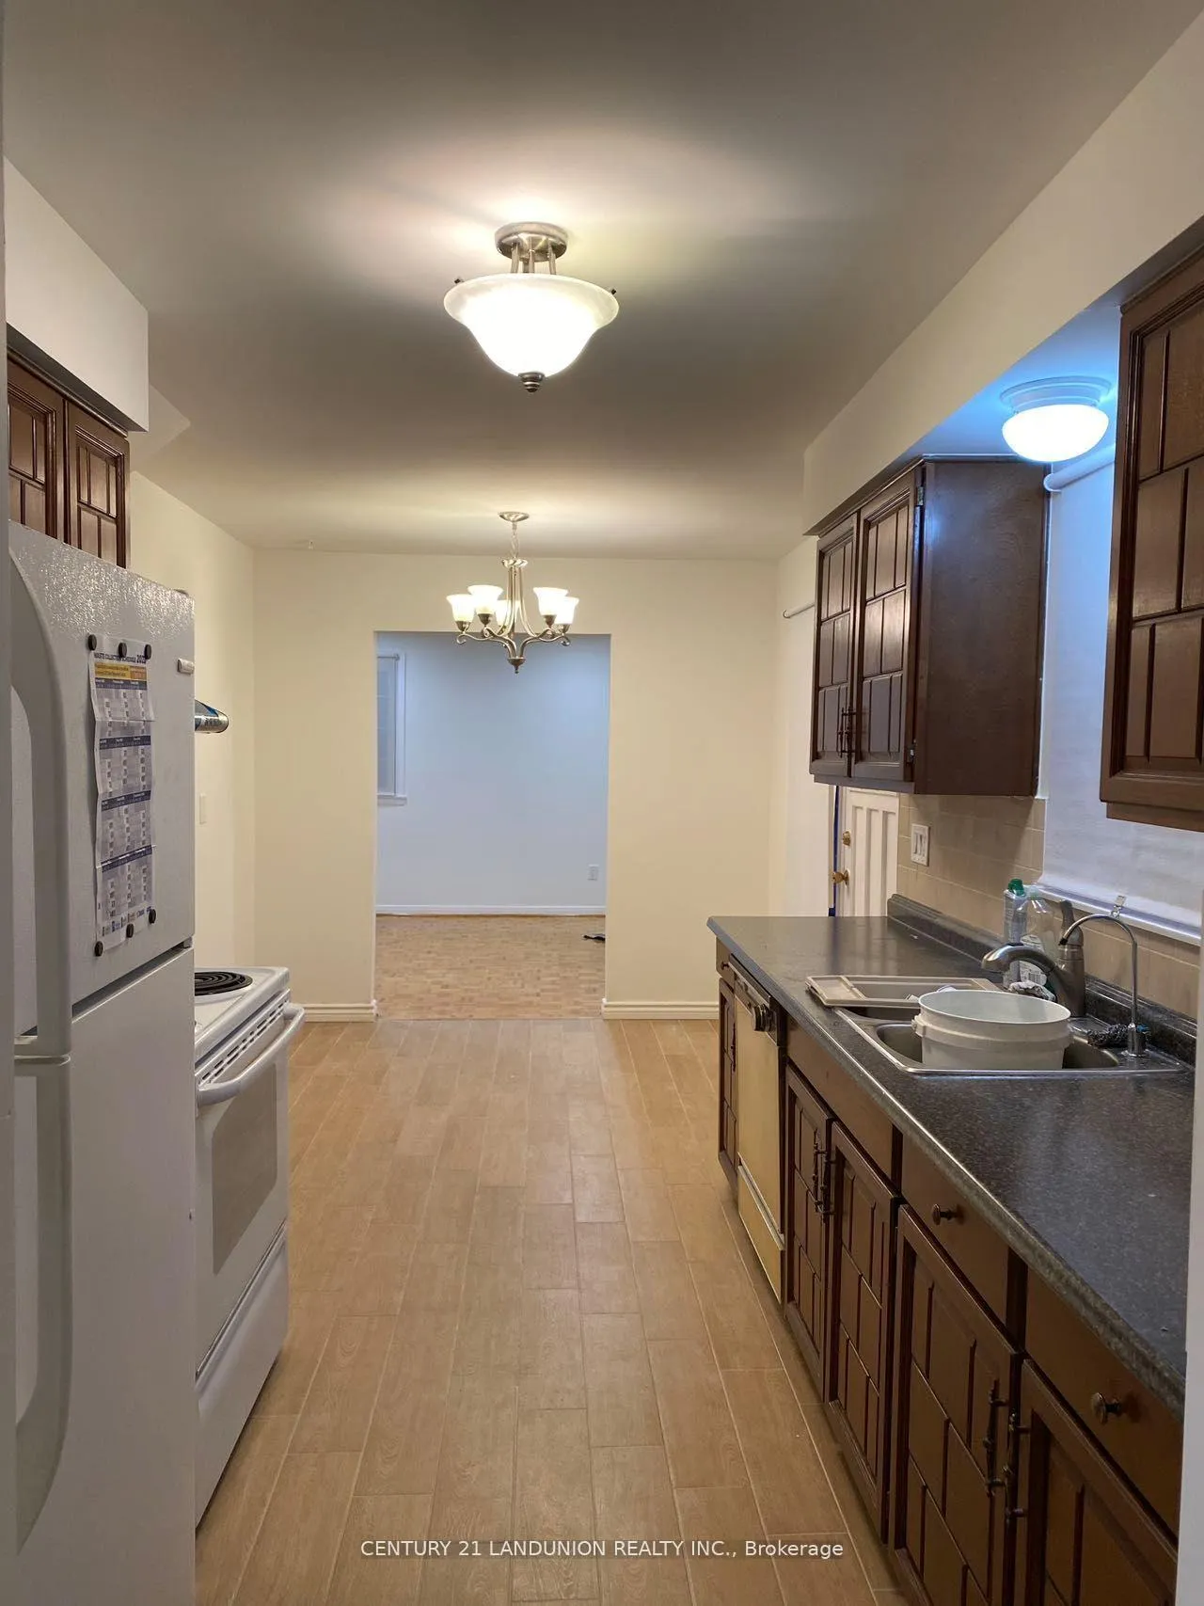
At the Heart of Scarborough!! FAMILY WELCOME!! This Lovely Detached Home Residing at the Most Demanded Area of Agincourt!! Featuring 4 Beds and 3 Baths, Boasting Over 1800 sqf Living Area, Fully Equipped Kitchen, Laundry Ensuit and 4 Parkings Available!! Minutes Away from TTC Transits, Woodside Square Mall, Supermarkets, Resturants, Coffee Shops, Top Rated Schools including Iroquois Junior Public School, Parks and Many More!!
Read more
Ask about this home
A HOMEH agent will answer your questions about this home.
Ask a question
Around this home
Mccowan/ Finch
Errands
Parks
Schools
Daily convenience, out of 100, from the distances below
ParkIroquois Park · 4 within 1 km7 min walk448 m
GroceryEverbest Bakery5 min walk311 m
SchoolSt Ignatius of Loyola Catholic School6 min walk380 m
PharmacyShoppers Drug Mart4 min walk269 m
Cafés & foodMcDonald's · 15 within 1 km4 min walk252 m
Gym & rec centreCommander Recreation Centre20 min walk1.2 km
LibraryToronto Public Library - Woodside Square5 min walk322 m
WalkDriveStraight-line distance, open map data
Grocery0.3 km
Park0.4 km
Dining0.3 km
Schools nearby
School rating, out of 10.
St Ignatius of Loyola Catholic Schoolelementary · Catholic · 0.4 km
—
ÉÉC Saint-Jean-de-Lalandeelementary · Private · 0.4 km
6.1/10Fair
Iroquois Junior Public Schoolelementary · Public · 0.4 km
9.4/10Excellent
Contact agent
Helpful calculators
Rent vs buy
Affordability
Mortgage
Down payment
Stress test
CMHC insurance
Your HOMEH agent

NimaHOMEH agent · Scarborough
"I would see it this week."
Ask Nima