

Unit 315, 100 Wingarden Court
Unit 315, 100 Wingarden Court
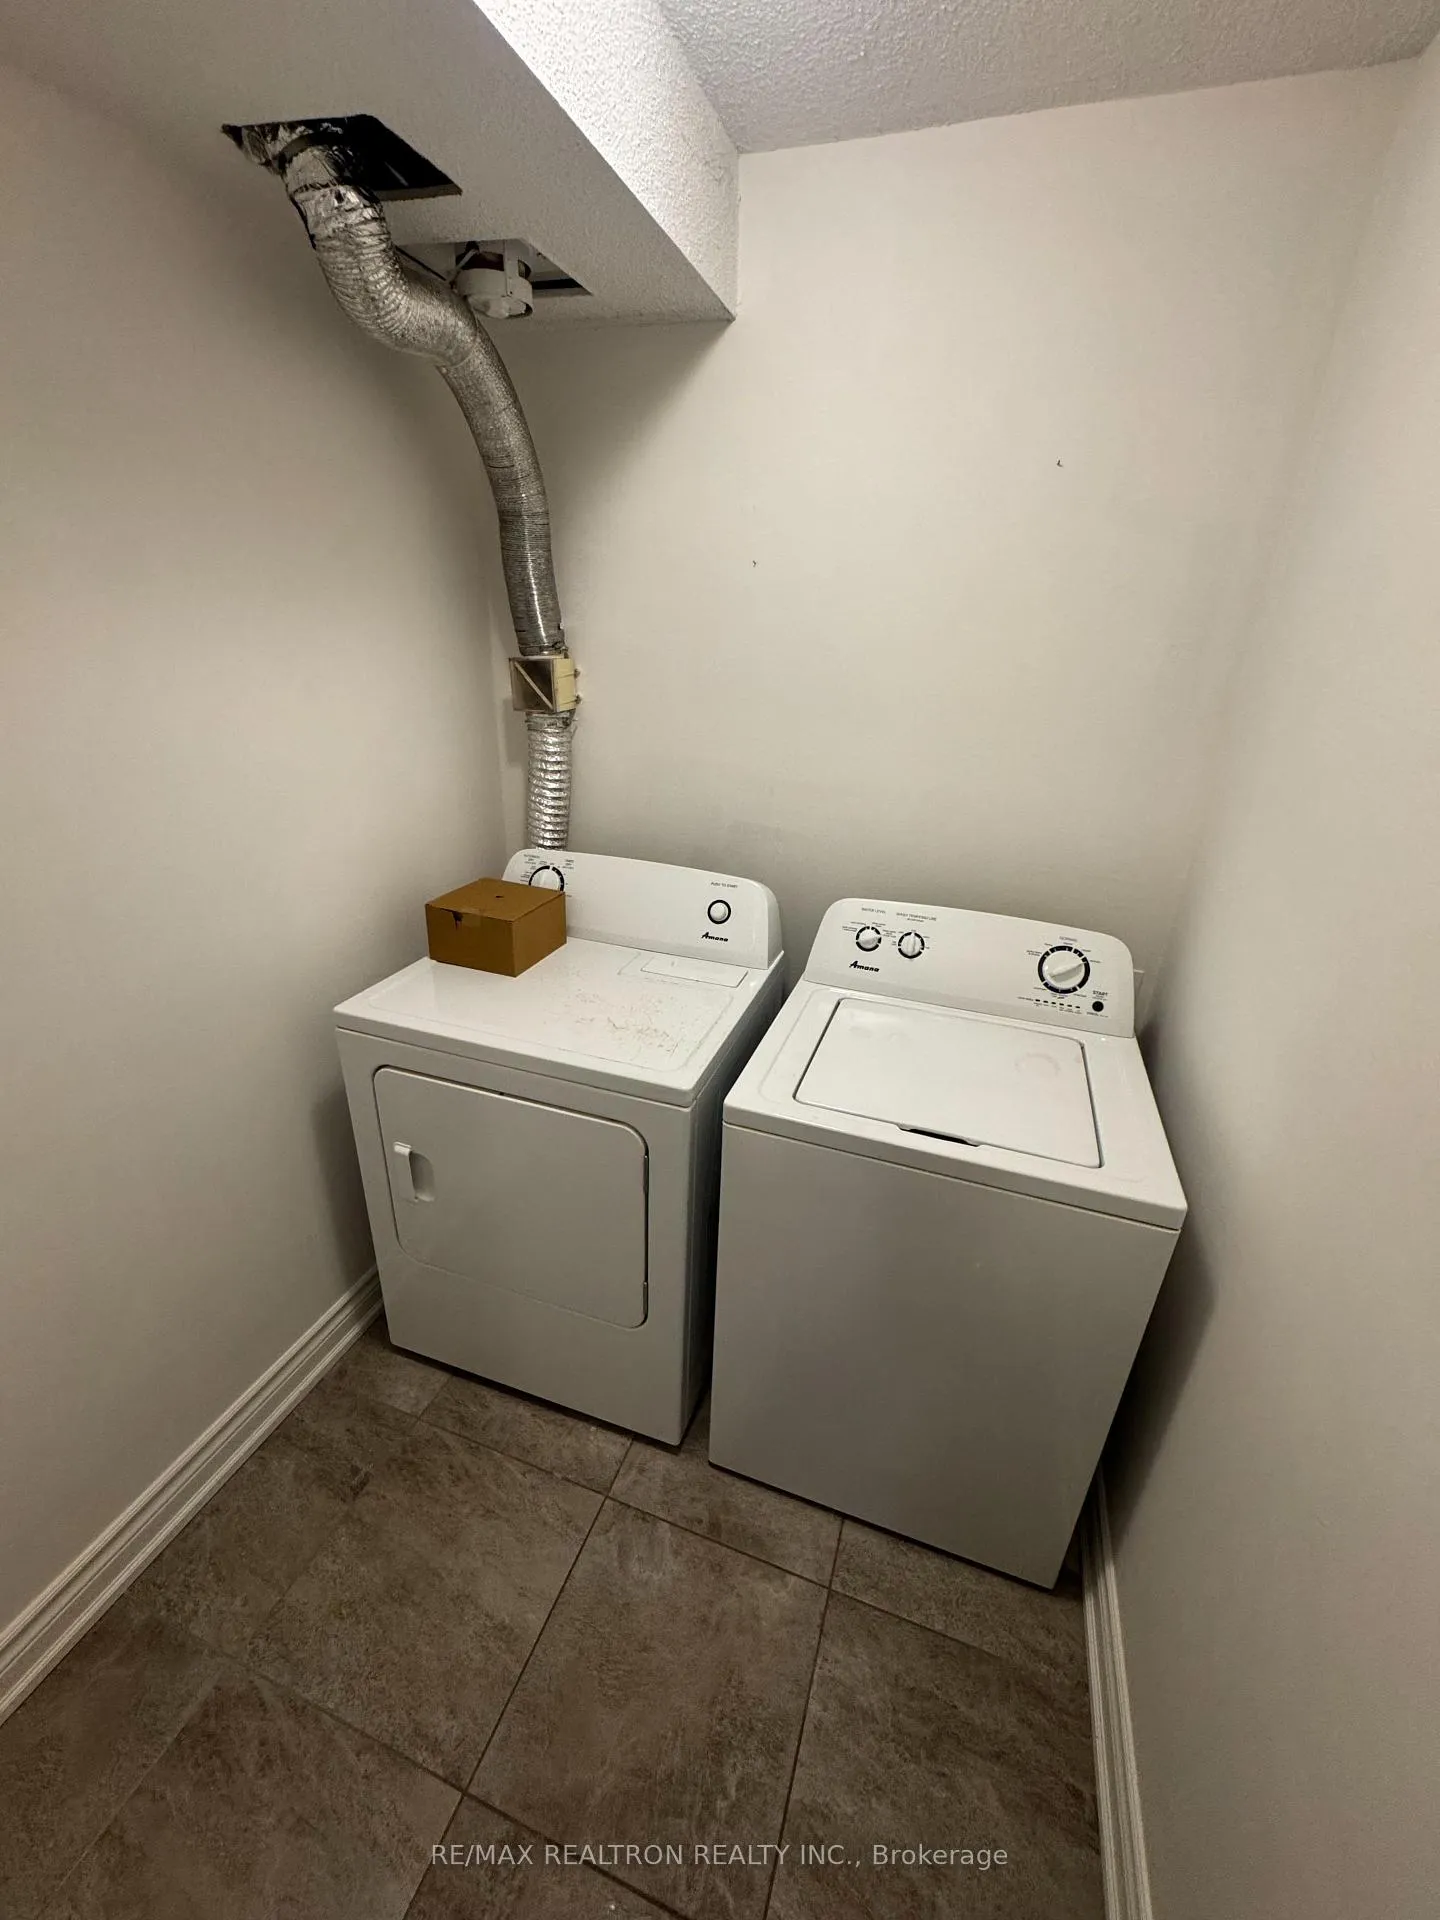 See all 11 photos
Property history
- —For SaleList: —
- $439,900ExpiredList: 2026-02-26|End: 2026-06-26|120 daysE12821988
- $2,600ExpiredList: 2026-02-11|End: 2026-06-01|110 daysE12781374
- $459,000ExpiredList: 2025-11-04|End: 2026-01-03|60 daysE12508610
- $489,000TerminatedList: 2025-10-09|End: 2025-11-04|26 daysE12454679
- $449,888TerminatedList: 2025-07-17|End: 2025-10-09|84 daysE12292730
Facts and features
- ExposureEast
- LaundryIn-suite
- LockerNone
- BalconyOpen
- Central air
The homeCondo Apartment, Apartment, 900–999 sq ft
- Type: Condo Apartment
- Style: Apartment
- Living space: 900–999 sq ft
- Basement: None
- Exposure: East
InsideIn-suite laundry, Rooms above ground 7, Bedrooms 2
- Laundry: In-suite laundry
- Rooms above ground: 7
- Bedrooms: 2
- Bathrooms: 2
- Kitchens: 1
OutsideBrick, Open
- Exterior: Brick
- Balcony: Open
Parking and locker1 Parking, Underground, Parking type Owned
- Spaces: 1 Parking
- Garage: Underground
- Parking type: Owned
- Locker: None
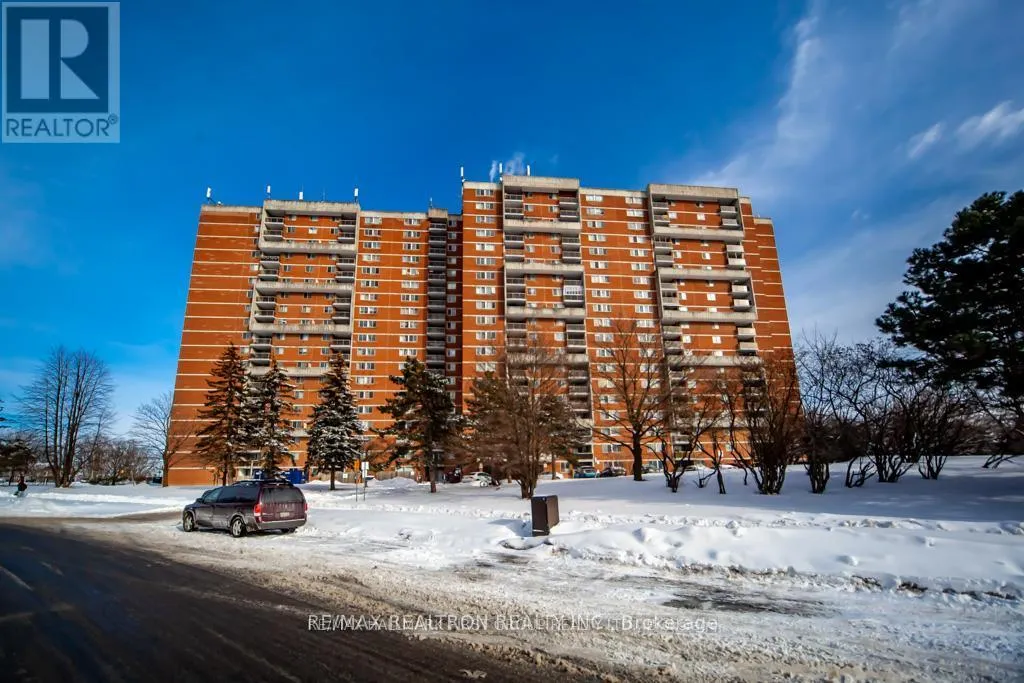
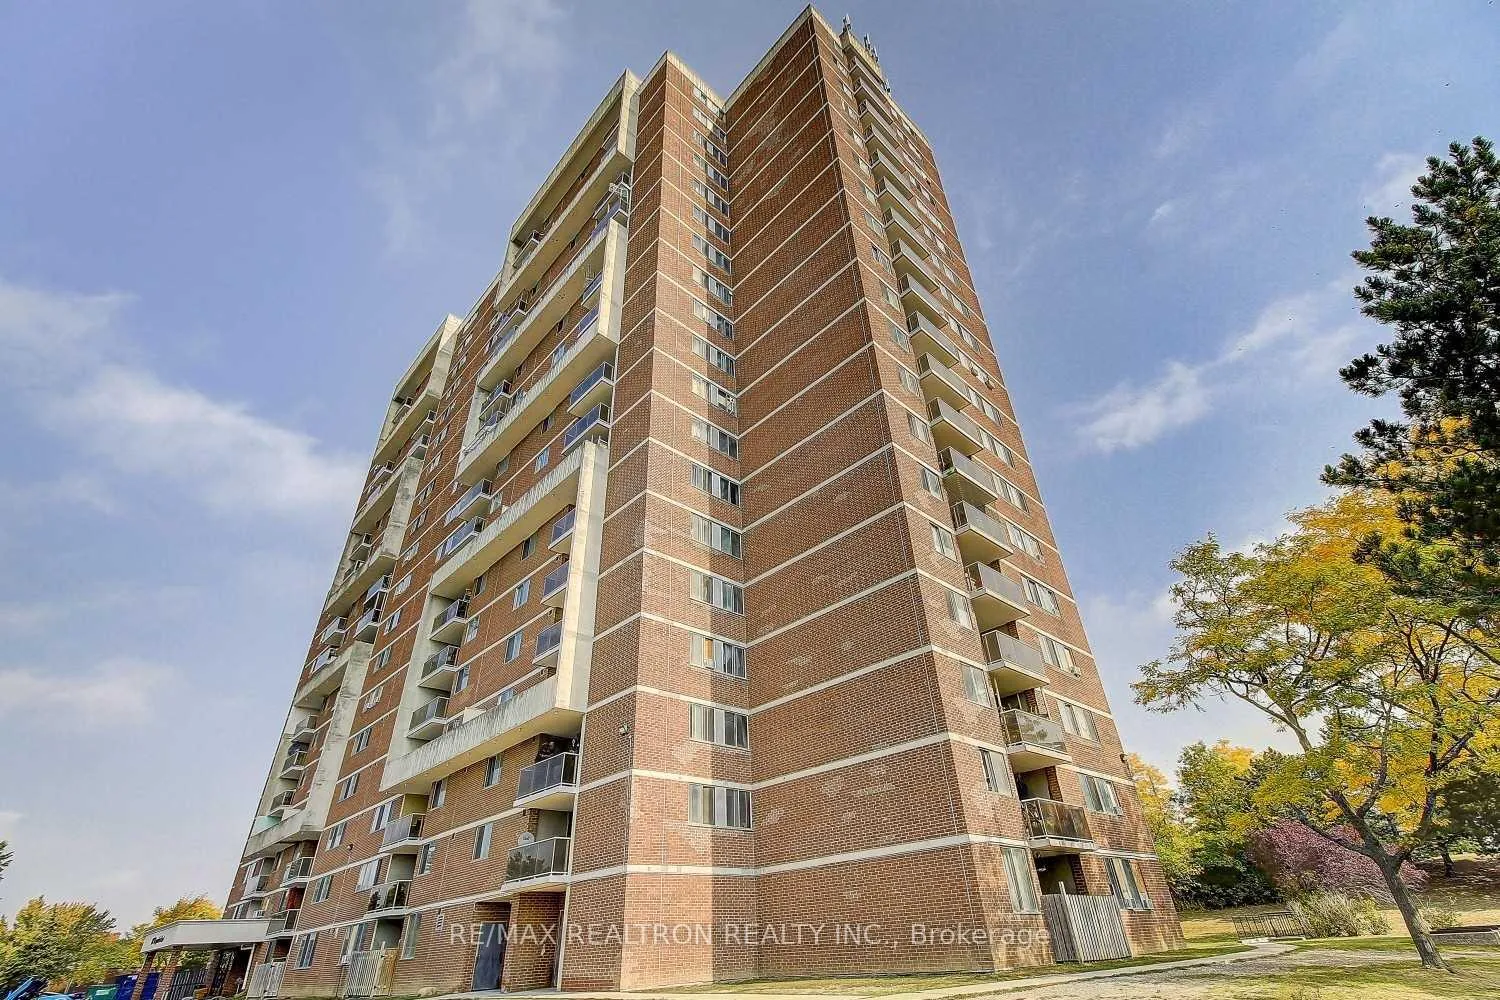
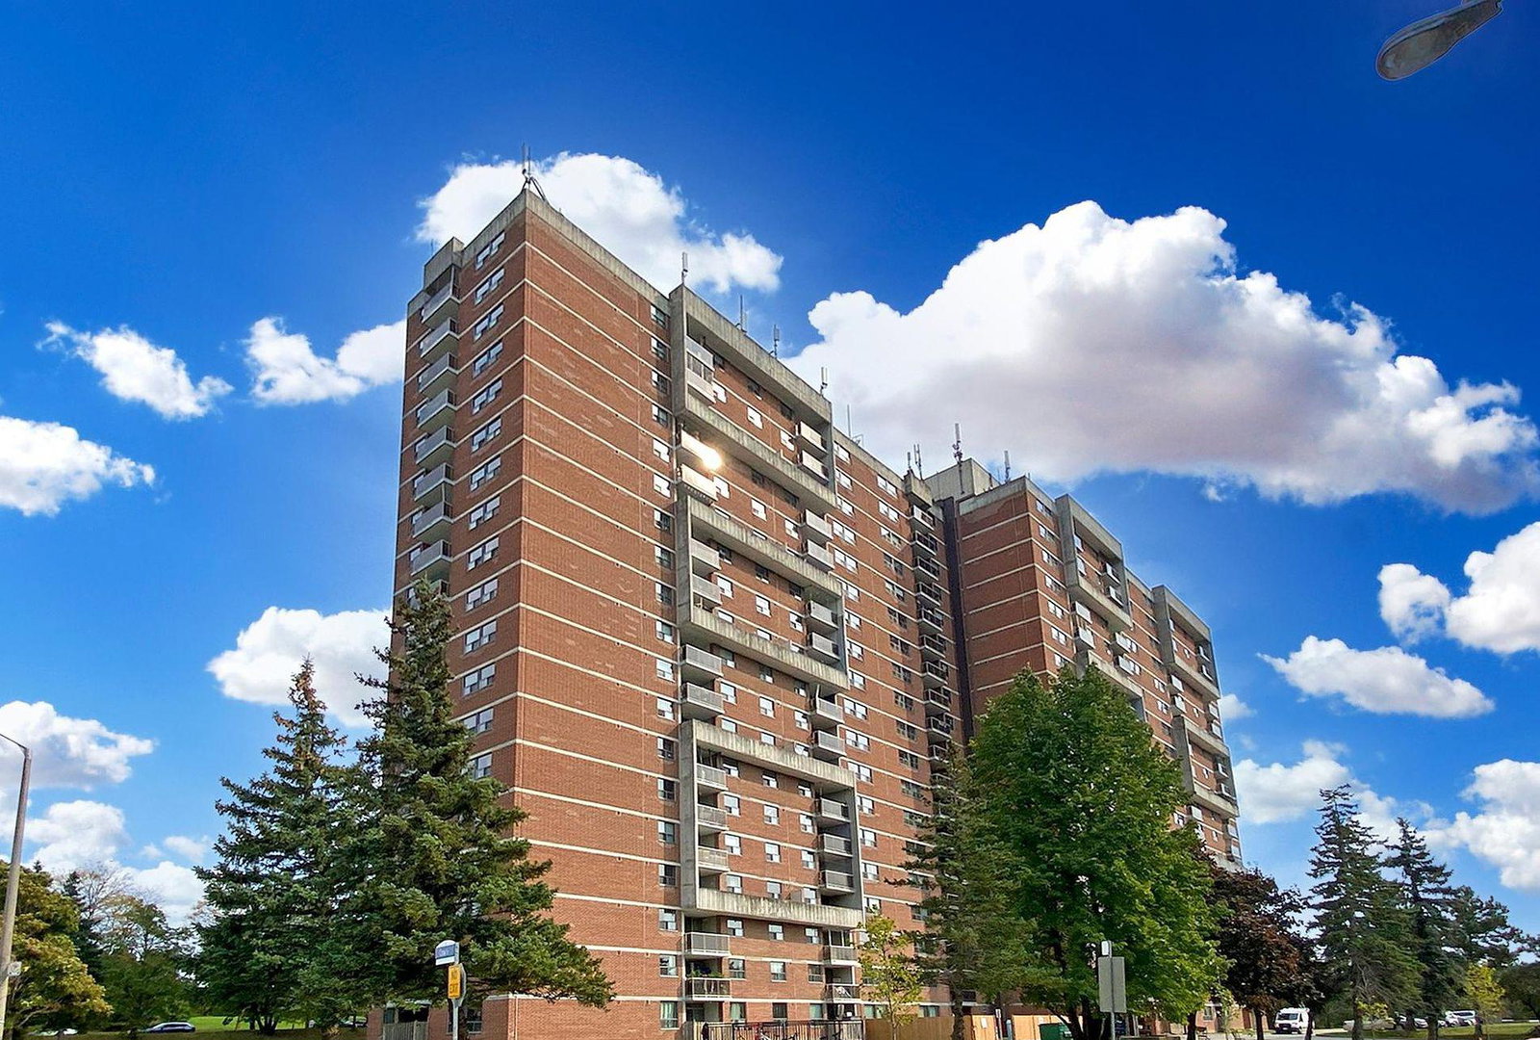
Building100 Wingarden Court Condominium, Storeys 19, Units 300
- Name: 100 Wingarden Court Condominium
- Storeys: 19
- Units: 300
- Registered: 1987
- Condo corporation: 724
- Pets: Allowed
Heating, water and powerBaseboard, gas, Central air
- Heating: Baseboard, gas
- Cooling: Central air
Rent and termsRent $2,600 a month, Entire property, Unfurnished
- Rent: $2,600 a month
- Space for rent: Entire property
- Furnished: Unfurnished
- Lease: 12 months
- Rent includes: All inclusive
Listing detailsE12781374, Expired, Feb 11, 2026
- MLS® number: E12781374
- Status: Expired
- Listed on: Feb 11, 2026
- Days on market: 110
- Updated: Jun 1, 2026
- Possession: 2026-02-15 / Immediate
- Occupied by: Vacant
- Listing brokerage: RE/MAX REALTRON REALTY INC.
About this home
Unit 315, 100 Wingarden Court, Scarborough (Malvern), ON M1B 2P4
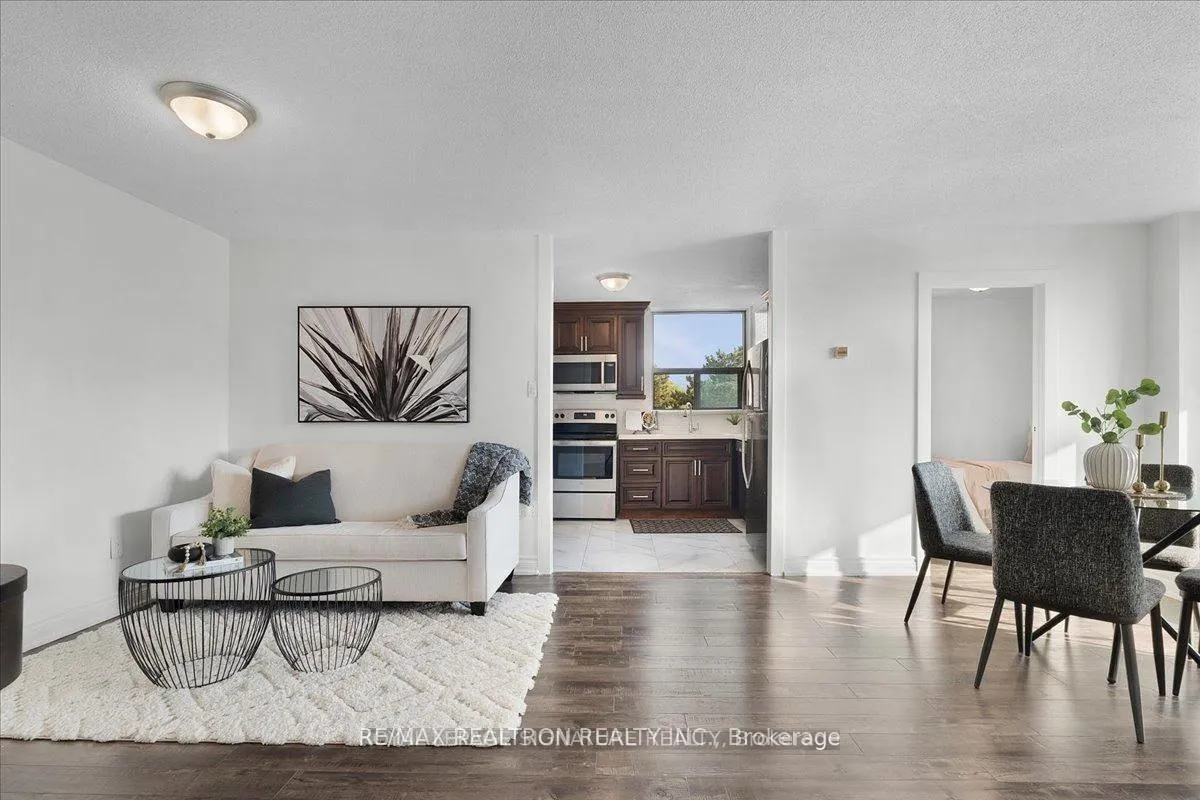
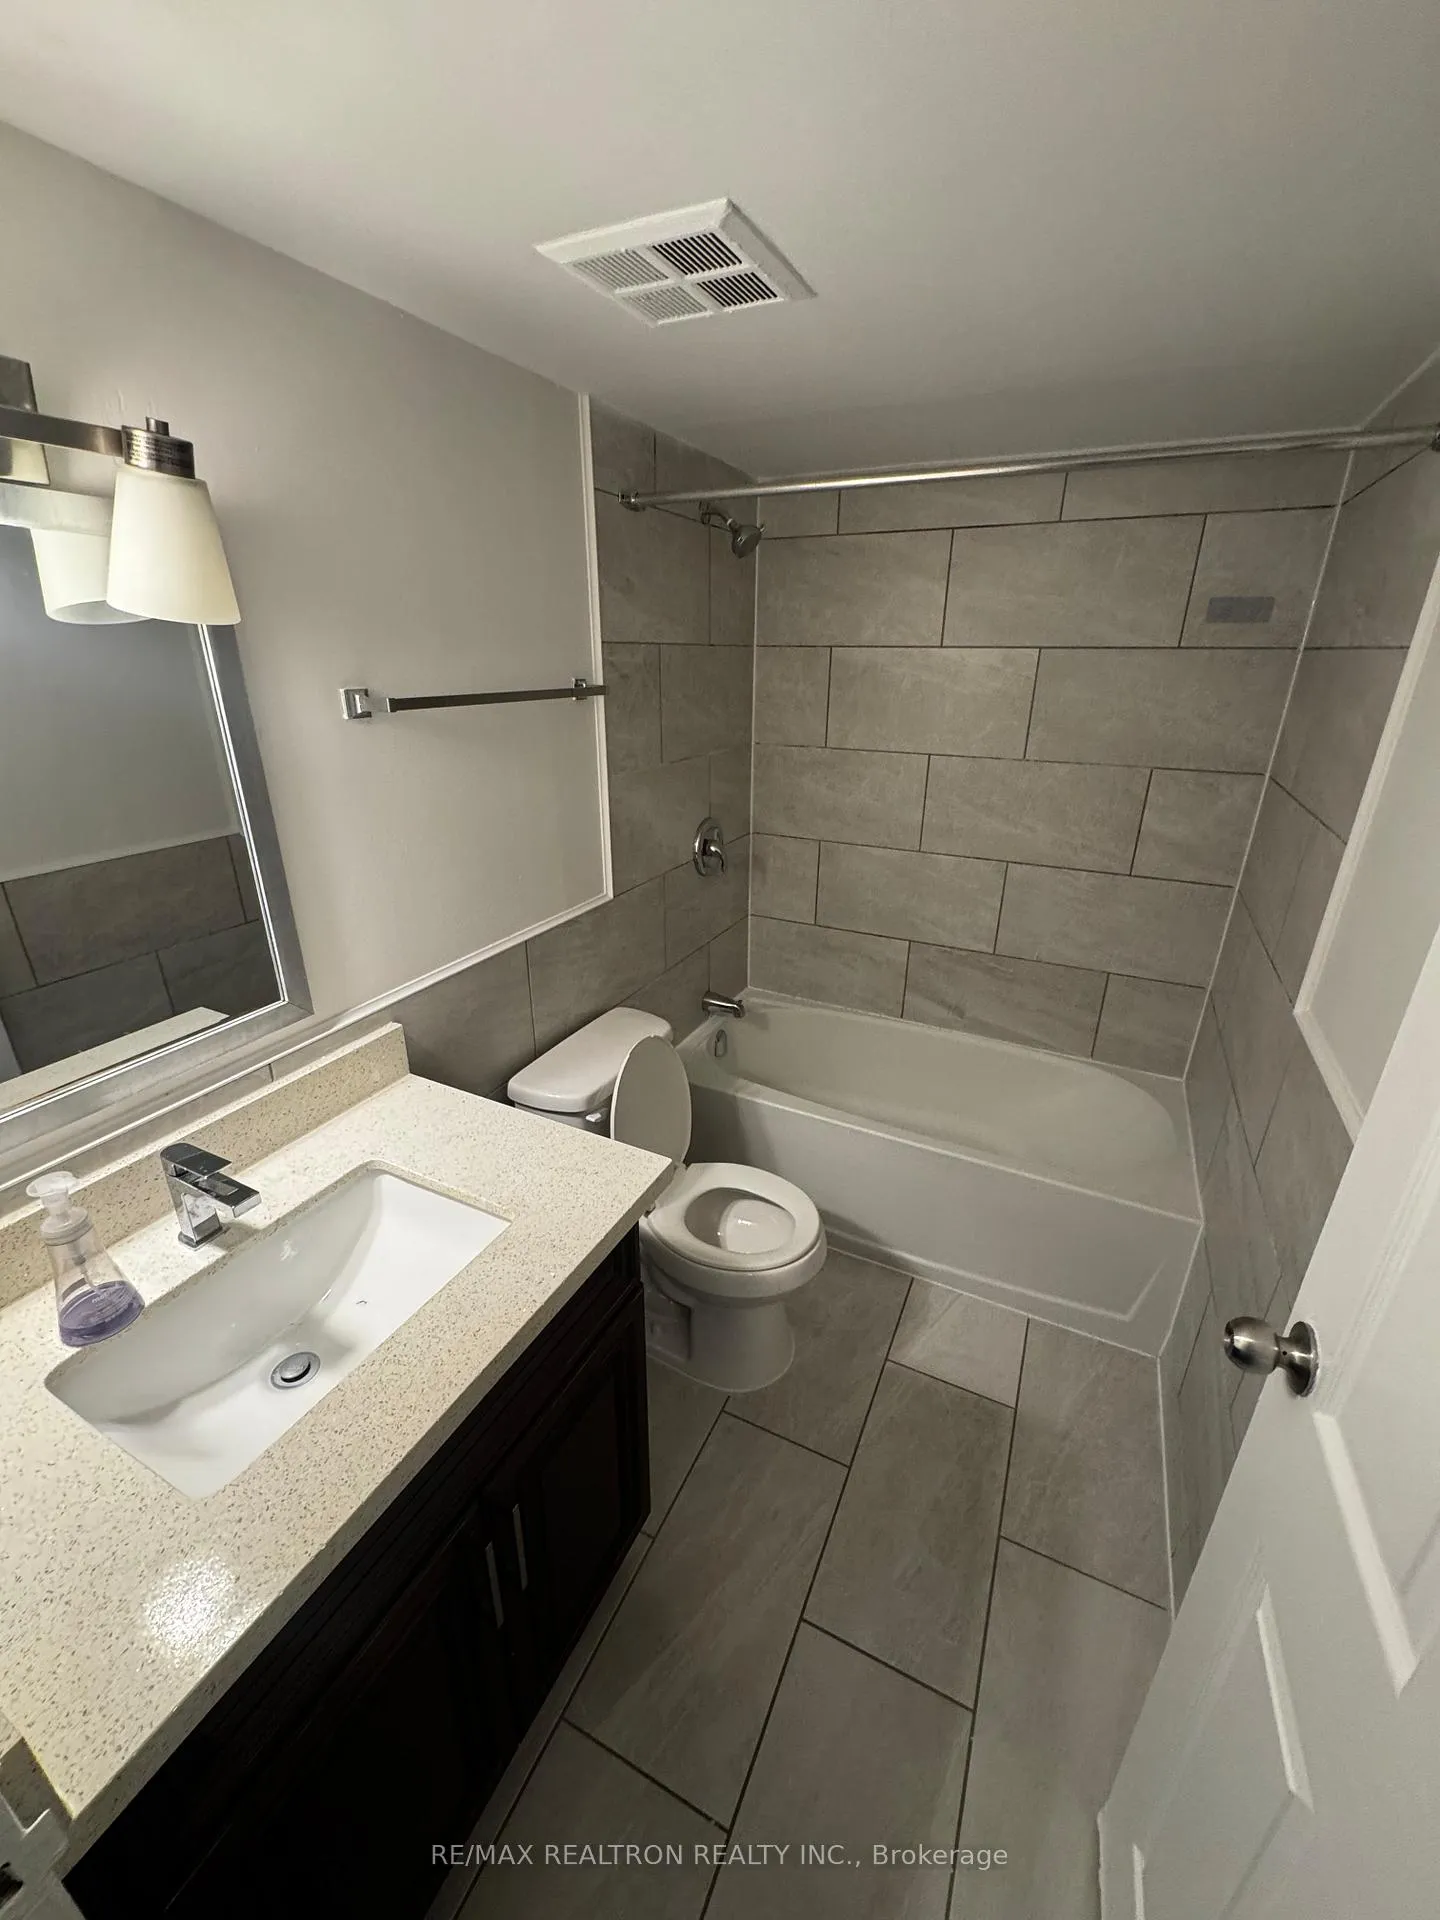
Welcome to this spacious and well maintained 2 Bedroom, 2 Bathroom suite at 100 WingardenCourt. This bright and functional layout offers generous living space, making it ideal forprofessionals, small families, or roommates seeking comfort and convenience.The open concept living and dining area provides plenty of room to relax or entertain, with large windows that allow for an abundance of natural light. The kitchen offers ample cabinetryand counter space, perfect for everyday cooking and storage. Both bedrooms are well sized with large closets, and the primary bedroom features its own private ensuite bathroom for added privacy and convenience. The second full bathroom is ideal for guests or additional occupants.Enjoy the practicality of an all inclusive lease with heat, hydro, and water included in the rent. No separate utility bills to manage, making budgeting simple and stress free.The building offers excellent amenities and is conveniently located close to public transit,schools, shopping, parks, and major roadways. Easy access to highways and nearby conveniences make commuting and daily errands effortless.This is a fantastic opportunity to lease a comfortable, move in ready unit in a well established community. A great option for tenants looking for space, value, and theconvenience of utilities included.
Ask about this home
A HOMEH agent will answer your questions about this home.
Know more about 100 Wingarden Court Condominium
Condo building · 100 Wingarden Court
100 Wingarden Court Condominium is a 19-storey condo with 300 suites, built in 1987 by Huang and Danczkay Ltd. Right now 8 for sale are on the market here.
- 19storeys
- 300suites
- $415/sq ft
- 1987built
No similar units for rent in 100 Wingarden Court Condominium right now.
Around this home
Daily convenience, out of 100, from the distances below
Schools nearby
School rating, out of 10.
Helpful calculators
Your HOMEH agent

"I would see it this week."