

Unit 315, 100 Wingarden Court
Unit 315, 100 Wingarden Court
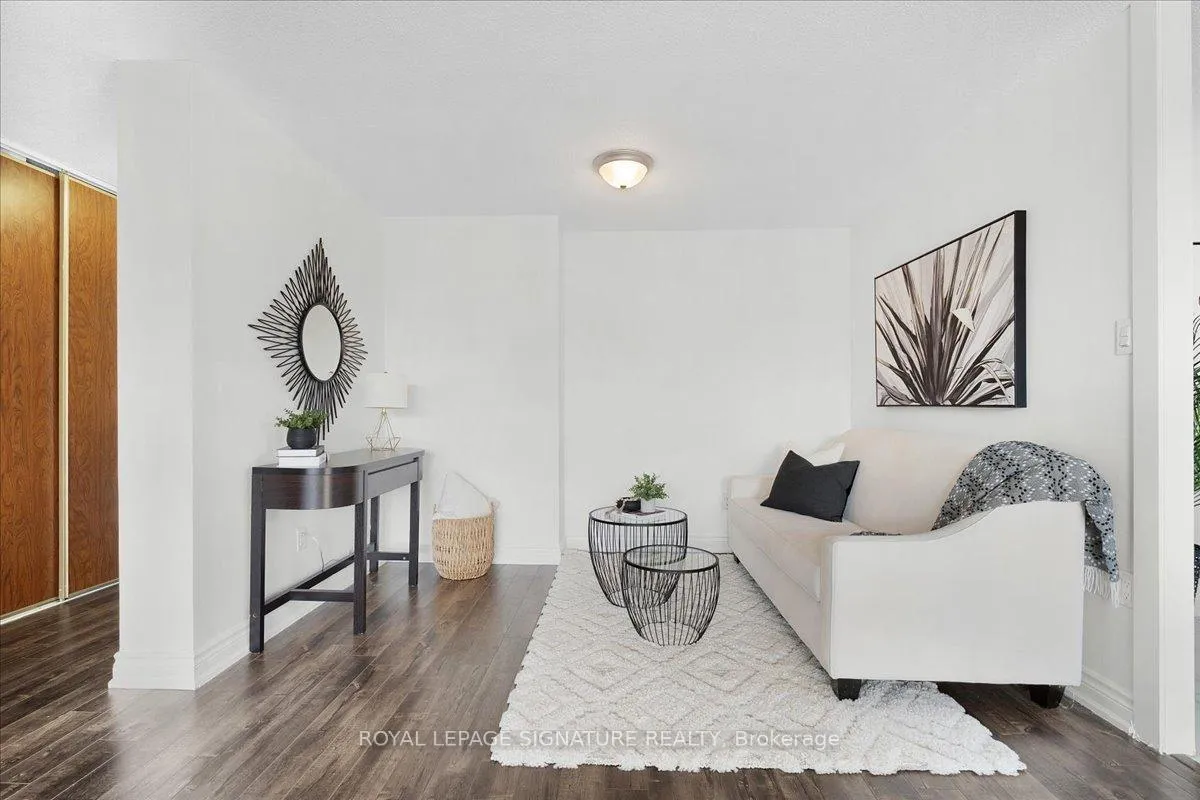 See all 32 photos
Property history
- —For SaleList: —
- $439,900ExpiredList: 2026-02-26|End: 2026-06-26|120 daysE12821988
- $2,600ExpiredList: 2026-02-11|End: 2026-06-01|110 daysE12781374
- $459,000ExpiredList: 2025-11-04|End: 2026-01-03|60 daysE12508610
- $489,000TerminatedList: 2025-10-09|End: 2025-11-04|26 daysE12454679
- $449,888TerminatedList: 2025-07-17|End: 2025-10-09|84 daysE12292730
Facts and features
- ExposureSouth west
- LaundryEnsuite, in-suite
- LockerEnsuite
- BalconyEnclosed
- Party room/meeting room
The homeCondo Apartment, Apartment, Age 31–50 years
- Type: Condo Apartment
- Style: Apartment
- Age: 31–50 years
- Living space: 900–999 sq ft
- Basement: None
- Exposure: South West
- View: Trees/woods
InsideTile, Ensuite, in-suite laundry, Storage area lockers
- Flooring: Tile
- Laundry: Ensuite, in-suite laundry
- Features: Storage area lockers
- Rooms above ground: 7
- Rooms in the basement: 1
- Bedrooms: 2
- Bathrooms: 2
- Kitchens: 1
OutsideBrick, concrete, Concrete, Enclosed
- Exterior: Brick, concrete
- Foundation: Concrete
- Balcony: Enclosed
Parking and locker1 Parking, Underground, Exclusive
- Spaces: 1 Parking
- Garage: Underground
- Parking type: Exclusive
- Locker: Ensuite
Building100 wingarden court condominium, Storeys 19, Units 300
- Name: 100 wingarden court condominium
- Storeys: 19
- Units: 300
- Registered: 1987
- Condo corporation: 724
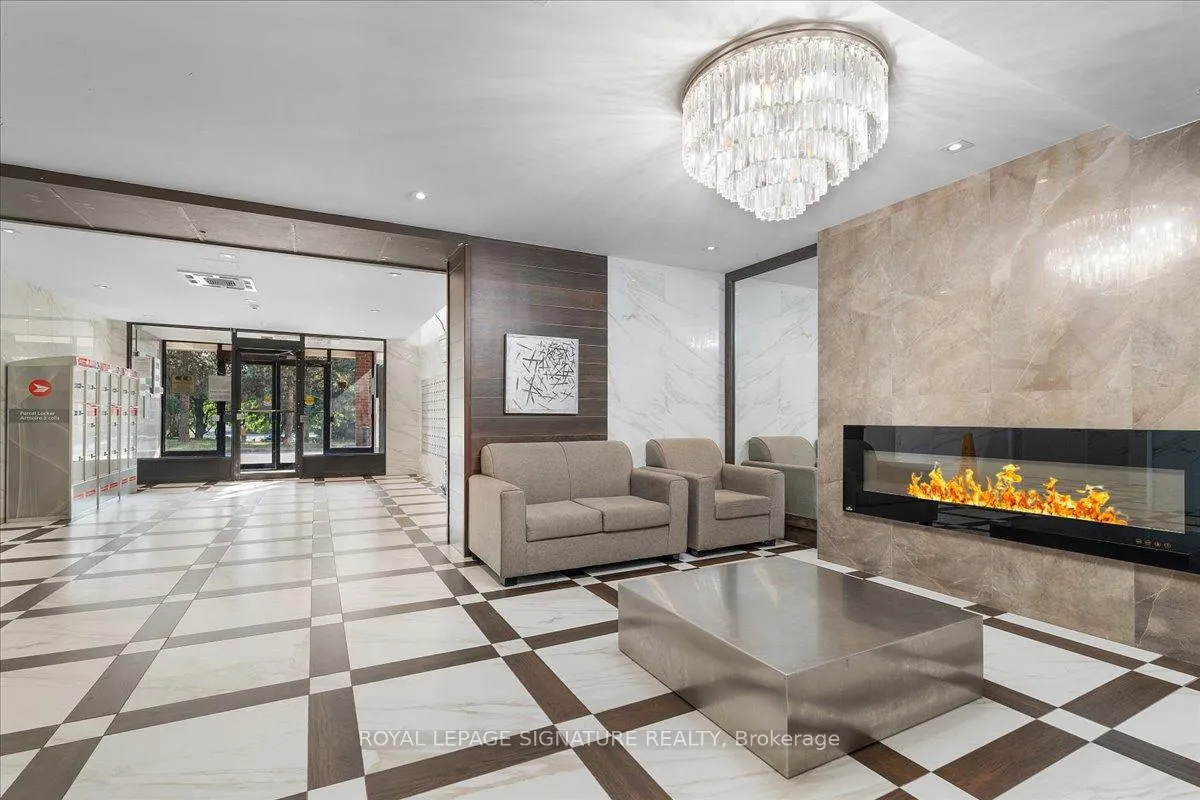
- Amenities: Elevator, party room/meeting room, visitor parking
- Pets: Allowed
Heating, water and powerBaseboard, electric
- Heating: Baseboard, electric
Costs and taxesTaxes $887 a year, Condo fee $612 a month, Heat included, hydro included, water included, common elements included, building insurance included
- Taxes, 2025: $887 a year
- Condo fee: $612 a month
- Fee includes: Heat included, hydro included, water included, common elements included, building insurance included
- HST: HST included in the price
Included in the saleS/s fridge, s/s stove, s/s dishwasher, s/s microwave, washer, dryer
- Included: S/s fridge, s/s stove, s/s dishwasher, s/s microwave, washer, dryer
NearbyClear view, cul de sac/dead end, hospital, library, park, place of worship
- Close to: Clear view, cul de sac/dead end, hospital, library, park, place of worship
Listing detailsE12821988, Expired, Feb 26, 2026
- MLS® number: E12821988
- Status: Expired
- Listed on: Feb 26, 2026
- Days on market: 120
- Updated: Jun 26, 2026
- Possession: 2026-03-18 / Immediate
- Occupied by: Vacant
- Listing brokerage: ROYAL LEPAGE SIGNATURE REALTY
About this home
Unit 315, 100 Wingarden Court, Scarborough (Malvern), ON M1B 2P4
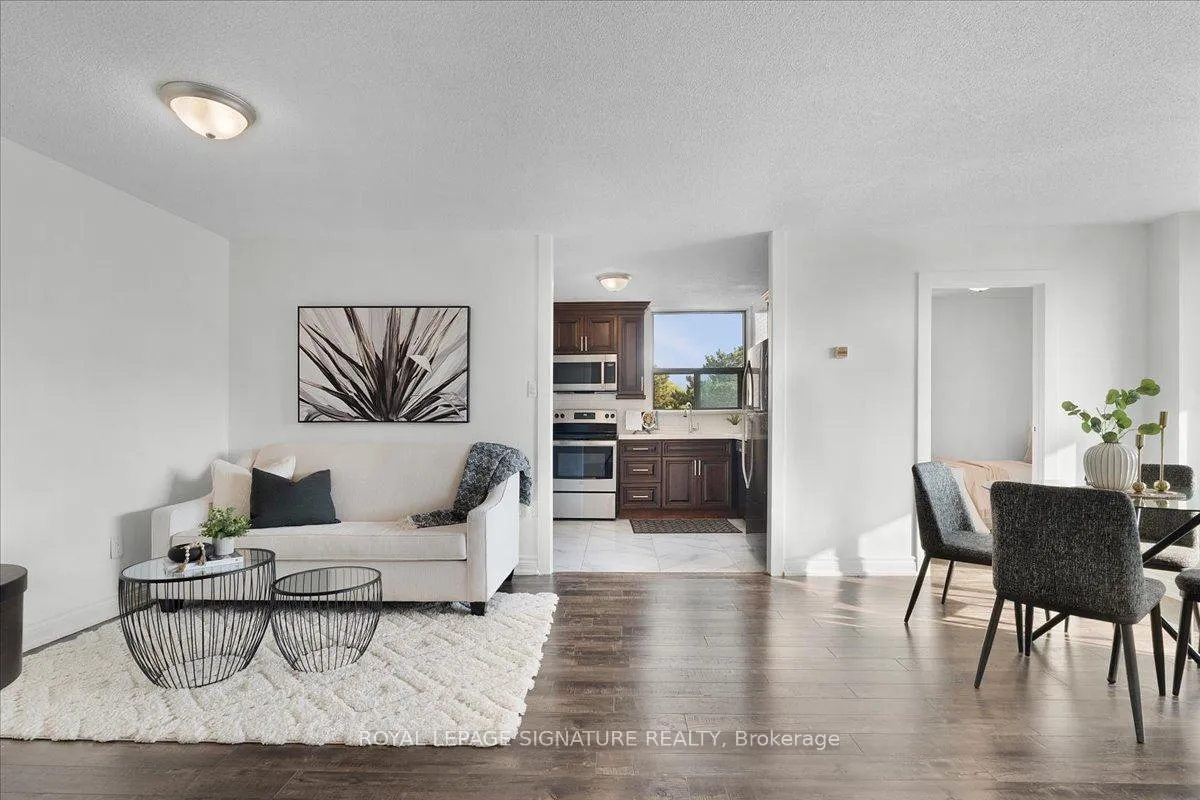
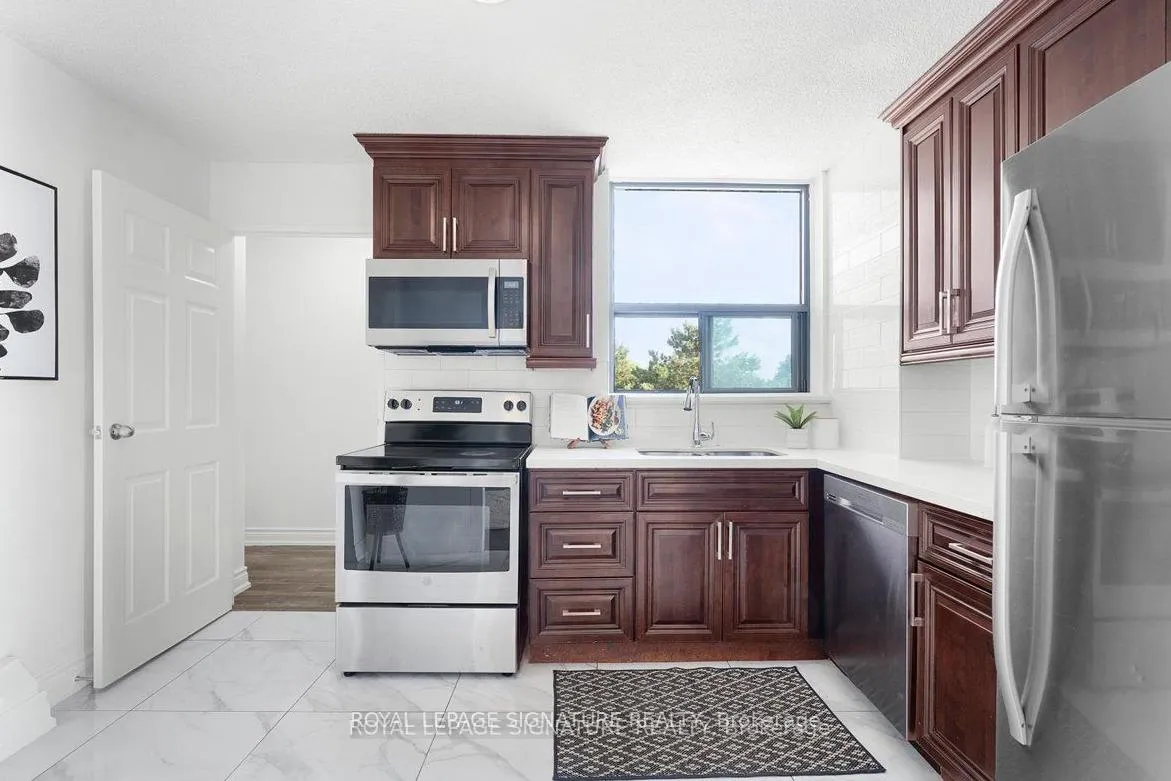
Move-in ready, this beautifully renovated, freshly painted 2 bedroom, 1.5 bath corner suite offers the perfect blend of space, smart design, serenity and unbeatable convenience: All on a lower floor for easy access without elevator traffic.Enjoy a bright, open-concept living and dining area that's perfect for entertaining, paired with a large updated kitchen featuring full-size appliances, modern countertops, rich cabinetry and an oversized walk-in pantry. This smart split-bedroom layout provides excellent privacy, with each bedroom tucked away on opposite sides of the unit. You'll also find a full size separate laundry room a rare condo convenience! Finally step outside onto your private balcony to unwind with peaceful views in a quiet, end-unit setting.Highlights:All-Inclusive Maintenance Fees: Heat, hydro & water and dedicated underground parking. Prime Location: TTC transit, schools, shopping, places of worship, parks and HWY 401/407 Desirable End Unite: Quiet, private and filled with natural light New balcony doors/windows December 2025.This is more than a condo it's a smart investment in a great location. Don't miss out on this spacious, stylish, and serene home!
Ask about this home
A HOMEH agent will answer your questions about this home.
Know more about 100 Wingarden Court Condominium
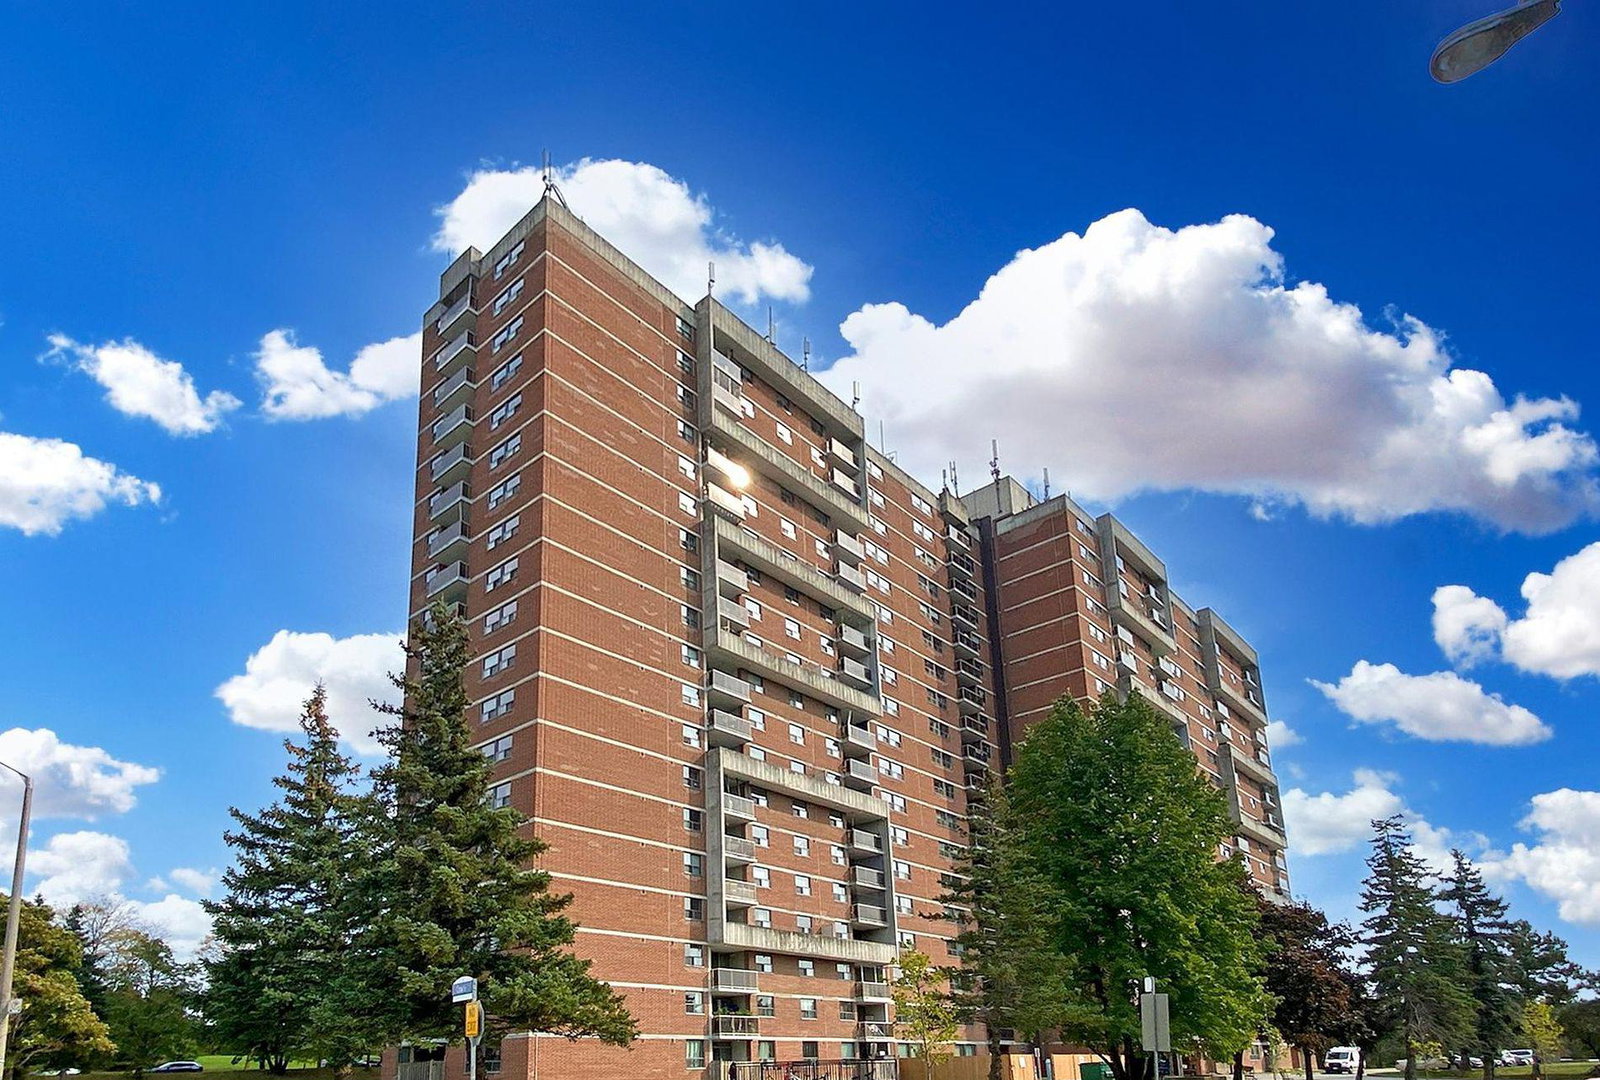
Condo building · 100 Wingarden Court
100 Wingarden Court Condominium is a 19-storey condo with 300 suites, built in 1987 by Huang and Danczkay Ltd. Right now 8 for sale are on the market here.
- 19storeys
- 300suites
- $415/sq ft
- 1987built
No similar units for sale in 100 Wingarden Court Condominium right now.
Around this home
Daily convenience, out of 100, from the distances below
Schools nearby
School rating, out of 10.
Helpful calculators
Your HOMEH agent

"I would see it this week."