

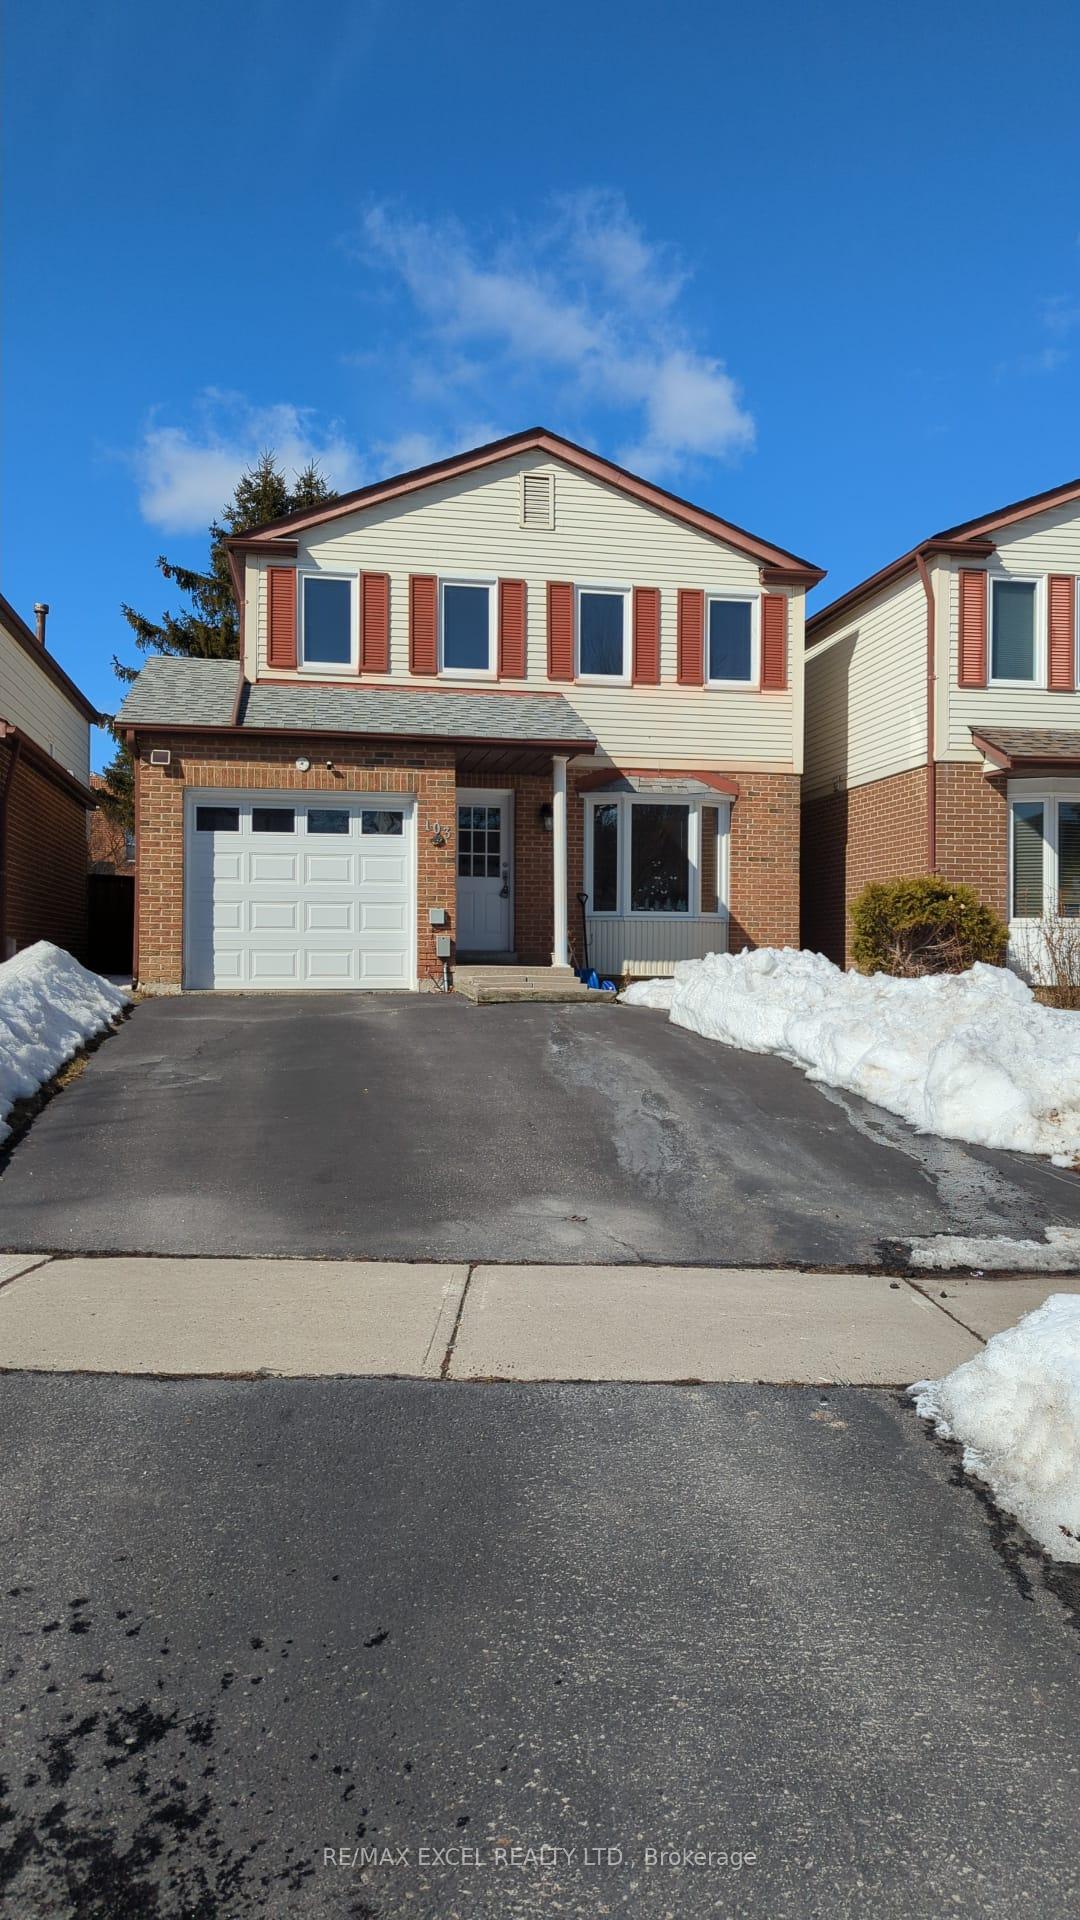
103 Fawndale Crescent
103 Fawndale Crescent
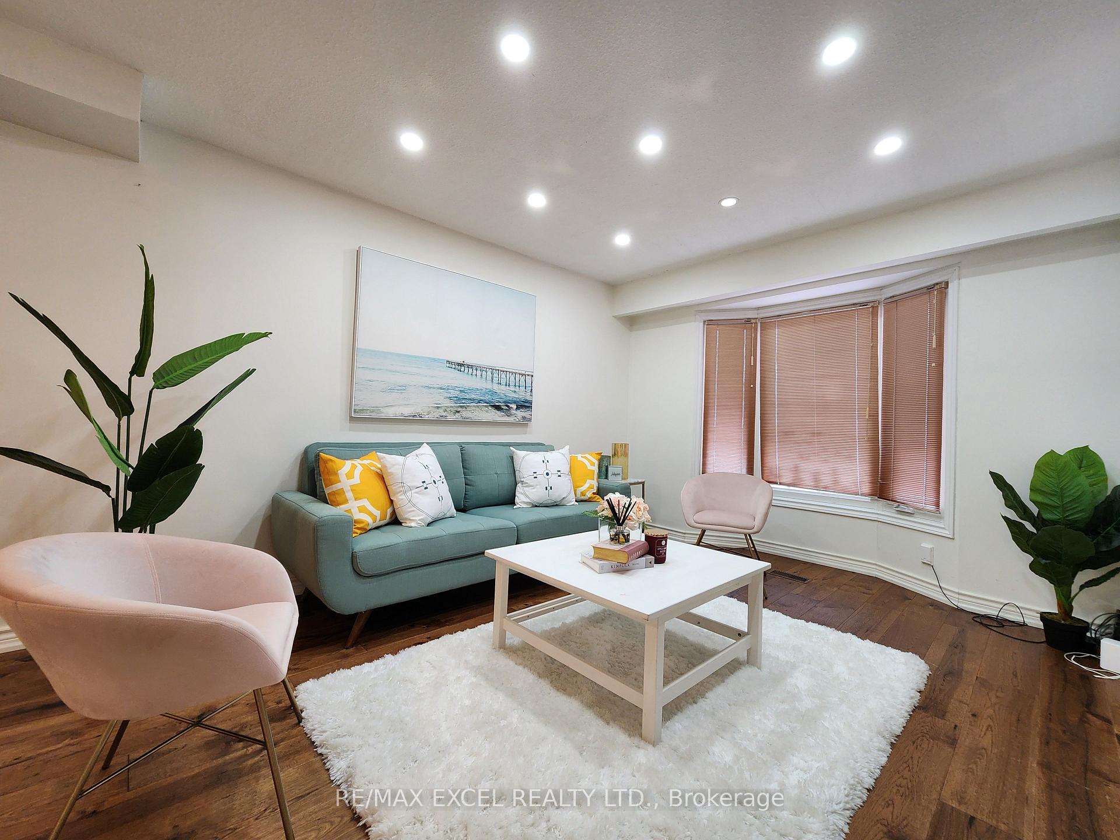
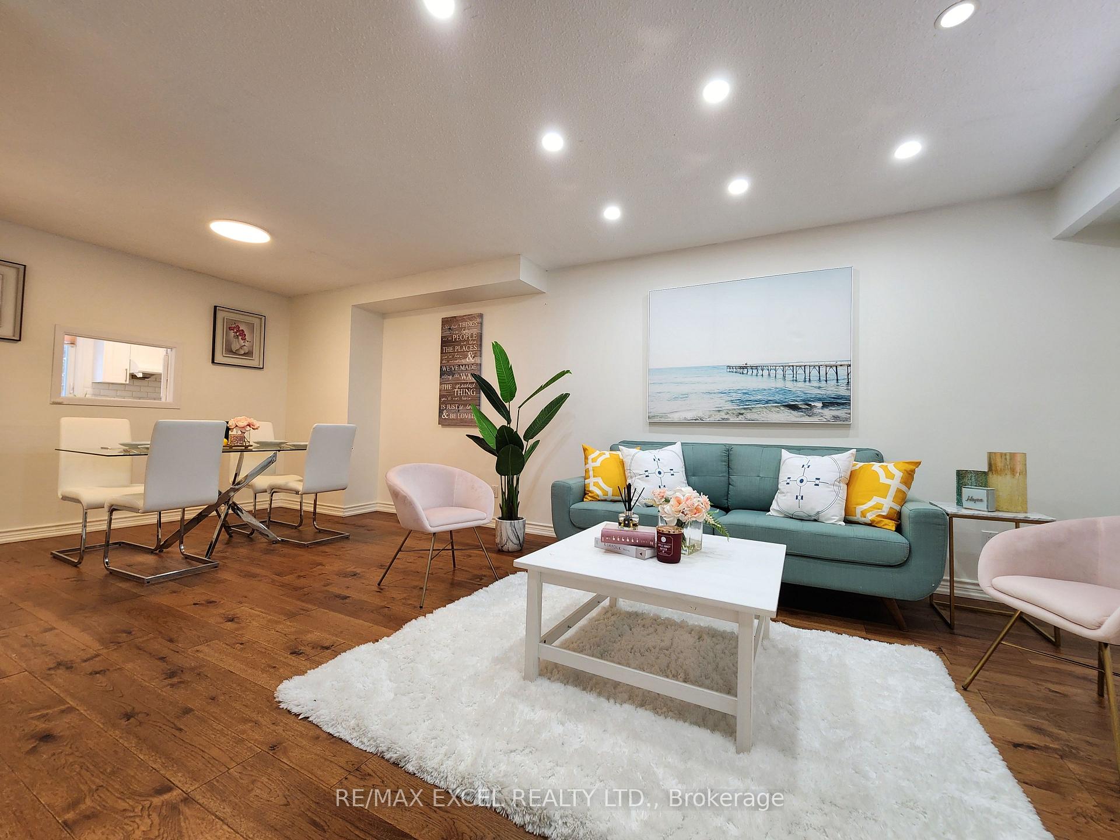
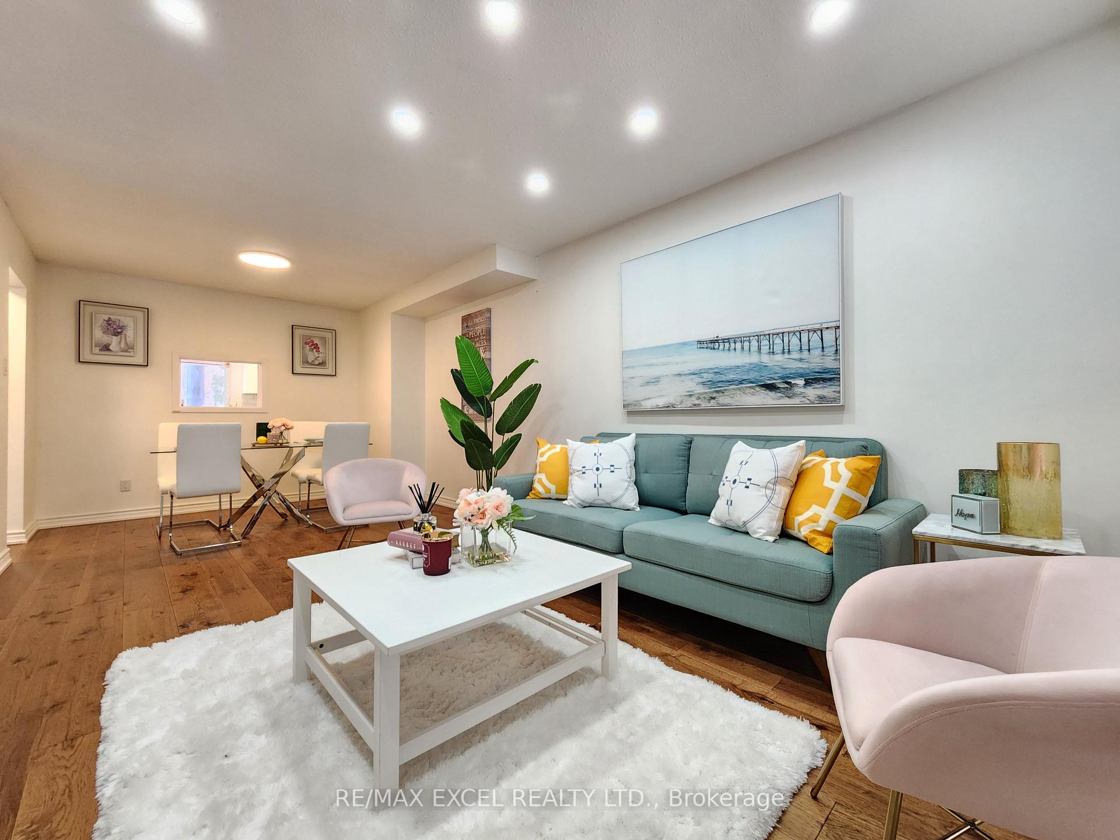
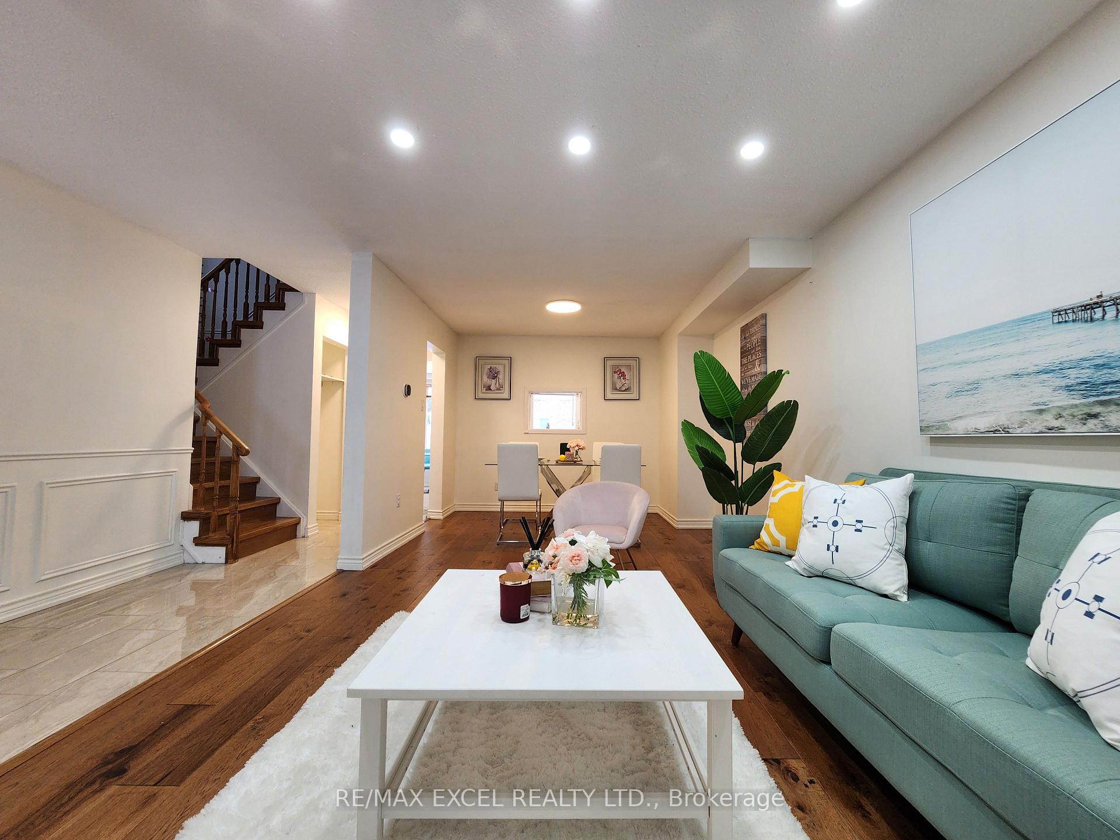 See all 36 photos
Property history
Facts and features
- BasementFinished
- Age of home31–50 years
- Water, sewerMunicipal
- HeatingForced air
- Second kitchen
- Separate entrance
- Hardwood floors
- Fireplace
- Central air
The homeLink, 2-storey, Age 31–50 years
- Type: Link
- Style: 2-storey
- Age: 31–50 years
- Living space: 1,500–2,000 sq ft
- Basement: Finished, separate entrance
InsideFireplace Yes, Hardwood, Tile, Lower level
- Fireplace: Yes
- Flooring: Hardwood, Tile
- Laundry: Lower level
- Rooms above ground: 9
- Rooms in the basement: 1
- Bedrooms: 3 + 1 in the basement
- Bathrooms: 4
- Kitchens: 2
Outside and lotBrick, wood, Asphalt shingle, Concrete
- Exterior: Brick, wood
- Roof: Asphalt shingle
- Foundation: Concrete
- Features: Porch, privacy, paved yard
- Size: 31.49 × 105.73 ft
- Zoning: Residential
Parking1 Garage, Attached, Private, lane
- Spaces: 1 Garage
- Garage: Attached
- Driveway: Private, lane
Heating, water and powerForced air, gas, Central air, Municipal water
- Heating: Forced air, gas
- Cooling: Central air
- Water: Municipal water
- Sewer: Municipal sewer
Costs and taxesTaxes $4,642 a year, HST included in the price, Rental items No rental items
- Taxes, 2024: $4,642 a year
- HST: HST included in the price
- Rental items: No rental items
Included in the saleAll stainless steel fridge, stainless steel stove, stainless steel dishwasher, range hood, washer and dryer. all windows covering and all lights fixtures. the property is sold as is. seller does not retrofit all renovation
- Included: All stainless steel fridge, stainless steel stove, stainless steel dishwasher, range hood, washer and dryer. all windows covering and all lights fixtures. the property is sold as is. seller does not retrofit all renovation
NearbyFenced yard, library, park, public transit, rec./commun.centre, school
- Close to: Fenced yard, library, park, public transit, rec./commun.centre, school
Listing detailsE11965330, Sold, Feb 10, 2025
- MLS® number: E11965330
- Status: Sold
- Listed on: Feb 10, 2025
- Days on market: 36
- Updated: Mar 18, 2025
- Possession: Immediate
- Occupied by: Vacant
- Listing brokerage: RE/MAX EXCEL REALTY LTD.
About this home
103 Fawndale Crescent, Scarborough (Steeles), ON M1W 2X3
Welcome To This Bright & Spacious 3+1 Bedrooms Home Nestled On A Quiet Street In A High DemandWarden & Steeles Neighbourhood. Main Floor Features An Open Concept Living & Dining Area WithBay Window, Pot Lights, Engineered Hardwood Floor. Sun Filled Modern Kitchen And BreakfastArea, With Upgraded Wood Cabinets With Lots of Cabinet Storage, Quartz Countertop. UpgradedTriple-Pane Windows For Energy & Noise Efficiency. Huge Master Bedroom, Bright Walk-In ClosetWith Custom Organizer & 4-Piece Ensuite. Separated Side Entrance, Direct Access To FullyFinished Basement With An Extra Bedroom, Fireplace, Rough-In Kitchen With Large Pantry & 4-Piece Bath, Ideal Living Area for Rental Income/In-Law Suites. Newer Staircase. Low-EmissionHVAC System: Bi-Combi Boiler (Gas 2024). Bosch Air Handler & Heat Pump. Central Vac & EcobeePremium ThermoStat. Extended Driveway, Comfortably Park Up To 5 Cars. Close to Hwy 404, TTC,Foody Mart, T&T Supermarket, J-Town, High Ranking Dr. Norman Bethune Collegiate & More. ReadyTo Move In!!
Ask about this home
A HOMEH agent will answer your questions about this home.
Around this home
Daily convenience, out of 100, from the distances below
Schools nearby
School rating, out of 10.
Helpful calculators
Your HOMEH agent

"I would see it this week."