

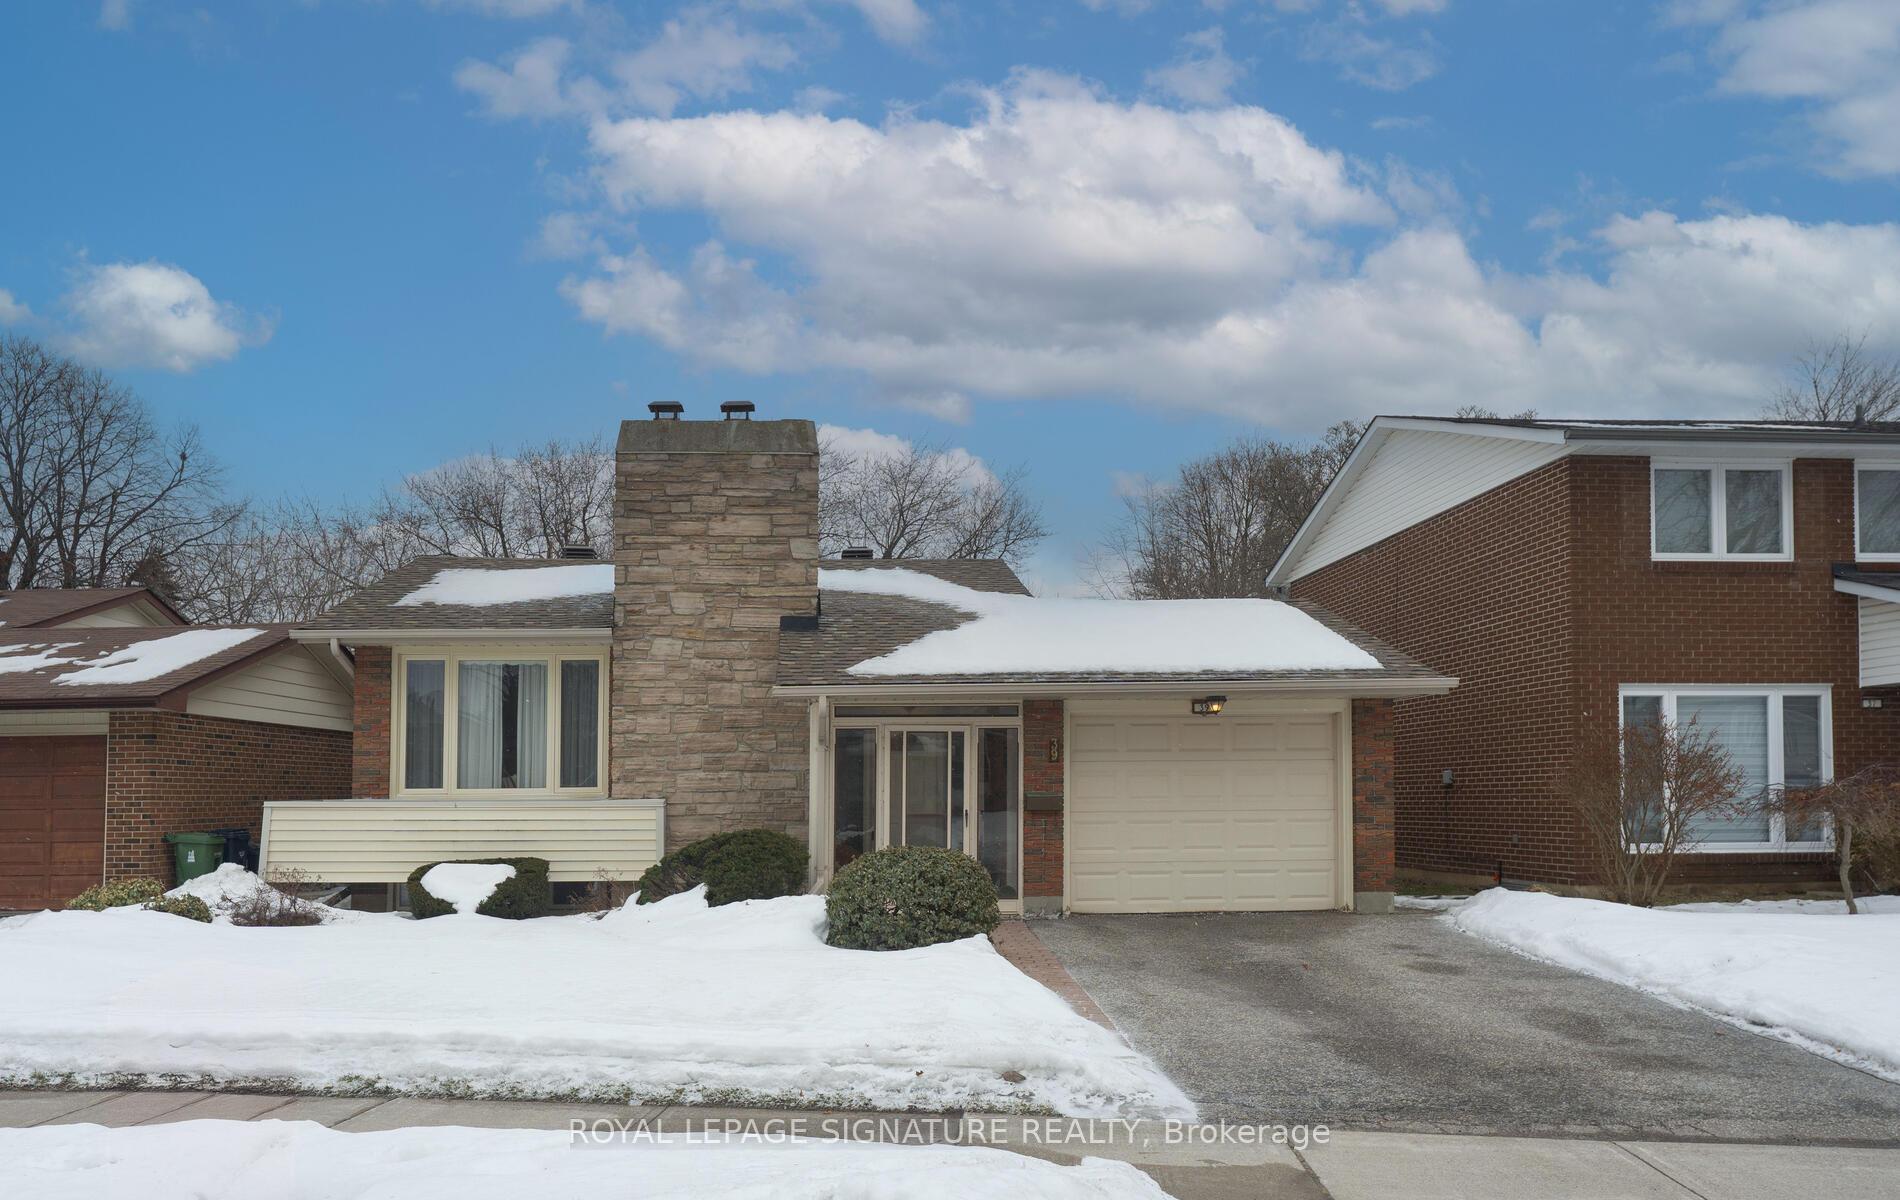
39 Kilkenny Drive
39 Kilkenny Drive
 See all 33 photos
Property history
Facts and features
- BasementFull
- Water, sewerMunicipal
- HeatingForced air
- CoolingCentral air
- Hardwood floors
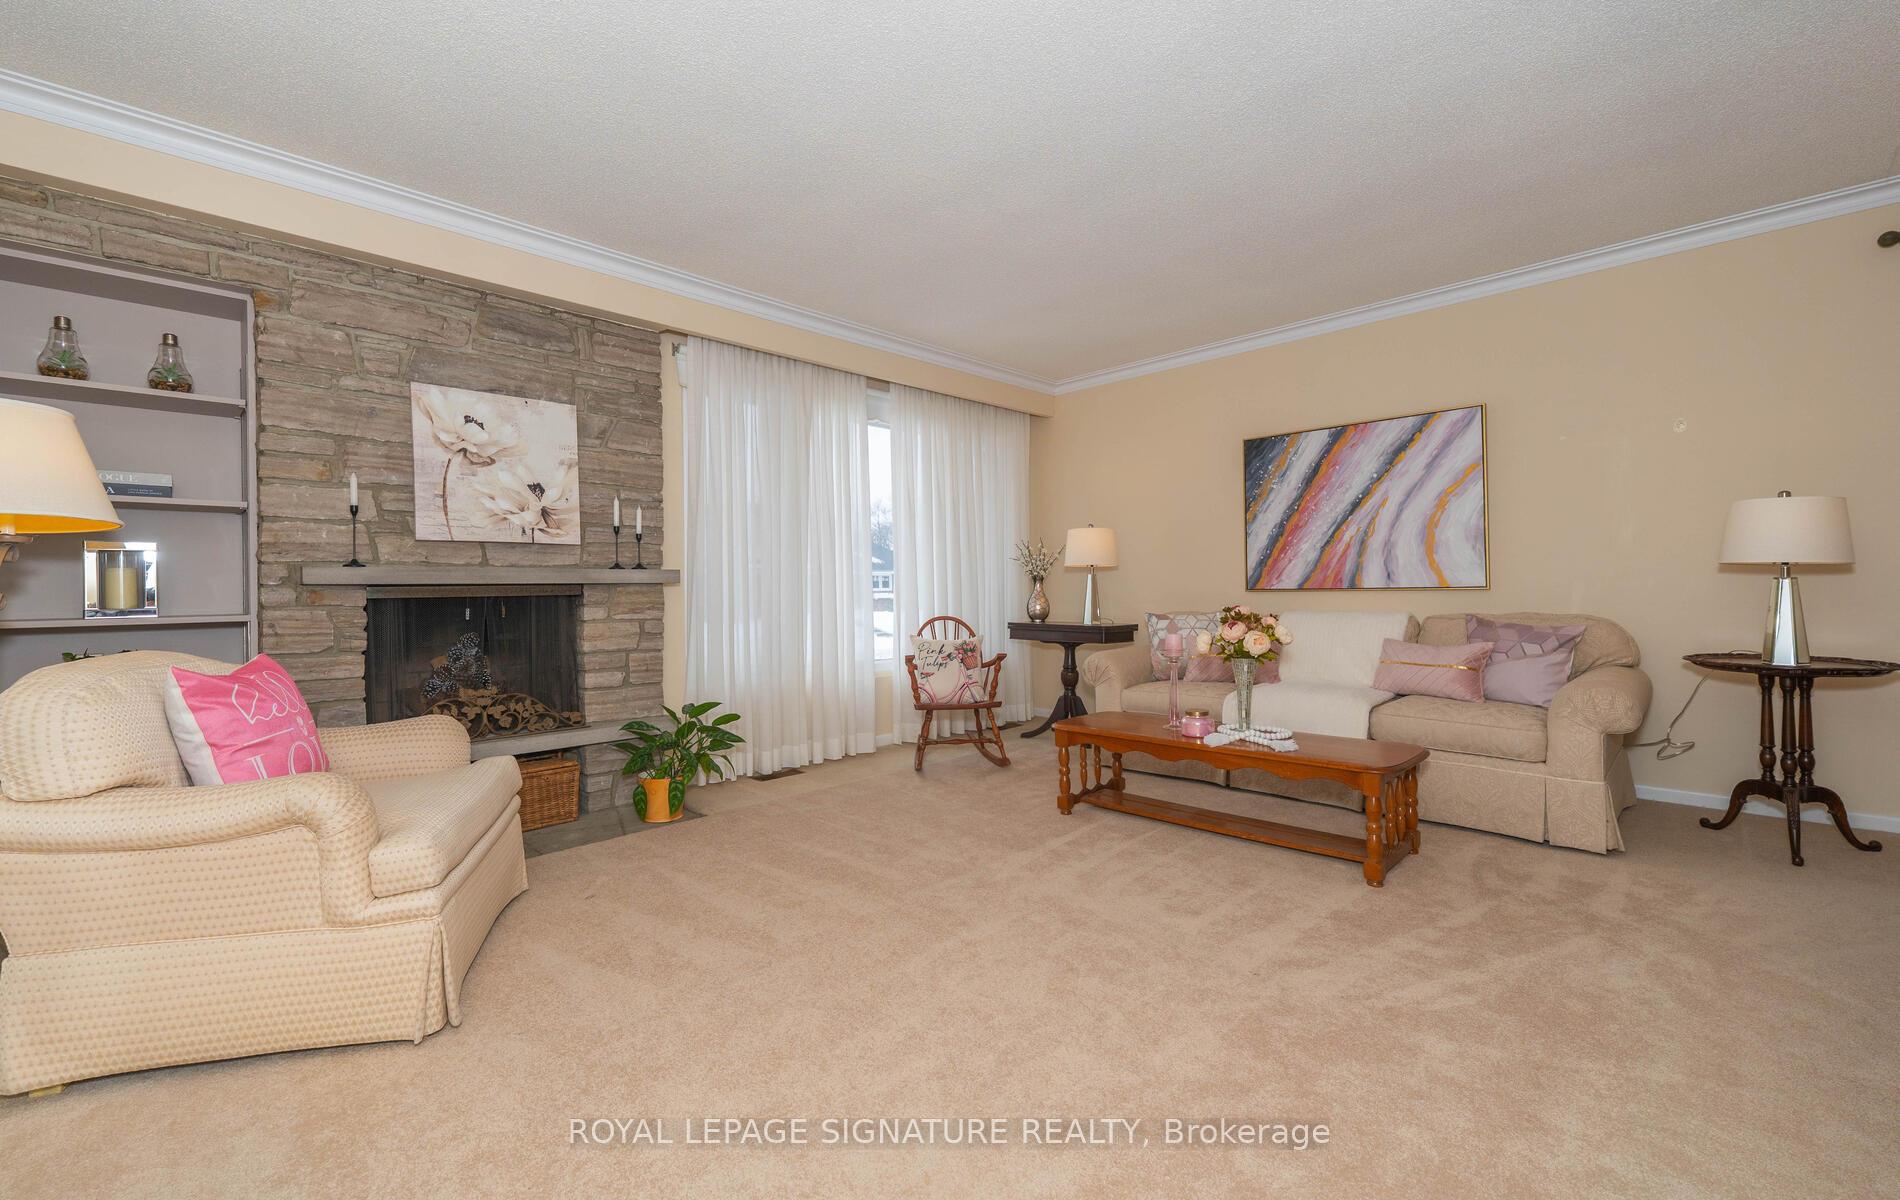
- Fireplace
- Central air
The homeDetached, Bungalow-raised, Full
- Type: Detached
- Style: Bungalow-raised
- Basement: Full
InsideFireplace Yes, living room, rec room, Ceramic, Hardwood, Broadloom, Lower level
- Fireplace: Yes, living room, rec room
- Flooring: Ceramic, Hardwood, Broadloom
- Laundry: Lower level
- Features: Storage, primary bedroom - main floor
- Rooms above ground: 6
- Rooms in the basement: 5
- Bedrooms: 3 + 1 in the basement
- Bathrooms: 2
- Kitchens: 1
- Family room: Yes
Outside and lotBrick, Unknown, Unknown
- Exterior: Brick
- Roof: Unknown
- Foundation: Unknown
- Features: Porch enclosed, deck, privacy, landscaped
- Accessibility: Accessible public transit nearby
- Size: 45.81 × 124.5 ft
Parking1 Garage, Attached, Private
- Spaces: 1 Garage
- Garage: Attached
- Driveway: Private
Heating, water and powerForced air, gas, Central air, Municipal water
- Heating: Forced air, gas
- Cooling: Central air
- Water: Municipal water
- Sewer: Municipal sewer
Costs and taxesTaxes $5,486 a year, HST included in the price, Hwt -r $39.45 month
- Taxes, 2024: $5,486 a year
- HST: HST included in the price
- Rental items: Hwt -r $39.45 month
Included in the saleFridge, stove, b/in dishwasher, washer, dryer, gb&e, cac, w/coverings, electric light fixtures, broadloom where laid.. no survey
- Included: Fridge, stove, b/in dishwasher, washer, dryer, gb&e, cac, w/coverings, electric light fixtures, broadloom where laid.. no survey
Listing detailsE12006162, Sold, Mar 7, 2025
- MLS® number: E12006162
- Status: Sold
- Listed on: Mar 7, 2025
- Days on market: 7
- Updated: Mar 14, 2025
- Possession: Flexible
- Occupied by: Partial
- Listing brokerage: ROYAL LEPAGE SIGNATURE REALTY
About this home
39 Kilkenny Drive, Scarborough (L'Amoreaux), ON M1W 1J6
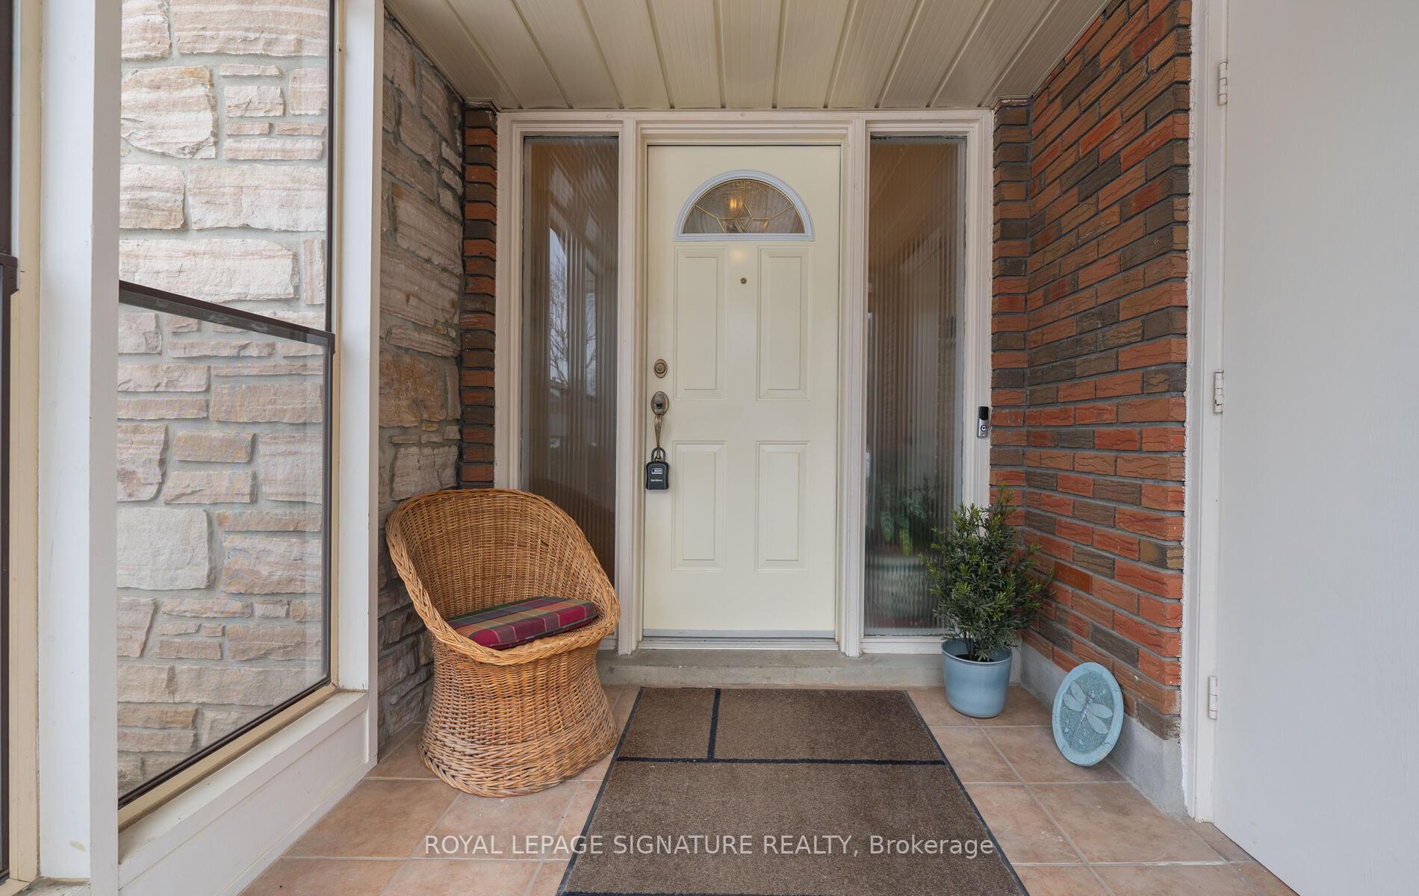
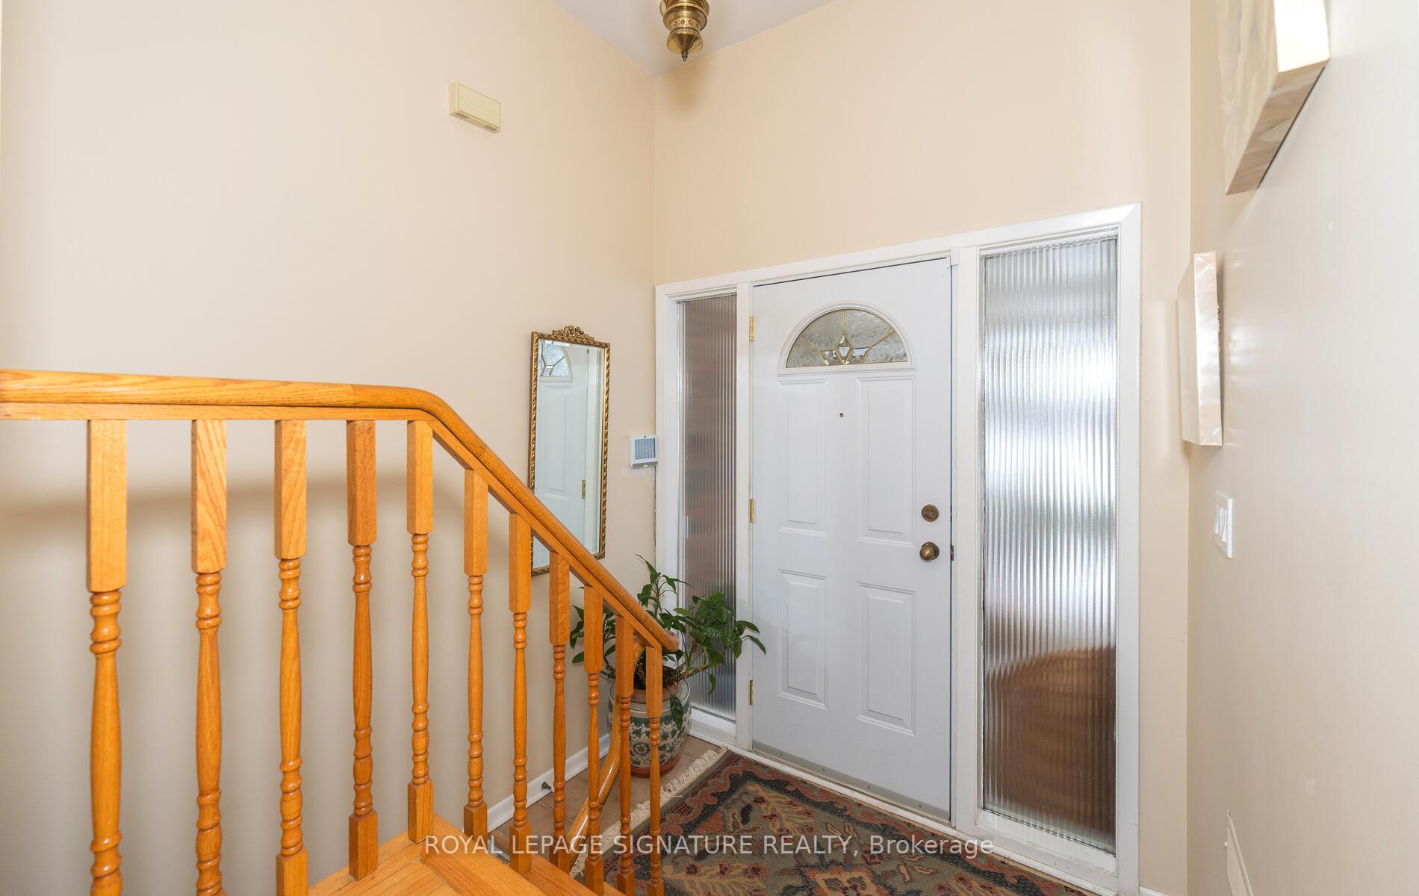
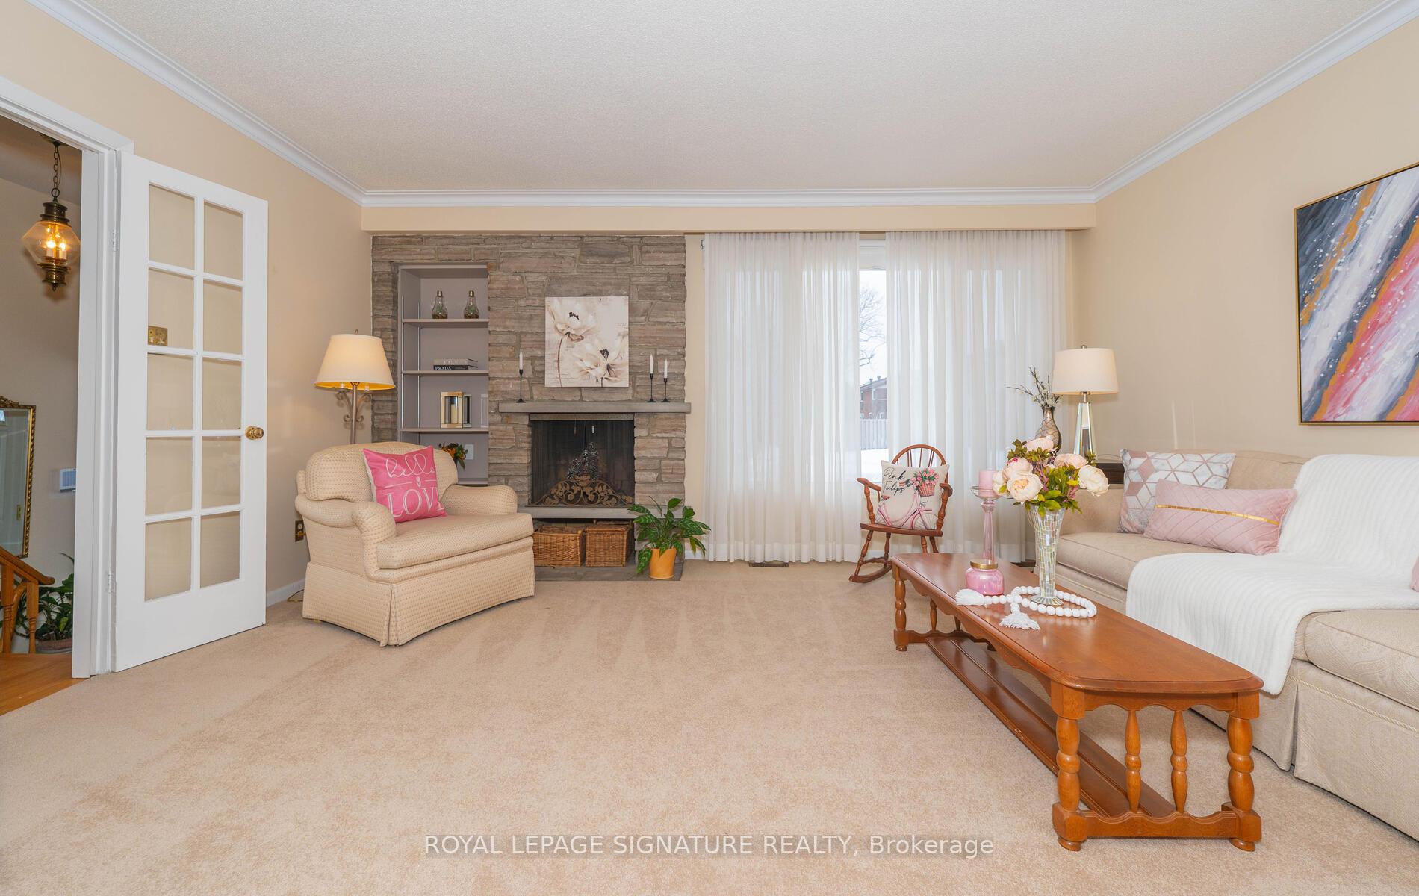
Wow! Looking For The Perfect Place To Call Home! YOU'VE JUST FOUND IT A Beautifully Maintained Mcclintock -Quality Built SUN FILLED Home In The HEART Of The **Sought-After** Prestigious Bridlewood Neighbourhood! Bungalows Are **RARE TO FIND** In This Community! This Charming Home Offers A Fantastic Condo Alternative, Perfect For Empty Nesters Or First-Time Buyers Looking For Comfortable Low Maintenance Living! Enjoy Morning Coffee On Enclosed Porch! The Spacious Living/Dining Room Showcases A Beautiful Fieldstone Fireplace - While The UPDATED Eat-In Kitchen Boasts A Walk-out To A PRIVATE Deck For Summer Family BBQ's! The 3 Bedrooms On The Main Floor Feature Hardwood Flooring & The 2nd Bdrm Or Family Room Features **AN ADDED** 2nd Walk-out To Deck & Gorgeous Backyard! The Lower Level Includes A Finished & Huge Recreation Room Perfect For Family Gatherings & Unwind By *SECOND Fieldstone Fireplace* **RENOVATED** 3 Piece Bathroom In The Lower Level! A Convenient 4th BEDROOM In The Lower Level Is PERFECT For A Teenager Or A Fabulous **GUEST SUITE** Complete With a Large Walk-In Closet With Bright Above Grade Windows! There Are Two More Additional Rooms Which Could Be Practical For A HOME OFFICE Or A GAMES ROOM! TWO Walk-outs Lead To An Extremely Private & Spacious Backyard, Offering Total Relaxation & TRANQUILITY With Plenty Of Room For Young Children Or Grandchildren To Run & Play! Steps To South Bridlewood Park For Tons Of Family Fun With Tobogganing, Playground, Splash Pad, Tennis, Walking Trails, Baseball Diamond & TTC, Golf Is Minutes Away! EASY ACCESS To Dvp, 404, 401, 407! Benefit From TOP RANKED Schools! The Home Is Surrounded By Wonderful Neighbours & Many Young Families With Young Children! **JUST MOVE IN & Enjoy All This **RARE BUNGALOW** & *FAMILY HOME* Has To Offer! ***THIS IS ONE YOU REALLY DO NOT WANT TO MISS!***
Ask about this home
A HOMEH agent will answer your questions about this home.
Around this home
Daily convenience, out of 100, from the distances below
Schools nearby
School rating, out of 10.
Helpful calculators
Your HOMEH agent

"I would see it this week."