

Main, 60 Heatherside Drive
Main, 60 Heatherside Drive
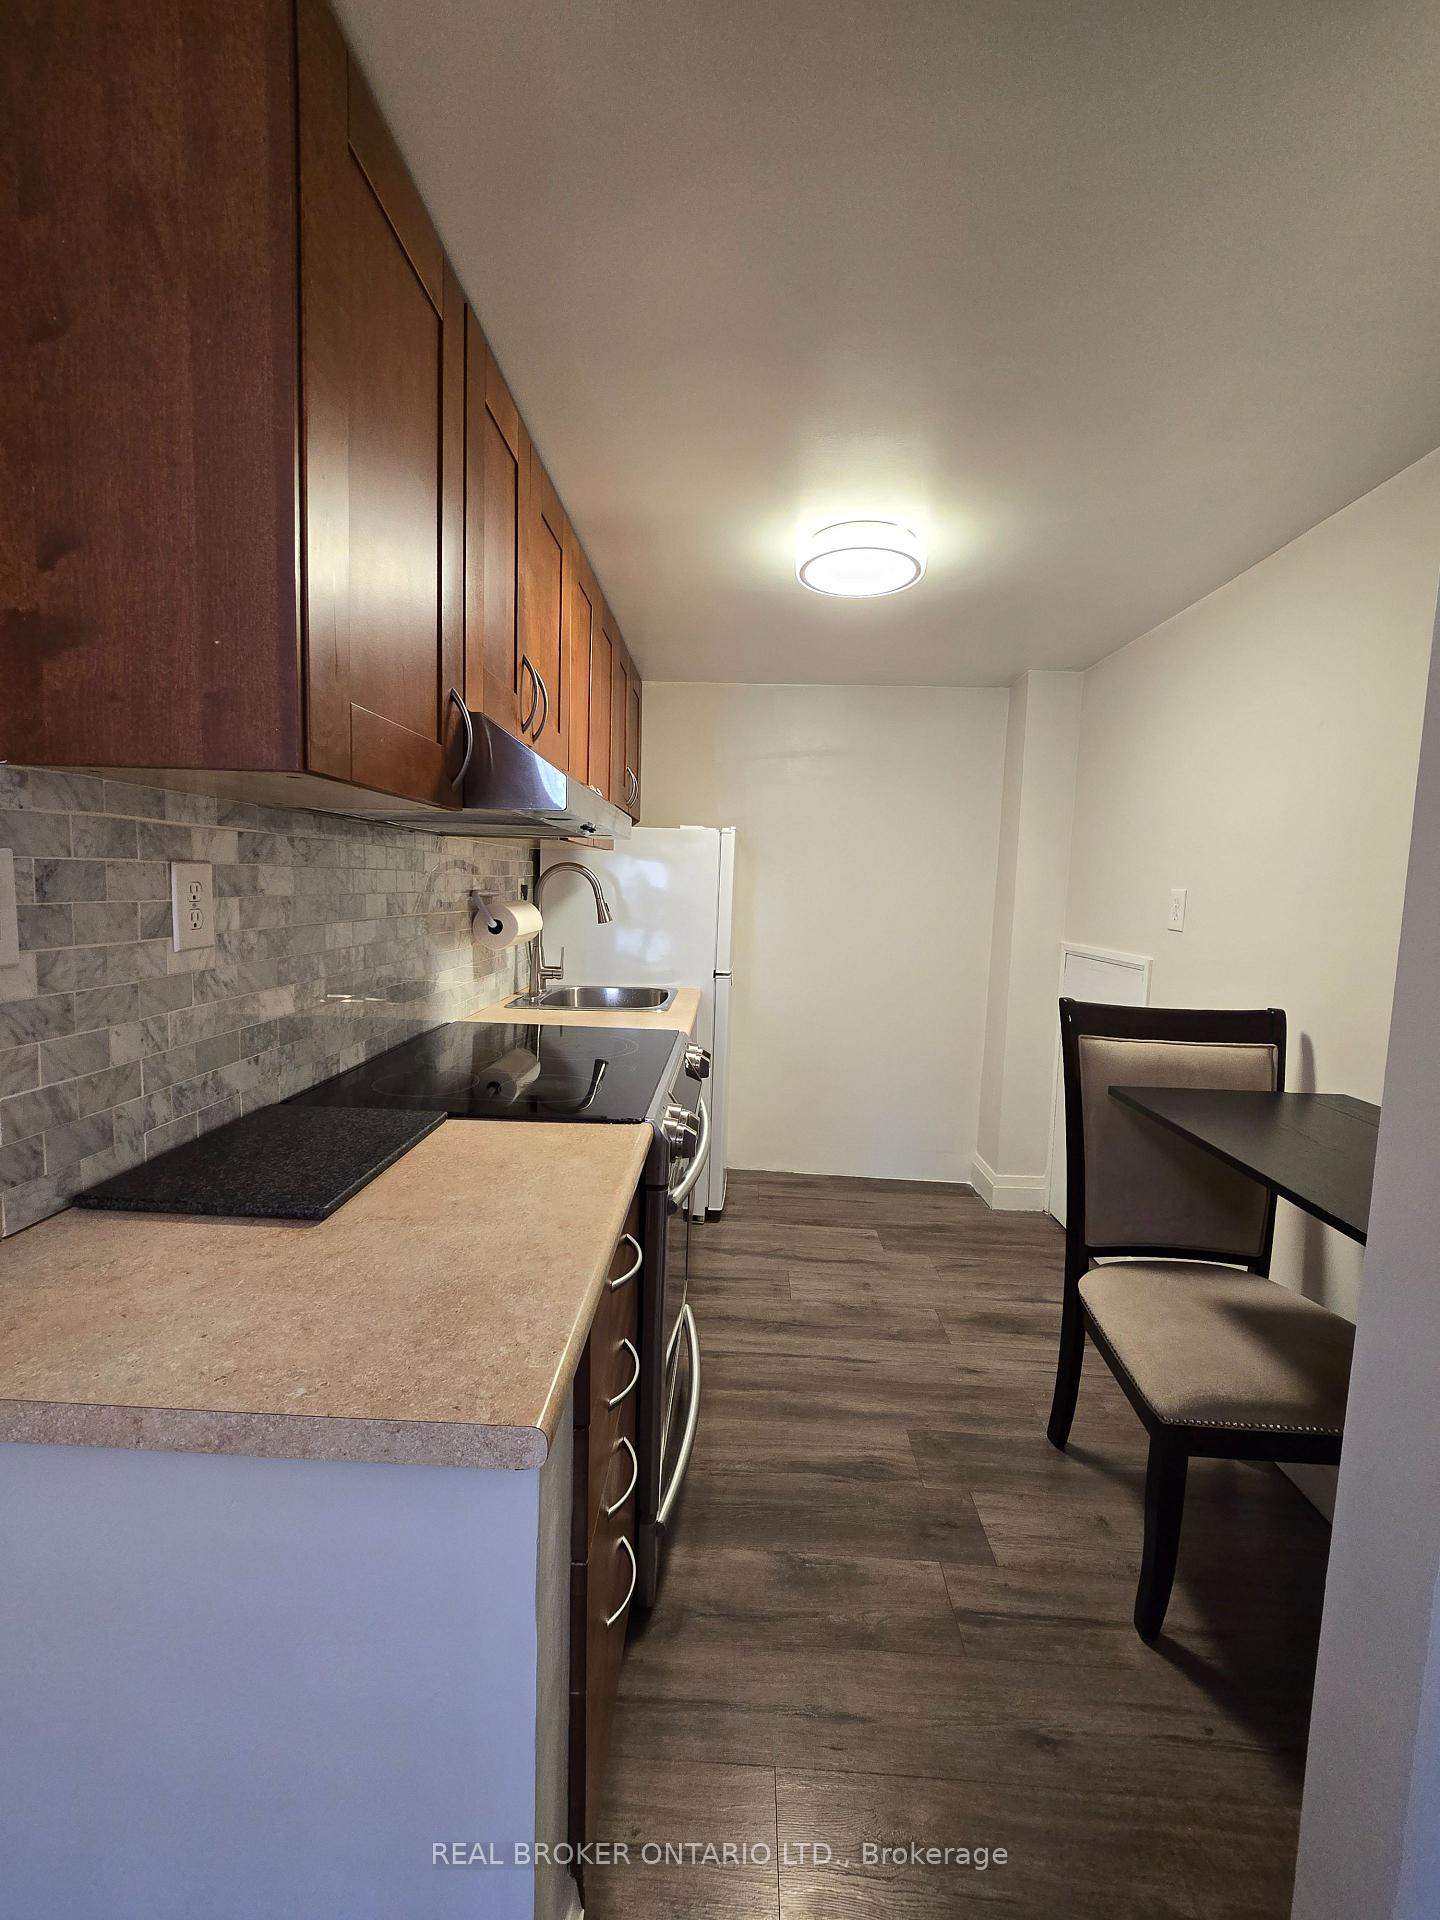 See all 7 photos
Property history
Facts and features
- BasementNone
- Lease term12 months
- FurnishedFurnished
- LaundryInside
- Central air
The homeSemi-Detached, 2-storey, Under 700 sq ft
- Type: Semi-Detached
- Style: 2-storey
- Living space: Under 700 sq ft
- Basement: None
- Waterfront: None
InsideInside, main level, Other, Rooms above ground 3
- Laundry: Inside, main level
- Features: Other
- Rooms above ground: 3
- Bedrooms: 1
- Bathrooms: 1
- Kitchens: 1
Outside and lotBrick, Shingles, Unknown
- Exterior: Brick
- Roof: Shingles
- Foundation: Unknown
Parking1 Parking
- Spaces: 1 Parking
Heating, water and powerForced air, gas, Central air, Municipal sewer
- Heating: Forced air, gas
- Cooling: Central air
- Sewer: Municipal sewer
Rent and termsRent $1,950 a month, Main, Furnished
- Rent: $1,950 a month
- Space for rent: Main
- Furnished: Furnished
- Lease: 12 months
- Paid: Monthly
- Rent includes: All inclusive, hydro, heat, water
- Deposit: Required
- Credit check: Required
- Employment letter: Required
- Rental application: Required
- References: Required
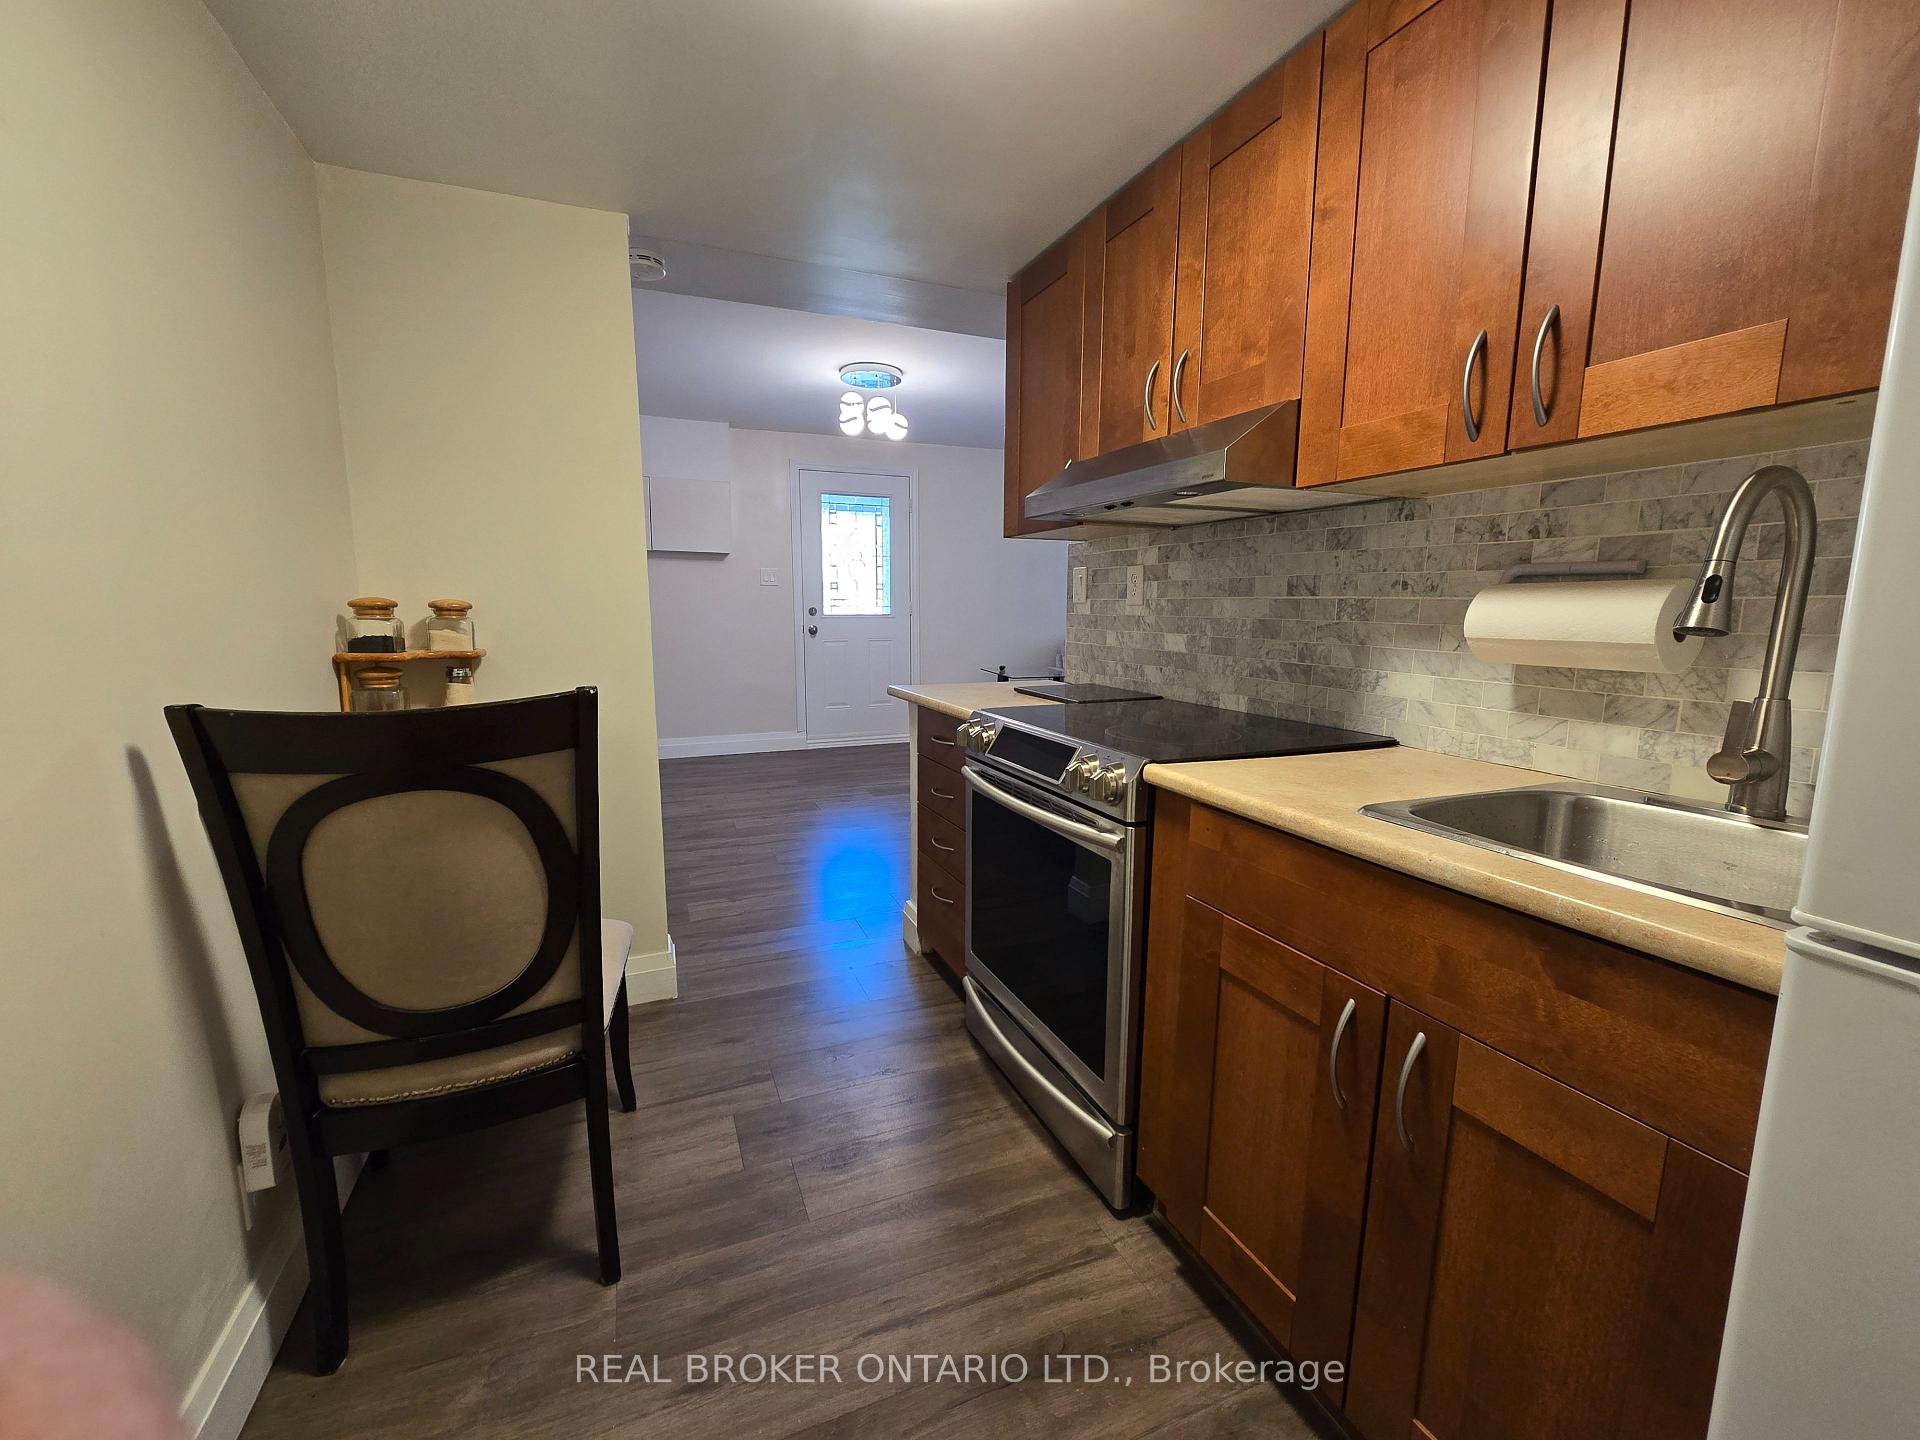
IncludedStainless steel stove, fridge, light fixtures, and window coverings.
- Included: Stainless steel stove, fridge, light fixtures, and window coverings.
Listing detailsE12150917, Rented, May 15, 2025
- MLS® number: E12150917
- Status: Rented
- Listed on: May 15, 2025
- Days on market: 41
- Updated: Jun 25, 2025
- Possession: 2025-05-31 / Flexible
- Occupied by: Vacant
- Listing brokerage: REAL BROKER ONTARIO LTD.
About this home
Main, 60 Heatherside Drive, Scarborough (L'Amoreaux), ON M1W 1T7
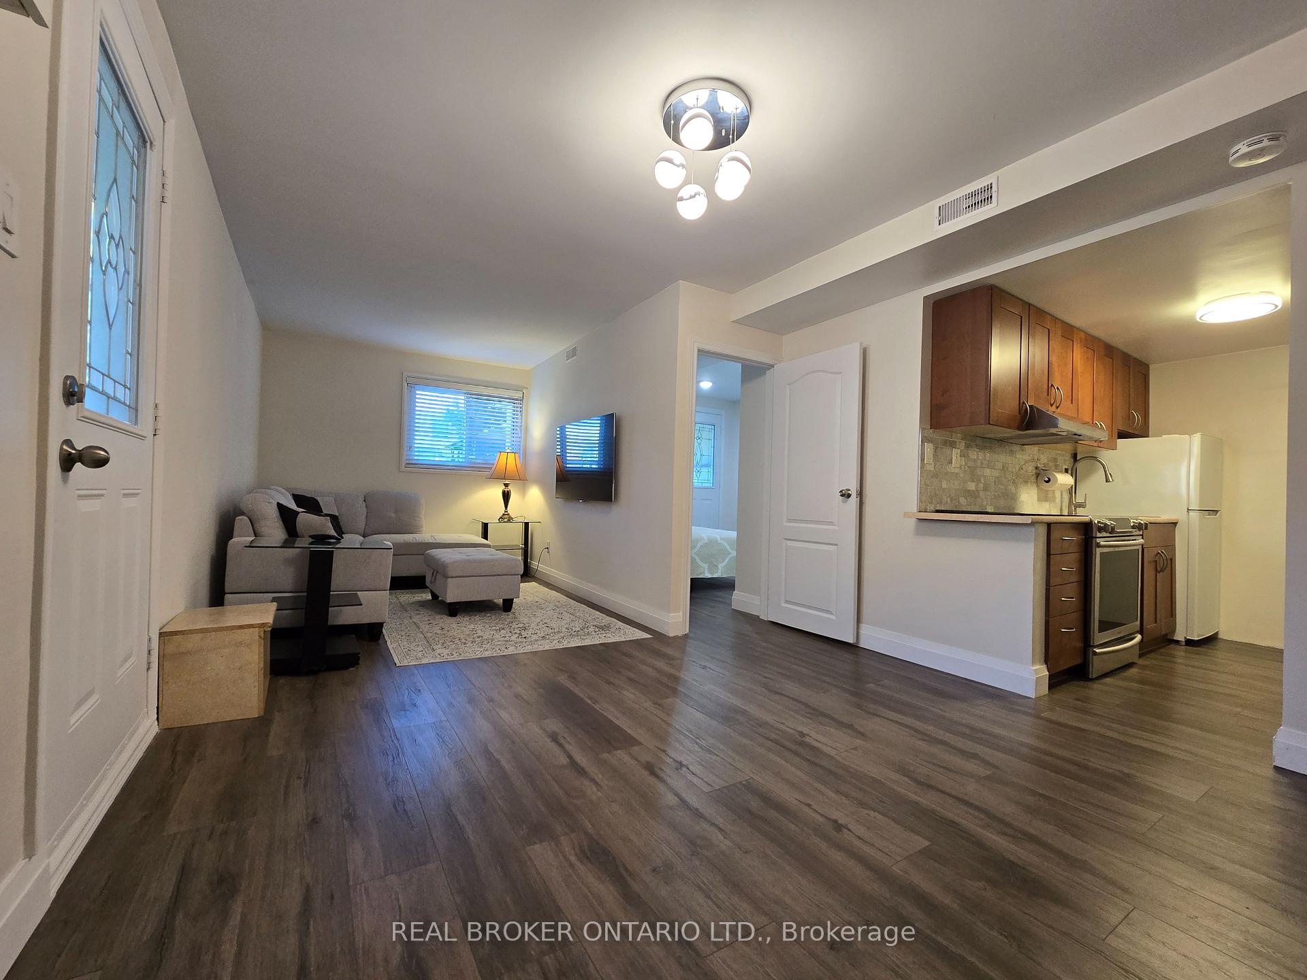
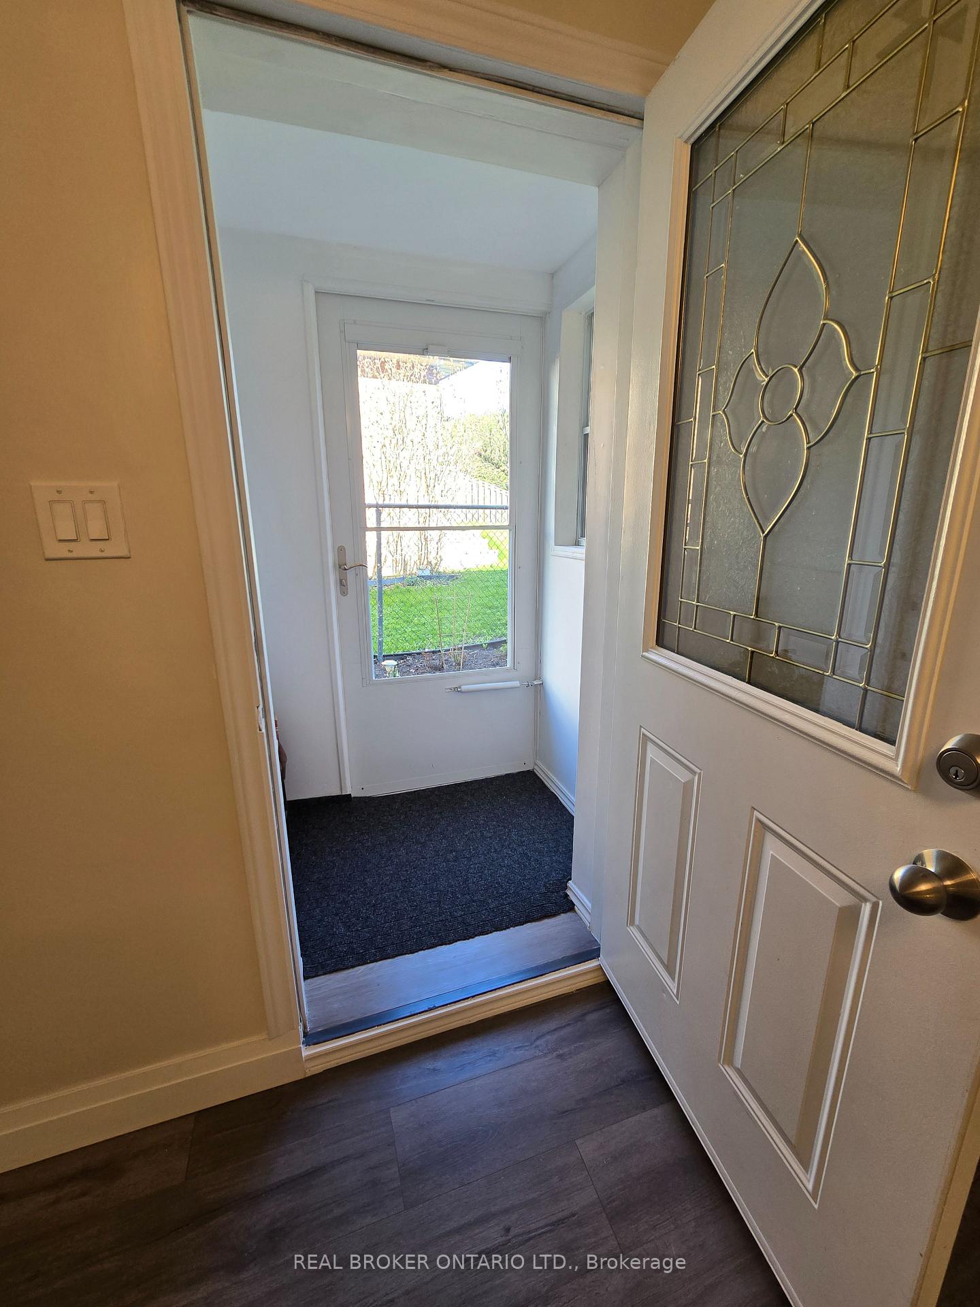
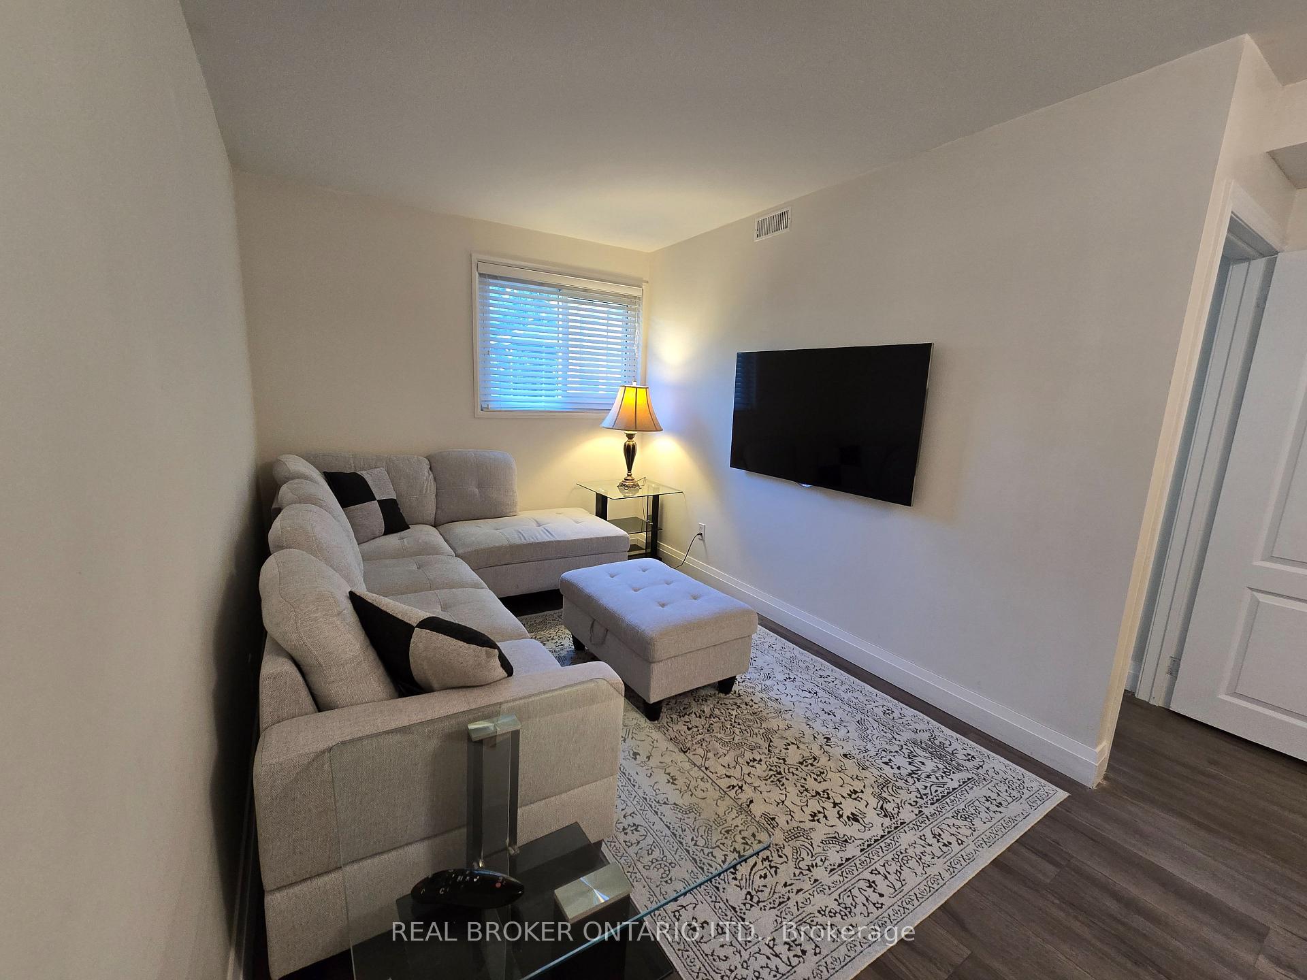
Welcome To 60 Heatherside Drive, Where Comfort Meets Convenience In The Heart Of L'Amoreaux. This Sun-Filled, Freshly Painted 1 Bedroom Suite Offers A Spacious Open-Concept Layout With Large Windows That Flood The Space With Natural Light Throughout The Day. The Thoughtfully Designed Floor Plan Provides A Seamless Flow For Everyday Living And Entertaining.The Renovated Bathroom Adds A Modern Touch, Enhancing The Overall Appeal Of The Home. Step Outside To Enjoy Beverly Glen Park, Or Take A Short Walk To Bridlewood Mall, TTC Transit, Schools, And Major Routes. Everything You Need, From Green Spaces To Groceries, Is Just Minutes Away. Perfect For Professionals Seeking A Turnkey Home In A Friendly, Well-Connected Neighborhood. Utilities (Hydro, Heat, And Water) And One Parking Space Included, Providing Added Value And Convenience.
Ask about this home
A HOMEH agent will answer your questions about this home.
Around this home
Daily convenience, out of 100, from the distances below
Schools nearby
School rating, out of 10.
Helpful calculators
Your HOMEH agent

"I would see it this week."