

26 Tidefall Drive
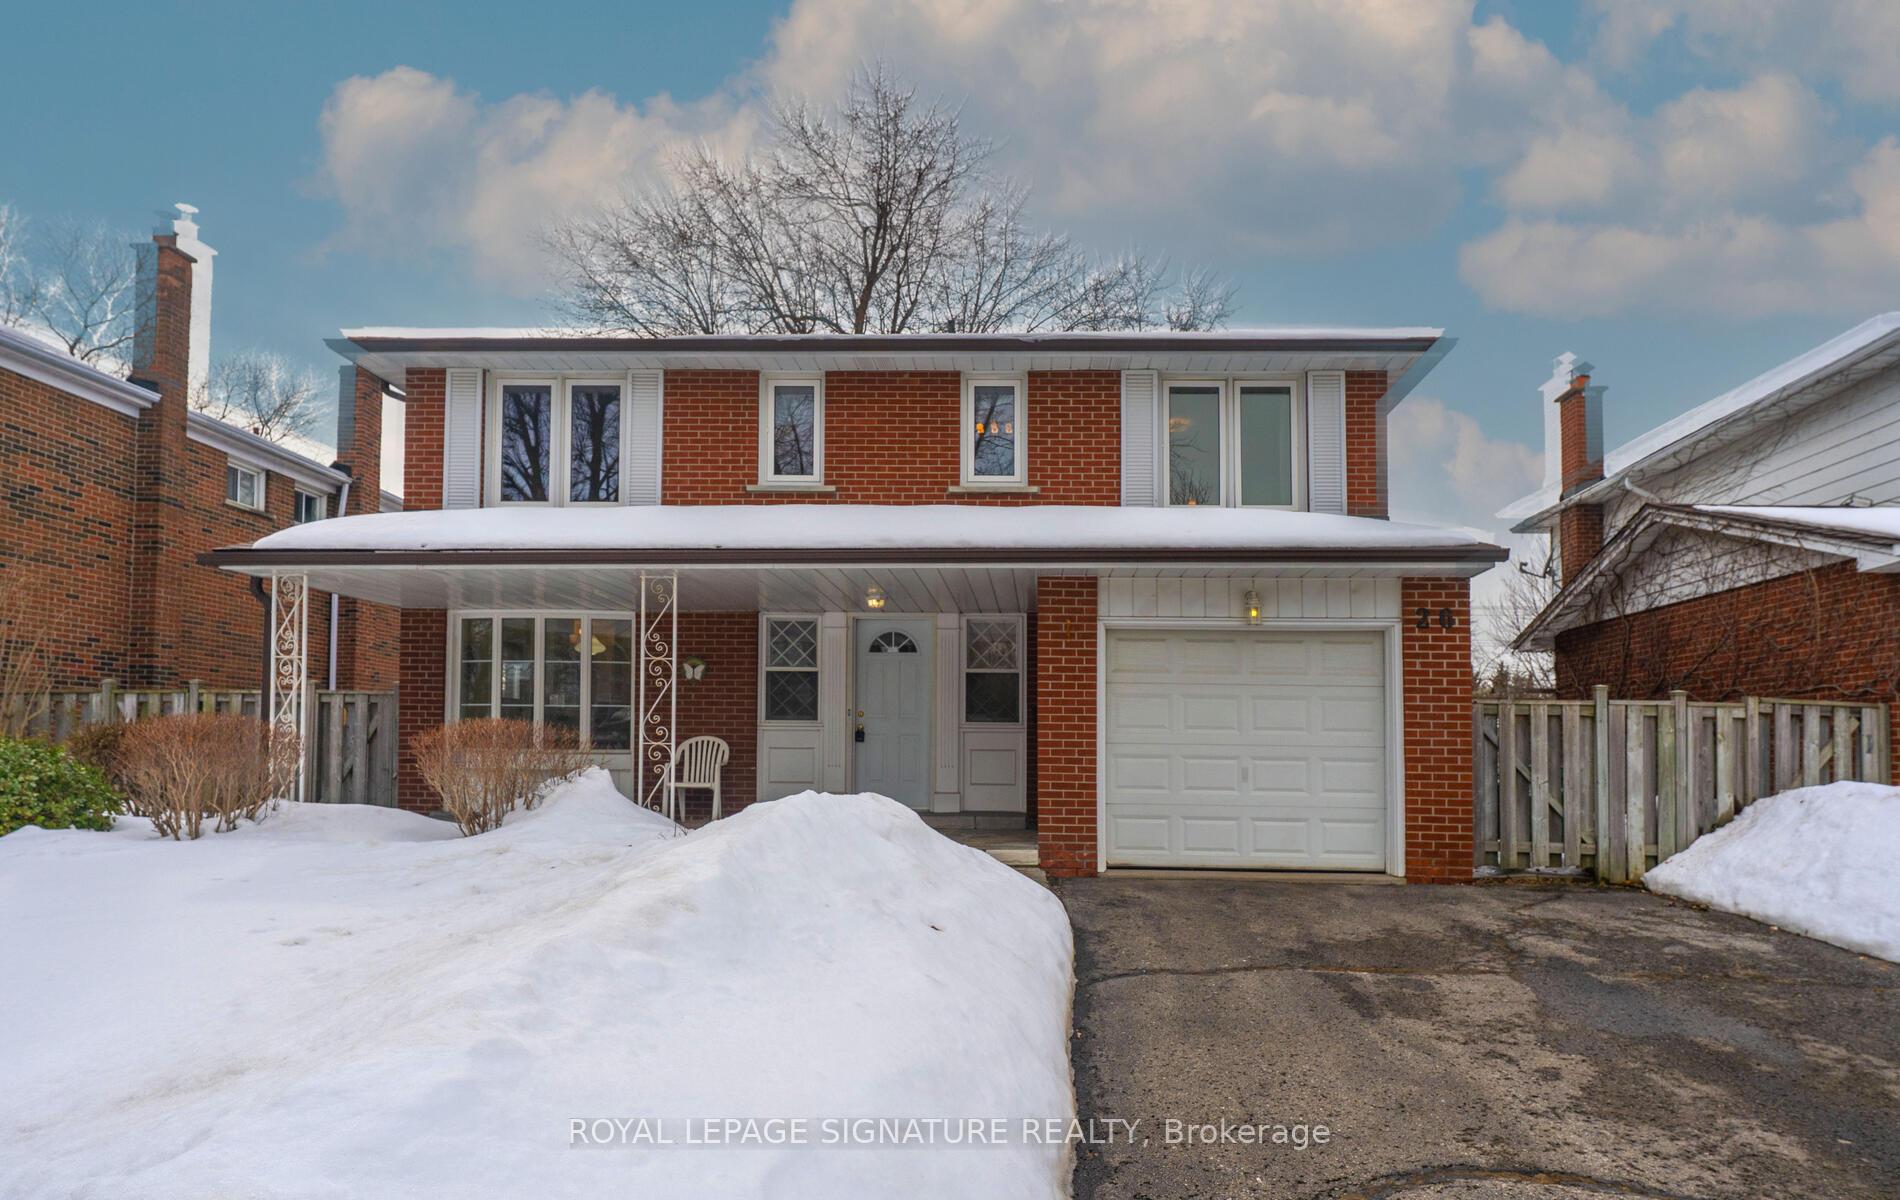
26 Tidefall Drive
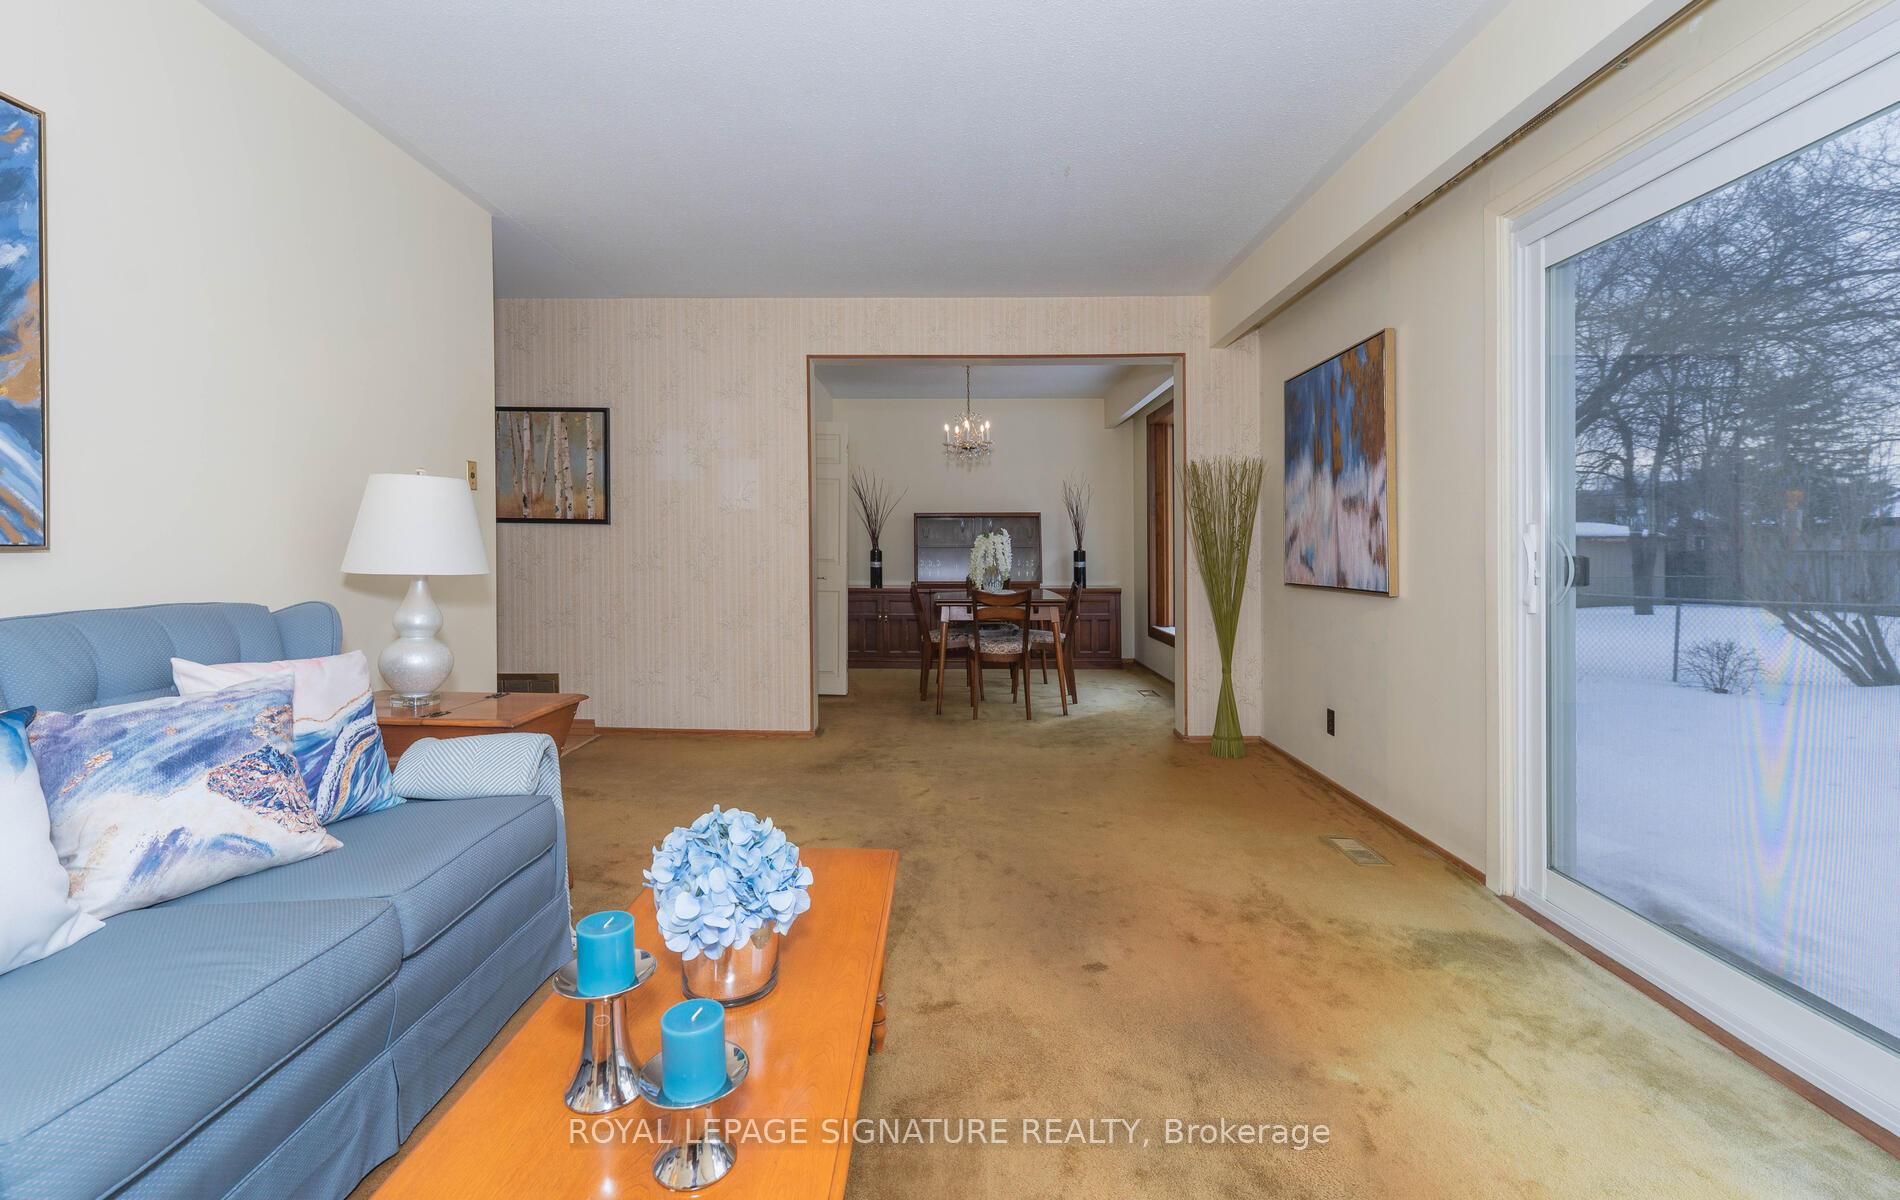 See all 38 photos
Property history
Facts and features
- BasementFull
- Water, sewerMunicipal
- HeatingForced air
- CoolingCentral air
- Fireplace
- Central air
The homeDetached, 2-storey, Full
- Type: Detached
- Style: 2-storey
- Basement: Full
InsideFireplace Yes, living room, Broadloom, Rooms above ground 7
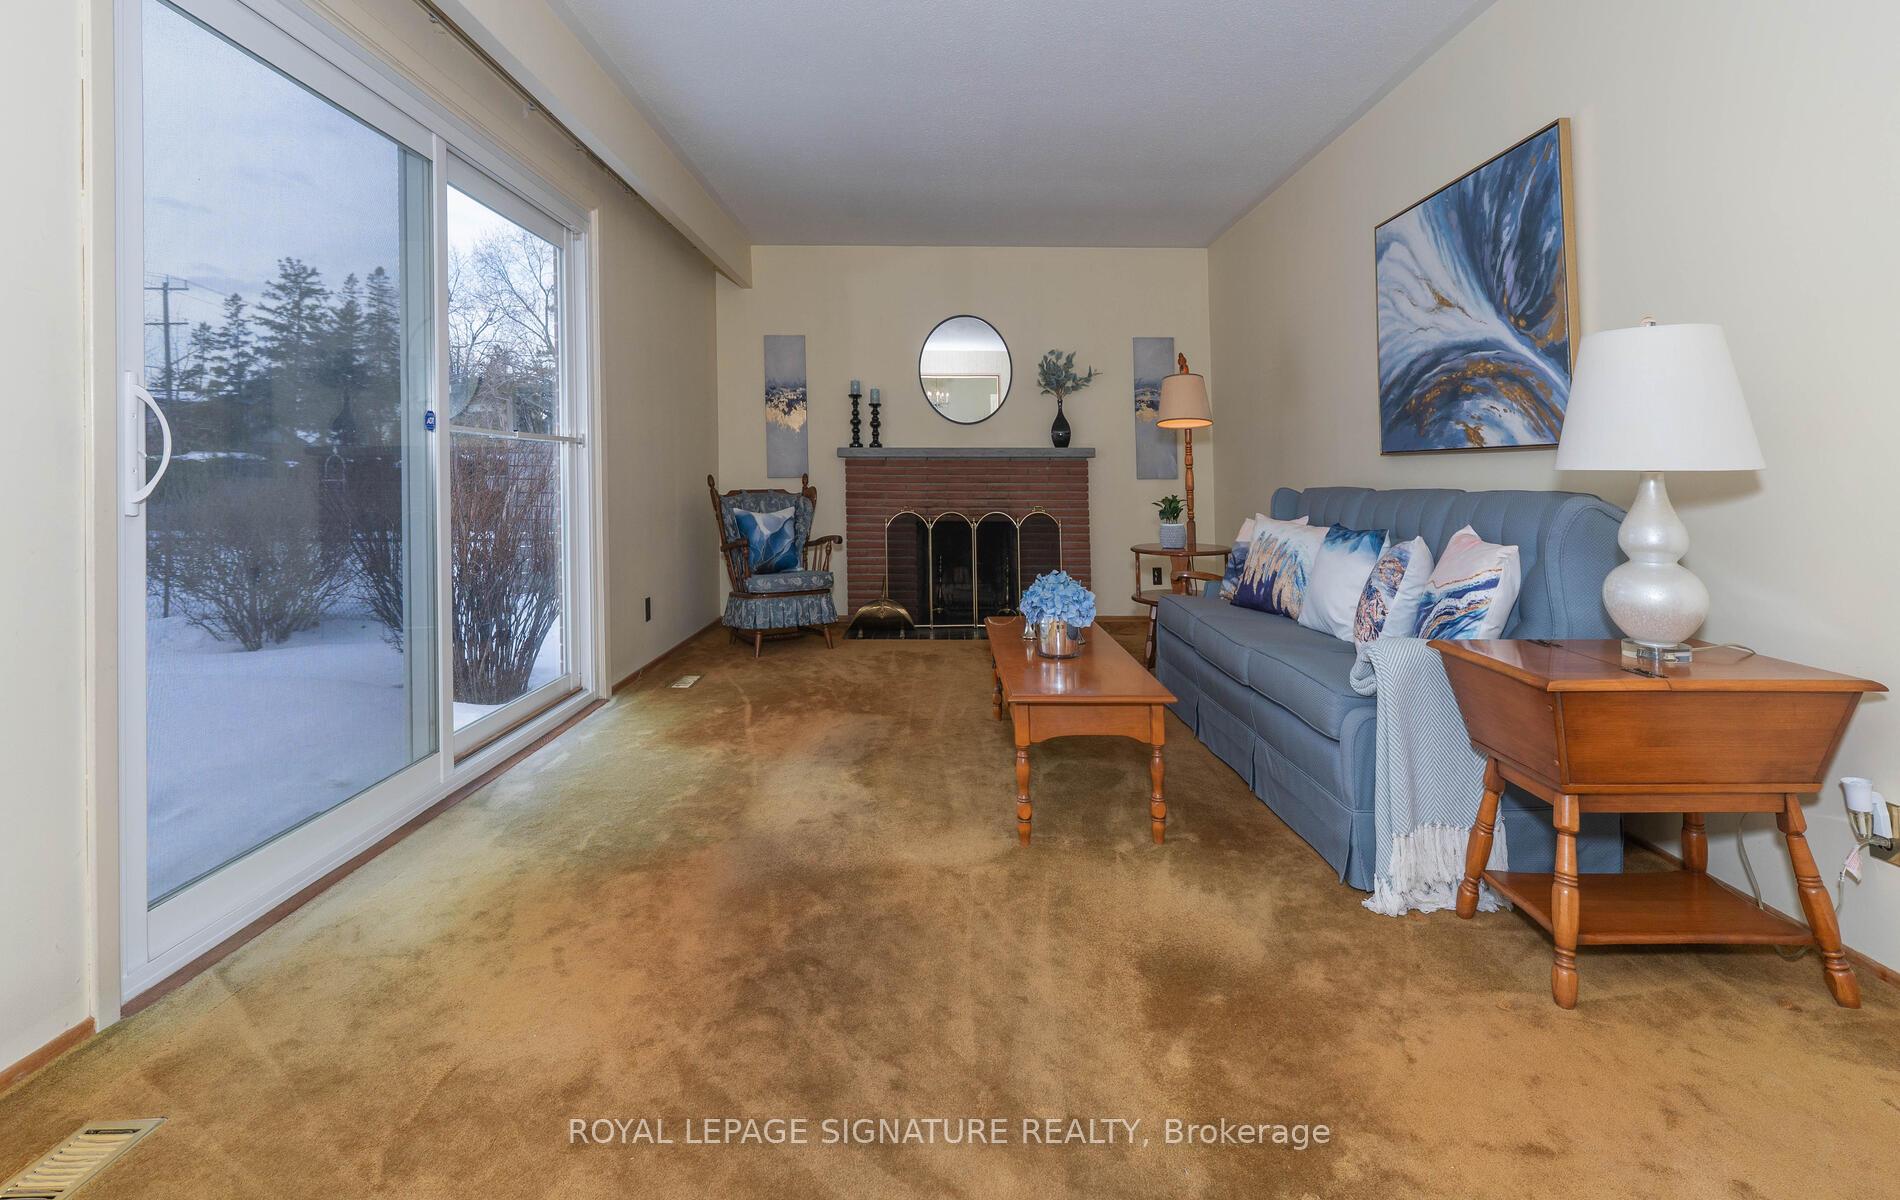
- Fireplace: Yes, living room
- Flooring: Broadloom
- Rooms above ground: 7
- Rooms in the basement: 2
- Bedrooms: 4
- Bathrooms: 3
- Kitchens: 1
Outside and lotBrick, Unknown, Concrete block
- Exterior: Brick
- Roof: Unknown
- Foundation: Concrete block
- Features: Porch
- Size: 50 × 150 ft
Parking1 Garage, Attached, Private
- Spaces: 1 Garage
- Garage: Attached
- Driveway: Private
Heating, water and powerForced air, gas, Central air, Municipal water
- Heating: Forced air, gas
- Cooling: Central air
- Water: Municipal water
- Sewer: Municipal sewer
Costs and taxesTaxes $5,679 a year, HST included in the price, Hwt-r
- Taxes, 2024: $5,679 a year
- HST: HST included in the price
- Rental items: Hwt-r
Included in the saleFridge, stove, b/in dw, washer & dryer, freezer in lower level, gb&e, cac, electric light fixtures, window coverings, broadloom where laid, no survey
- Included: Fridge, stove, b/in dw, washer & dryer, freezer in lower level, gb&e, cac, electric light fixtures, window coverings, broadloom where laid, no survey
NearbyPublic transit, school, park, golf, hospital, place of worship
- Close to: Public transit, school, park, golf, hospital, place of worship
Listing detailsE12003850, Sold, Mar 6, 2025
- MLS® number: E12003850
- Status: Sold
- Listed on: Mar 6, 2025
- Days on market: 7
- Updated: Mar 13, 2025
- Possession: Other
- Occupied by: Owner
- Listing brokerage: ROYAL LEPAGE SIGNATURE REALTY
About this home
26 Tidefall Drive, Scarborough (L'Amoreaux), ON M1W 1J2
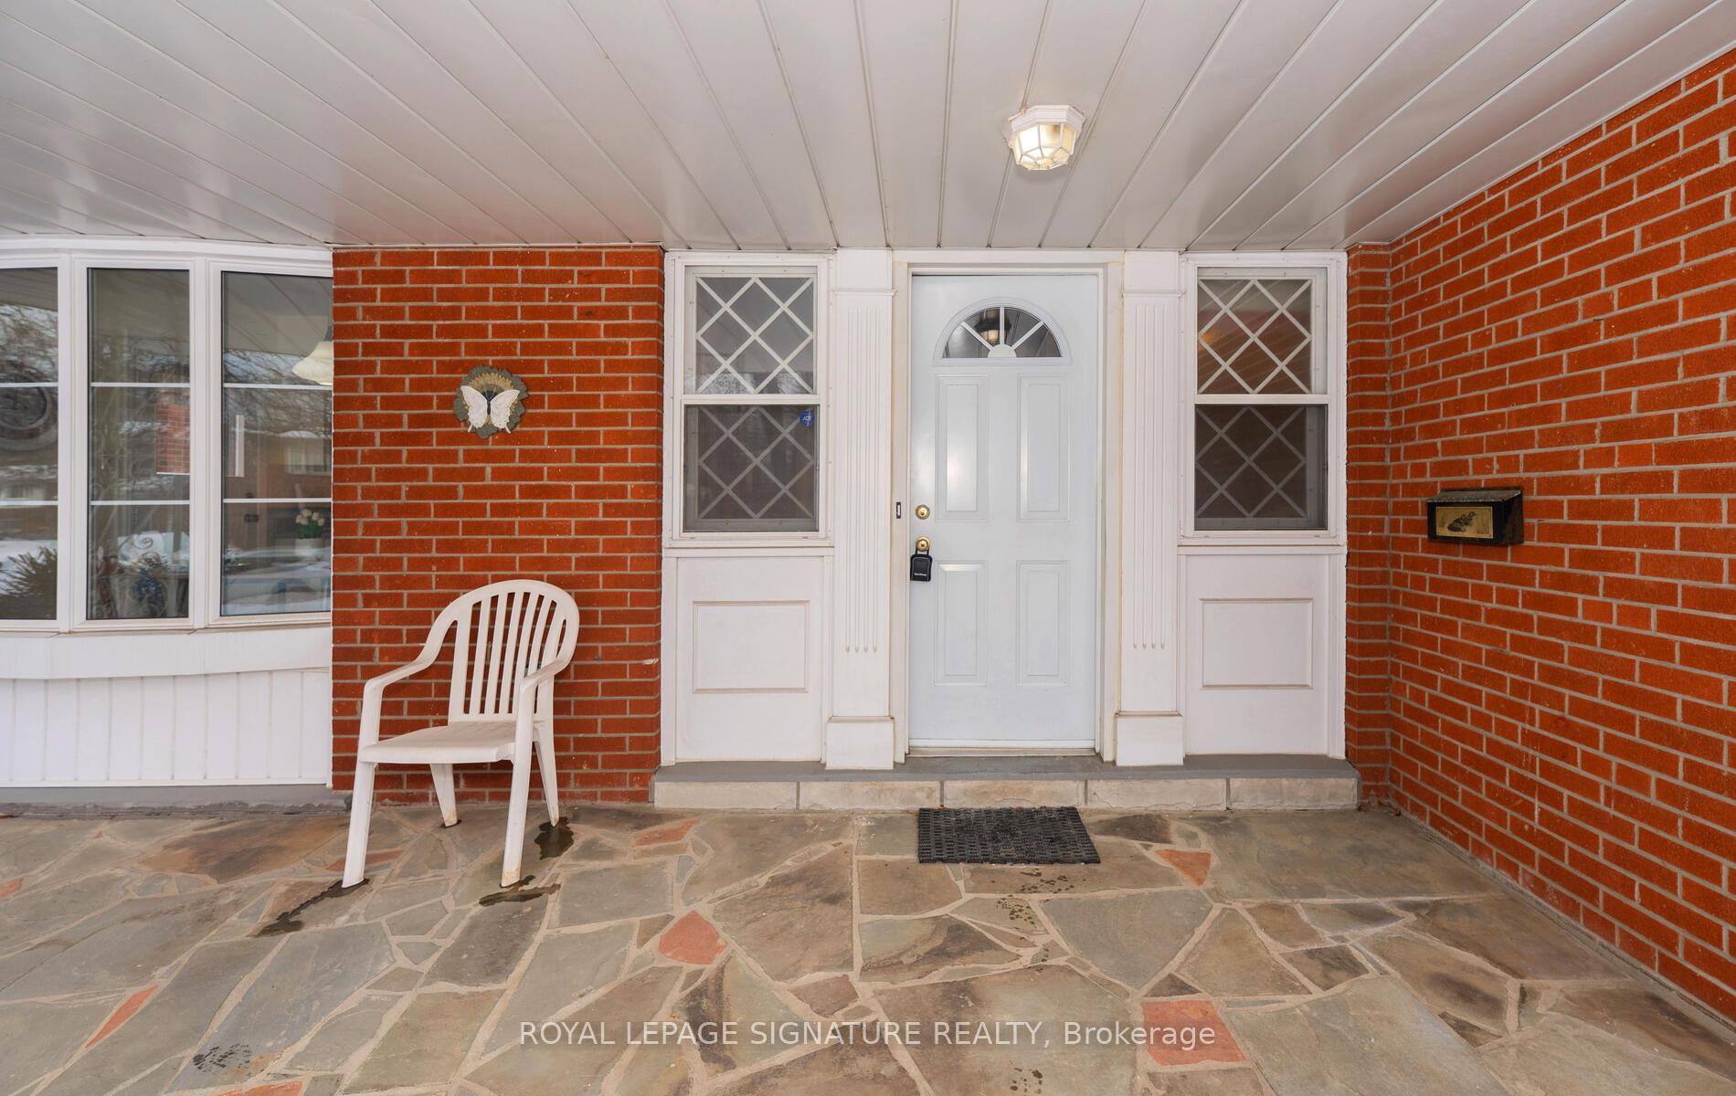
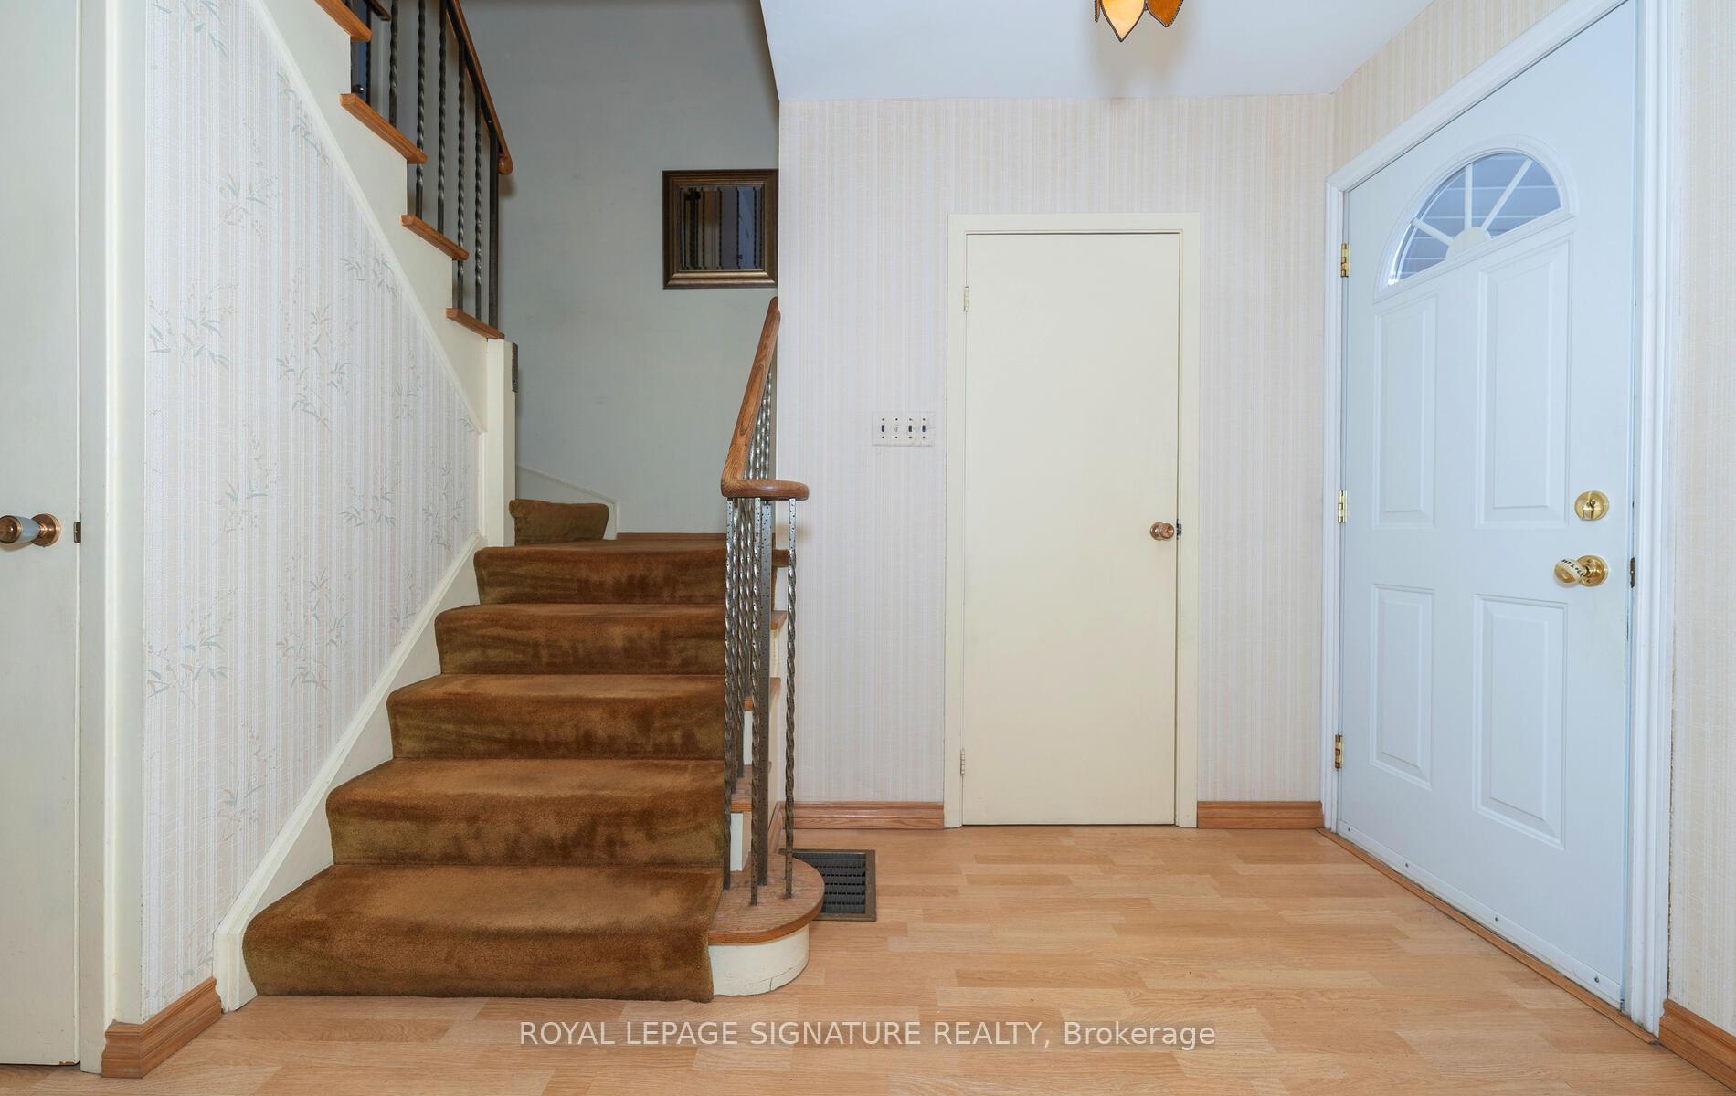
Wow! The Hunt Is OVER! This SUN DRENCHED Beauty Is Nestled On A **PREMIUM OVERSIZED LOT**! In The Heart Of Prestigious & *Sought After" Bridlewood! This A.B. Cairns Built, 4 Bdrm, 3 Bath, Gas Heated & **SOLID BRICK HOME** Rests On A CHILD SAFE Cres! PROUDLY Feeding Into The ***TOP RANKED BRIDLEWOOD P.S.*** This Wonderful Family Home Boasts An Abundance Of Hardwood Flooring Throughout & Under Broadloom On Main Level (Living & Dining Rms), Stairs To Upper Level, Upper Landing & 4 Bedrooms! The Primary Retreat Boasts A Huge Walk-in Closet, Window & Ensuite! Enjoy Morning Coffee On Covered Porch! The Recreation Room Is Perfect For Movie Nights & Relaxation, Grab The Popcorn & Invite Friends or Family For Get Togethers! There Is Ample Storage & Shelving In The Large Furnace/Laundry Rm! With Plenty Of Room To Expand Off The Living & Dining Areas, This *OVERSIZED LOT* Offers Endless Possibilities To Enhance **Your Living Space**. Whether You Envision A Spacious Main Floor Family Room, A Larger Kitchen Or An Extended Entertaining Area, There's Ample Opportunity To Customize This Family Home To Fit *YOUR LIFESTYLE*! A Short Stroll To South Bridlewood Park For Tons Of Family Fun & Recreation Including Tobogganing, Tennis, Children's Splash Pad, Playground, Walking Trails, Baseball,TTC, Golf, Restaurants, Shopping! An Easy Commute To Downtown, Dvp, 404, 401, 407, Subway, Go Train, Move In & Enjoy All This FAMILY HOME Has To Offer With Many Wonderful Neighbours & Young Growing Families! **Bonus Not Backing On To Other Homes! No Bad Neighbours! Pharmacy Is a Low Travelled Rd & No Access To 401**!Tons Of Space & INCREDIBLE VALUE! WHAT'S NOT TO LOVE! DON'T MISS THIS FABULOUS OPPORTUNITY!
Ask about this home
A HOMEH agent will answer your questions about this home.
Around this home
Daily convenience, out of 100, from the distances below
Schools nearby
School rating, out of 10.
Helpful calculators
Your HOMEH agent

"I would see it this week."